
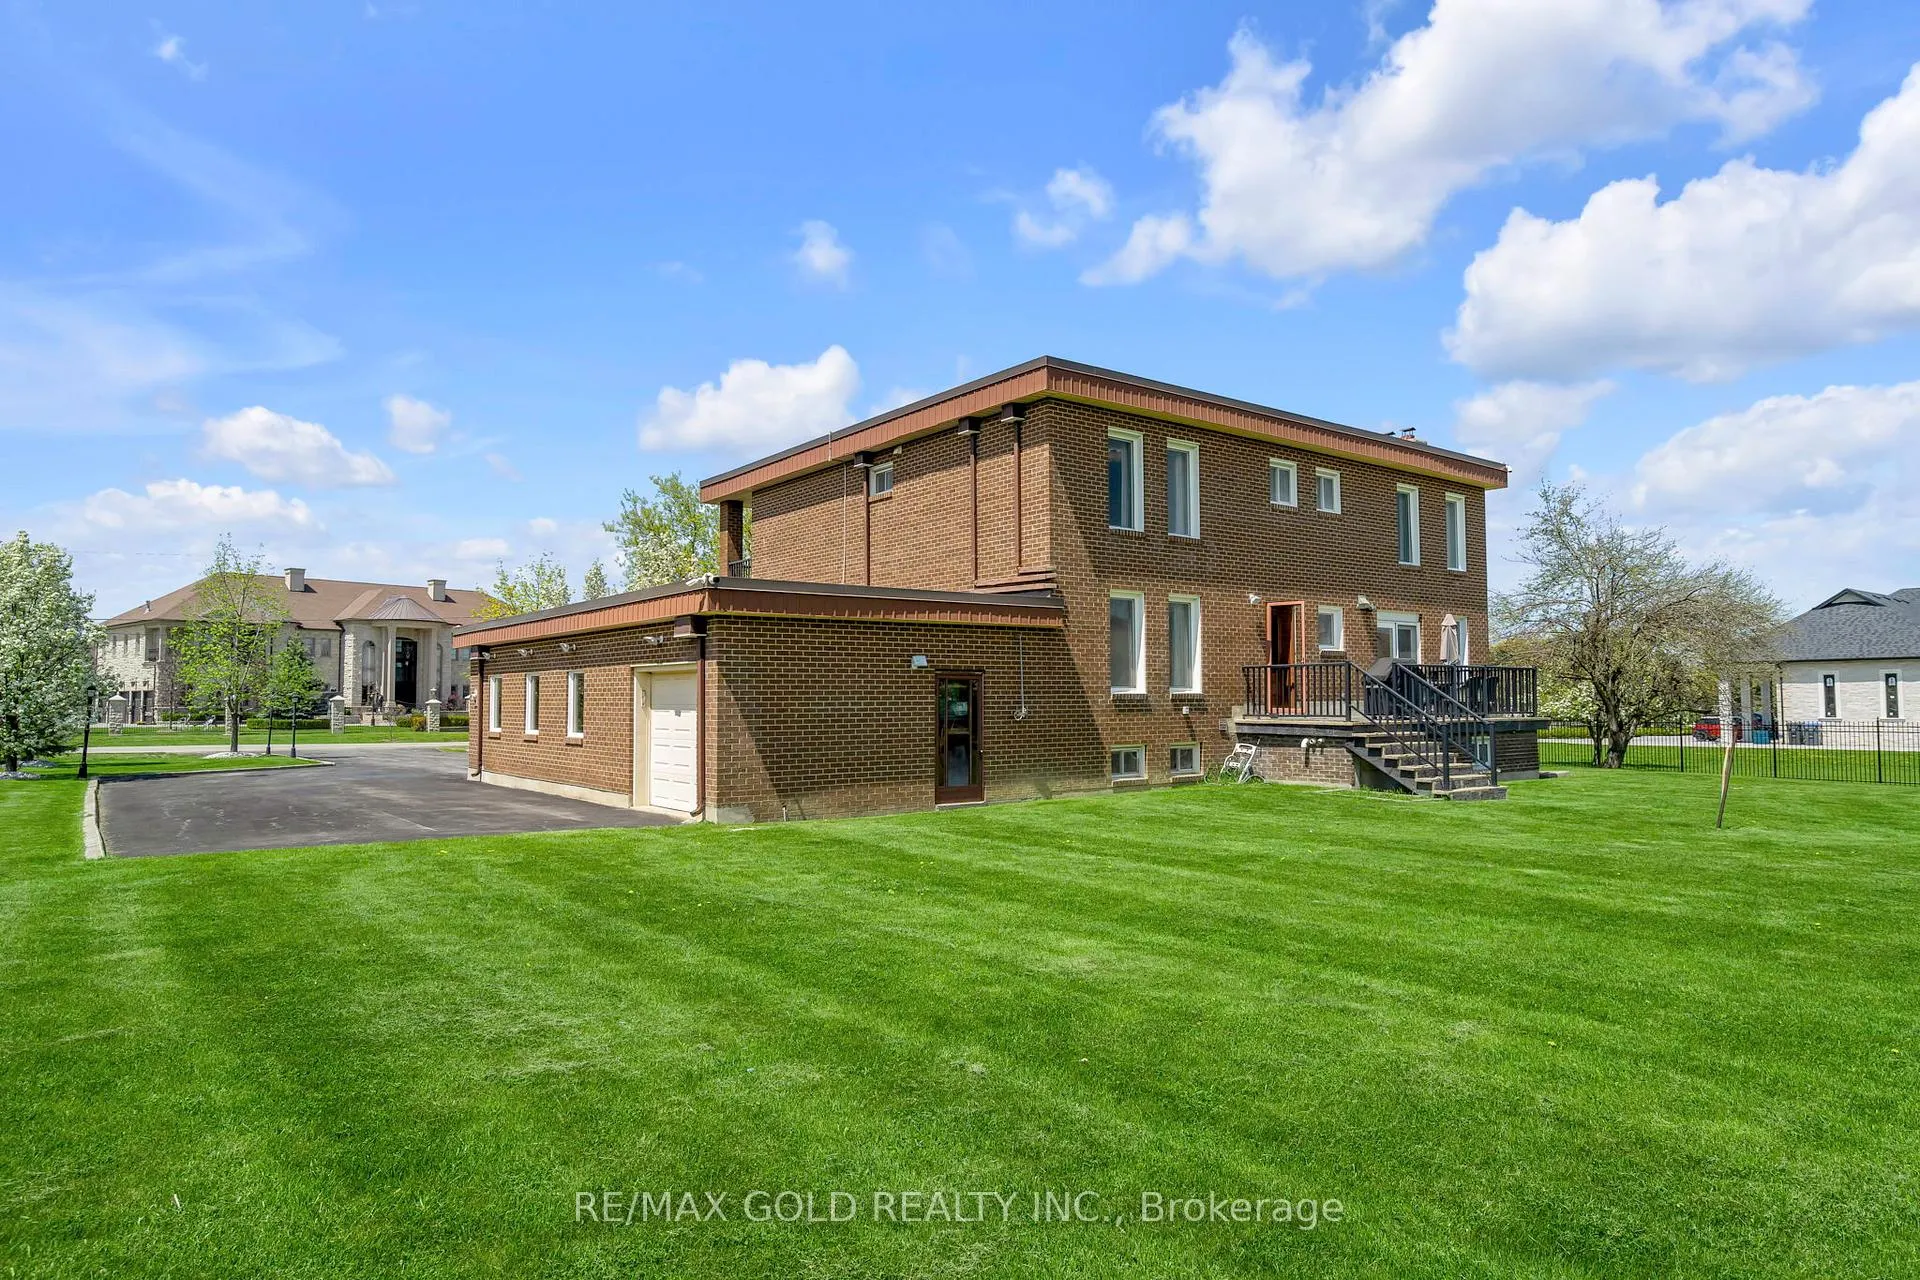
22 Tortoise Court
Brampton (Vales of Castlemore), ON L6P 0A1
- 4+1Bedrooms
- 8Bathrooms
- 3Garage
- 3000–3500Sq Ft
- $14,744Tax
- 290×323 ftLot Size
 Estimated Value:$1,906,732See Free Estimate Report

Property not available for sale or for rent.
HOMEH One: full-service selling for a 1% listing fee. The buyer's agent commission is separate.
Free Home EvaluationHow Much Is My Home Worth?Homes for Sale NearbySale & Price History for 22 Tortoise Court, Brampton, Vales of Castlemore
Real estate boards require you to or to see the full details of this property.
*Sold prices and complete sale & price history are regulated data. Under the Trust in Real Estate Services Act, 2002 (TRESA) and the rules of the Real Estate Council of Ontario (RECO), and pursuant to the Multiple Listing Service® rules of the Canadian Real Estate Association (CREA) and the Toronto Regional Real Estate Board (TRREB), this information may be shown only to registered users who have agreed to the applicable terms of use (a Virtual Office Website, or "VOW," arrangement). HOMEH Inc., Brokerage therefore provides it to signed-in members only. Creating an account is free and takes under a minute.
About 22 Tortoise Court, Brampton, Vales of Castlemore
Summarized Description
- Turn-key luxury estate on coveted street
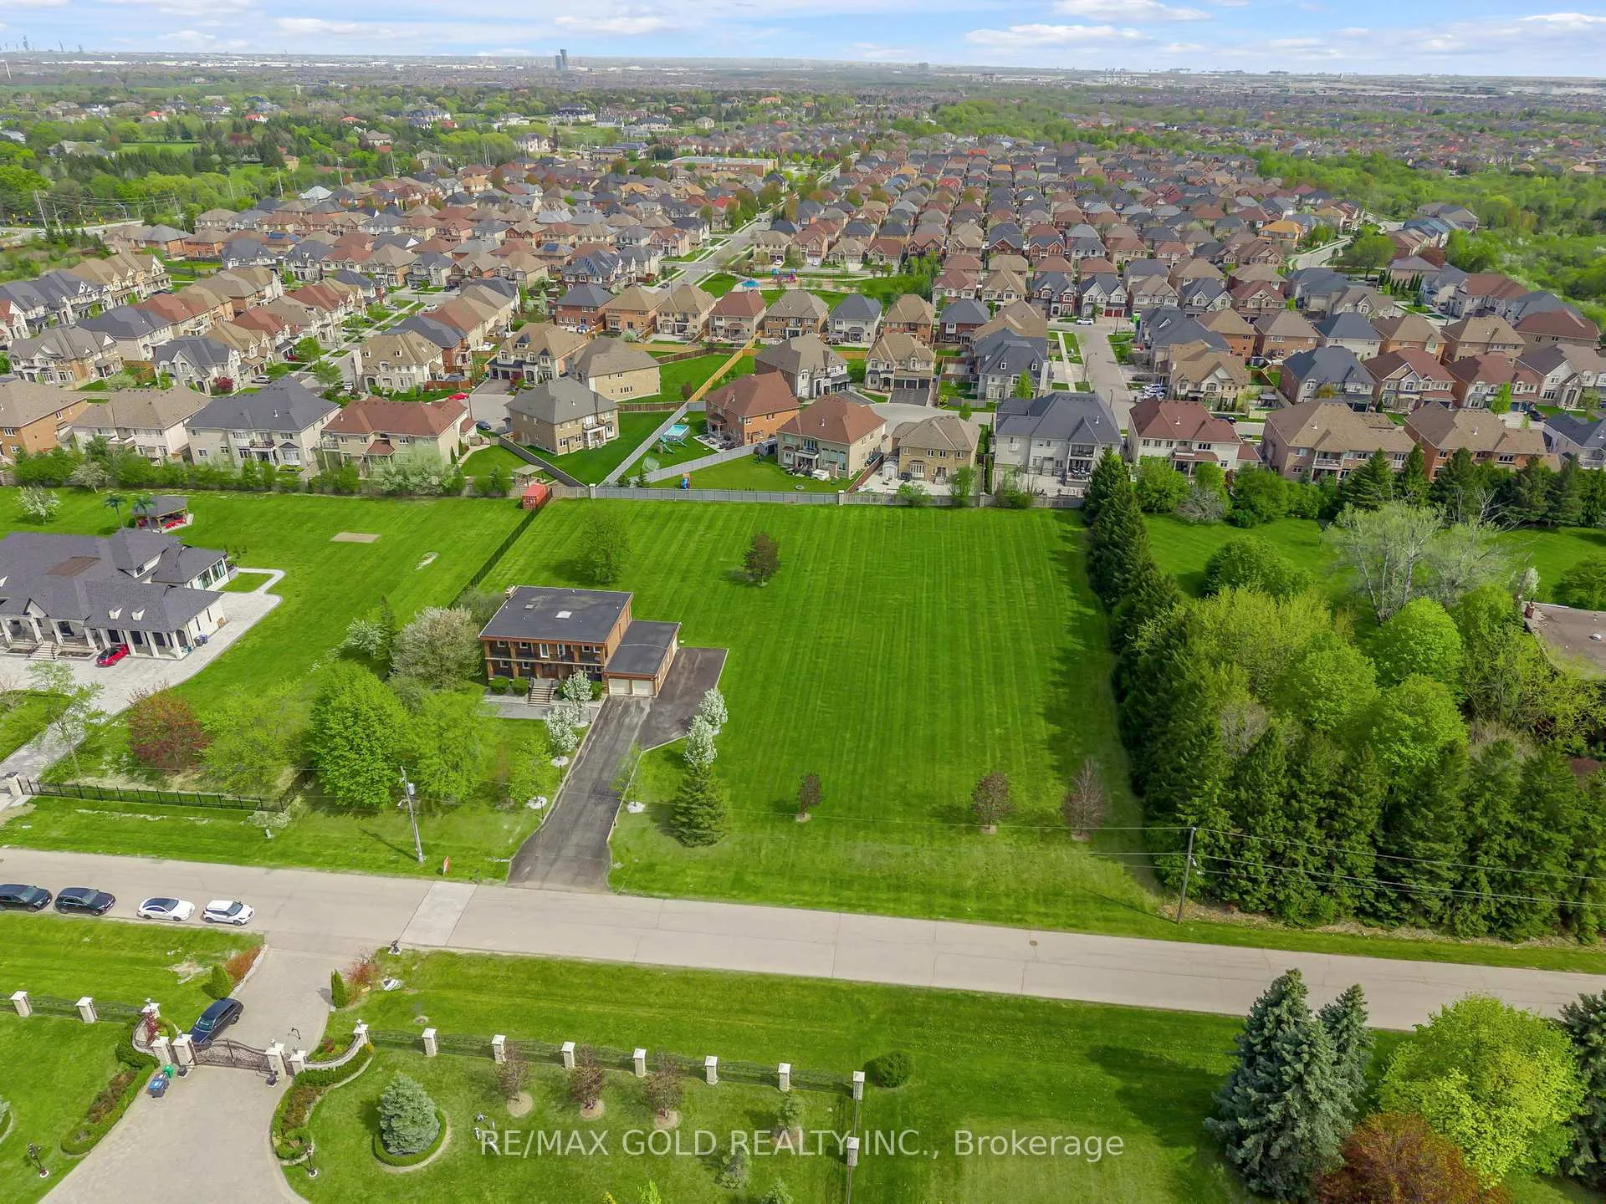
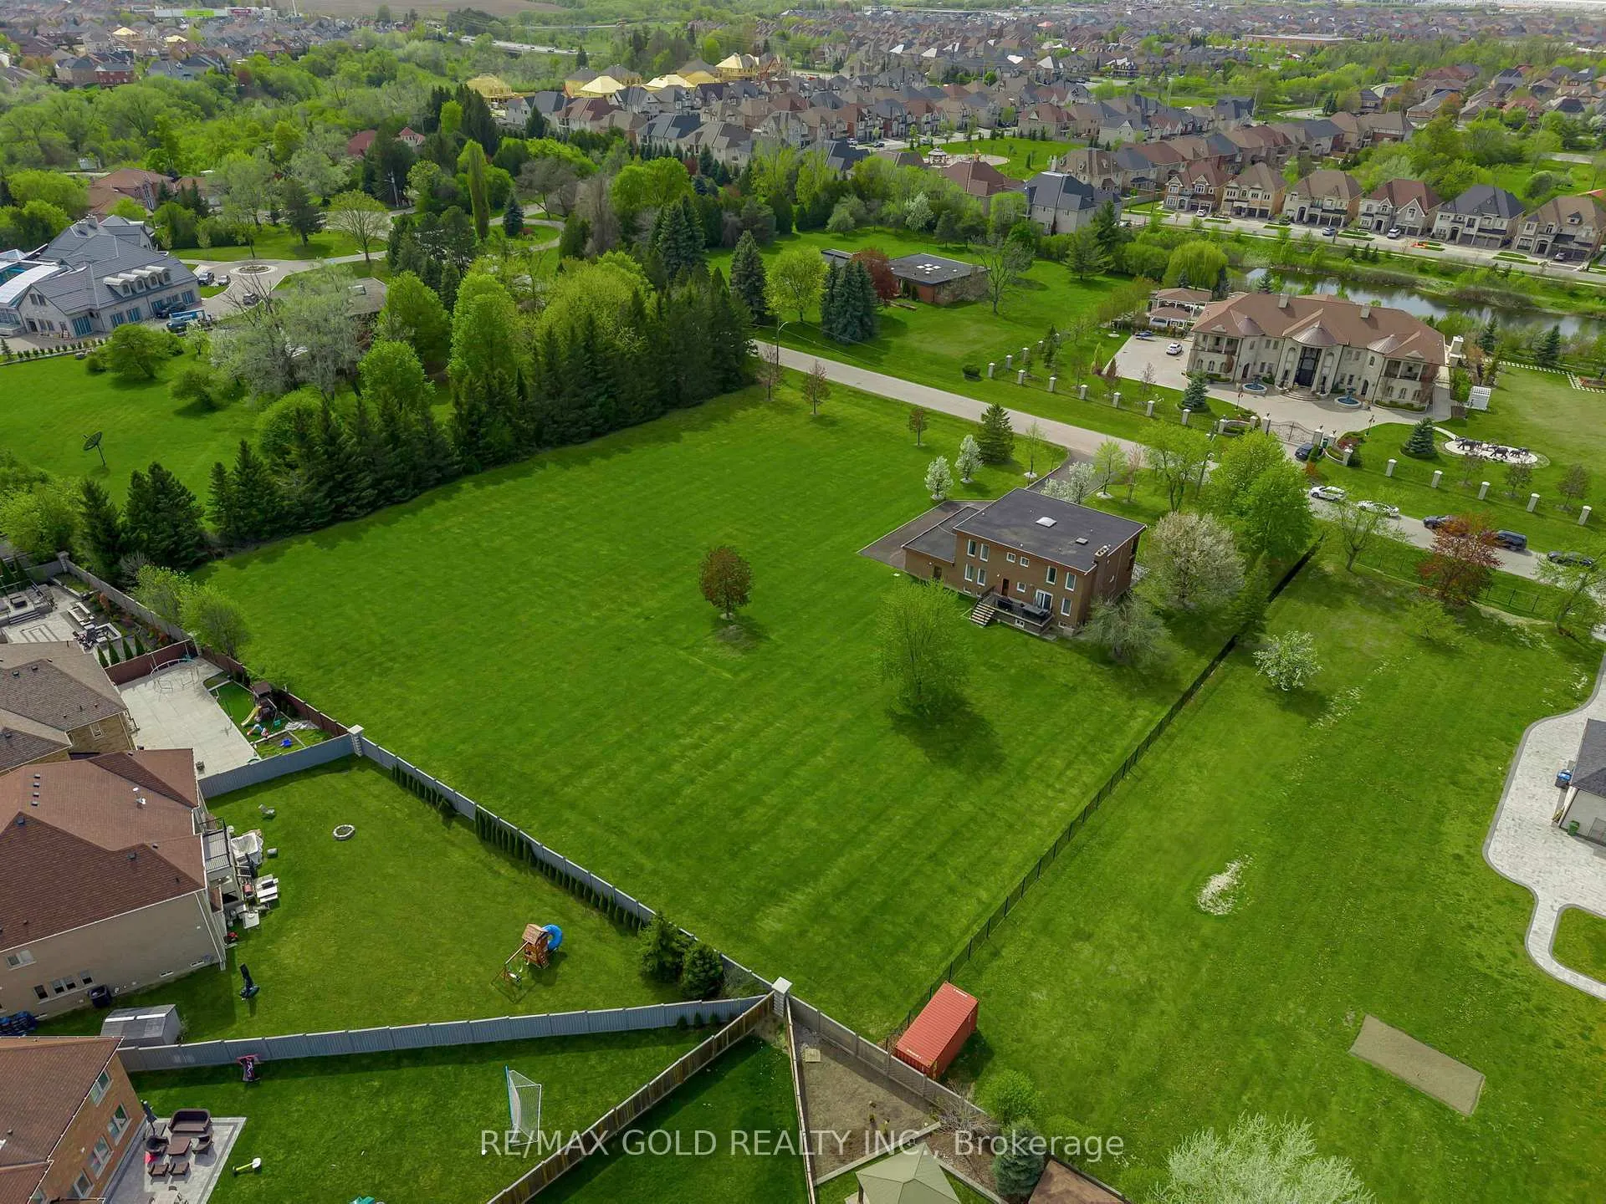
- Sprawling 2.1+ acre lot for privacy
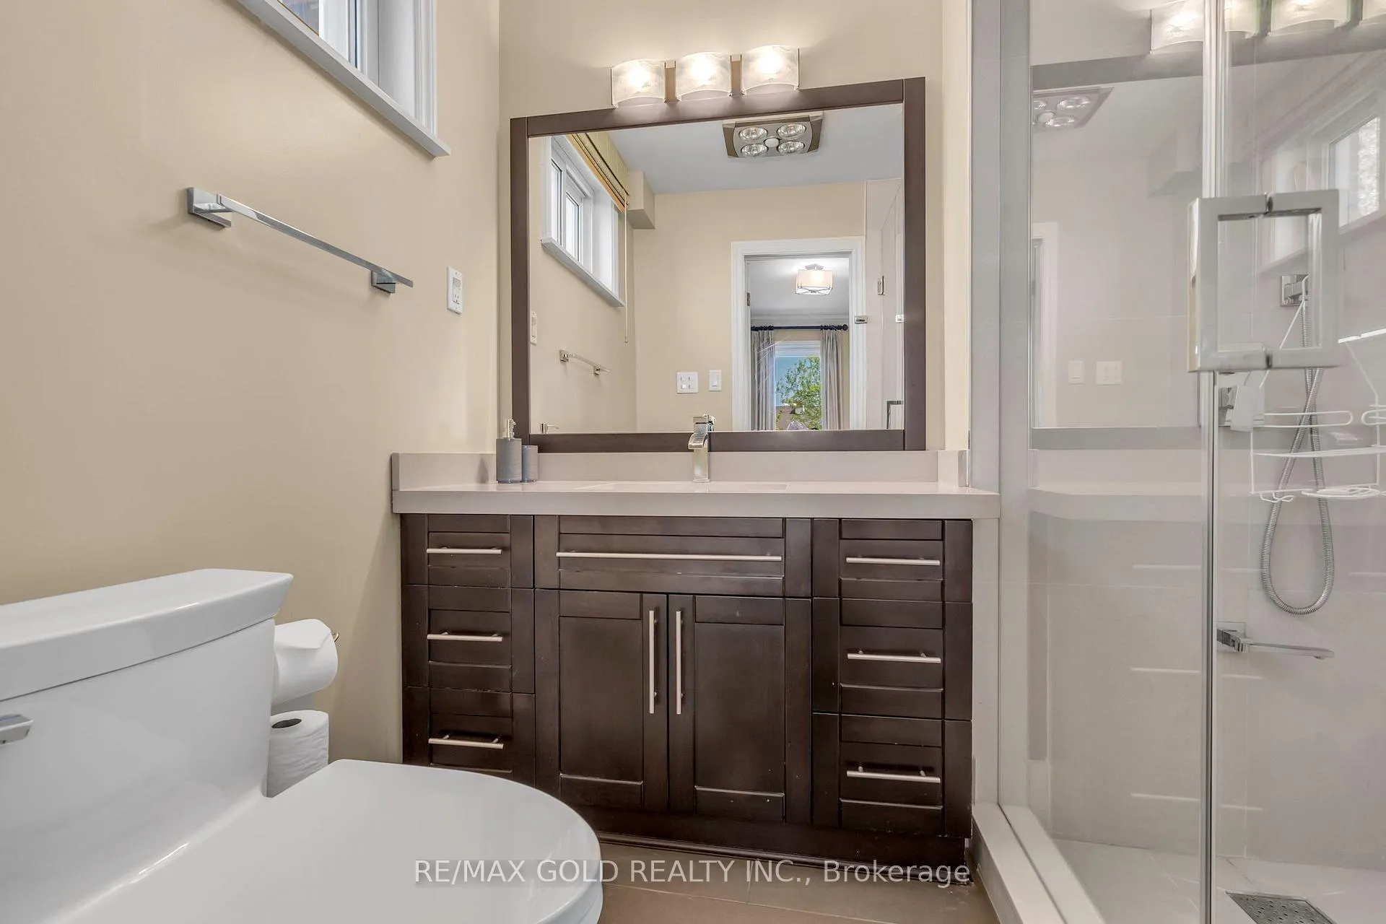
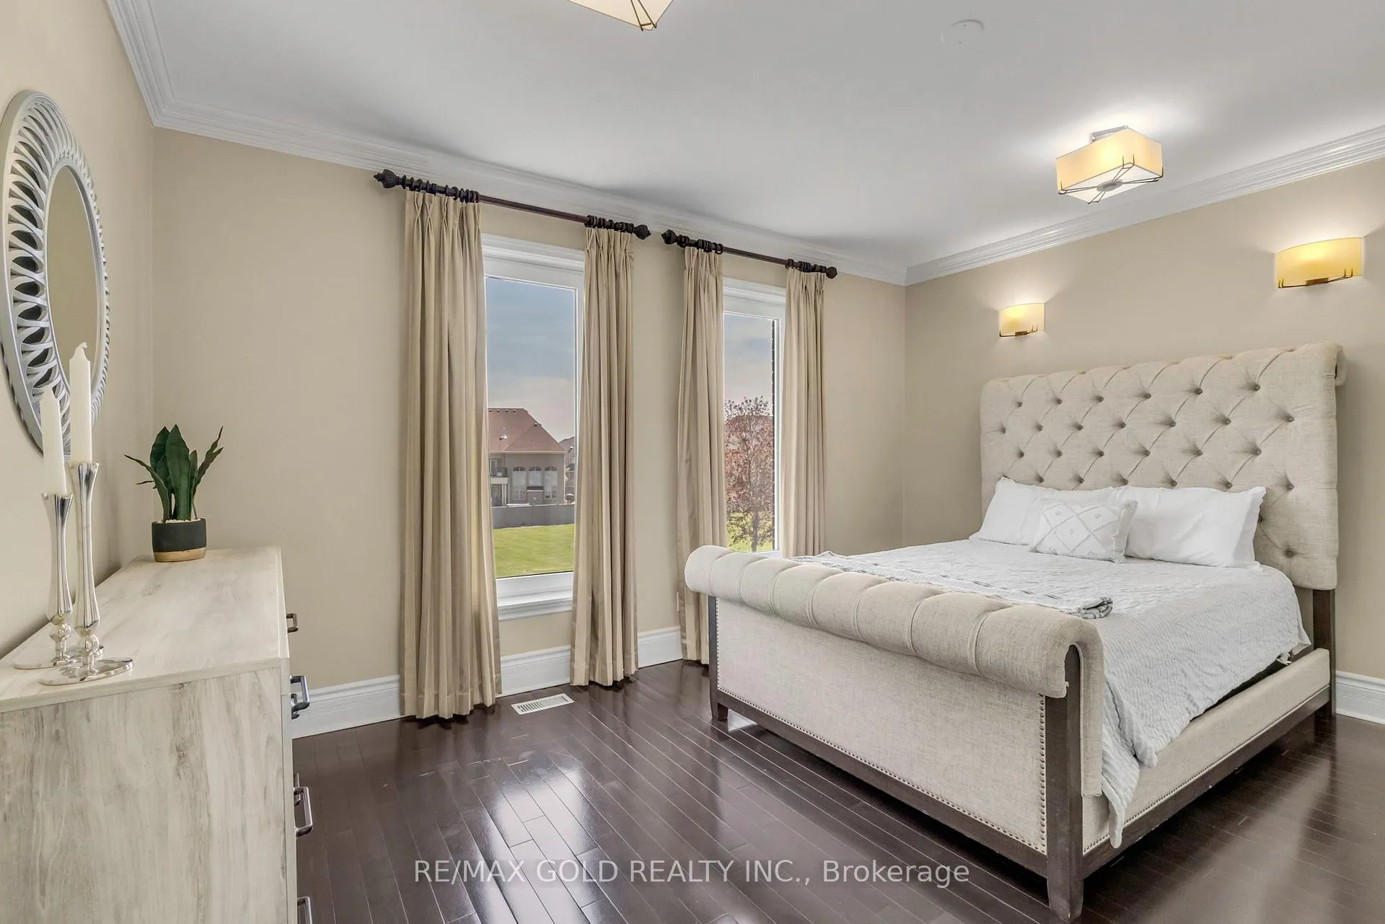
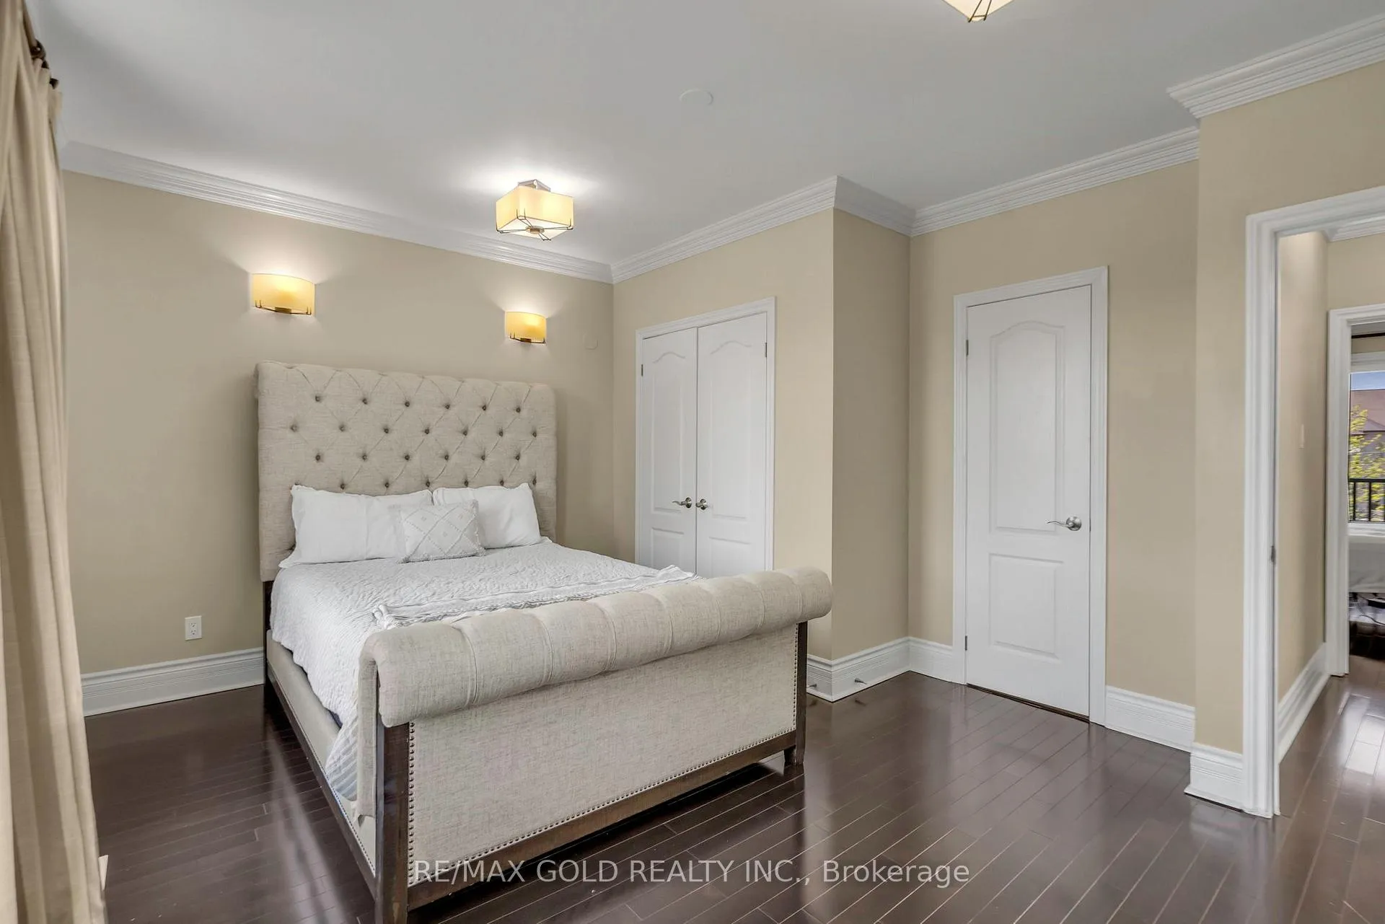
- Four spacious bedrooms with ensuites
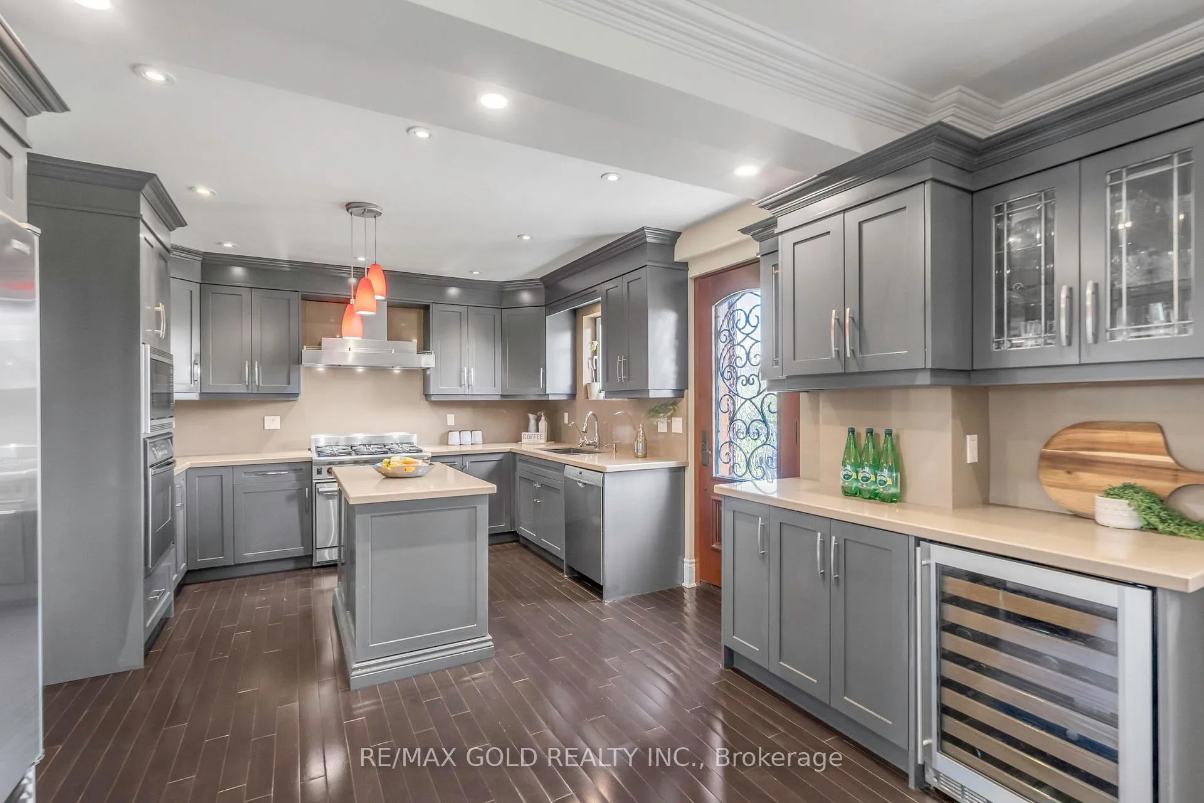
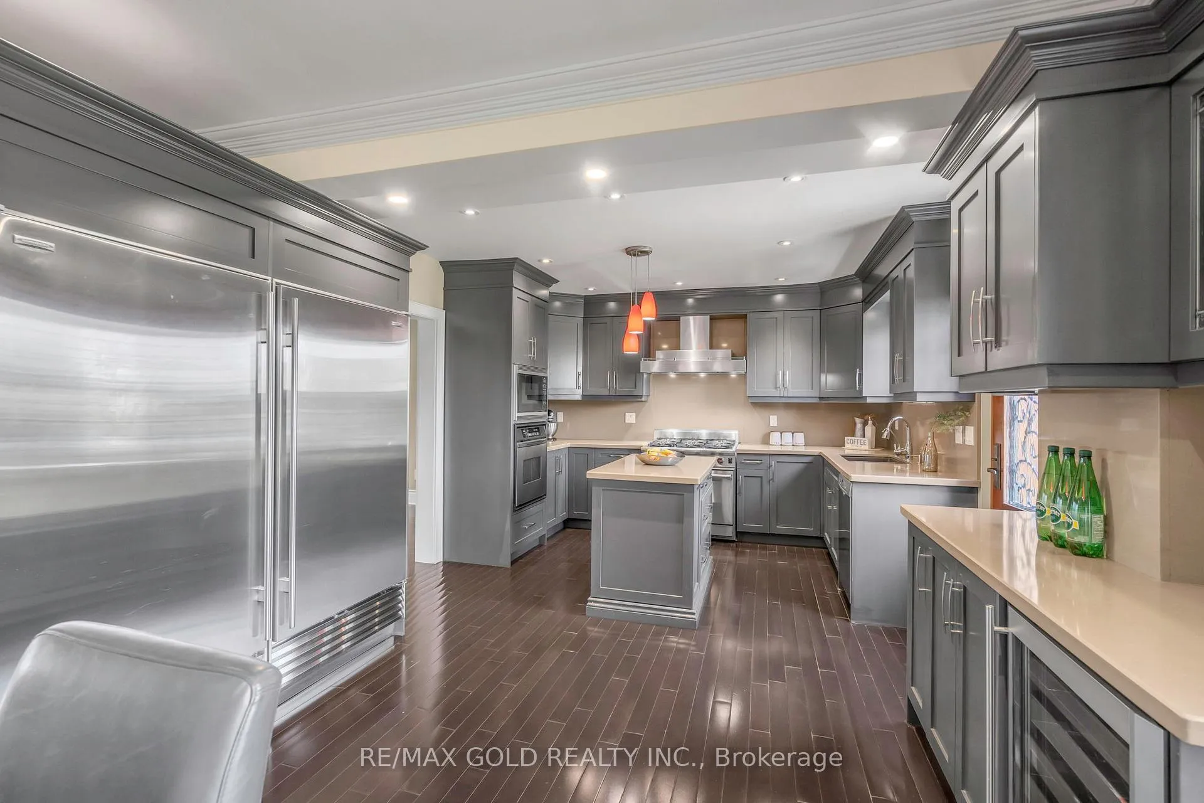
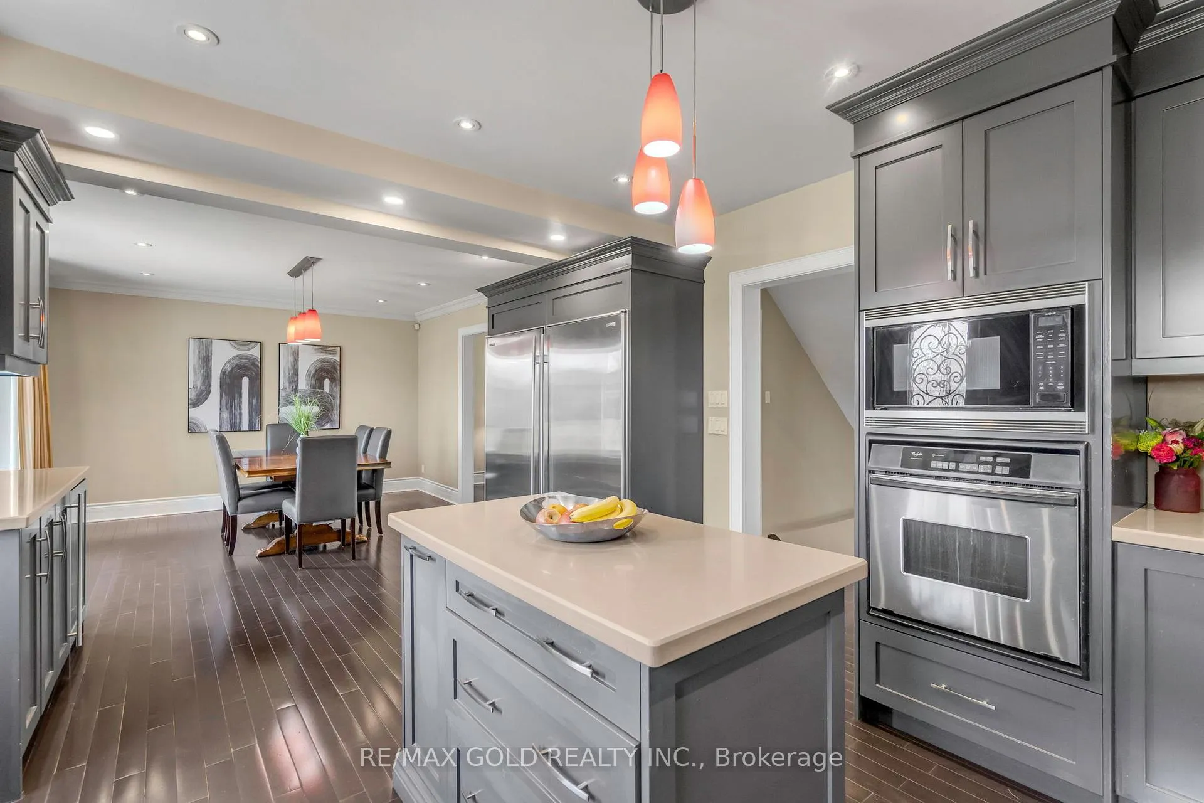
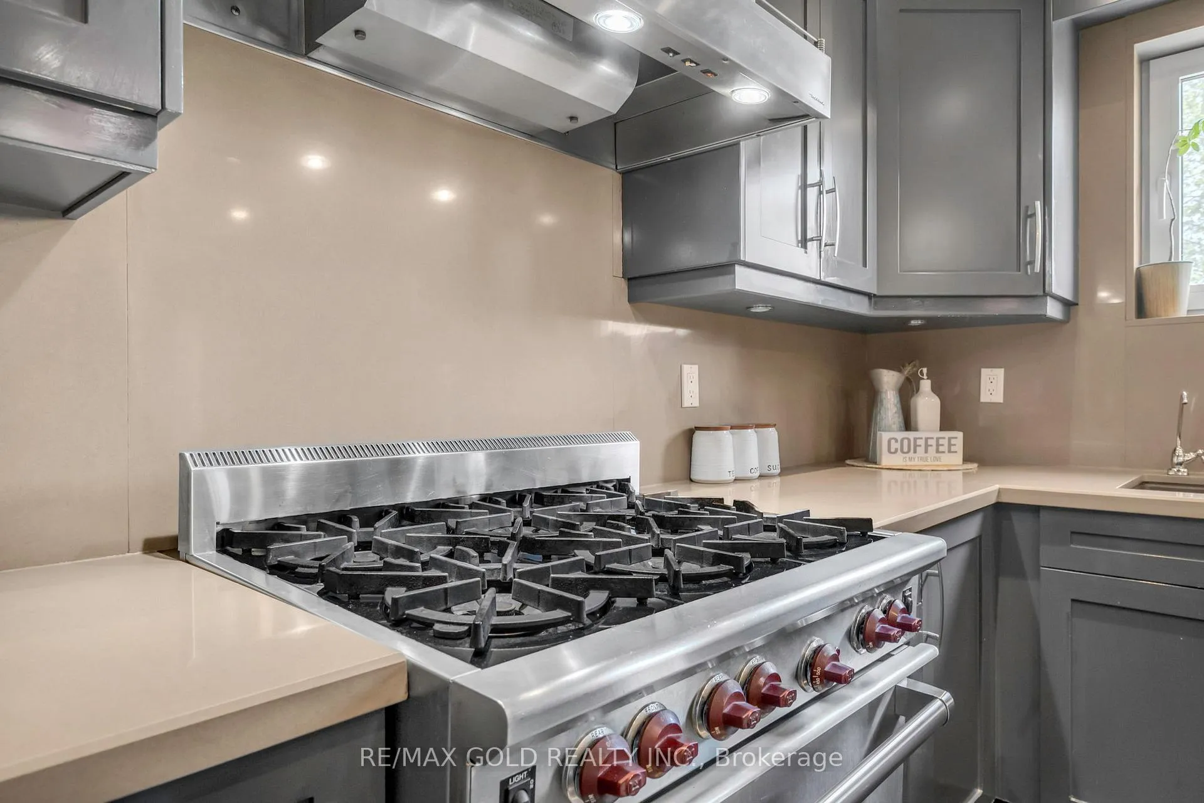
- Chef's kitchen with high-end appliances
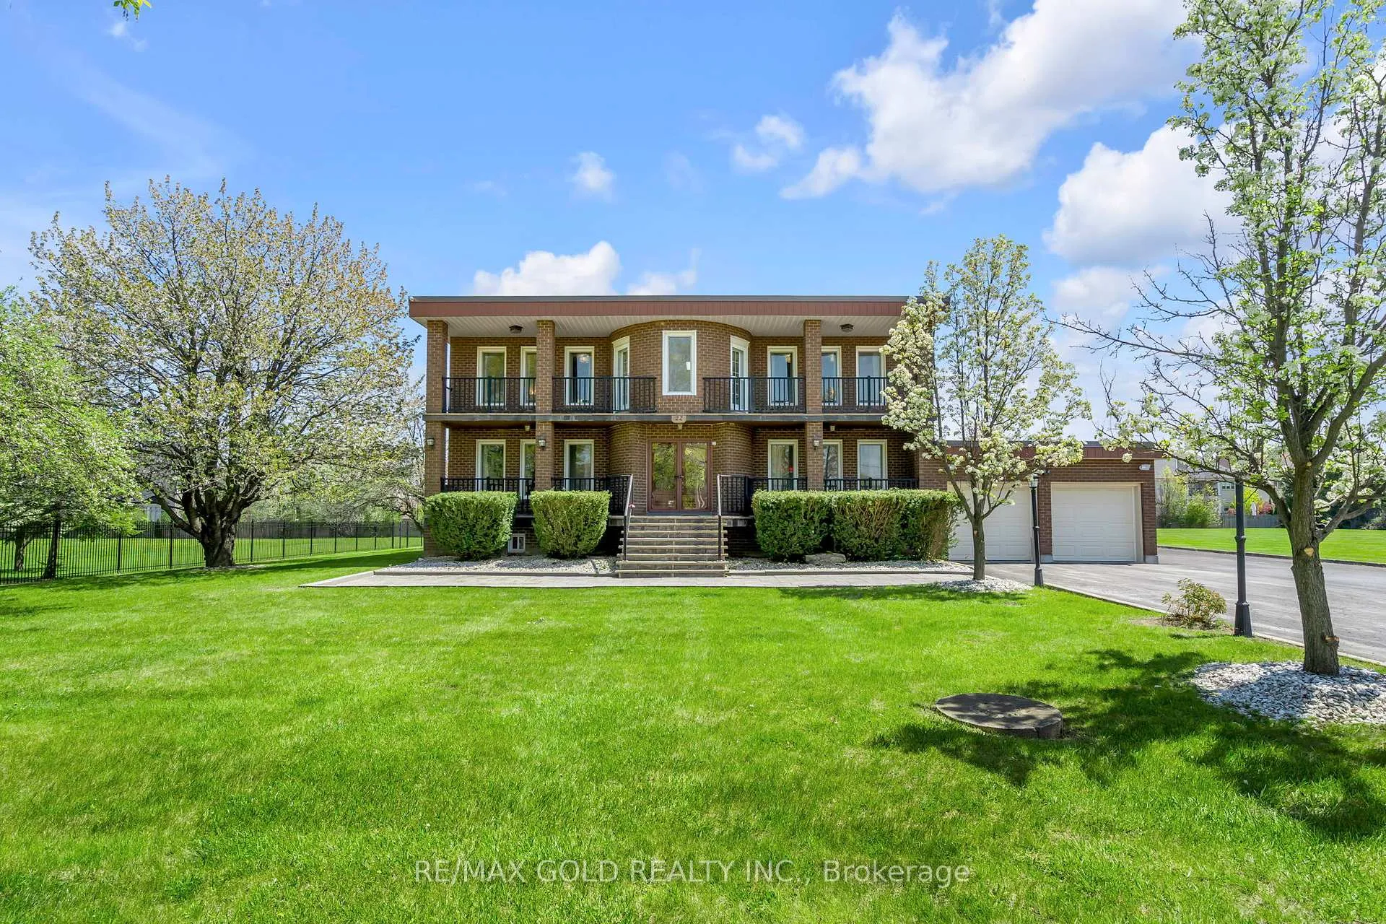
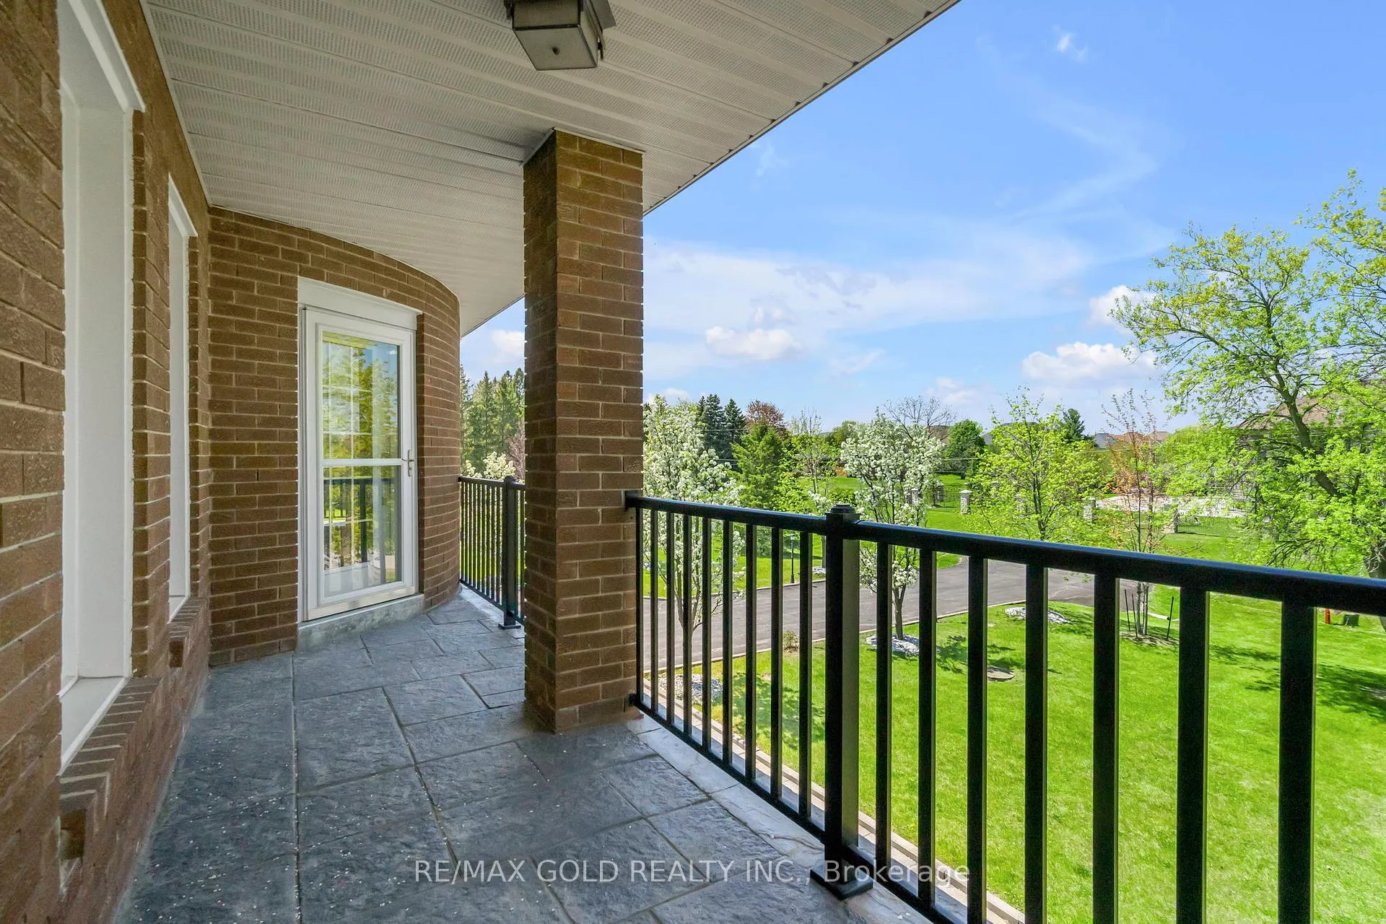
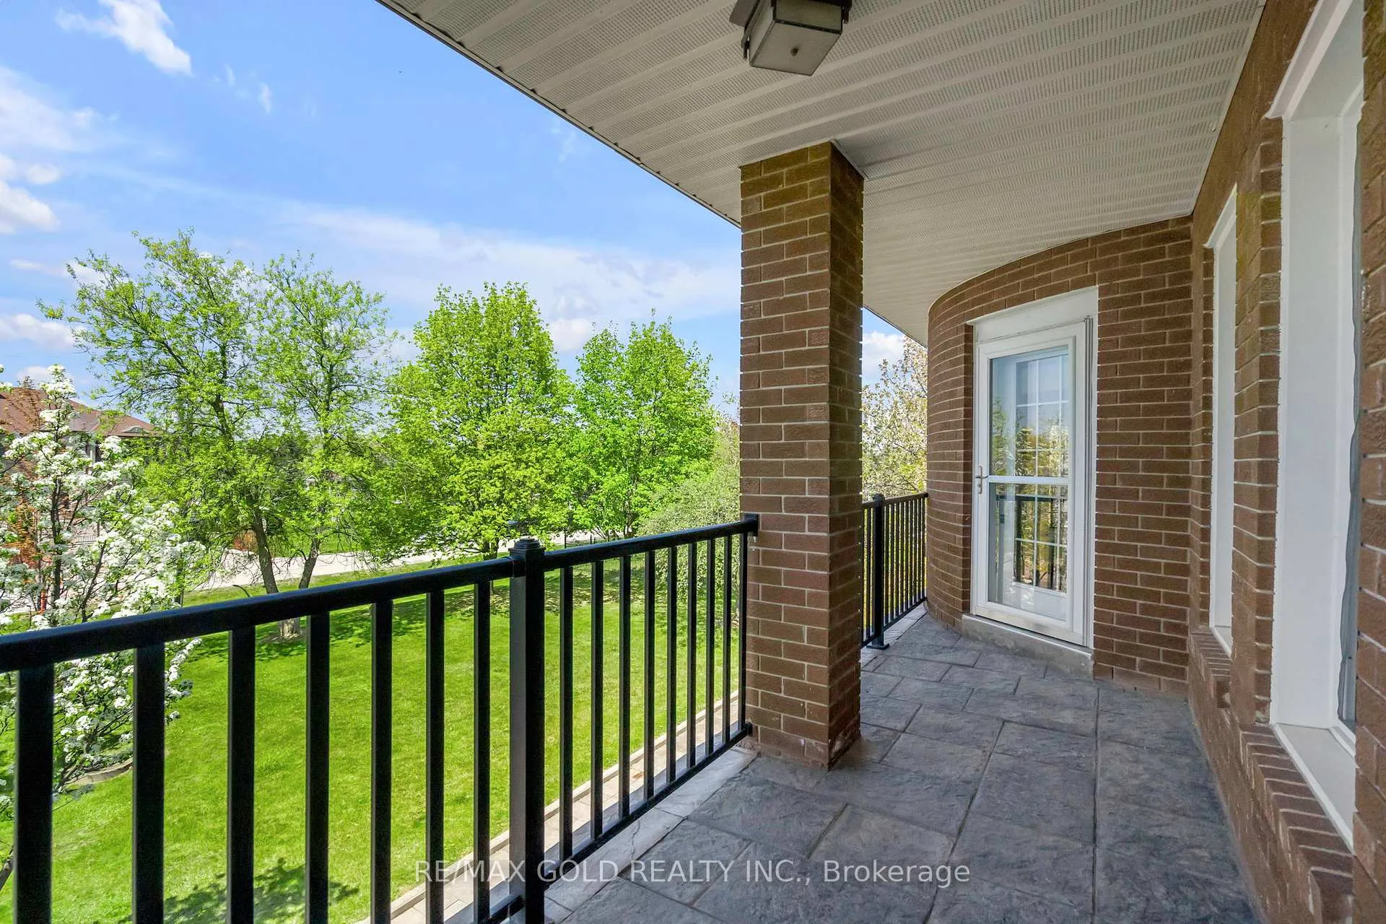
- Dual balconies with tranquil views
- Massive basement with recreation room
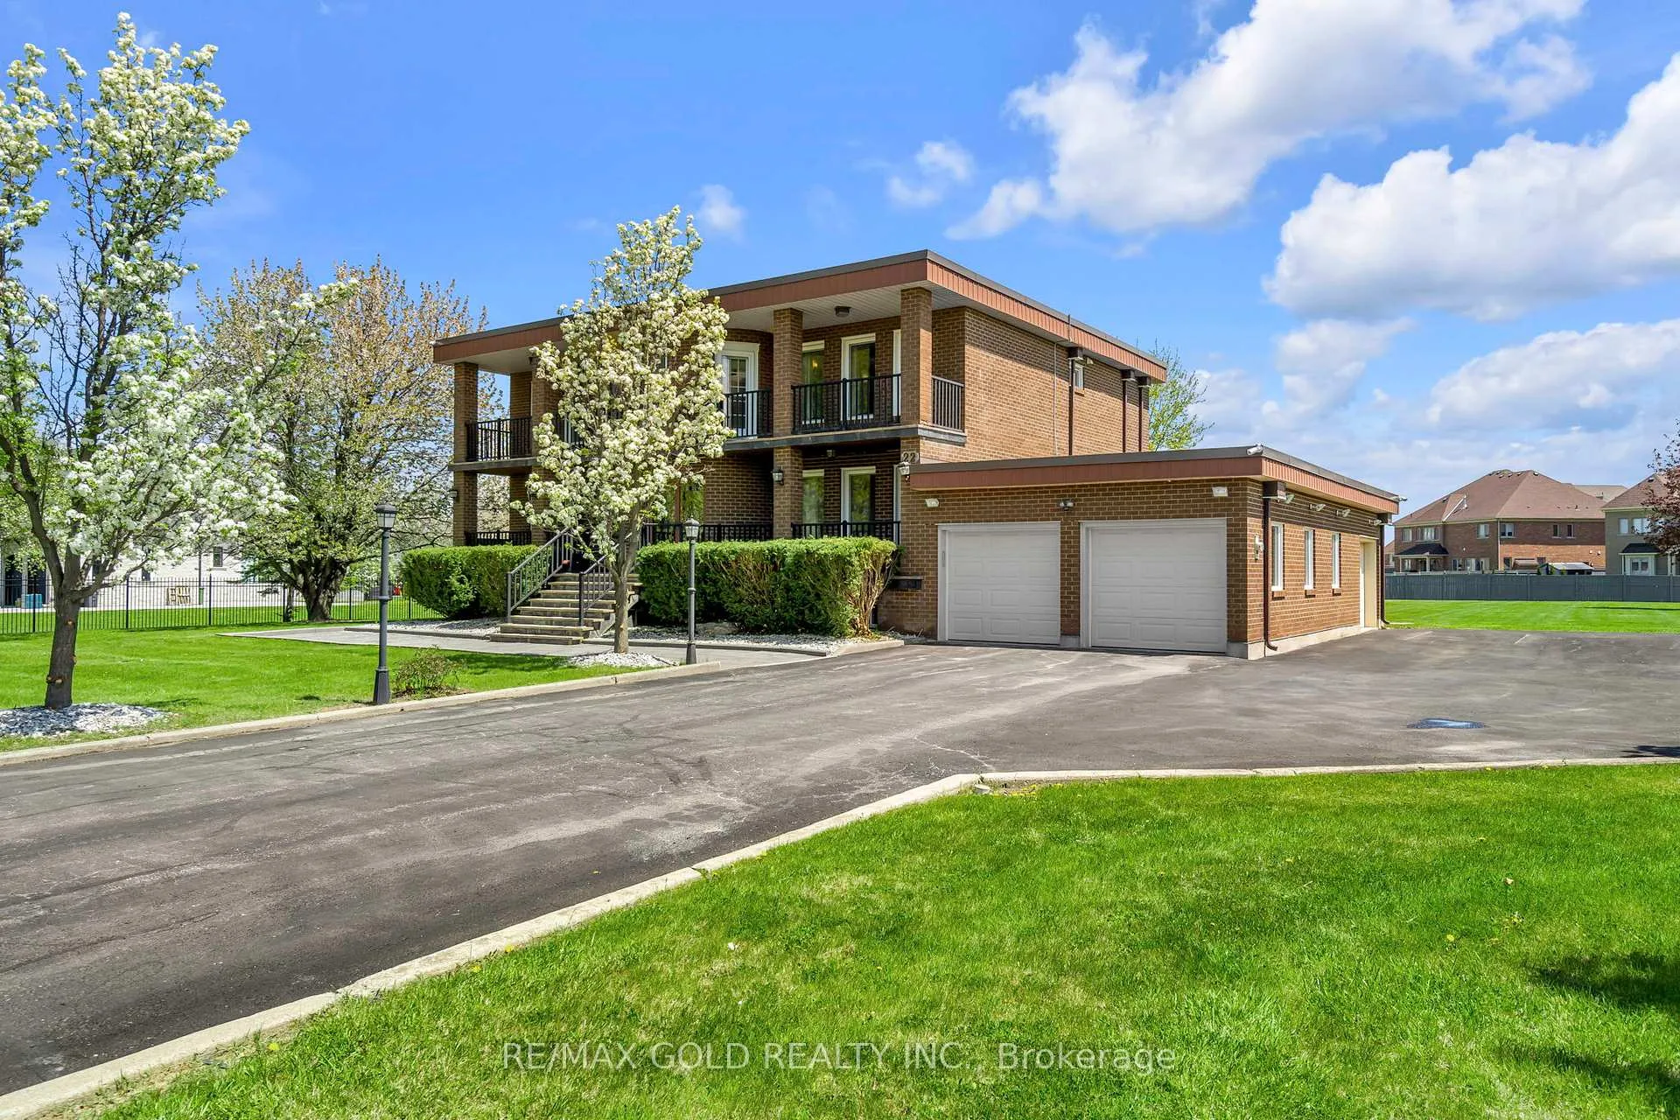
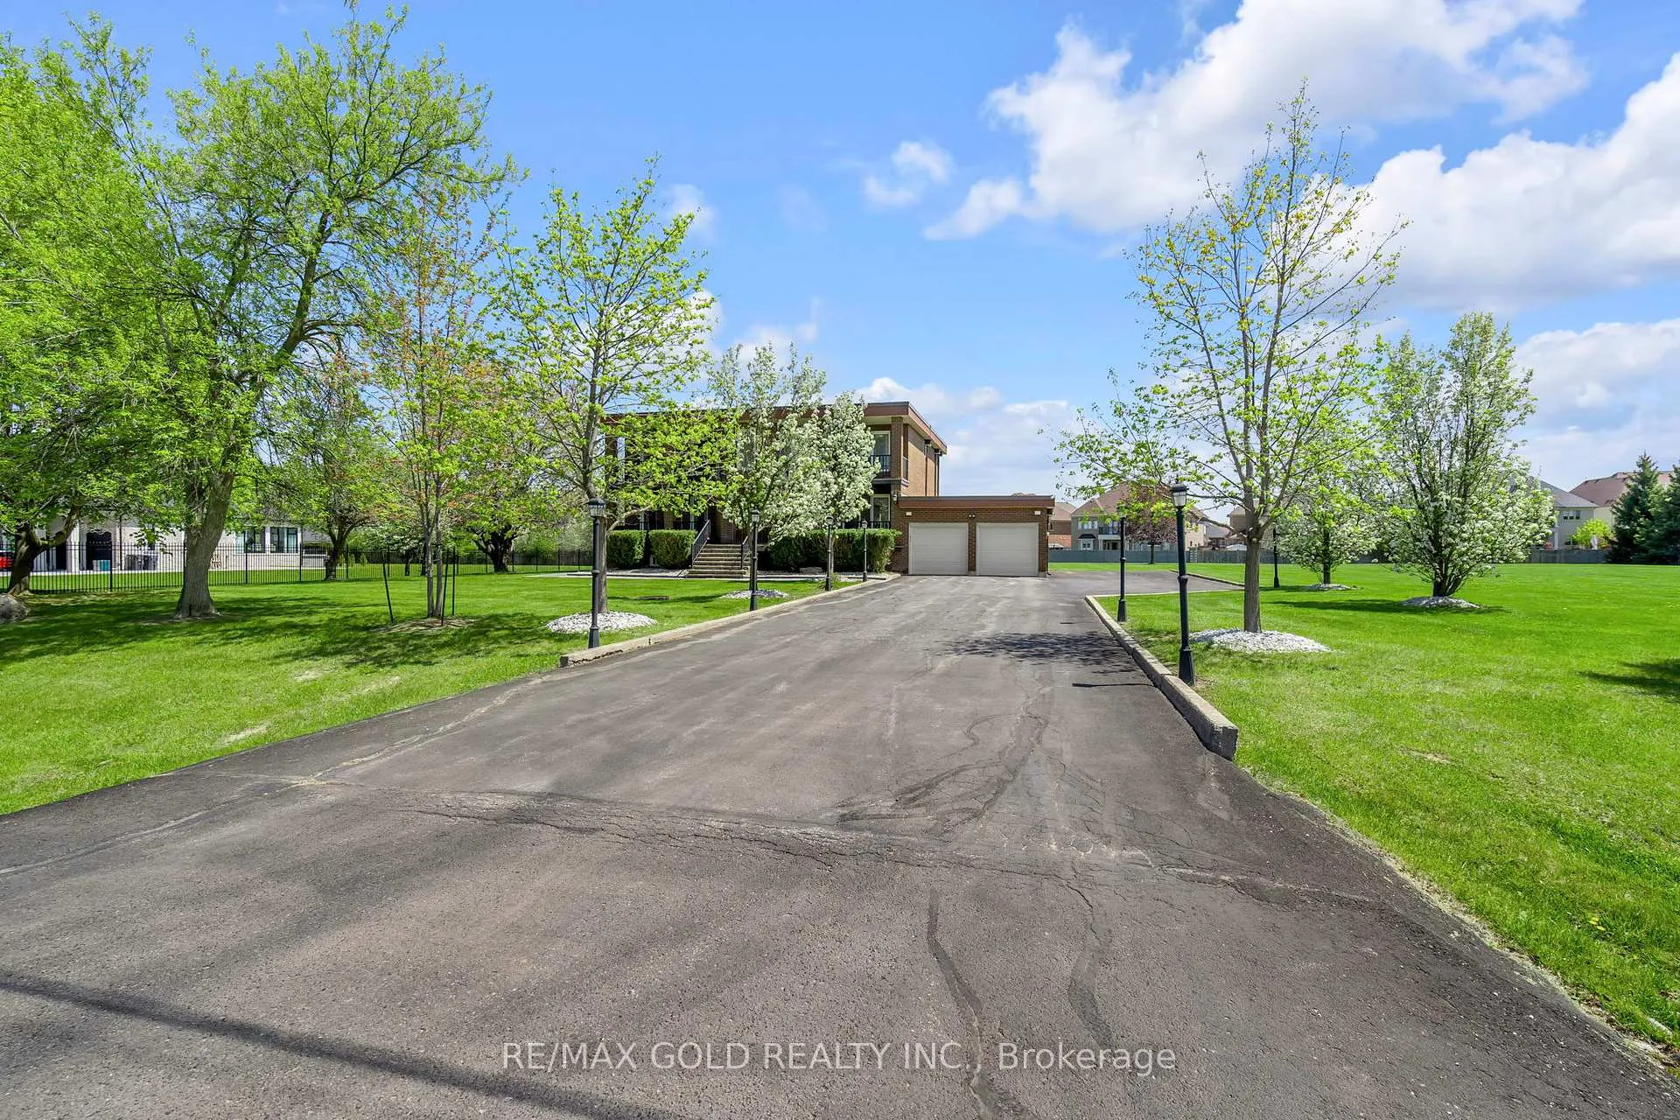
- 20-car driveway and 3-car garage
- Ideal for multi-generational living
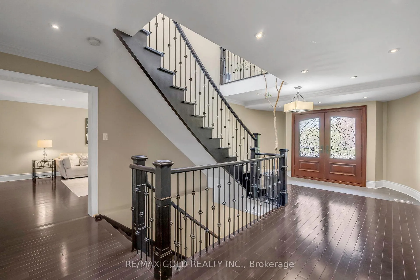
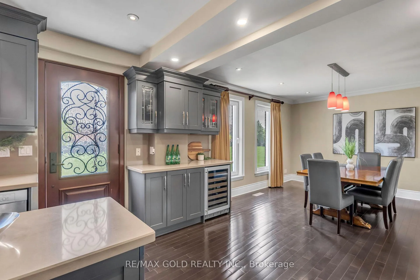
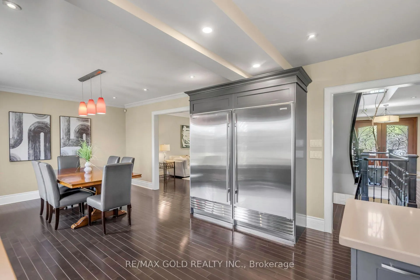
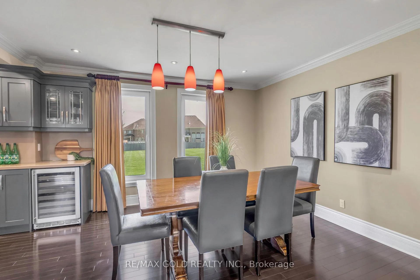
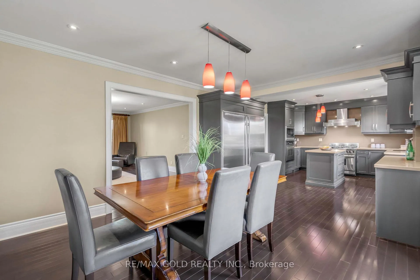
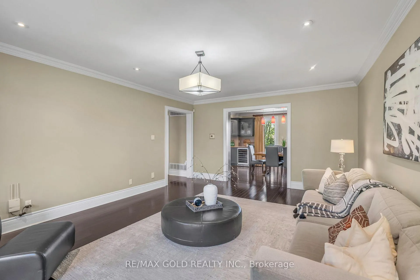
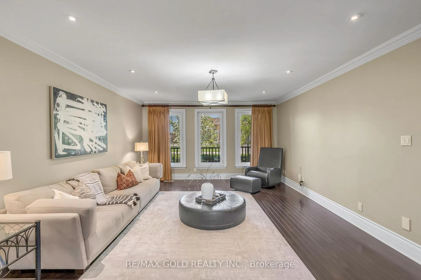
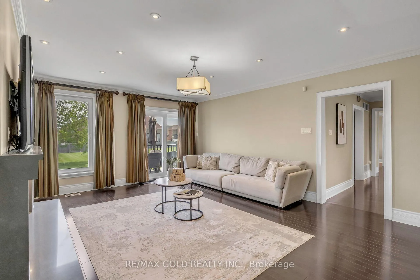
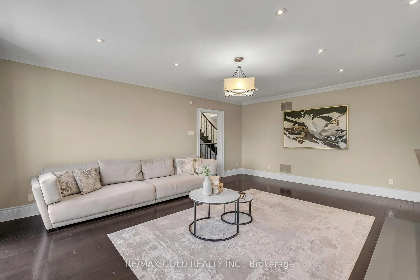
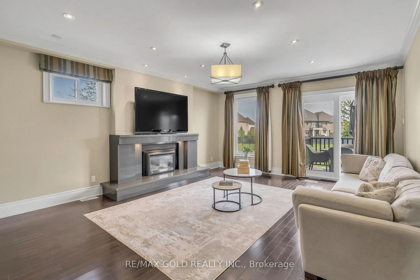
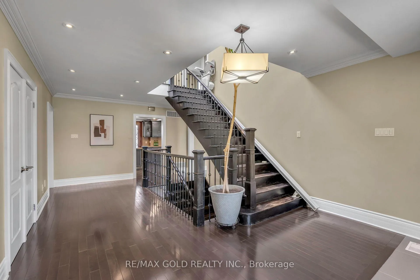
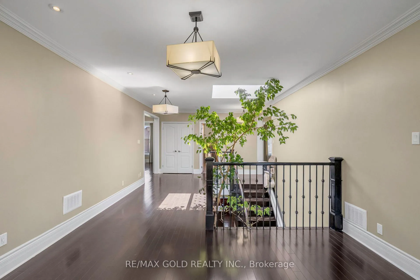
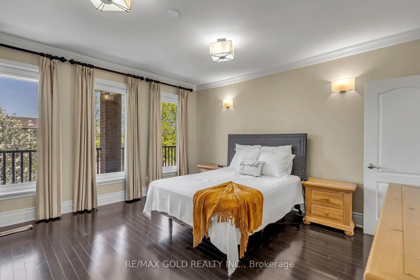
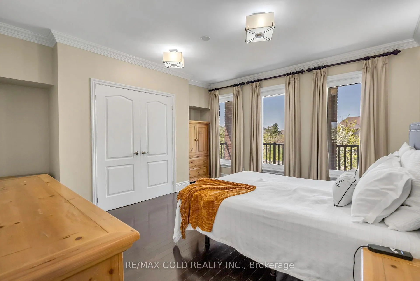
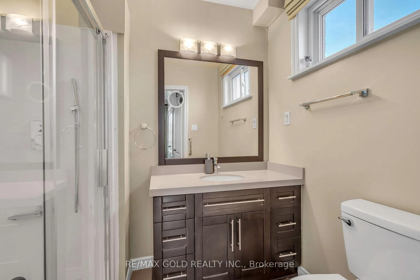
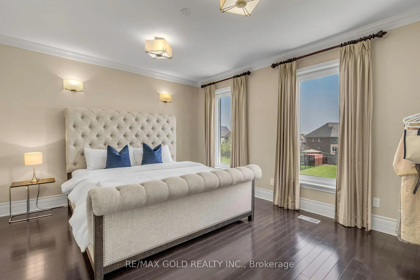
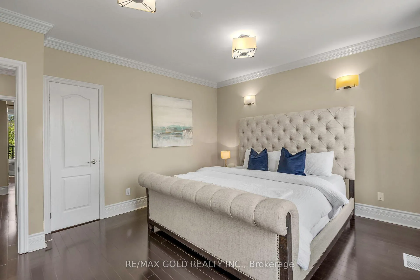
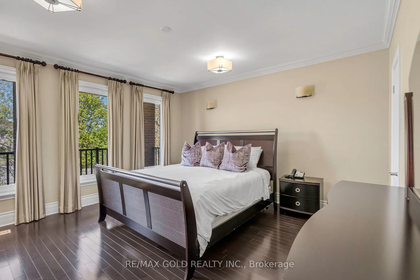
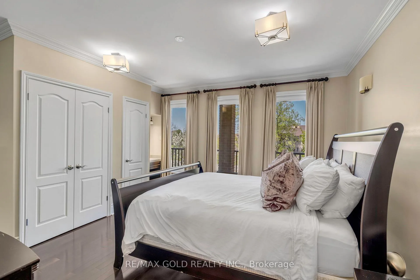
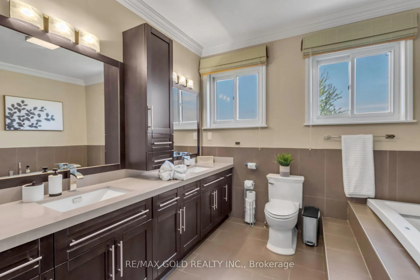
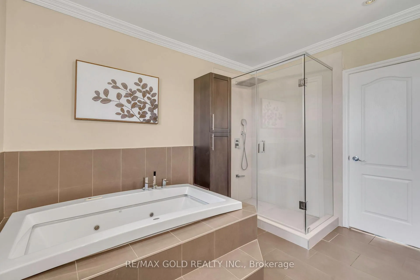
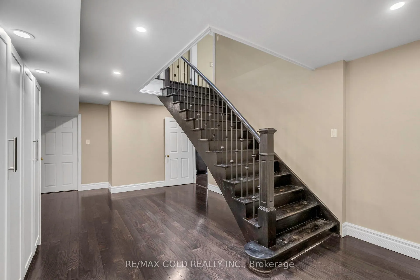
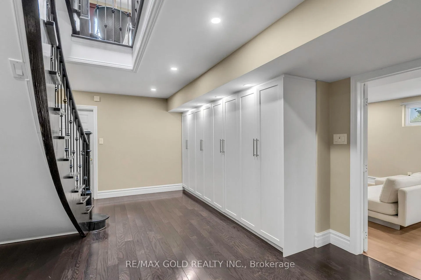
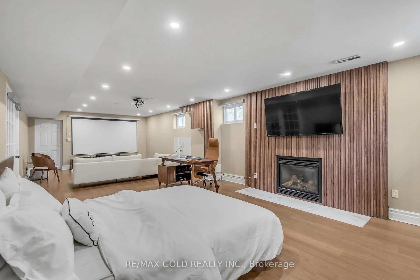
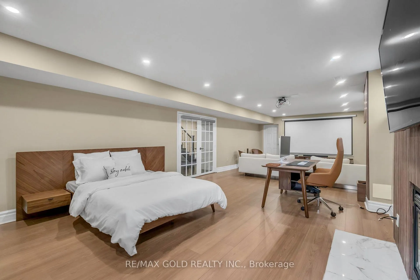
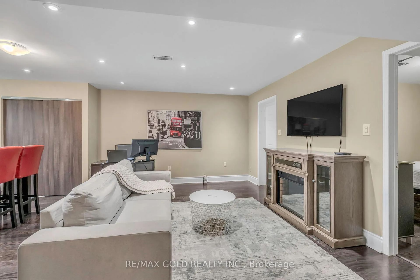
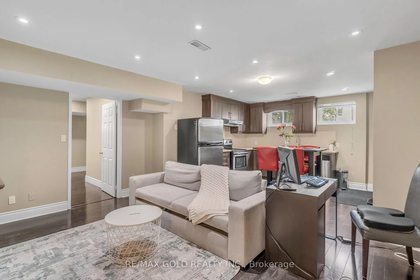
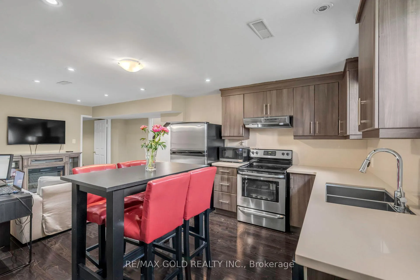
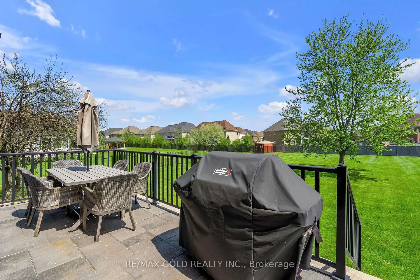
Welcome to a rare opportunity to own a turn-key luxury estate home nestled on one of the most coveted, rarely available estate streets in the area where prestige meets privacy and no septic tank a rarity in estate homes adds further convenience and peace of mind. Situated on a serene dead-end court and surrounded by multimillion-dollar homes, this extraordinary residence sits on a sprawling 2.1+ acre lot, offering both a move-in-ready dream and the potential to extend or build anew. Step inside and experience the epitome of upscale living with 4+1 spacious bedrooms and 8 luxurious bathrooms each bedroom boasting its own ensuite for unparalleled comfort and privacy. The chefs kitchen, at the core, is a culinary masterpiece, outfitted with high-end appliances and premium finishes, designed to inspire gourmet creations and unforgettable gatherings. The thoughtfully designed layout includes dual balconies on the second floor, offering tranquil views of the manicured grounds, and a straight chair lift for enhanced accessibility. The massive basement offers limitless possibilities with a large recreation/home theatre room and a separate full nanny suite, ideal for multi-generational living or guest accommodations. The exterior is equally impressive: a 20-car driveway and 3-car garage provide unmatched parking. This is more than just a home its a legacy property in a location where homes rarely come to market. Whether you desire to settle into its current elegance or extend and customize, the possibilities are as grand as the estate itself. Don't miss your chance to own this extraordinary residence - where luxury, space, and location converge.
Key Facts & Features
Property Costs
- Annual Property Tax Amount
- $14,744
- Land Transfer Tax Fee
- $58,350
Rental Items
- Rental Equipment
- Hot Water Tank
- Basement Type
- Apartment, Separate Entrance
Interior Features
- Interior Extras
- Auto Garage Door Remote, Bar Fridge, Built-In Oven, Carpet Free, In-Law Suite, Storage, Central Vacuum
- Security Features
- Alarm System, Security System, Smoke Detector
- Fireplace/Stove
- Yes
- Elevator
- No
Exterior Features
- Exterior Extras
- Deck, Landscaped, Patio, Porch, Year Round Living
- Pool
- None
- Property Features
- Cul de Sac/Dead End, Hospital, Park, Place Of Worship, Public Transit, School
- Accessibility Features
- Stair Lift
Building
- Building Type
- Detached
- Building Style
- 2-Storey
Construction
- Exterior Finish
- Brick
- Roof
- Not Applicable
- Foundation Details
- Not Applicable
- Special Designation
- Unknown
Lot
- Lot Front
- 290.00 ft
- Lot Depth
- 323.42 ft
Inclusions
- Inclusions
- Wolf S/S 6-ft Wide Subzero Double Door Fridge, Wolf S/S Gas Stove, Vent-a-Hood Range hood, Whirlpool S/S Electric Oven (as-is), Wolf Microwave, Bosch S/S D/W, Wine Mini S/S Fridge, Whirlpool S/S Fridge, Frigidaire S/S Stove, Frigidaire S/S D/W, Insignia White Clothes Dryer & Clothes Washer, Security Cameras (5x) + DVR + Monitor, Honeywell Thermostat, Straight-Chair Stair Lift, Backyard Patio Set, All Blinds & Curtains, All ELF's, Garage Door Opener (3x), Garage Remotes (3x), Projector Unit + Screen (basement)
Parking & Garages
- Garage Type
- Attached
- Garage Spaces
- 3
- Parking Spaces
- 20
- Total Garage And Parking Spaces
- 23
Heating & Cooling
- Heat Source
- Gas
- Heat Type
- Forced Air
- Air Conditioning
- Central Air
- Water
- Municipal
- Sewers
- Sewer
- Natural Gas
- Yes
- Hydro
- Yes
- Cable
- Available
- Telephone
- Available
- Bedrooms
- 4 + 1
- Washrooms
- 8
- Kitchens
- 2
- Family / bonus room
- Yes
Room sizes
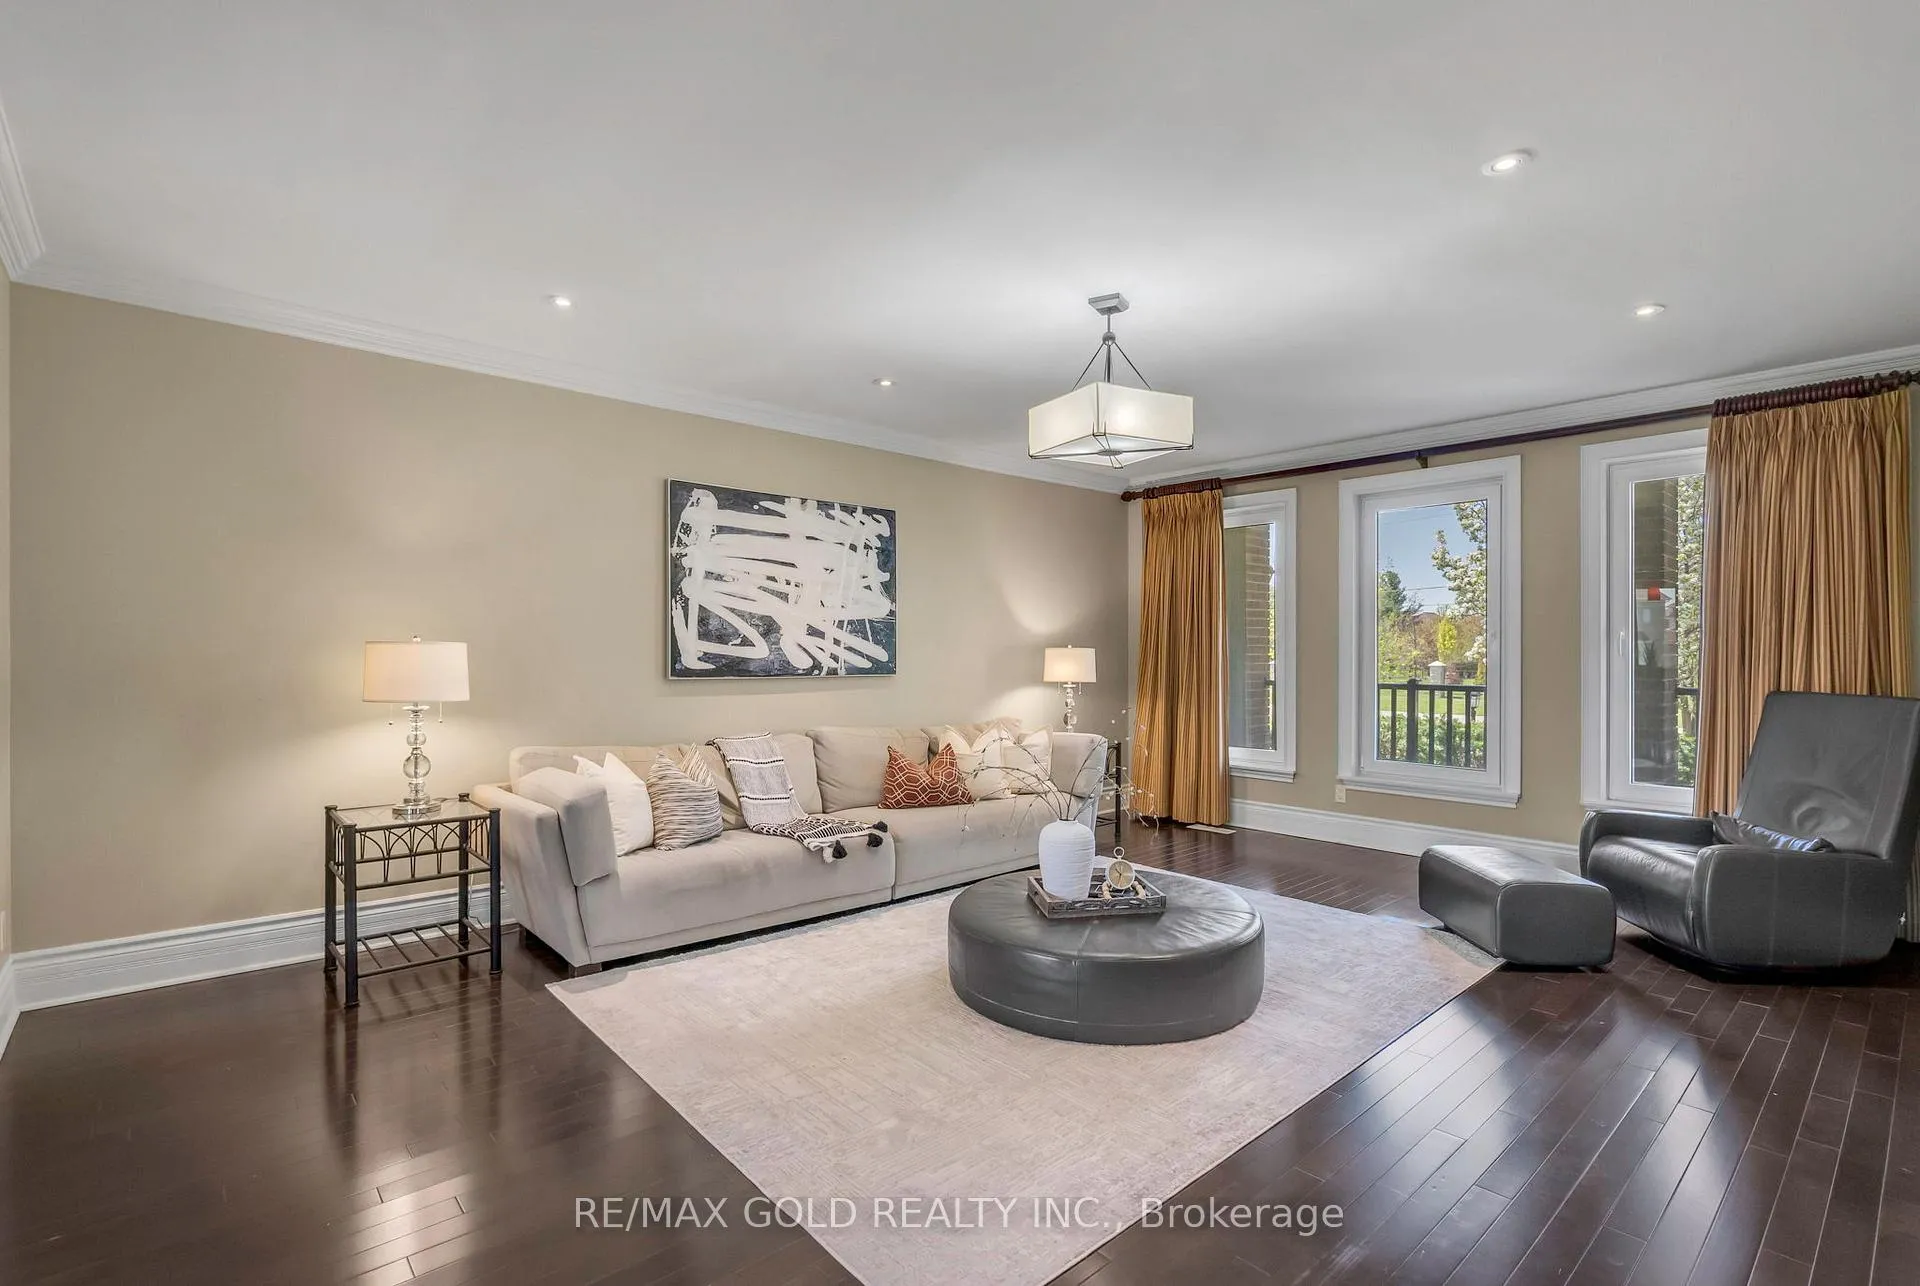
- Living Room—Ground level, Hardwood Floor, Pot Lights
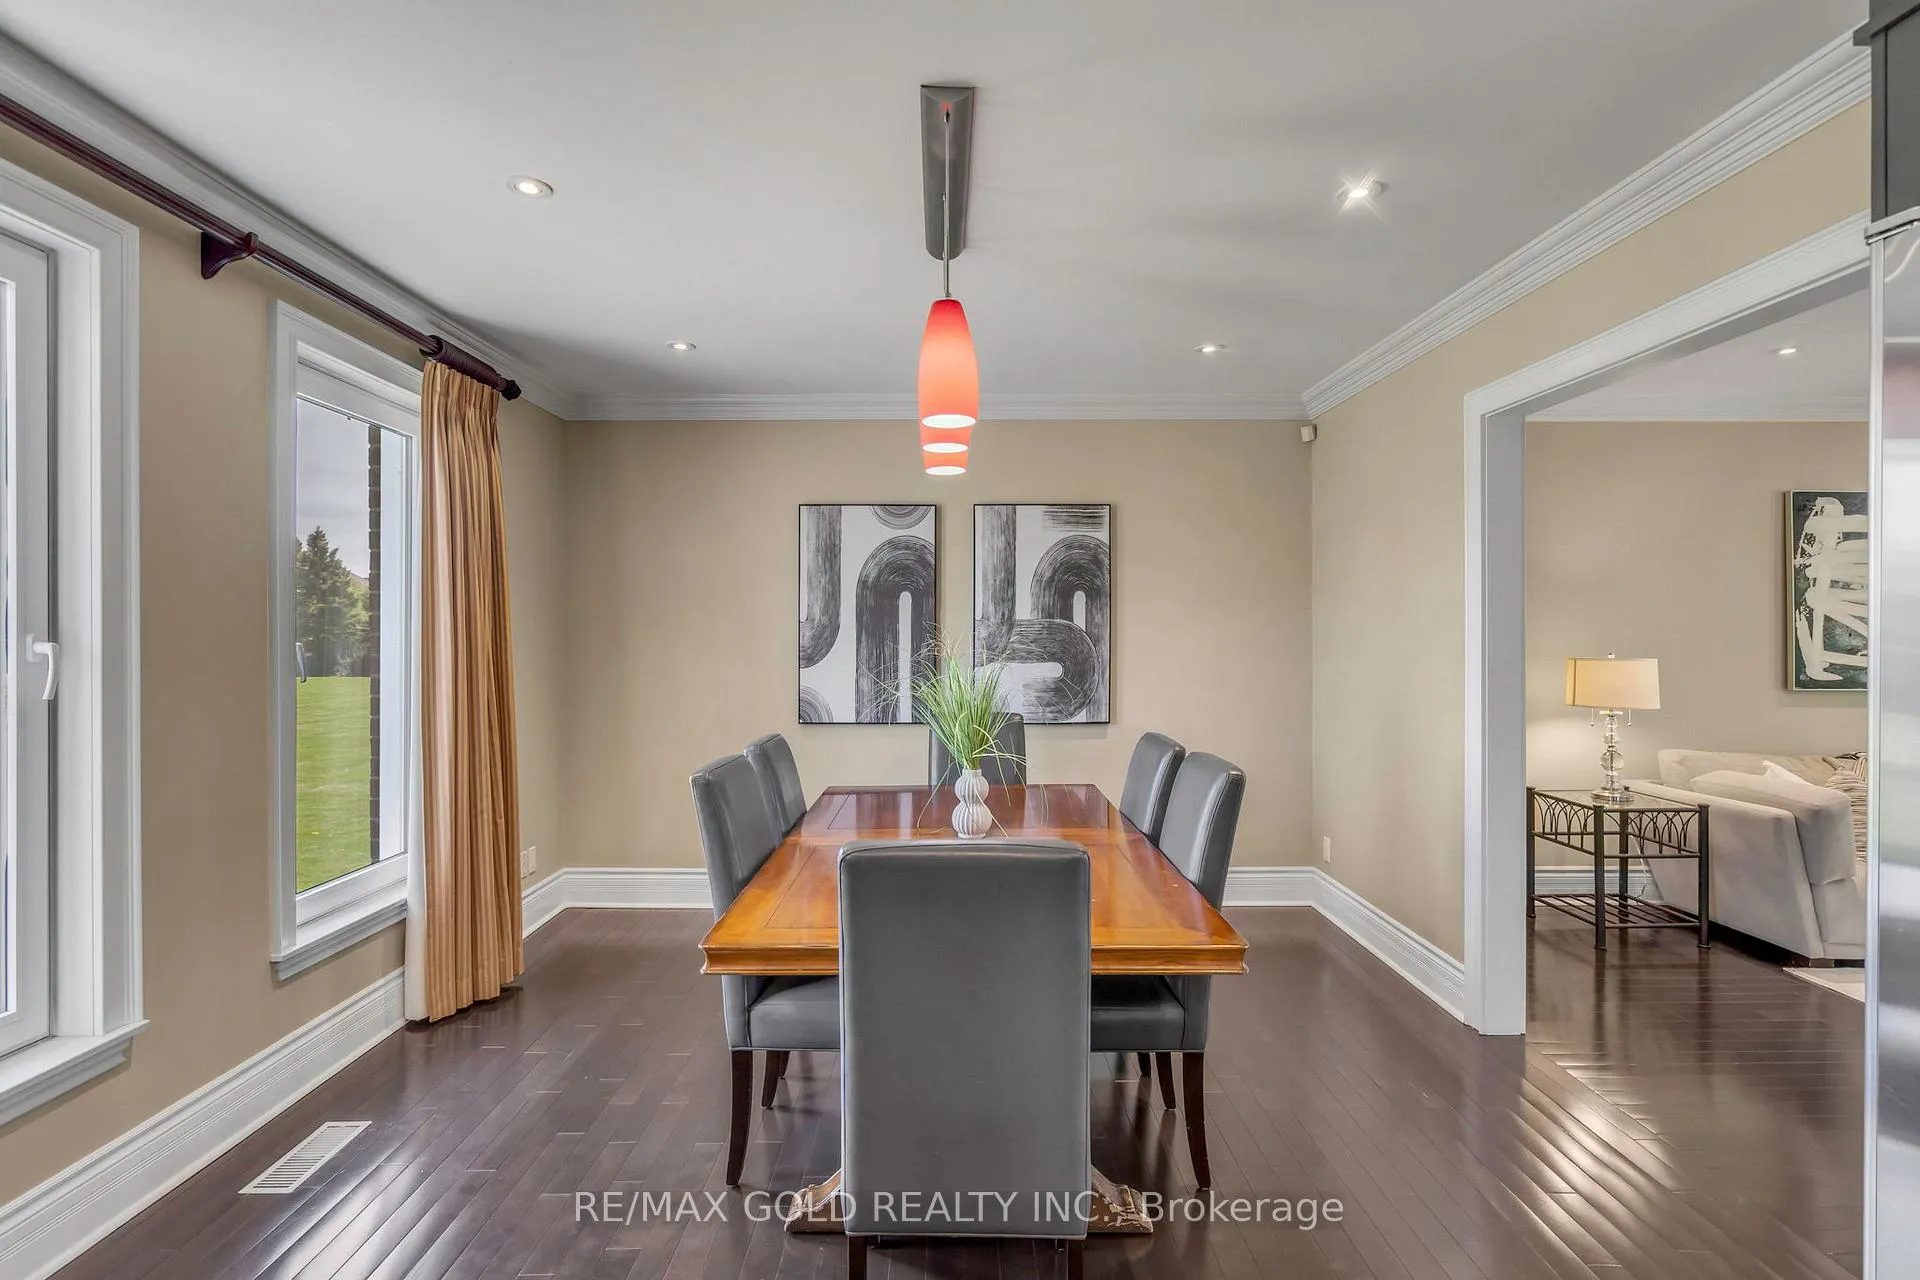
- Dining Room—Ground level, Combined w/Kitchen, Breakfast Area, Pot Lights
- Kitchen—Ground level, Centre Island, W/O To Yard
- Family Room—Ground level, Hardwood Floor, Fireplace, Pot Lights
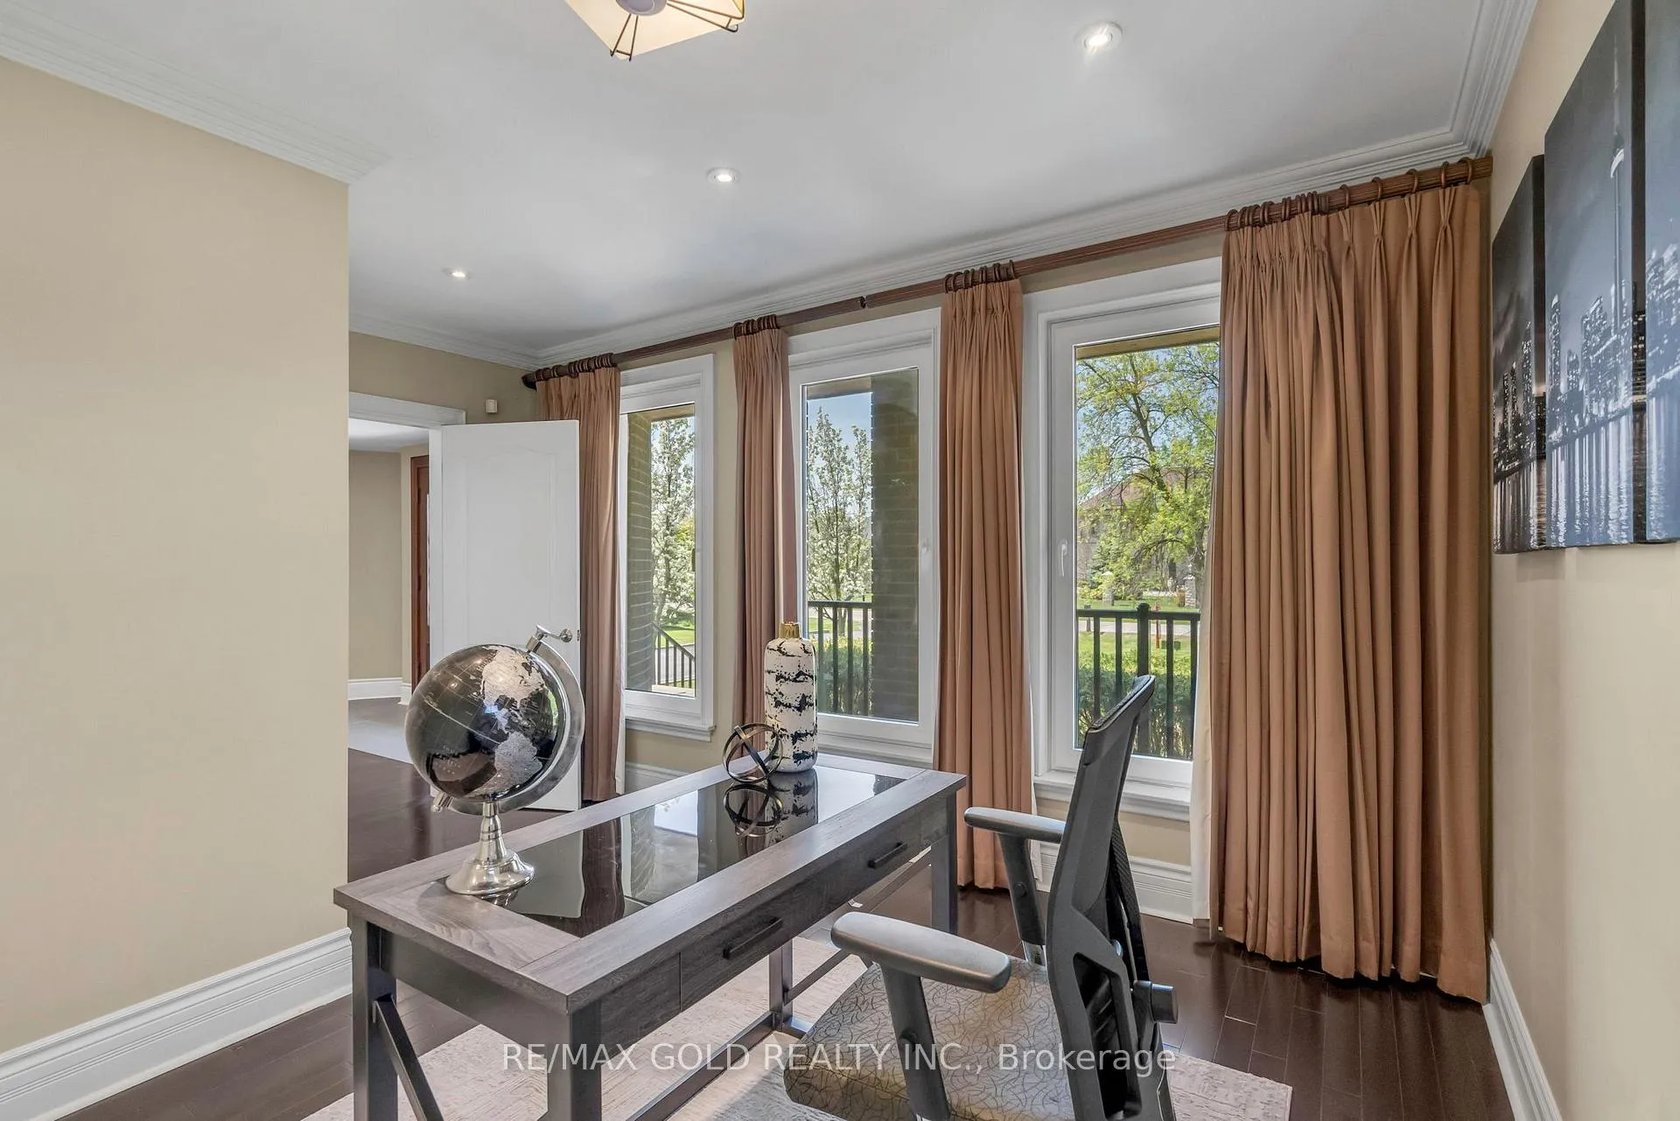
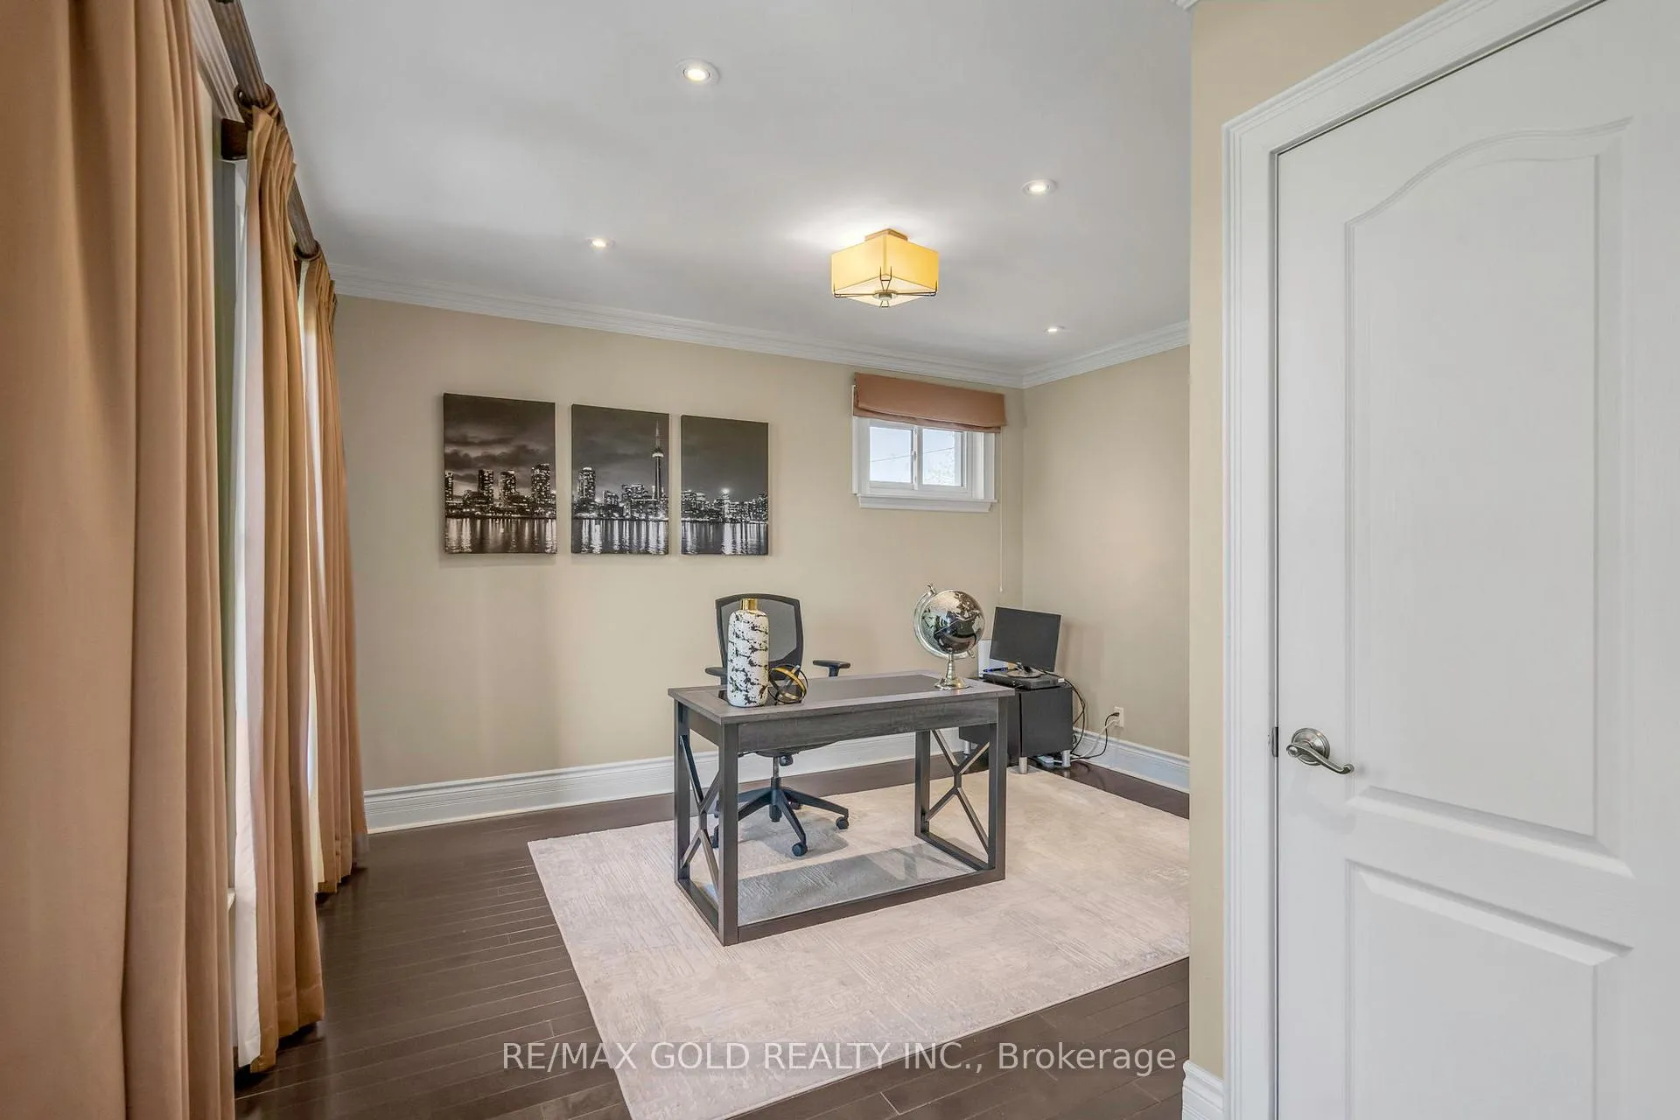
- Office—Ground level, Pot Lights, Closet
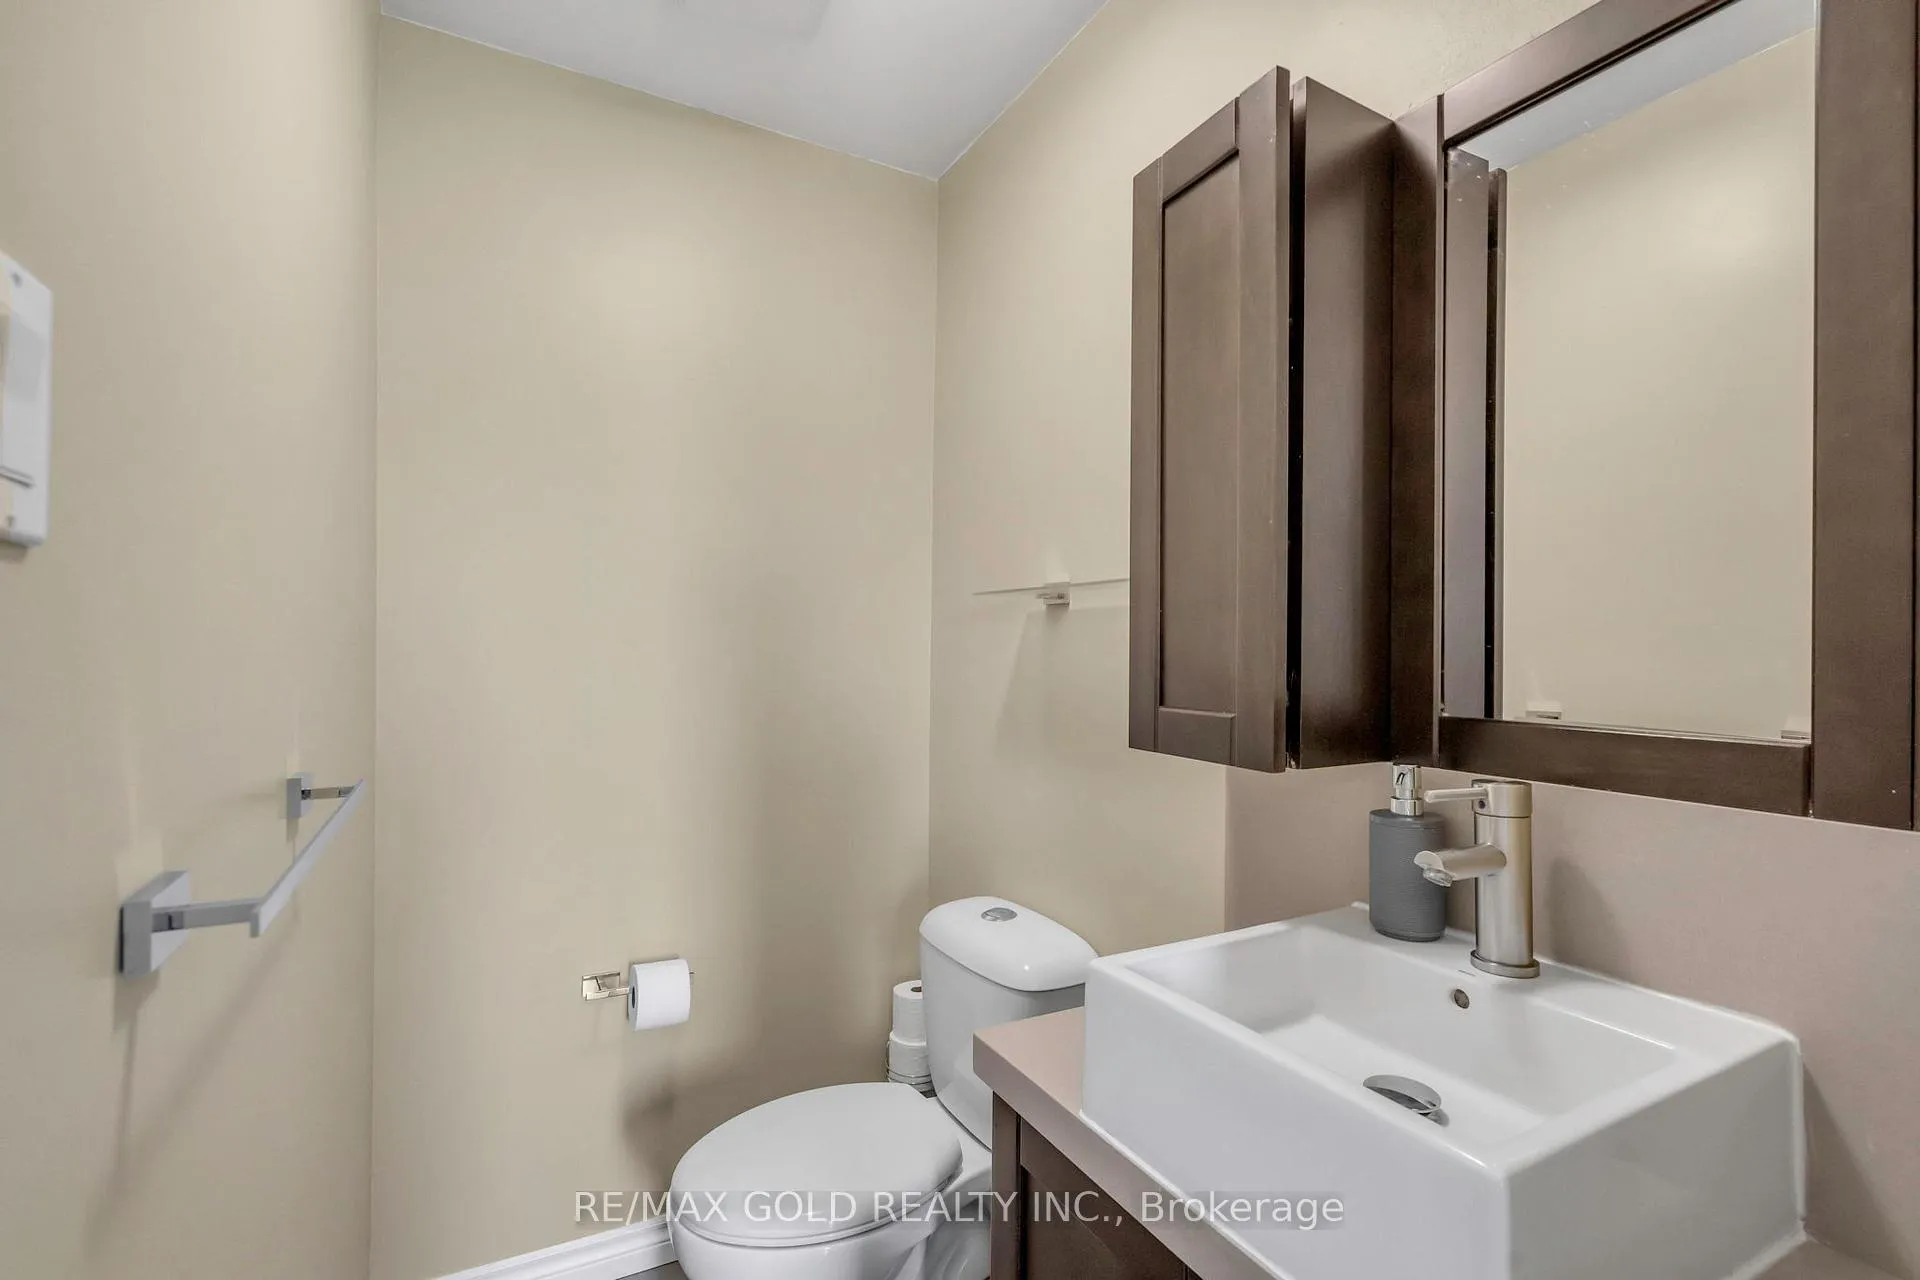
- Bathroom—Ground level, 2 Pc Bath
- Primary Bedroom—Second level, 3 Pc Ensuite, Hardwood Floor
- Bedroom 2—Second level, 3 Pc Ensuite, Hardwood Floor
- Bedroom 3—Second level, 2 Pc Ensuite, Hardwood Floor
- Bedroom 4—Second level, 2 Pc Ensuite, Hardwood Floor
- Bathroom—Second level, 5 Pc Bath, Separate Shower
- Recreation—Basement level, Laminate, Above Grade Window
- Bedroom 5—Basement level, Hardwood Floor
- Kitchen—Basement level, Combined w/Living, Pot Lights
- Living Room—Basement level, Combined w/Kitchen, Pot Lights
Washrooms
- 2-piece, Main
- 3-piece, Upper
- 2-piece, Upper
- 5-piece, Second
- 3-piece, Basement
- Municipality
- Brampton
- Neighbourhood
- Vales of Castlemore
- Main cross streets
- Countryside Dr. / Goreway Dr.
- Directions
- Countryside Dr. / Goreway Dr.
- MLS® number
- W12843936
- Data source
- Toronto Regional Real Estate Board
- Status change
- 2026-04-11
- Listed on
- 2026-03-04
- Days on market
- 38 days
- Possession type
- Flexible
- Co-op commission
- 2.5% + hst
- Seller
- Listed by
- RE/MAX GOLD REALTY INC.
Home Market Value
Current home valuation for 22 Tortoise Court, Brampton, Vales of Castlemore, Brampton, ON. Listed for $2,875,000
HOMEH Estimate
$1,906,732
Estimated Sales Range
$1,334,712 - $2,478,752
HOMEH Estimate for 22 Tortoise Court, Brampton, Vales of Castlemore
Calculated with a real agent's CMA method — 45+ years of experience, codified. Not an AI guess.
For the owner
Is this your home? Track its value.
Get this home's HOMEH Estimate by email once a month, with how many homes are for sale around you.
Mortgage Payment Calculator
Compare up to 4 down payment scenarios
20% required for homes $1.5M or more
$575,000
| Scenario 1 | Scenario 2 | Scenario 3 | Scenario 4 | |
|---|---|---|---|---|
−Down payment | % $ | % $ | % $ | % $ |
+CMHC insurance | $0 | $0 | $0 | $0 |
=Total mortgage | $2,300,000 | $2,156,250 | $2,012,500 | $1,868,750 |
Amortization | ||||
Mortgage rate | % | % | % | % |
| Payment frequency | ||||
=Mortgage payment | $11,230monthly | $10,528monthly | $9,826monthly | $9,124monthly |
Land Transfer Tax
$58,350
$58,350
Around this home
No schools found nearby
Data provided by OpenStreetMap & Fraser Institute School Rankings
Ask HOMEH
New!Hi there!
👋Text or call (416) 301-9001
Recommended for you
Based on homes you've looked at.
No recommended properties found.
Nearby similar homes
No nearby properties found.
More real estate resources
Other homes nearby
Explore this area
Nearby neighbourhoods
- Vales of Castlemore North homes for sale
- Gore Industrial North homes for sale
- Bramalea North Industrial homes for sale
- Toronto Gore Rural Estate homes for sale
- Sandringham-Wellington homes for sale
- Goreway Drive Corridor homes for sale
- Sandringham-Wellington North homes for sale
- Northgate homes for sale
No nearby listings available.