

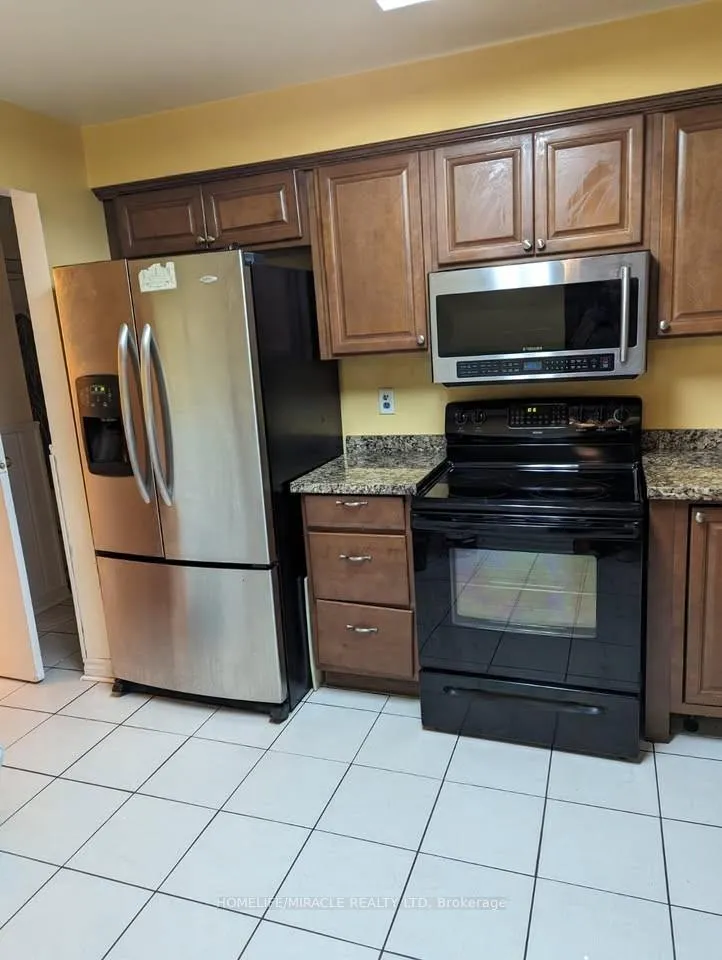
3 Malabar Crescent
Link Terminated
1/143 Malabar Crescent
Link Terminated
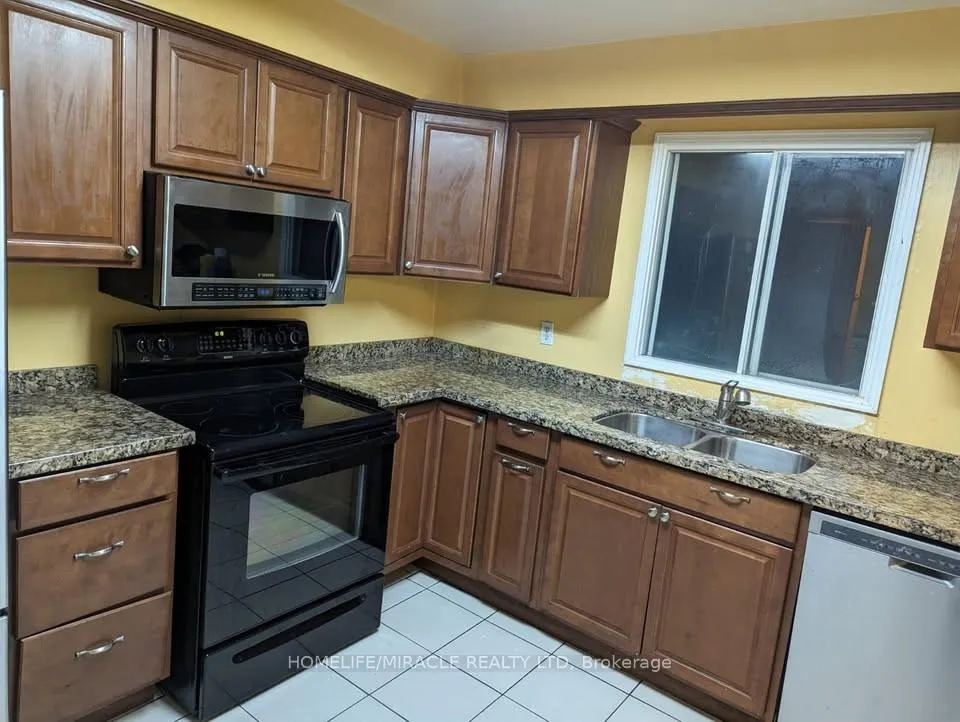
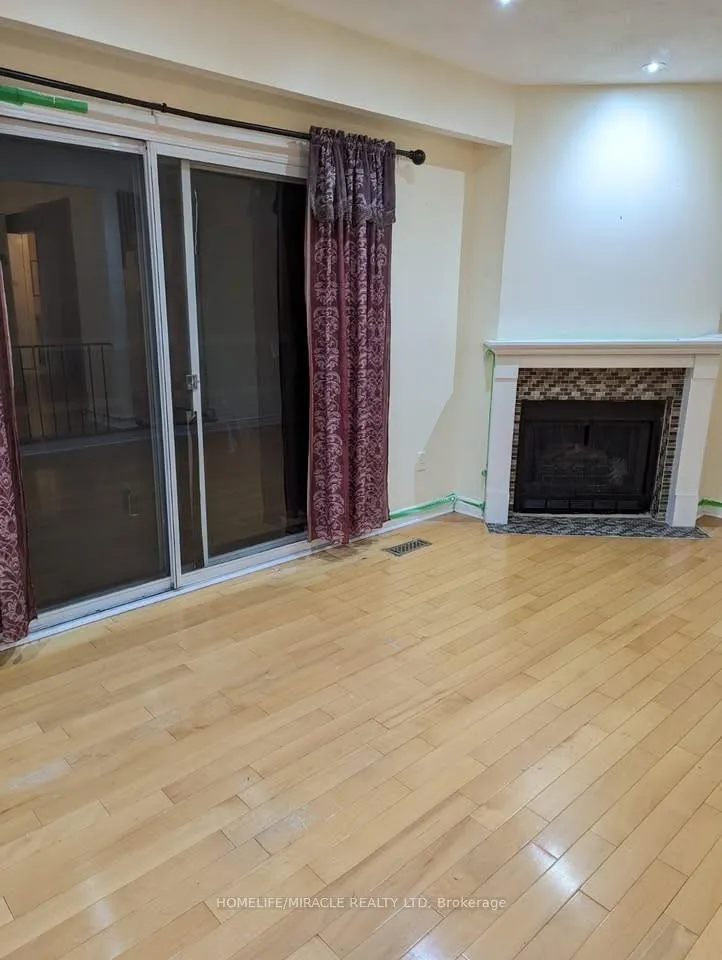
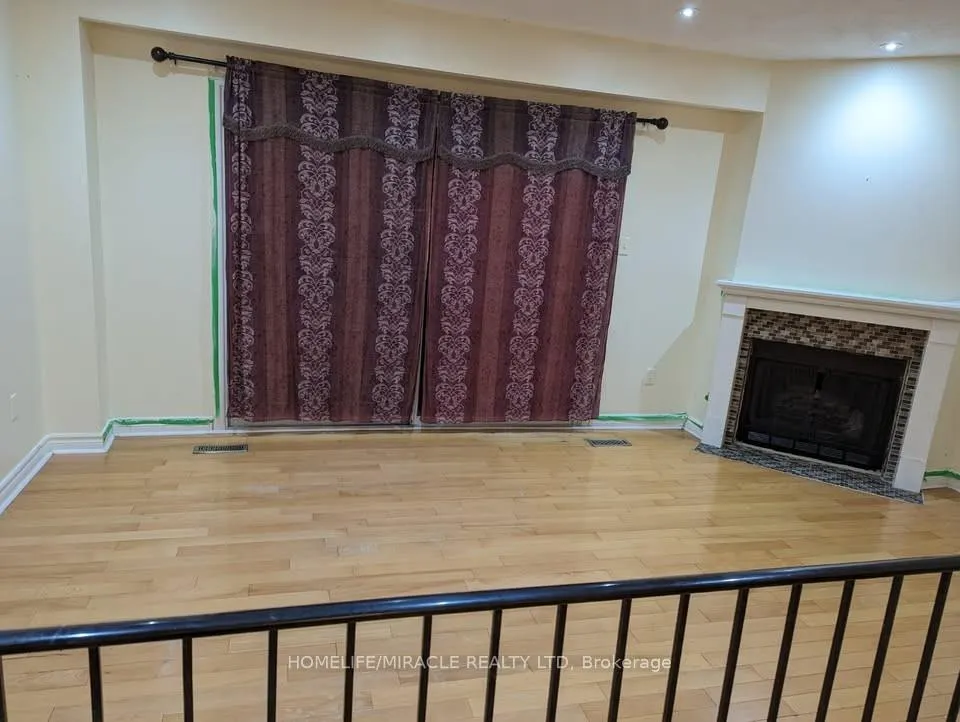
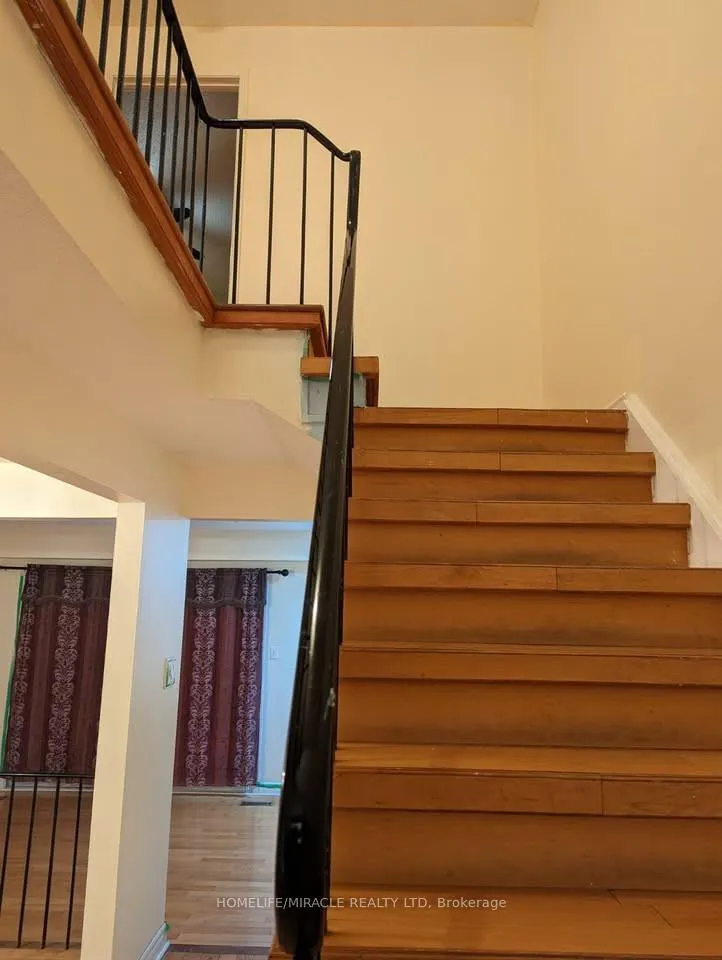 See all 14 photos
3 Bedrooms
3 Bathrooms
1 Garage
1.1K–1.5K sq.ft
Main, 2nd Fl…
— Unit
Property history
- $2,700TerminatedList: 2026-01-21|End: 2026-04-05|74 daysW12722894
Facts and features
- BasementSeparate entrance
- Lease term12 months
- FurnishedUnfurnished
- LaundryIn-suite
What stands out
- Separate entrance
- Fireplace
- Central air
The homeLink, 2-storey, 1,100–1,500 sq ft
- Type: Link
- Style: 2-storey
- Living space: 1,100–1,500 sq ft
- Basement: Separate entrance
InsideFireplace Yes, In-suite laundry, Water heater
- Fireplace: Yes
- Laundry: In-suite laundry
- Features: Water heater
- Rooms above ground: 2
- Rooms in the basement: 3
- Bedrooms: 3
- Bathrooms: 3
- Kitchens: 1
- Family room: Yes
Outside and lotBrick, Asphalt rolled, Brick
- Exterior: Brick
- Roof: Asphalt rolled
- Foundation: Brick
Parking1 Garage, Attached
- Spaces: 1 Garage
- Garage: Attached
Heating, water and powerForced air, electric, Central air, Municipal water
- Heating: Forced air, electric
- Cooling: Central air
- Water: Municipal water
- Sewer: Other
Rent and termsRent $2,700 a month, Main, 2nd floor, Unfurnished
- Rent: $2,700 a month
- Space for rent: Main, 2nd floor
- Furnished: Unfurnished
- Lease: 12 months
- Paid: Monthly
- Rent includes: Common elements, parking, water heater
- Deposit: Required
- References: Required
IncludedBasement
- Not included: Basement
Listing detailsW12722894, Terminated, Jan 21, 2026
- MLS® number: W12722894
- Status: Terminated
- Listed on: Jan 21, 2026
- Days on market: 74
- Updated: Apr 5, 2026
- Possession: Immediate
- Occupied by: Vacant
- Listing brokerage: HOMELIFE/MIRACLE REALTY LTD
About this home
3 Malabar Crescent, Brampton (Central Park), ON L6S 3X6
Water Heater
Basement is separately rented and not included. Lessor is motivated and all inquiries will be considered.
Read more
Ask about this home
A HOMEH agent will answer your questions about this home.
Ask a question
Around this home
Malabar Cres and Mackay St S
Errands
Parks
Schools
Daily convenience, out of 100, from the distances below
ParkMaitland Park North · 6 within 1 km3 min walk176 m
GrocerySobeys5 min walk297 m
SchoolSt Anthony School4 min walk260 m
PharmacyShoppers Drug Mart5 min walk316 m
Cafés & foodMackay Pizza · 1 within 1 km5 min walk314 m
Gym & rec centreEllen Mitchell Recreation Centre5 min walk332 m
HospitalBrampton Civic Hospital24 min walk1.5 km
WalkDriveStraight-line distance, open map data
Grocery0.3 km
Park0.2 km
Gym0.3 km
Hospital1.5 km
Schools nearby
School rating, out of 10.
St Anthony Schoolelementary · Private · 0.3 km
3.9/10Low
Khalsa Communityelementary · Private · 0.4 km
10.0/10Excellent
Massey Street Public Schoolelementary · Public · 0.7 km
—
Contact agent
Helpful calculators
Rent vs buy
Affordability
Mortgage
Down payment
Stress test
CMHC insurance
Your HOMEH agent

NimaHOMEH agent · Brampton
"I would see it this week."
Ask Nima