

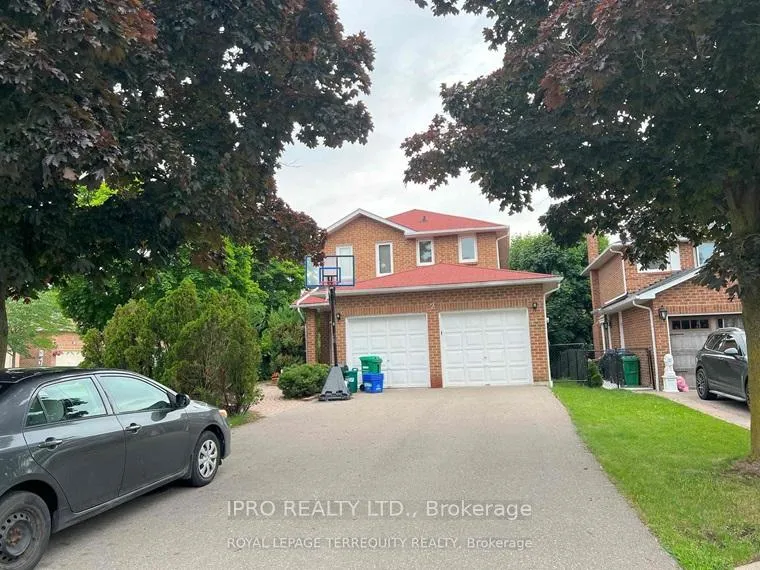
2 Peggy Anne Cove Basement
Detached Rented
1/82 Peggy Anne Cove Basement
Detached Rented
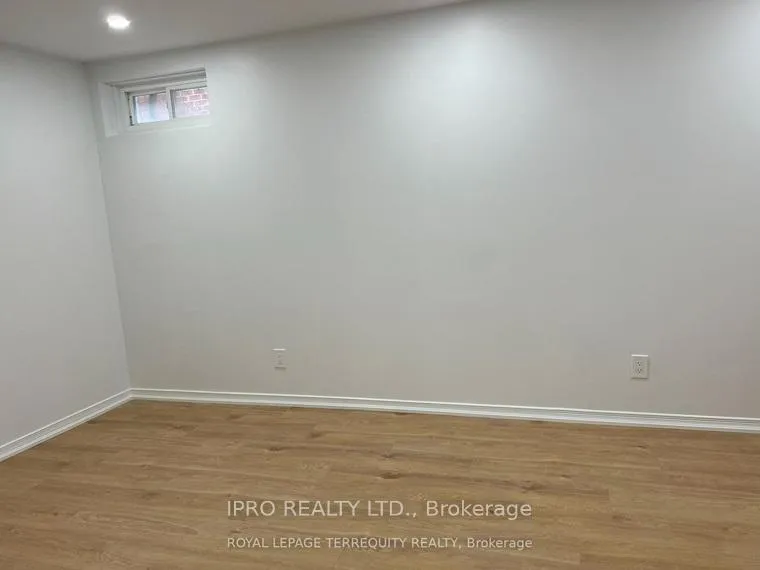 See all 8 photos
1 Bedroom
1 Bathroom
0 Garage
— sq.ft
Basement
— Unit
Property history
Facts and features
- BasementApartment
- Lease term12 months
- FurnishedUnfurnished
- LaundryIn-suite
What stands out
- Central air
The homeDetached, 2-storey, Apartment
- Type: Detached
- Style: 2-storey
- Basement: Apartment
InsideCarpet free, In-suite laundry, lower level, Water heater
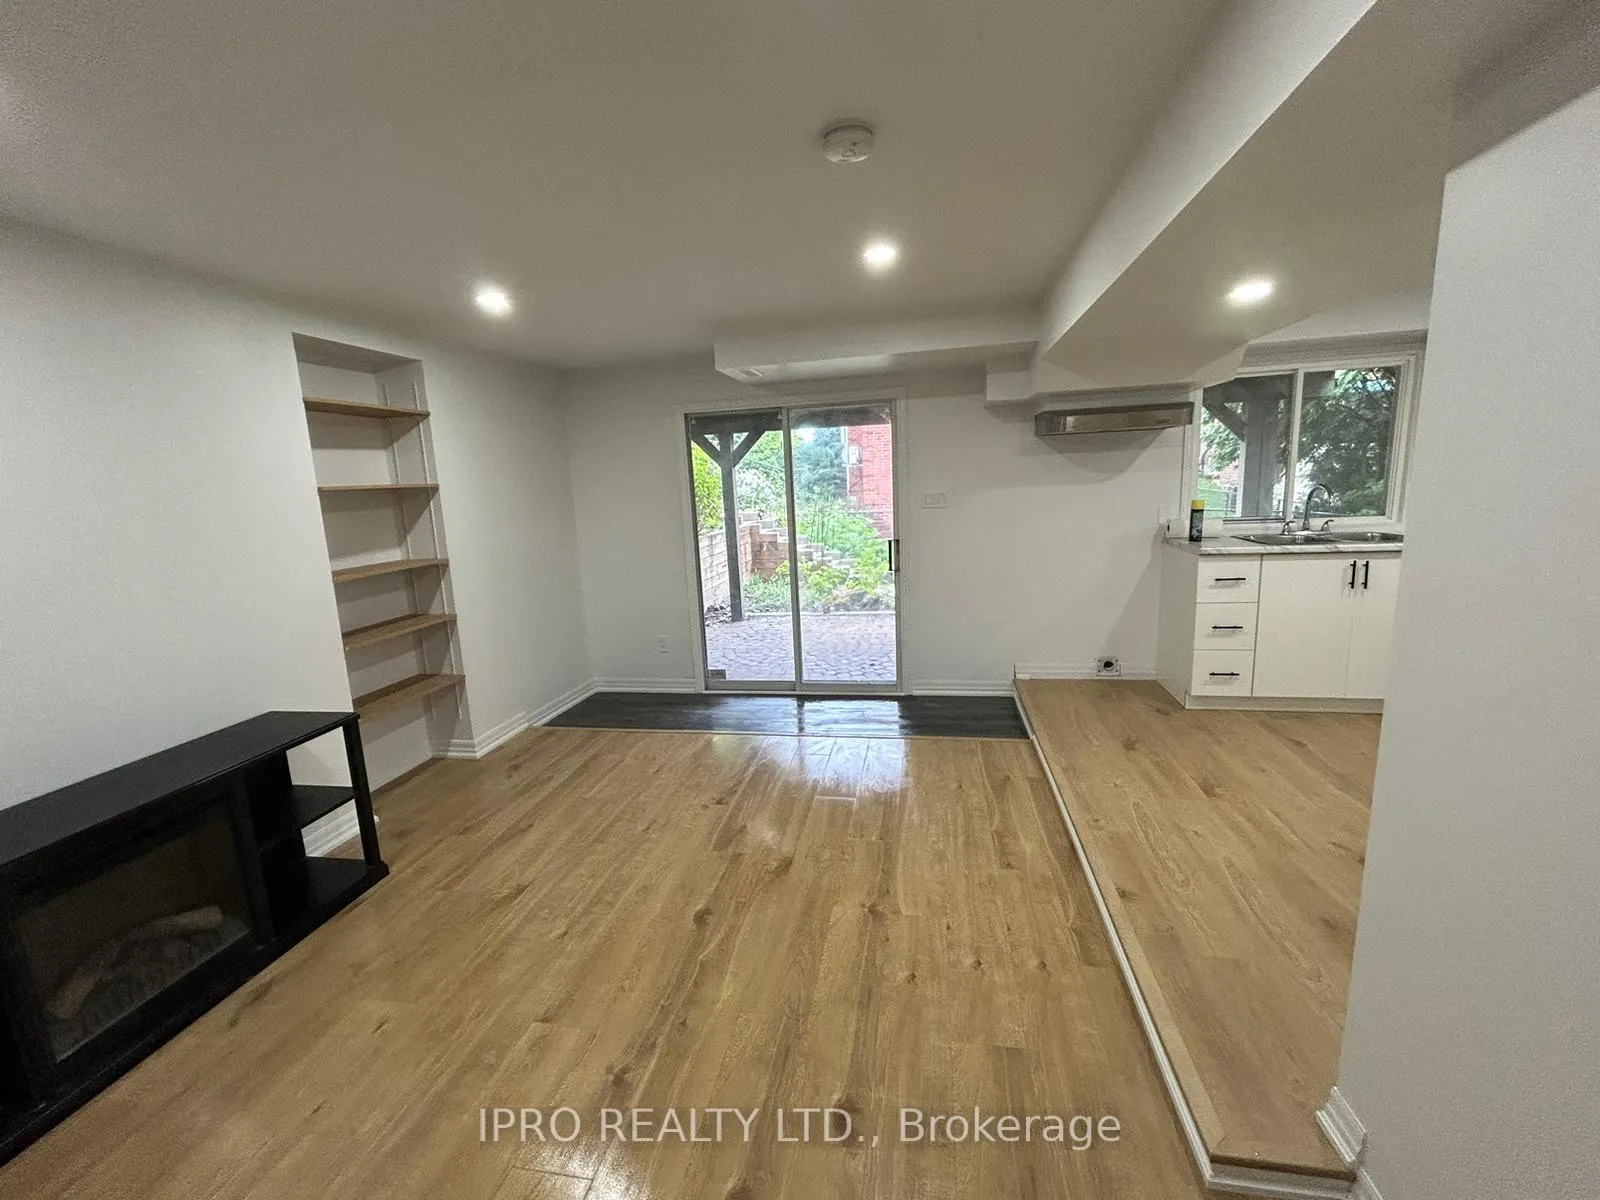
- Flooring: Carpet free
- Laundry: In-suite laundry, lower level
- Features: Water heater
- Rooms above ground: 3
- Bedrooms: 1
- Bathrooms: 1
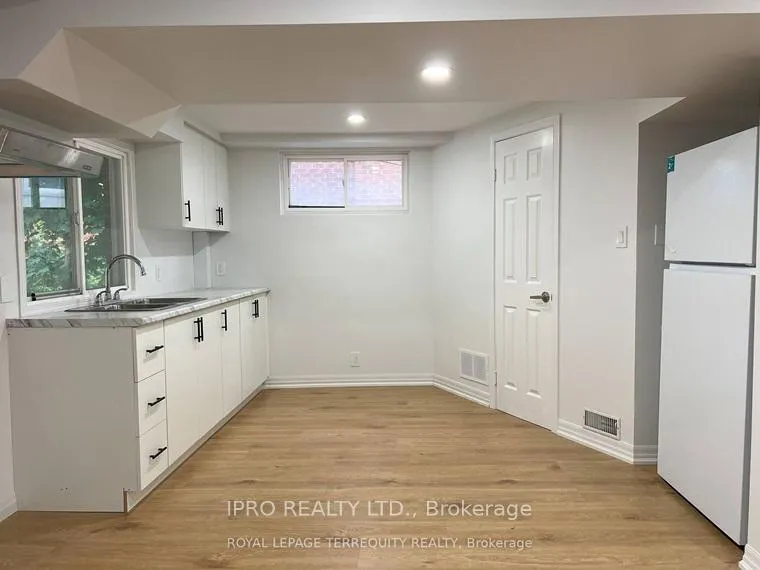
- Kitchens: 1
Outside and lotBrick, brick front, Asphalt shingle, Concrete
- Exterior: Brick, brick front
- Roof: Asphalt shingle
- Foundation: Concrete
Parking2 Parking
- Spaces: 2 Parking
Heating, water and powerForced air, gas, Central air, Municipal water
- Heating: Forced air, gas
- Cooling: Central air
- Water: Municipal water
- Sewer: Municipal sewer
Rent and termsRent $1,650 a month, Basement, Unfurnished
- Rent: $1,650 a month
- Space for rent: Basement
- Furnished: Unfurnished
- Lease: 12 months
- Paid: Monthly
- Deposit: Required
- Credit check: Required
- Employment letter: Required
- Rental application: Required
- References: Required
Listing detailsW12107134, Rented, Apr 27, 2025
- MLS® number: W12107134
- Status: Rented
- Listed on: Apr 27, 2025
- Days on market: 25
- Updated: May 22, 2025
- Possession: 2025-06-01 / Flexible
- Occupied by: Tenant
- Listing brokerage: IPRO REALTY LTD.
About this home
2 Peggy Anne Cove Basement, Brampton (Northgate), ON L6S 5E4
Water Heater
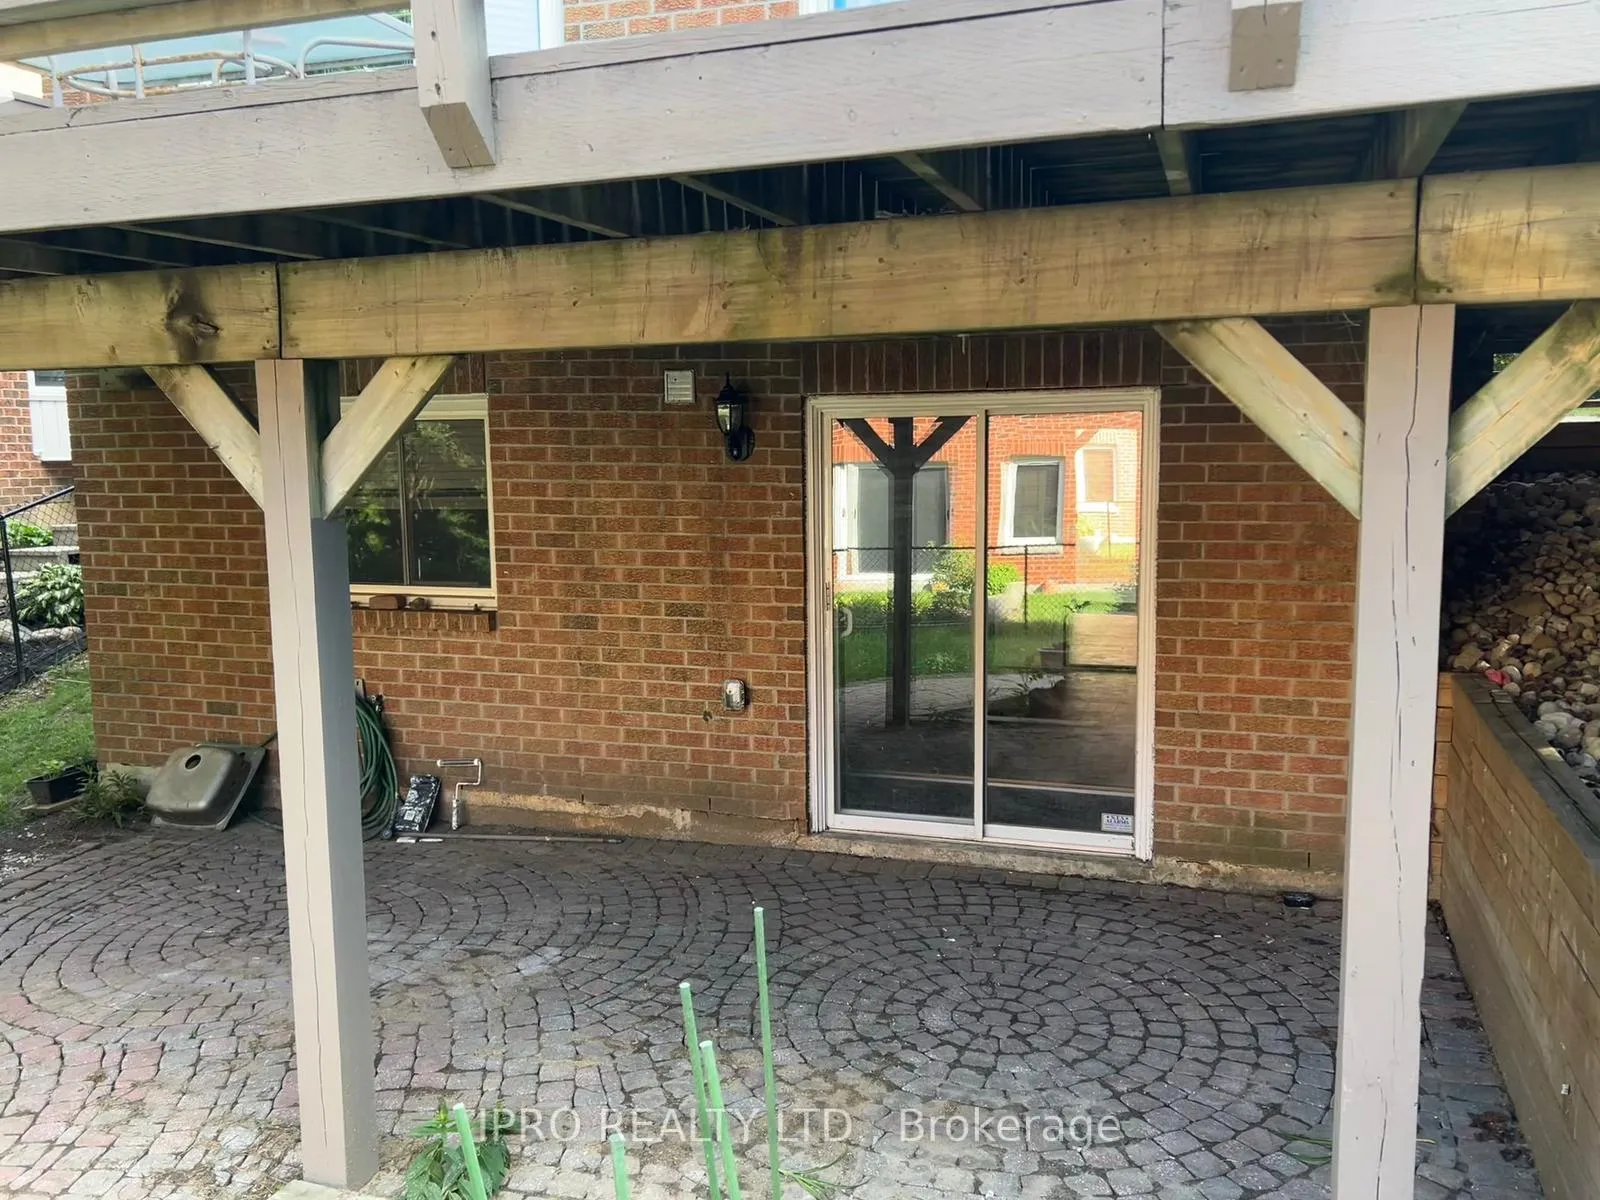
Renovated Walkout basement, walk out to nice backyard, Newly stove, Laundry washer and dryer, Laminate thoroughly, Steps to Professor's Lake, Near Park, Hospital.
Read more
Ask about this home
A HOMEH agent will answer your questions about this home.
Ask a question
Around this home
Bovaird/Sunny Meadow
Errands
Parks
Schools
Daily convenience, out of 100, from the distances below
ParkClover Bloom Parkette · 7 within 1 km4 min walk240 m
GroceryAsian Food Center11 min walk659 m
SchoolWm Osler Health Ctre/Mayfield14 min walk850 m
PharmacyPharmacy & Medical Clinic12 min walk719 m
Cafés & foodGiggling Tomatoes · 12 within 1 km3 min walk175 m
Gym & rec centreChinguacousy Wellness Centre11 min walk650 m
HospitalBrampton Civic Hospital13 min walk820 m
WalkDriveStraight-line distance, open map data
Grocery0.7 km
Park0.2 km
Coffee0.9 km
Dining0.2 km
Gym0.7 km
Hospital0.8 km
Schools nearby
School rating, out of 10.
Wm Osler Health Ctre/Mayfieldsecondary · Public · 0.8 km
—
Good Shepherd Catholic Elementary Schoolelementary · Catholic · 1.0 km
7.4/10Good
St John Bosco Schoolelementary · Private · 1.1 km
5.4/10Fair
Contact agent
Helpful calculators
Rent vs buy
Affordability
Mortgage
Down payment
Stress test
CMHC insurance
Your HOMEH agent

KimHOMEH agent · Brampton
"I would see it this week."
Ask Kim