

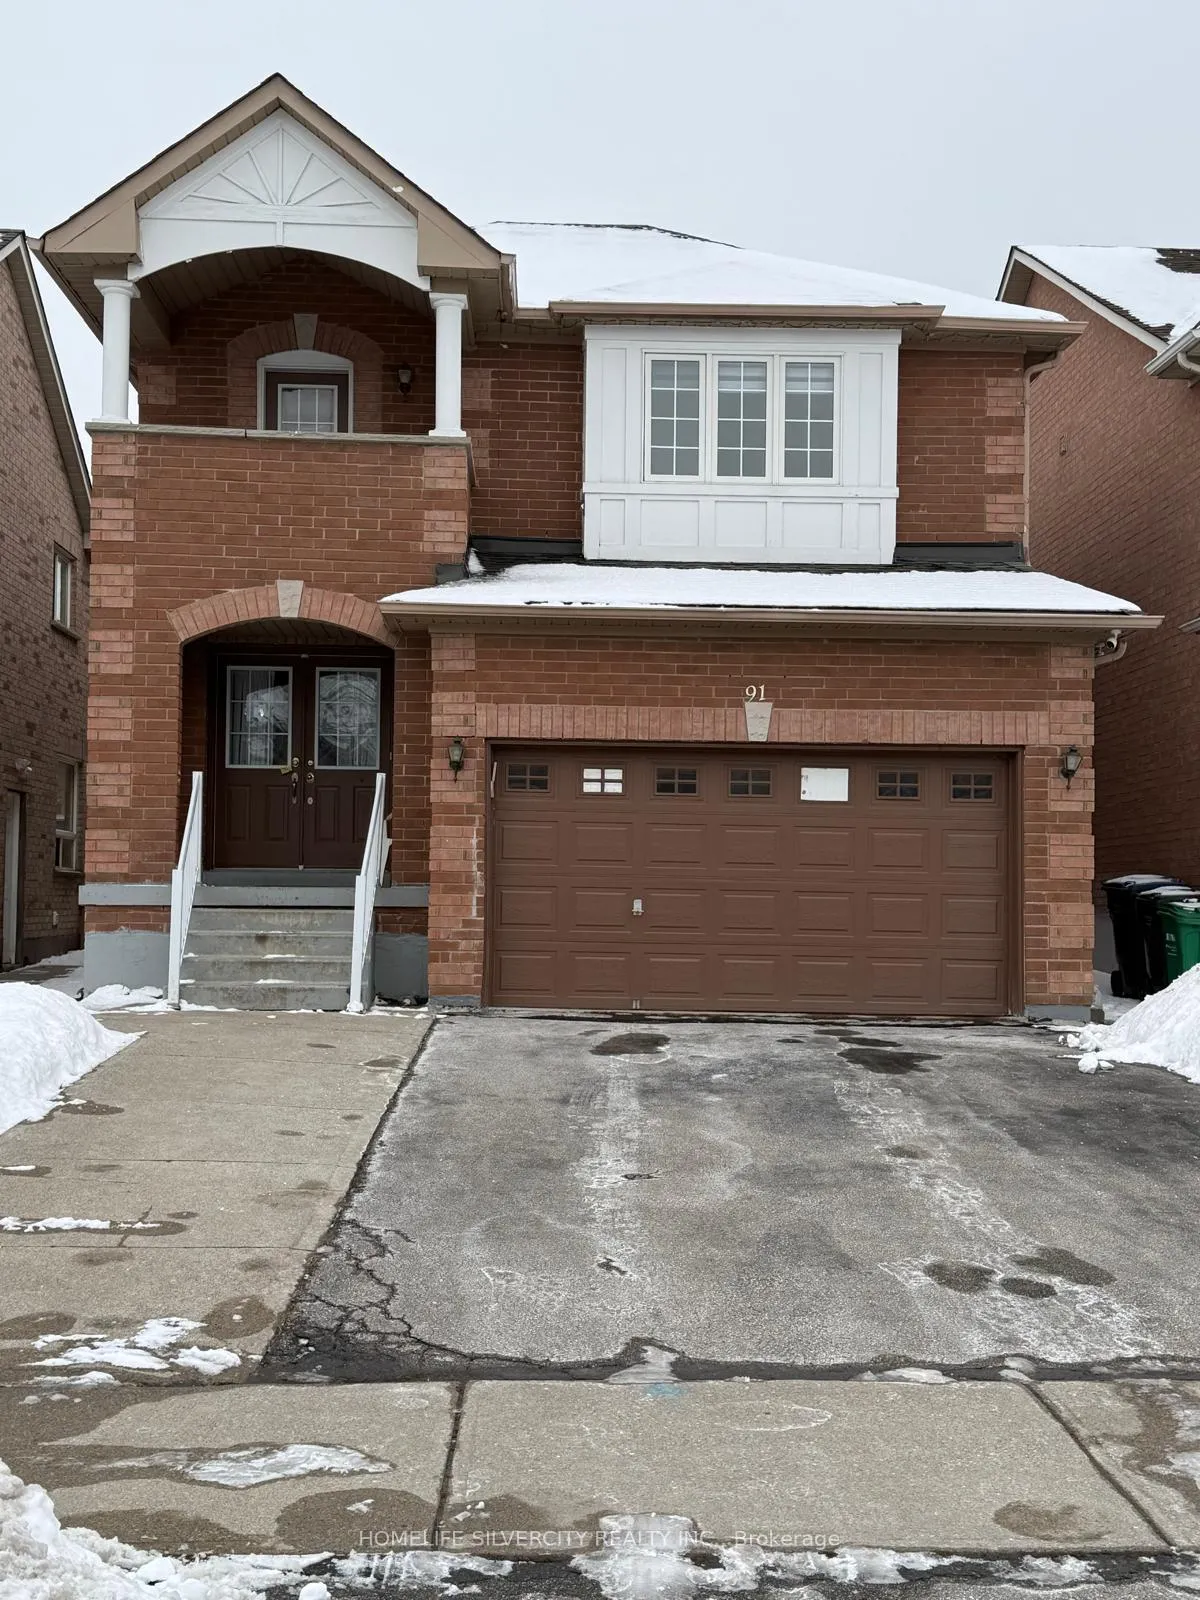
91 Whitehouse Crescent
Detached Rented
1/2691 Whitehouse Crescent
Detached Rented
 See all 26 photos
4 Bedrooms
4 Bathrooms
2 Garage
— sq.ft
Main, 2nd Fl…
— Unit
Property history
Facts and features
- BasementSeparate entrance
- Lease term12 months
- FurnishedFurnished
- LaundryShared
What stands out
- Separate entrance
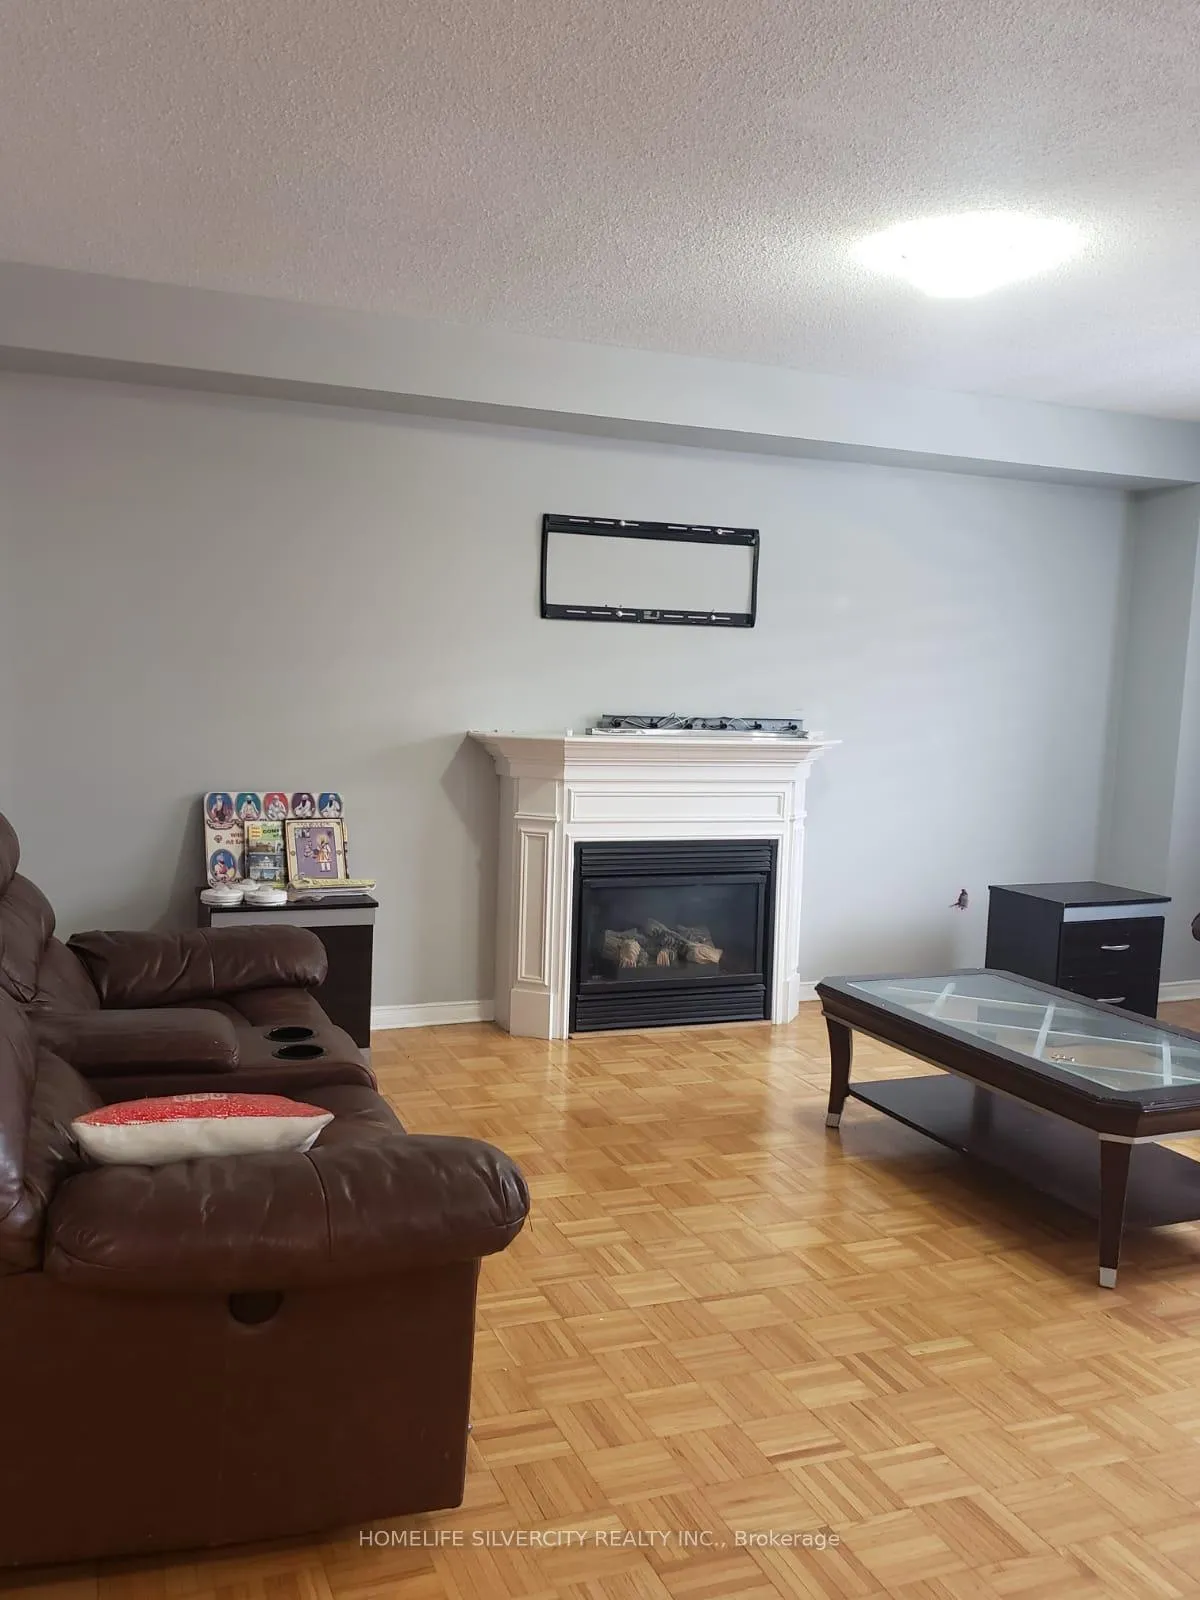
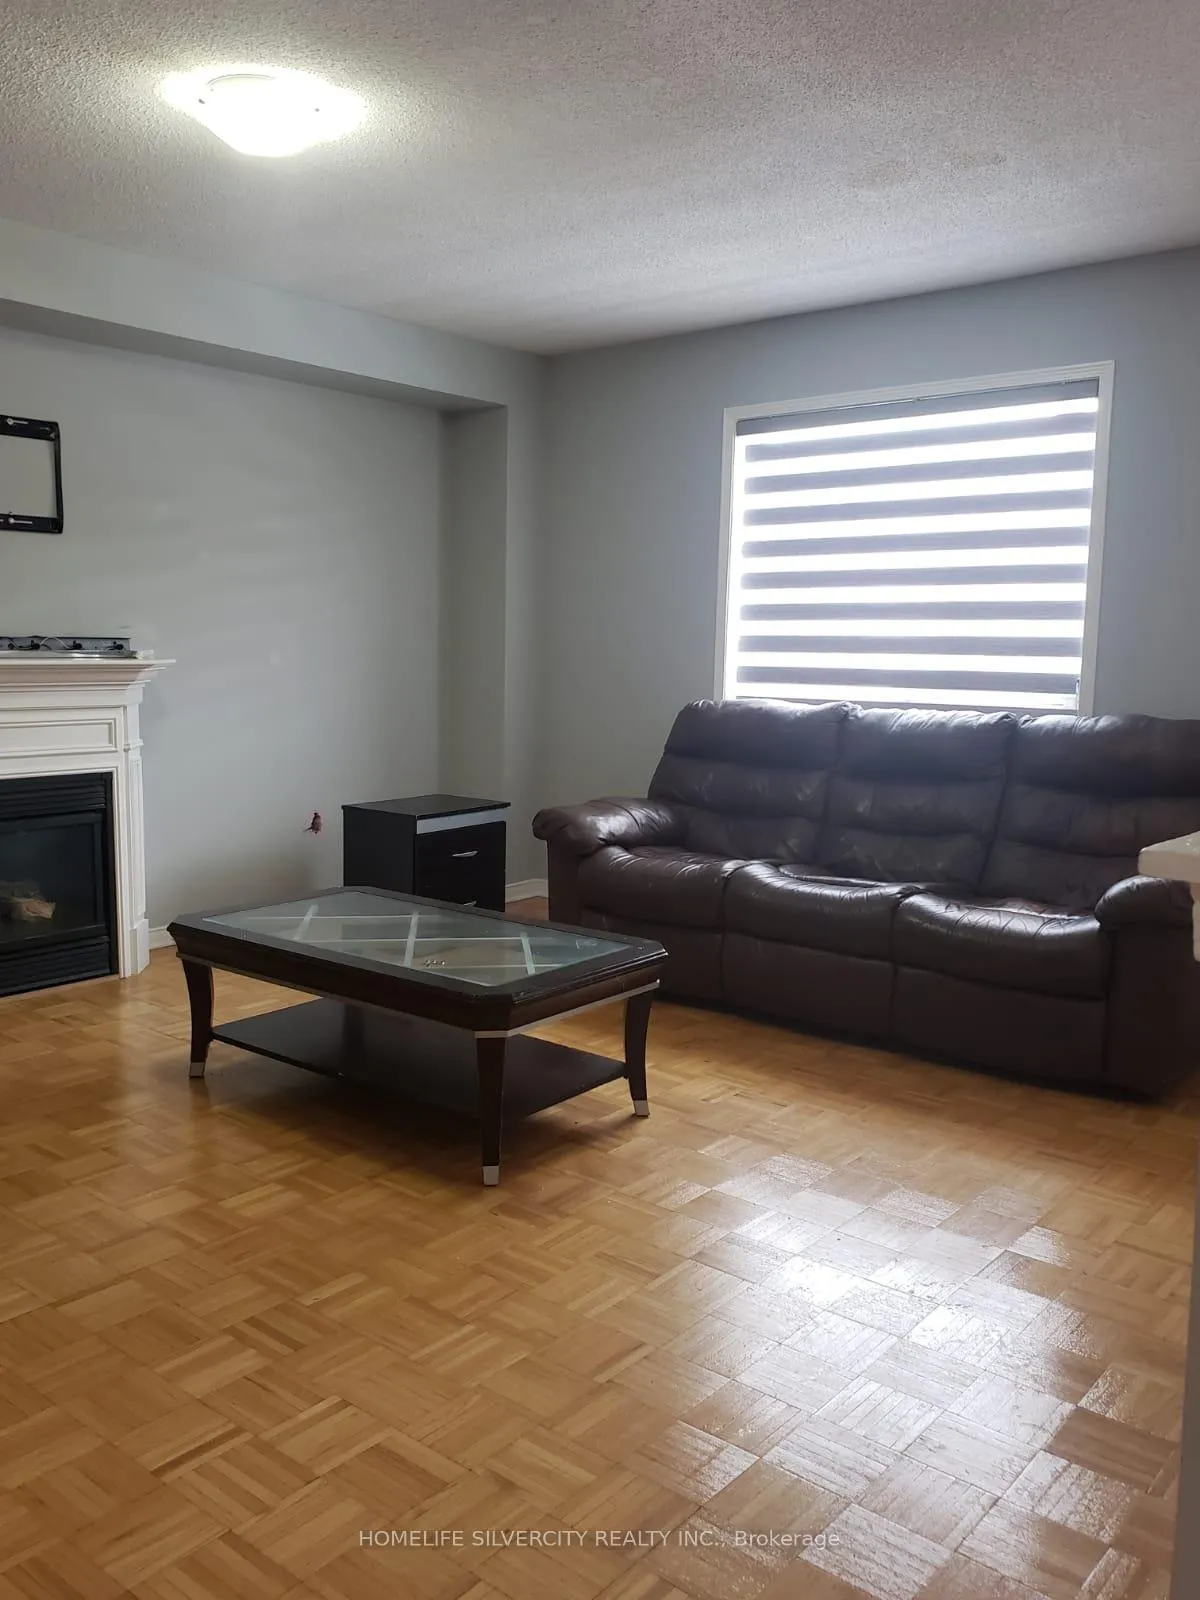
- Fireplace
- Central air
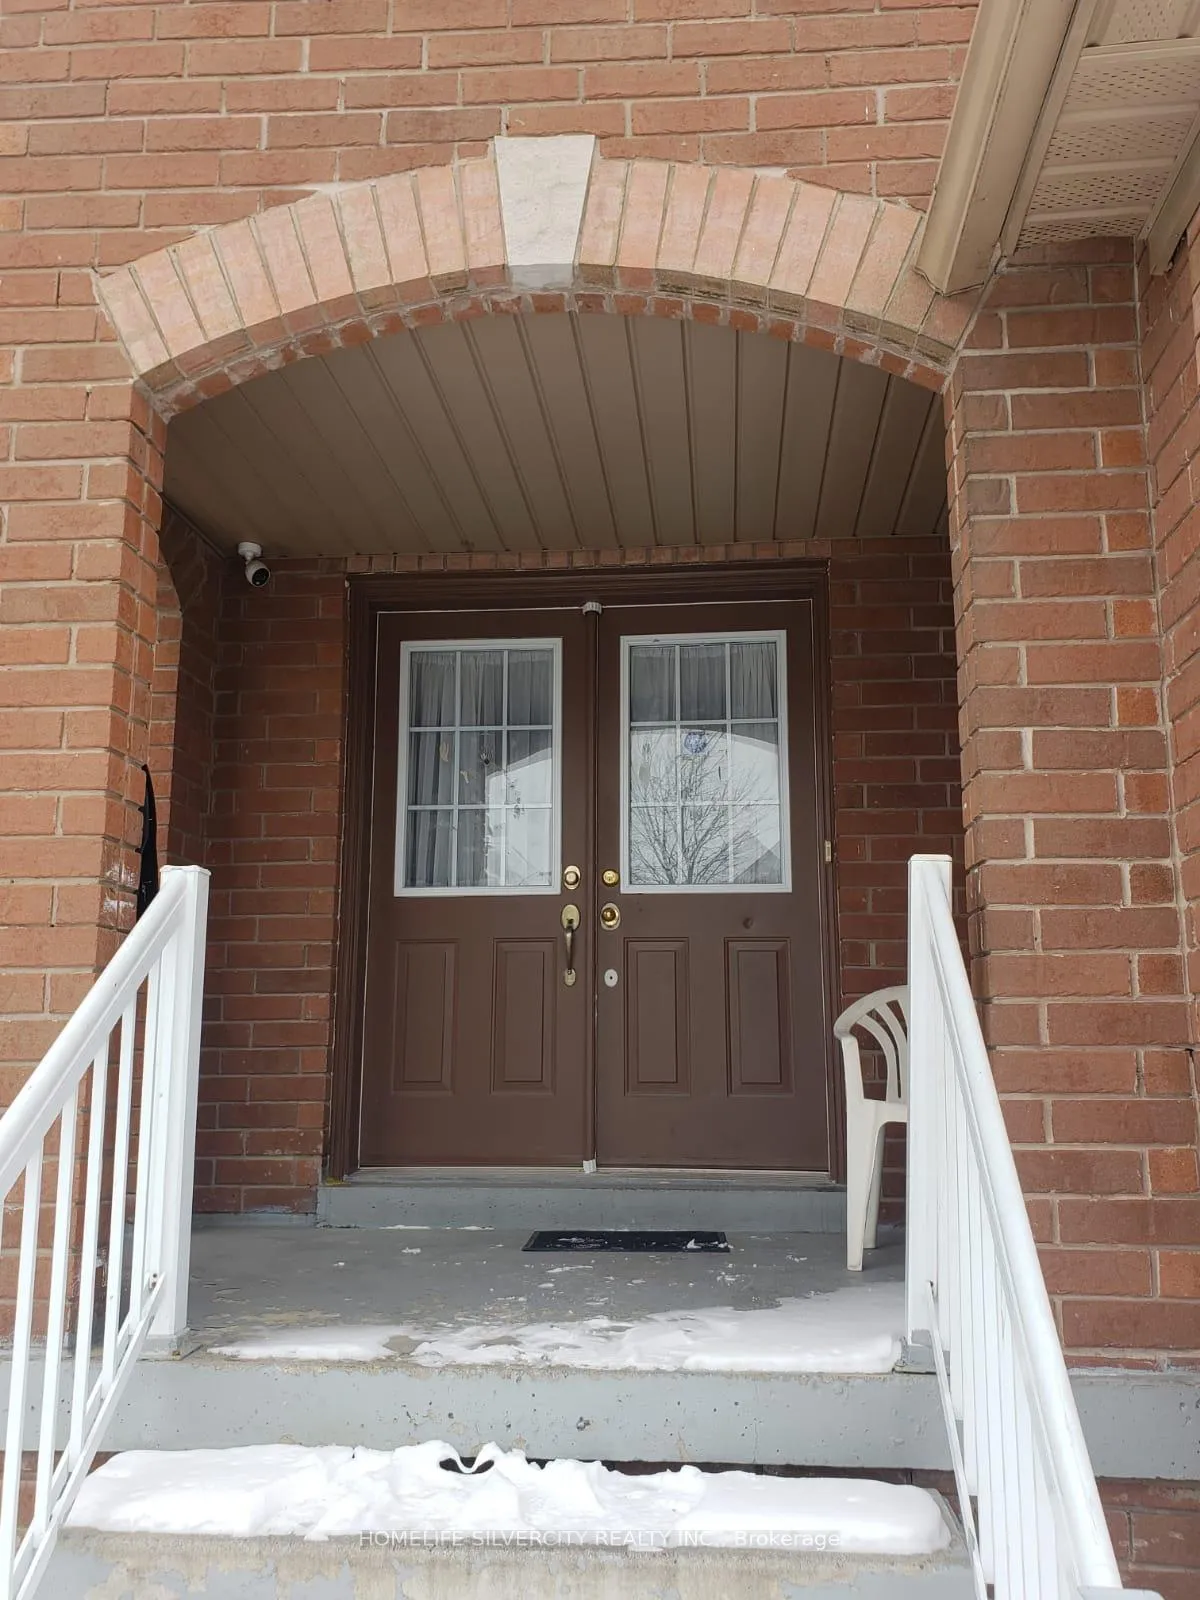
The homeDetached, 2-storey, Separate entrance
- Type: Detached
- Style: 2-storey
- Basement: Separate entrance
InsideFireplace Yes, Shared, Carpet free
- Fireplace: Yes
- Laundry: Shared
- Features: Carpet free
- Rooms above ground: 10
- Rooms in the basement: 0
- Bedrooms: 4
- Bathrooms: 4
- Kitchens: 1
- Family room: Yes
Outside and lotBrick, Other, Other
- Exterior: Brick
- Roof: Other
- Foundation: Other
Parking2 Garage, Built-in, Private double
- Spaces: 2 Garage
- Garage: Built-in
- Driveway: Private double
Heating, water and powerForced air, gas, Central air, Municipal water
- Heating: Forced air, gas
- Cooling: Central air
- Water: Municipal water
- Sewer: Septic
Rent and termsRent $3,500 a month, Main, 2nd floor, Furnished
- Rent: $3,500 a month
- Space for rent: Main, 2nd floor
- Furnished: Furnished
- Lease: 12 months
- Rent includes: Parking
IncludedAll the appliances ( s/s fridge, s/s stove, washer & dryer )
- Included: All the appliances ( s/s fridge, s/s stove, washer & dryer )
Listing detailsW12021018, Rented, Mar 12, 2025
- MLS® number: W12021018
- Status: Rented
- Listed on: Mar 12, 2025
- Days on market: 40
- Updated: Apr 21, 2025
- Possession: 2025-03-15 / Flexible
- Occupied by: Vacant
- Listing brokerage: HOMELIFE SILVERCITY REALTY INC.
About this home
91 Whitehouse Crescent, Brampton (Bram East), ON L6P 1L7
Carpet Free
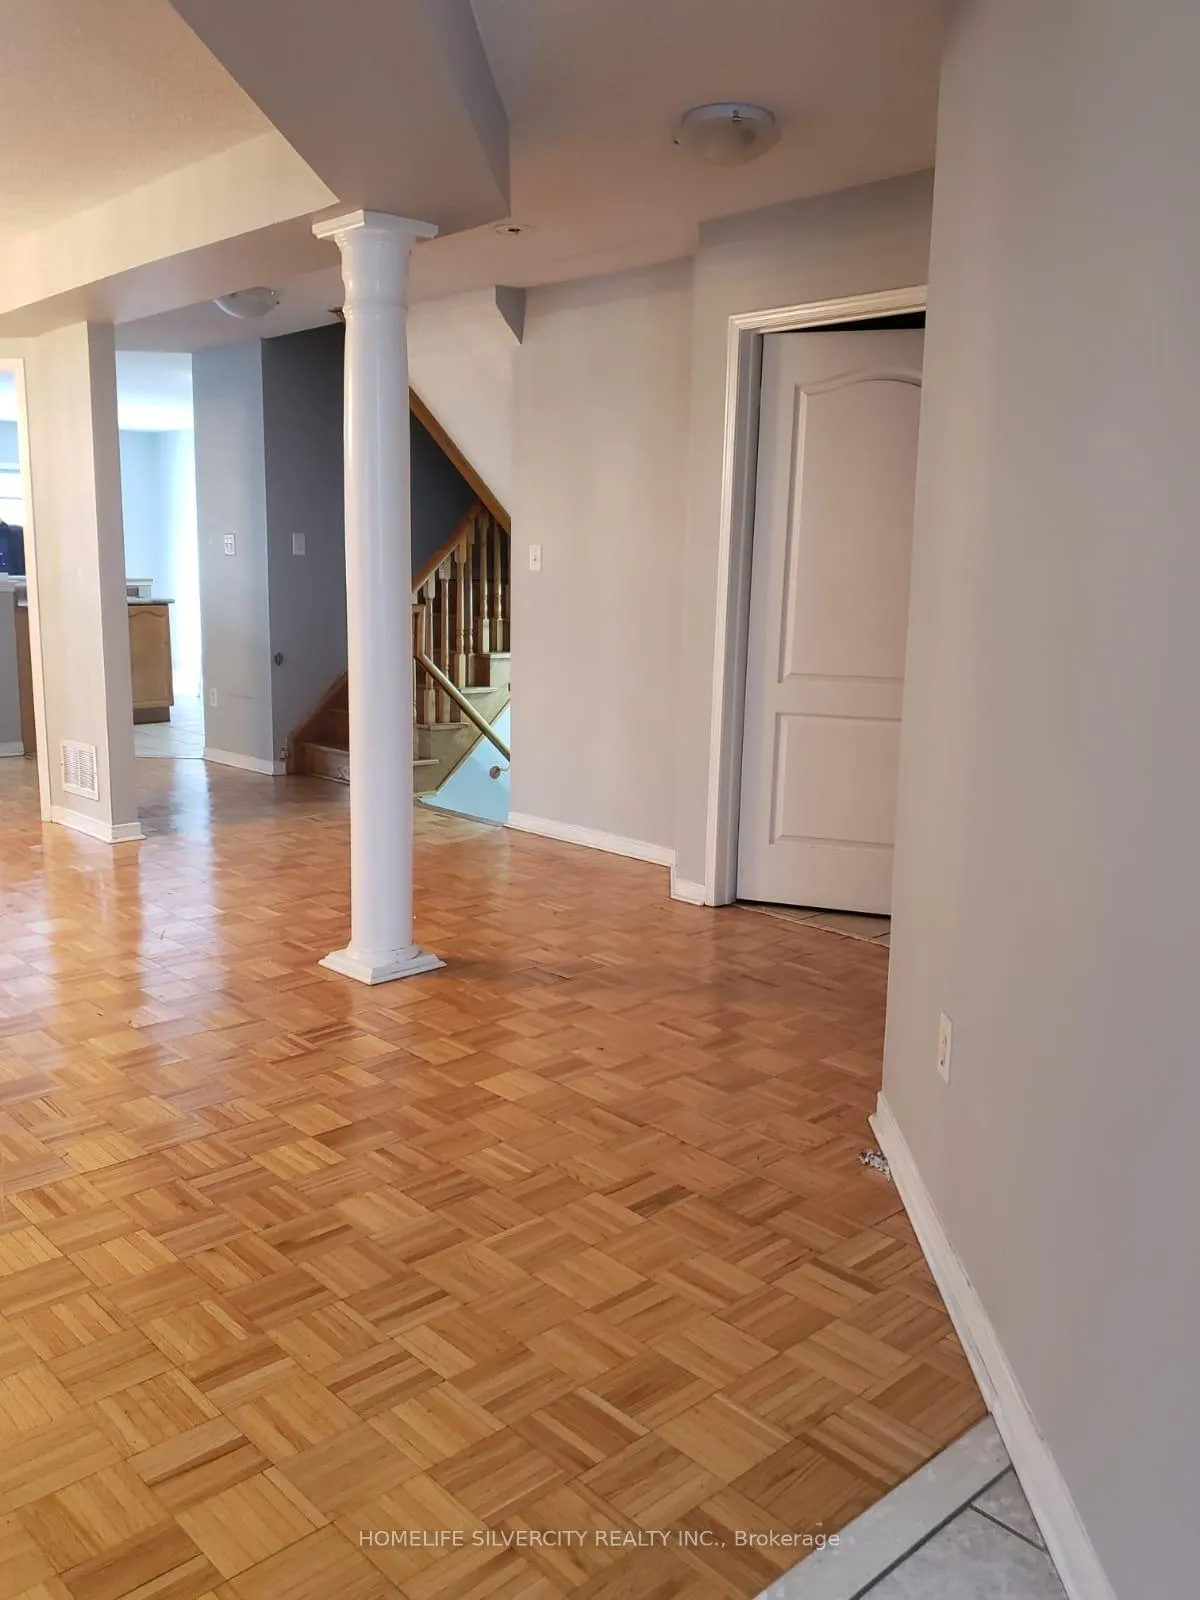
Beautiful well Maintained Home. Priced right for lease.Double door entry, Double car GarageLarge size living, Family room. Loaded with Fireplace.Main floor Shared laundry. No Carpet entire house.Two master bed rm All bed rm attached with wash rm.High demandarea.Balcony at front top. Access from garage to house. Tenant pay 70% utilities. Close togurudawara, Temple,Schools, Hwys & shopping. Please show and rent. Thanks for showing.
Read more
Ask about this home
A HOMEH agent will answer your questions about this home.
Ask a question
Around this home
Gore Rd/ Don Minaker
Errands
Parks
Schools
Daily convenience, out of 100, from the distances below
ParkMinaker Park · 5 within 1 km5 min walk332 m
GrocerySai Mart14 min walk870 m
SchoolClaireville Public School7 min walk440 m
PharmacyRemedy'sRx15 min walk897 m
Cafés & foodMassi Sports Bar & Grill · 3 within 1 km14 min walk864 m
Gym & rec centreRiverstone Golf & Country Club9 min walk561 m
WalkDriveStraight-line distance, open map data
Grocery0.9 km
Park0.3 km
Dining0.9 km
Gym1.5 km
Schools nearby
School rating, out of 10.
Claireville Public Schoolelementary · Public · 0.4 km
—
Thorndale Public Schoolelementary · Public · 0.8 km
6.3/10Fair
Learning Genius Academy Incsecondary · Private · 1.0 km
—
Contact agent
Helpful calculators
Rent vs buy
Affordability
Mortgage
Down payment
Stress test
CMHC insurance
Your HOMEH agent

NimaHOMEH agent · Brampton
"I would see it this week."
Ask Nima