

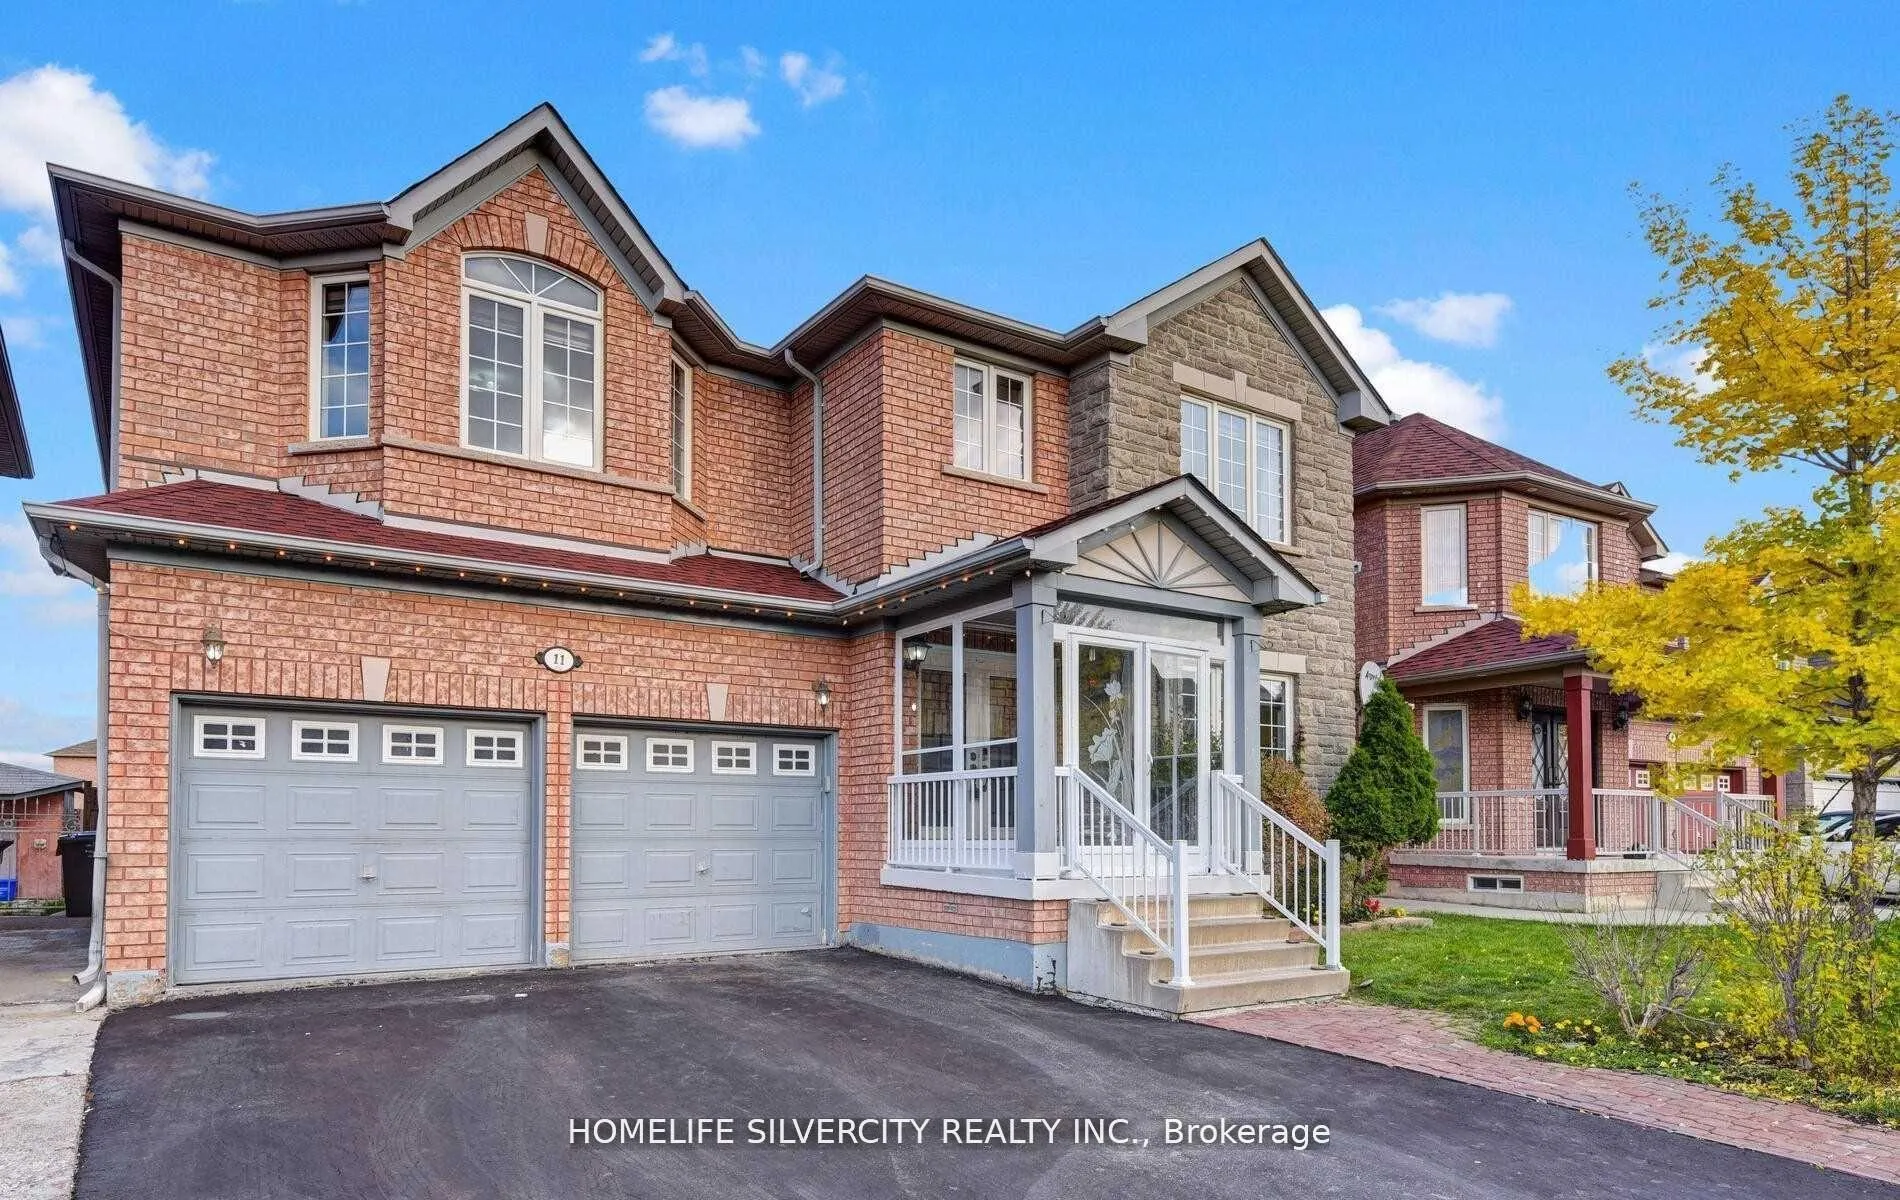
11 Canarygrass Drive
11 Canarygrass Drive
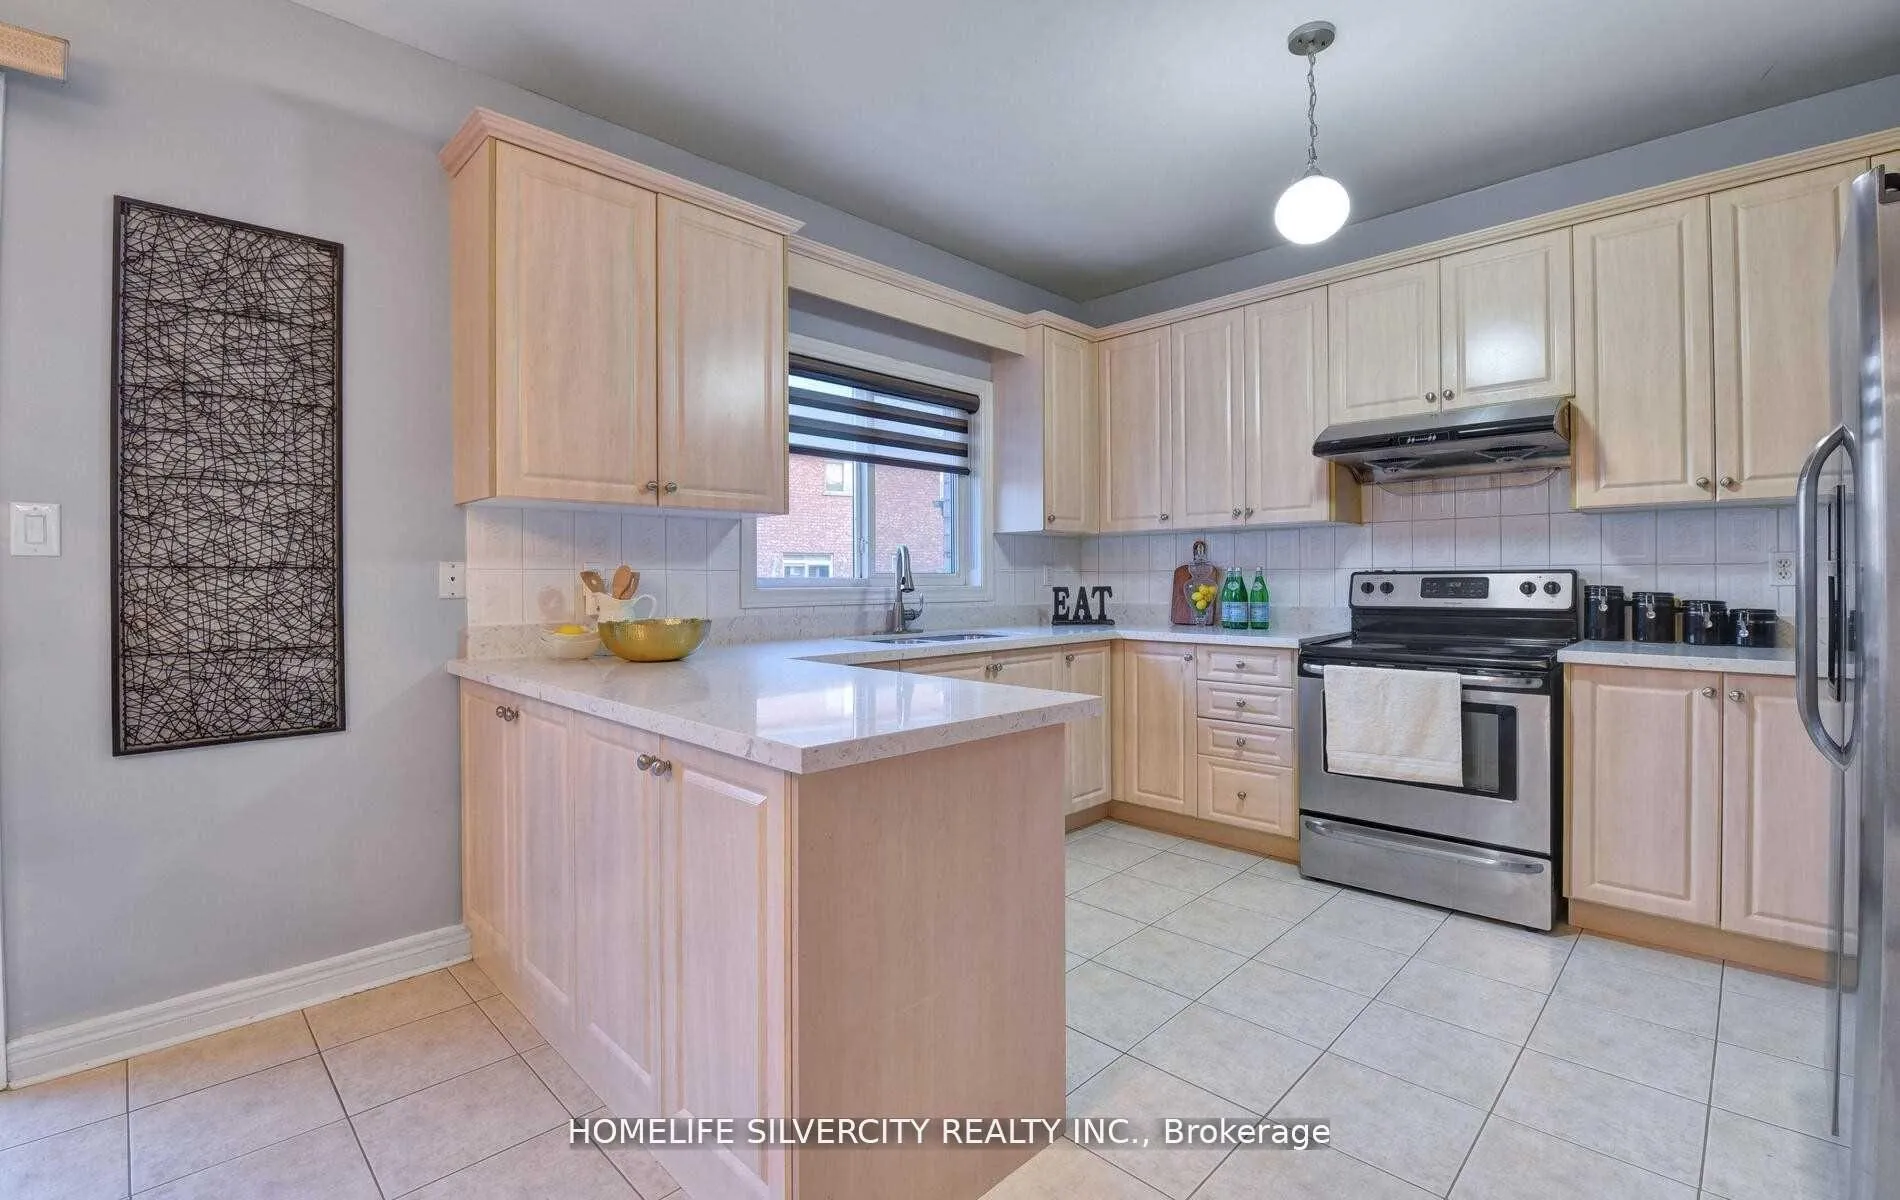 See all 17 photos
Property history
Facts and features
- BasementNone
- Lease term12 months
- FurnishedUnfurnished
- LaundryIn area
- Fireplace
- Central air
The homeDetached, 2-storey, Basement None
- Type: Detached
- Style: 2-storey
- Basement: None
InsideFireplace Yes, In area, Water heater
- Fireplace: Yes
- Laundry: In area
- Features: Water heater
- Rooms above ground: 9
- Bedrooms: 4
- Bathrooms: 4
- Kitchens: 1
- Family room: Yes
Outside and lotBrick, Asphalt shingle, Concrete
- Exterior: Brick
- Roof: Asphalt shingle
- Foundation: Concrete
Parking3 Parking, Private
- Spaces: 3 Parking
- Driveway: Private
Heating, water and powerForced air, gas, Central air, Municipal water
- Heating: Forced air, gas
- Cooling: Central air
- Water: Municipal water
- Sewer: Municipal sewer
Rent and termsRent $4,000 a month, Main, 2nd floor, Unfurnished
- Rent: $4,000 a month
- Space for rent: Main, 2nd floor
- Furnished: Unfurnished
- Lease: 12 months
- Rent includes: Parking
- Deposit: Required
- Credit check: Required
- Employment letter: Required
- Rental application: Required
- References: Required
- Rental items: Hot water tank
IncludedS/s fridge, s/s cooktop, all b/i appliances, all existing light fixtures, all window coverings.
- Included: S/s fridge, s/s cooktop, all b/i appliances, all existing light fixtures, all window coverings.
Listing detailsW11903539, Rented, Jan 1, 2025
- MLS® number: W11903539
- Status: Rented
- Listed on: Jan 1, 2025
- Days on market: 61
- Updated: Mar 3, 2025
- Possession: To Be Arranged
- Occupied by: Vacant
- Listing brokerage: HOMELIFE SILVERCITY REALTY INC.
About this home
11 Canarygrass Drive, Brampton (Sandringham-Wellington), ON L6R 3C4
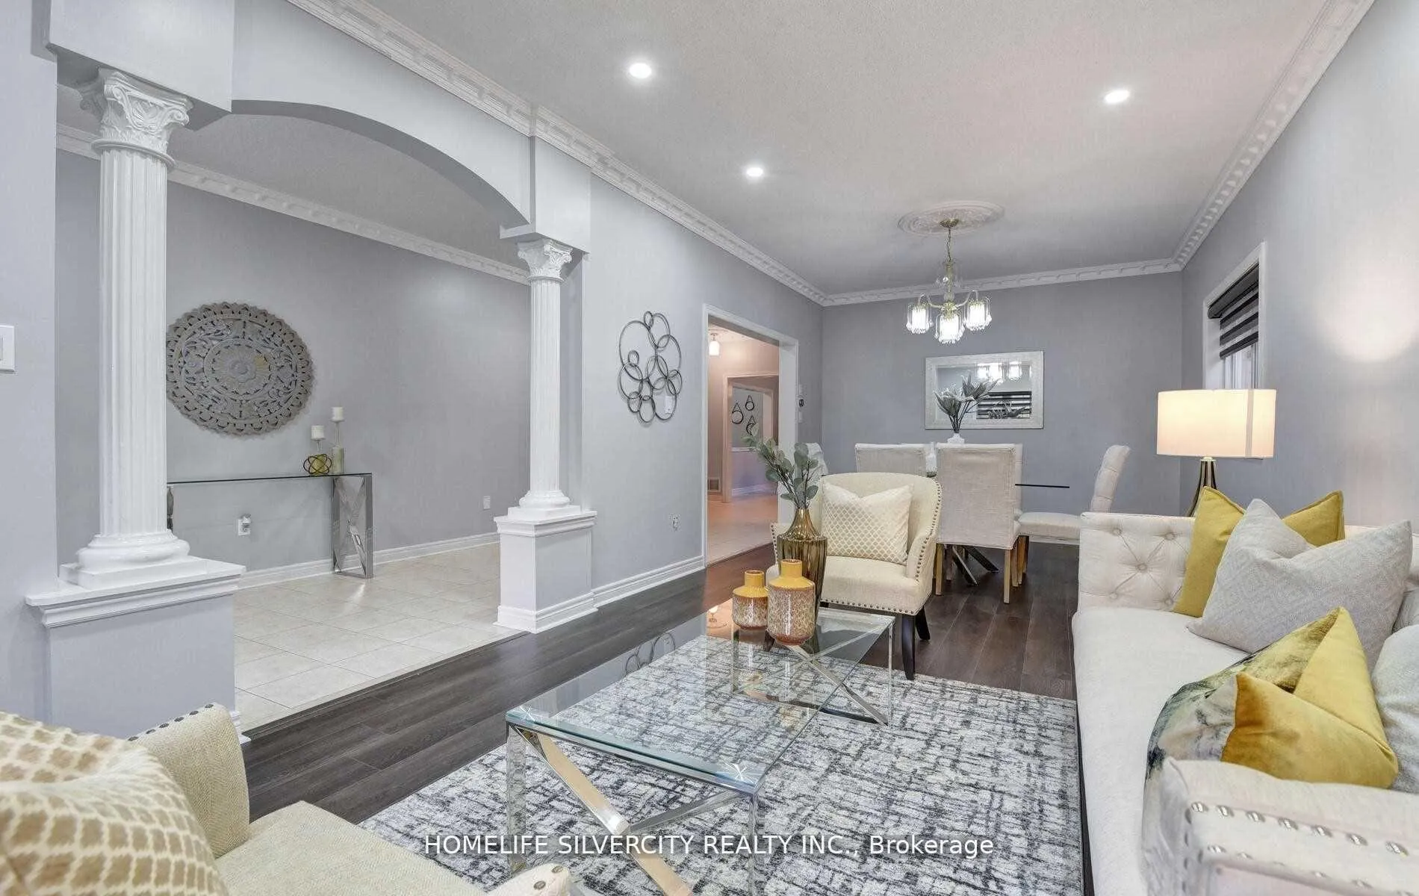
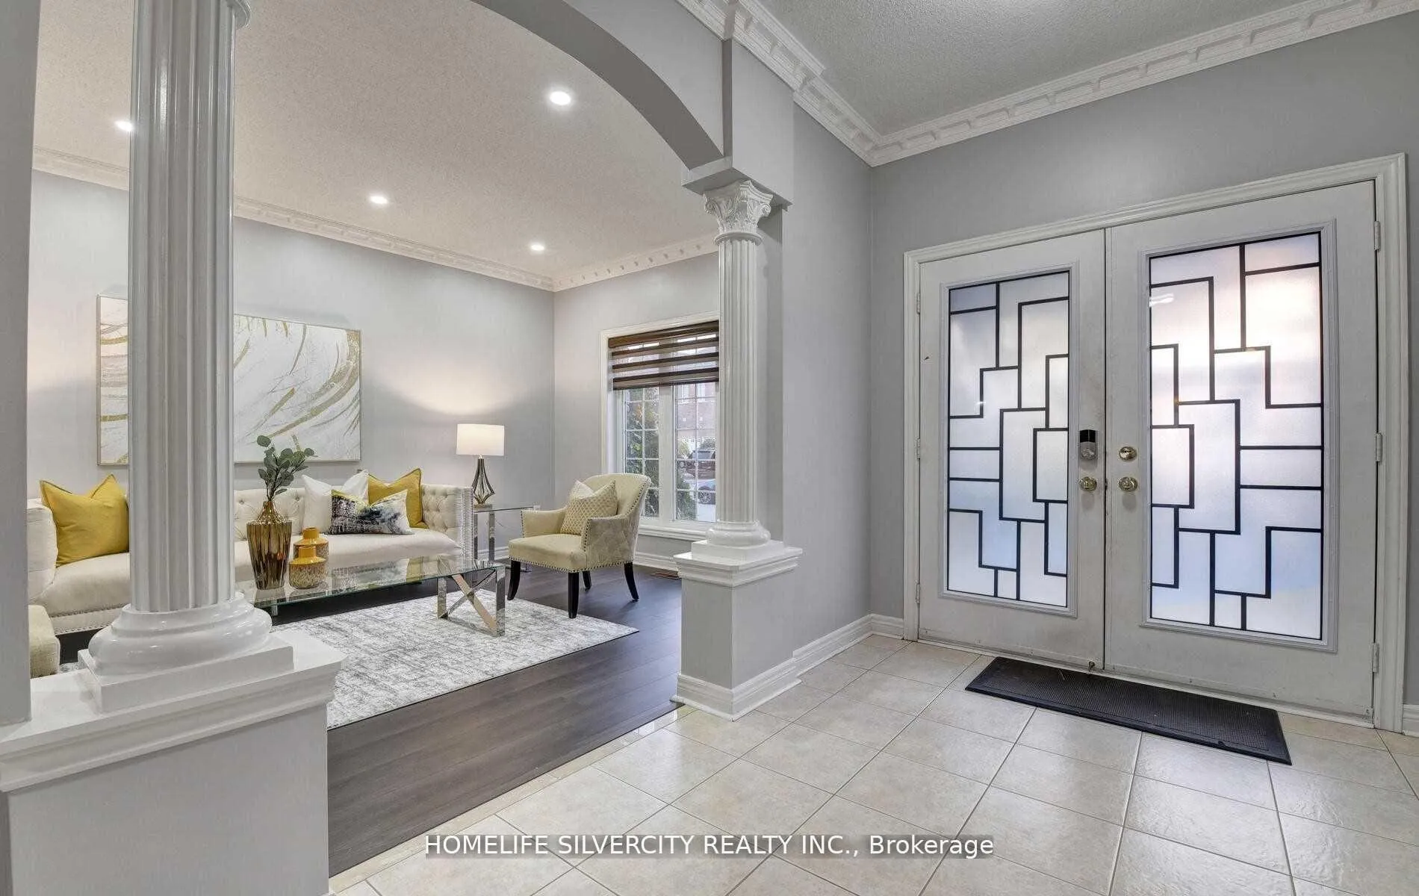
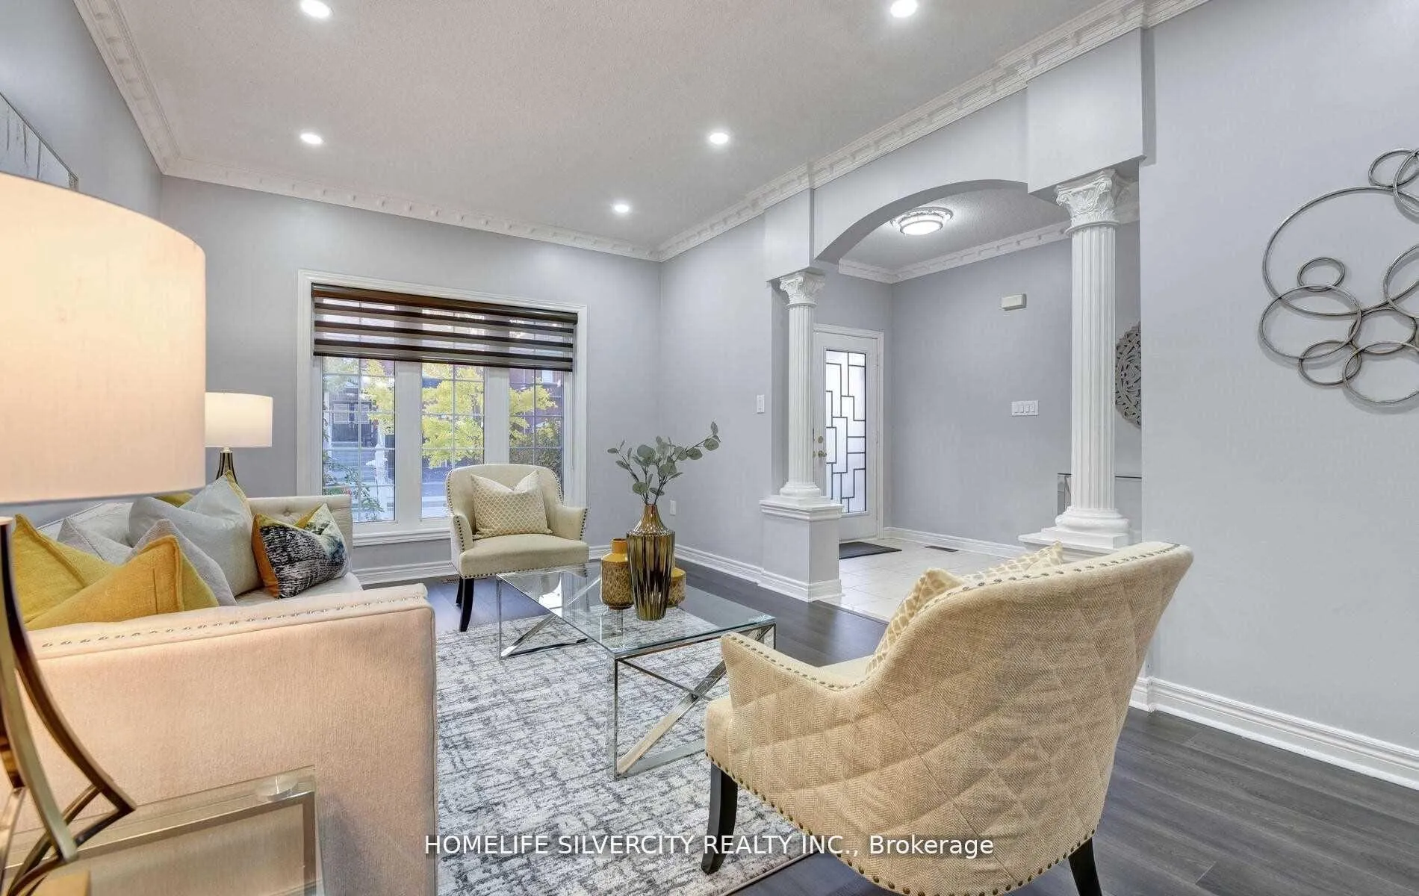
Step into this luxurious detached residence that has undergone extensive renovations, boasting approximately 3000 square feet of opulent living space. Revel in the presence of two master bedrooms with three conveniently located washrooms on the second floor. Inside, experience the allure of new flooring, freshly applied paint, the warmth of pot lights, a grand double-door entry, and elegant crown molding throughout. The well-designed layout features separate living, dining, and family rooms, providing distinct spaces for various activities. The kitchen is a culinary haven with quartz countertops and top-of-the-line stainless steel appliances. Each of the four bedrooms exudes spaciousness, adorned with large windows that invite natural light, creating a bright and inviting atmosphere. This executive home is a testament to style, comfort, and thoughtful design. Exceptional 45-foot-wide lot, featuring one of the most well-designed layouts in the neighborhood. Positioned in a prime location, this premium lot offers a unique and desirable setting.
Ask about this home
A HOMEH agent will answer your questions about this home.
Around this home
Daily convenience, out of 100, from the distances below
Schools nearby
School rating, out of 10.
Helpful calculators
Your HOMEH agent

"I would see it this week."