

80 Pressed Brick Road E
Freehold Townhouse Rented
1/680 Pressed Brick Road E
Freehold Townhouse Rented
 See all 6 photos
3 Bedrooms
3 Bathrooms
0 Garage
1.1K–1.5K sq.ft
Entire Home
— Unit
Property history
Facts and features
- BasementFinished
- Lease term12 months
- FurnishedUnfurnished
- LaundryIn basement
What stands out
- Central air
The homeFreehold Townhouse, 2-storey, 1,100–1,500 sq ft
- Type: Freehold Townhouse
- Style: 2-storey
- Living space: 1,100–1,500 sq ft
- Basement: Finished
InsideIn basement, Carpet free, Rooms above ground 5
- Laundry: In basement
- Features: Carpet free
- Rooms above ground: 5
- Bedrooms: 3
- Bathrooms: 3
- Kitchens: 1
- Family room: Yes
Outside and lotBrick, concrete, Shingles, Poured concrete
- Exterior: Brick, concrete
- Roof: Shingles
- Foundation: Poured concrete
Parking3 Parking, Available
- Spaces: 3 Parking
- Driveway: Available
Heating, water and powerForced air, gas, Central air, Municipal water
- Heating: Forced air, gas
- Cooling: Central air
- Water: Municipal water
- Sewer: Municipal sewer
Rent and termsRent $2,850 a month, Entire property, Unfurnished
- Rent: $2,850 a month
- Space for rent: Entire property
- Furnished: Unfurnished
- Lease: 12 months
- Paid: Monthly
- Deposit: Required
- Credit check: Required
- Employment letter: Required
- Rental application: Required
- References: Required
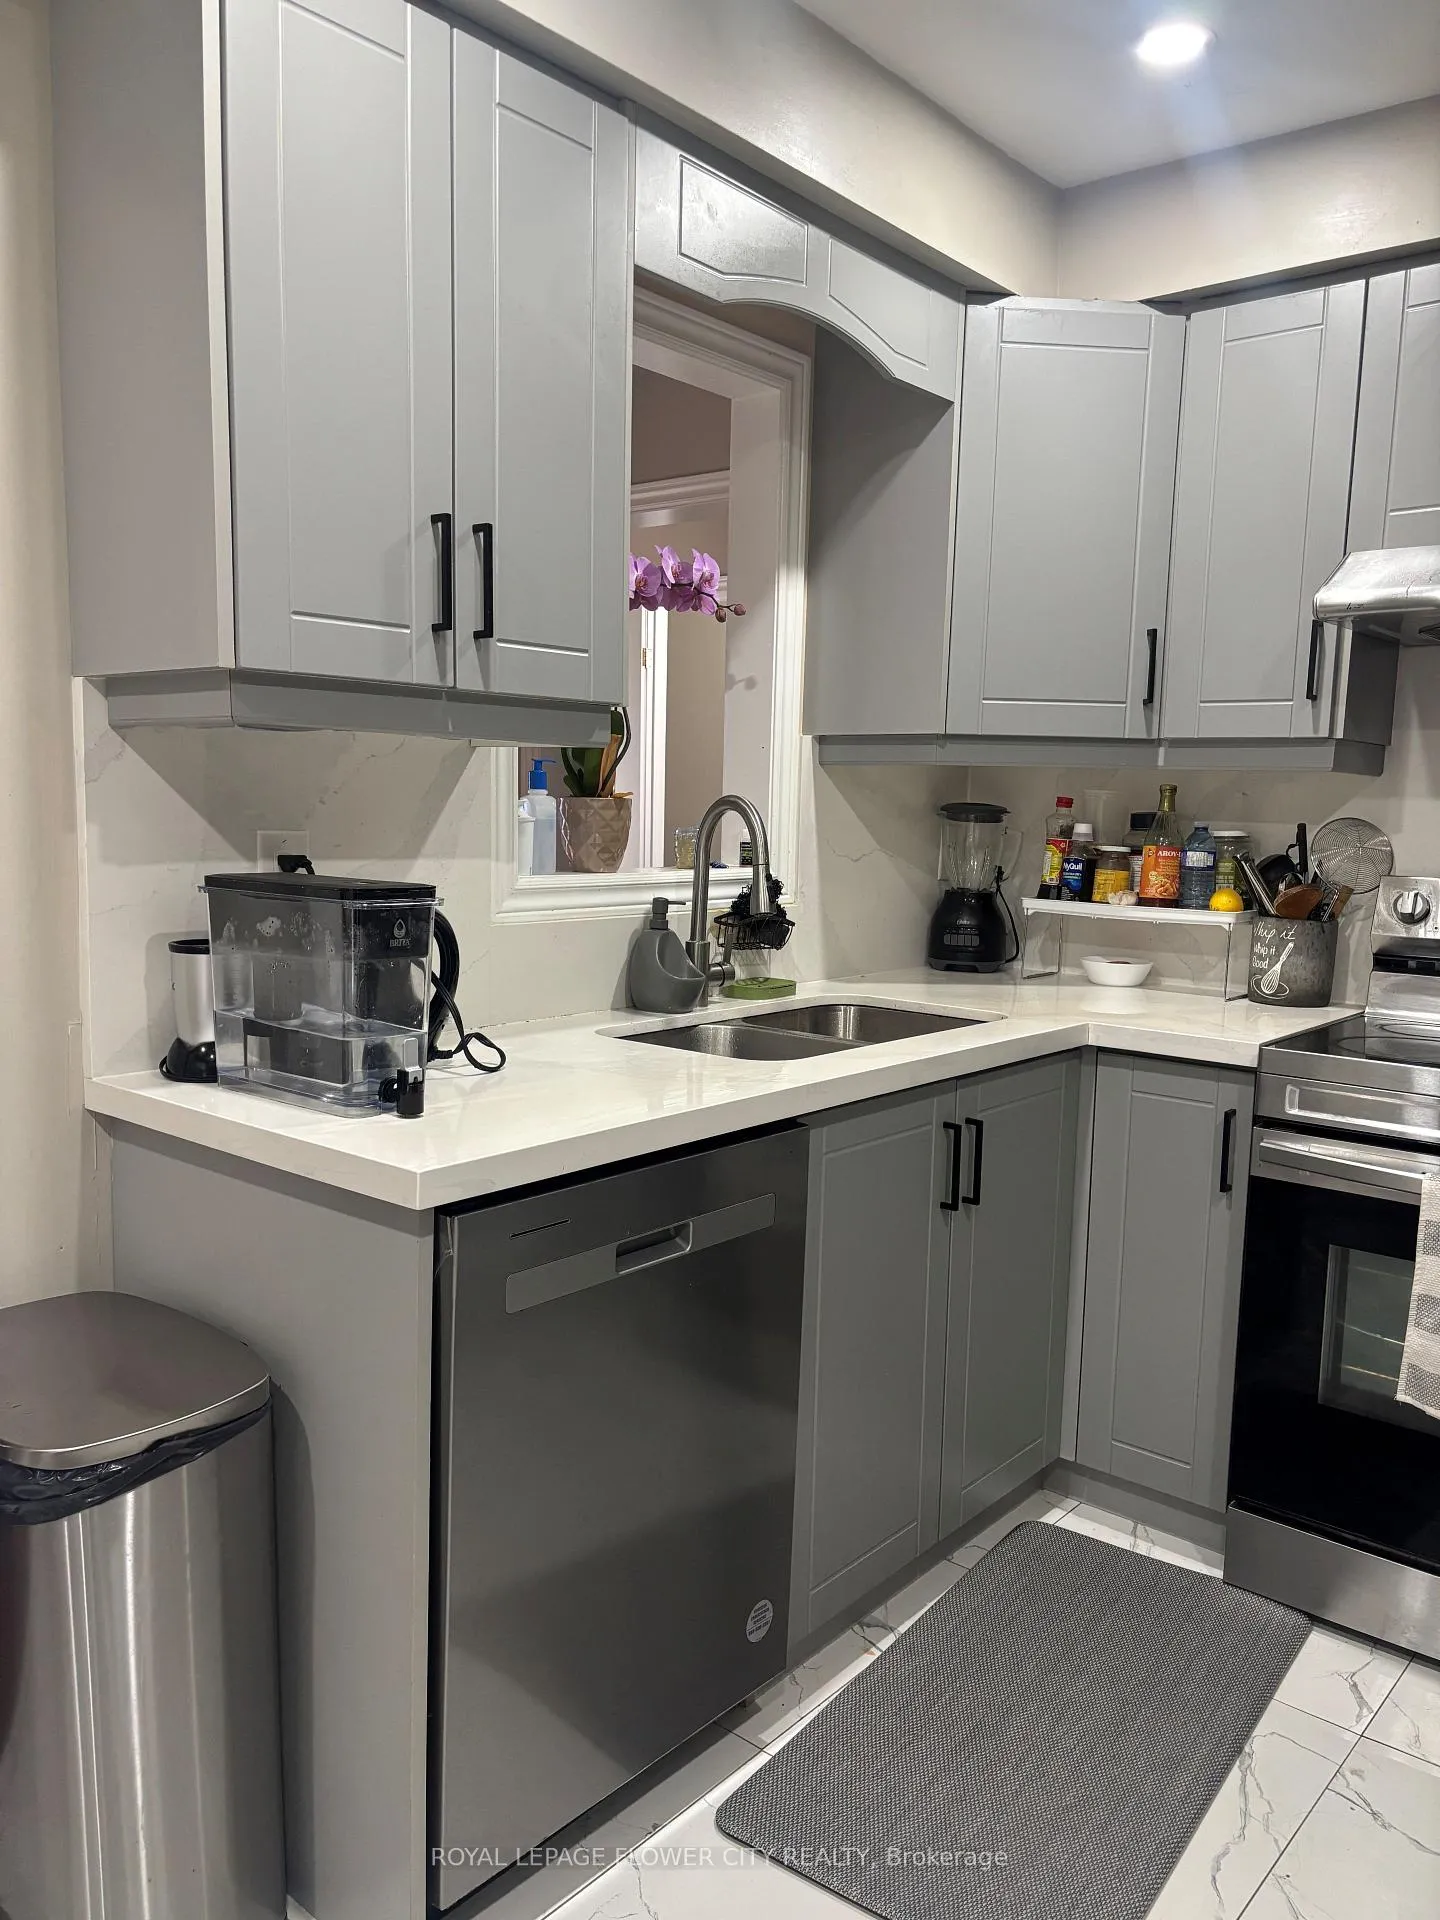
IncludedStainless steel fridge, stove, dishwater. washer and dryer
- Included: Stainless steel fridge, stove, dishwater. washer and dryer
Listing detailsW12184544, Rented, May 28, 2025
- MLS® number: W12184544
- Status: Rented
- Listed on: May 28, 2025
- Days on market: 31
- Updated: Jun 28, 2025
- Possession: 2025-07-05 / 30-59 days
- Occupied by: Tenant
- Listing brokerage: ROYAL LEPAGE FLOWER CITY REALTY
About this home
80 Pressed Brick Road E, Brampton (Brampton North), ON L6V 4K4
Carpet Free
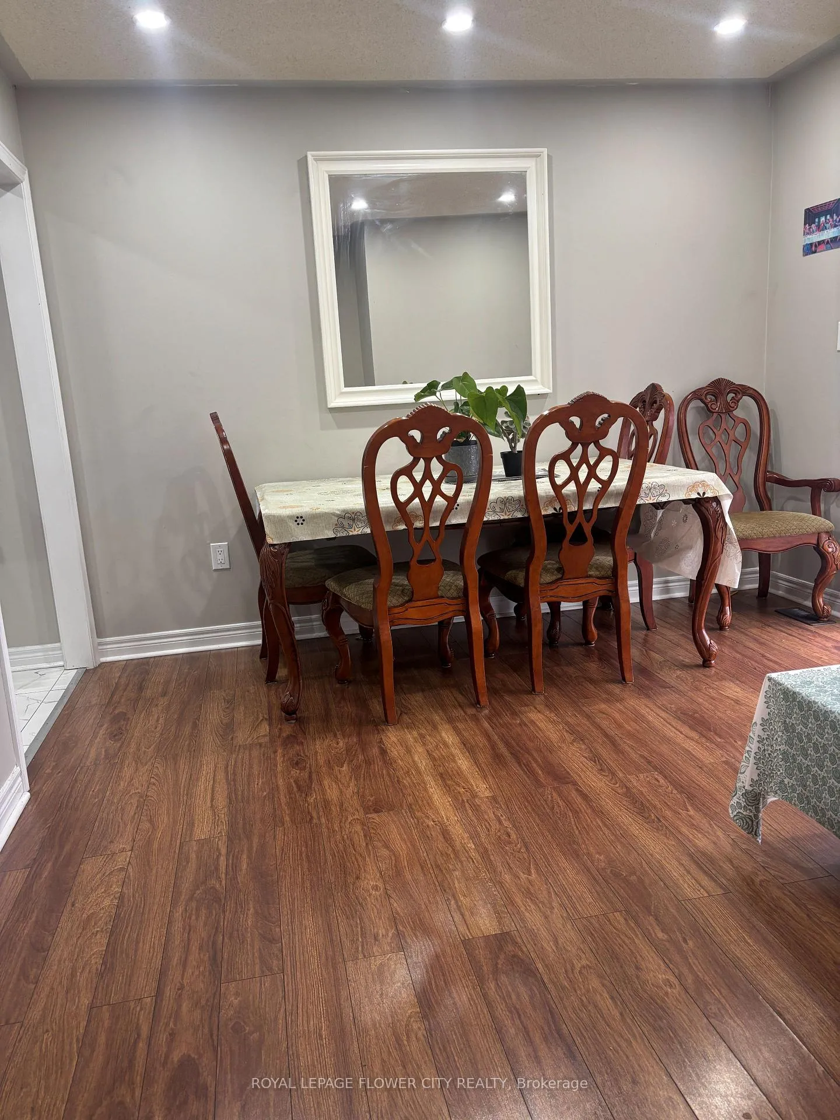
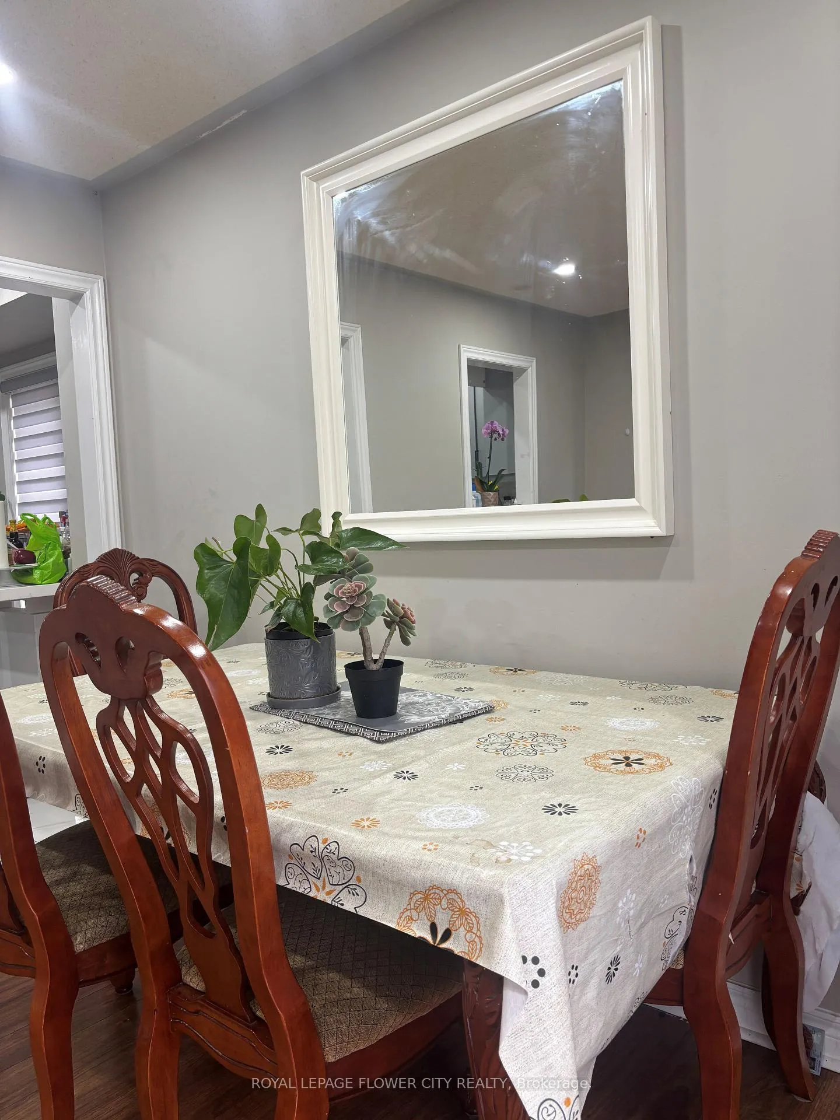
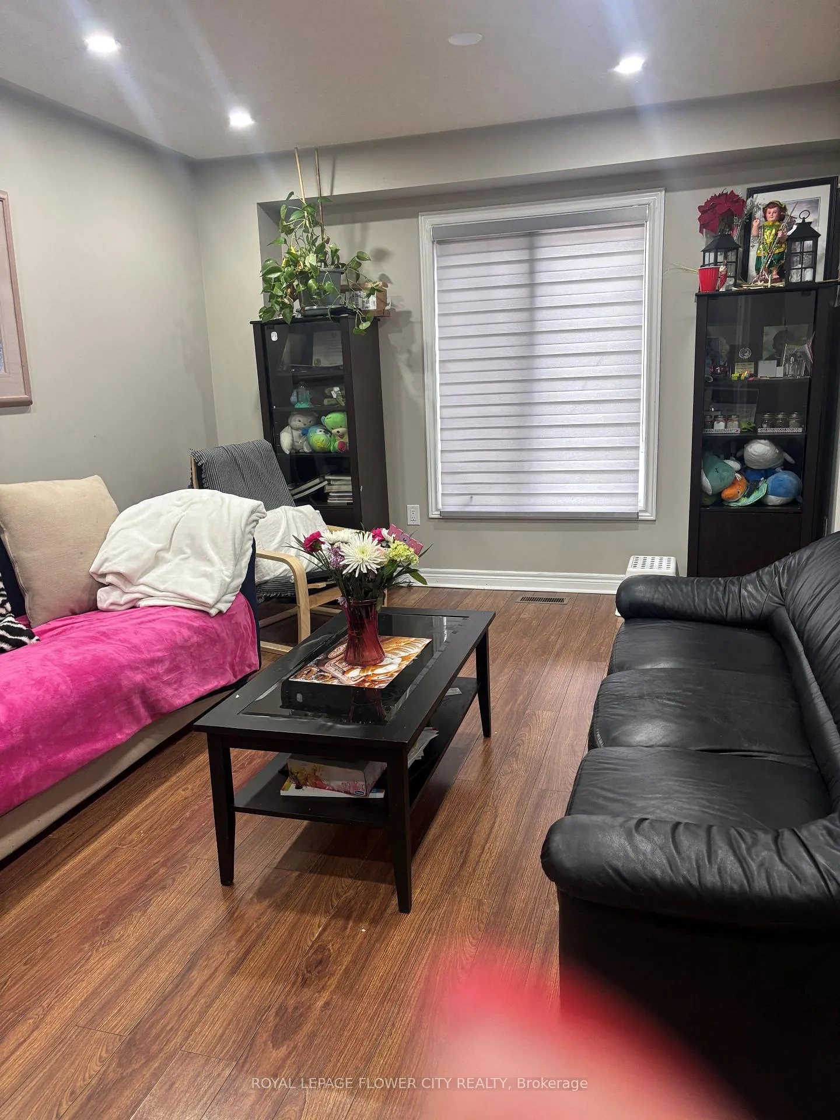
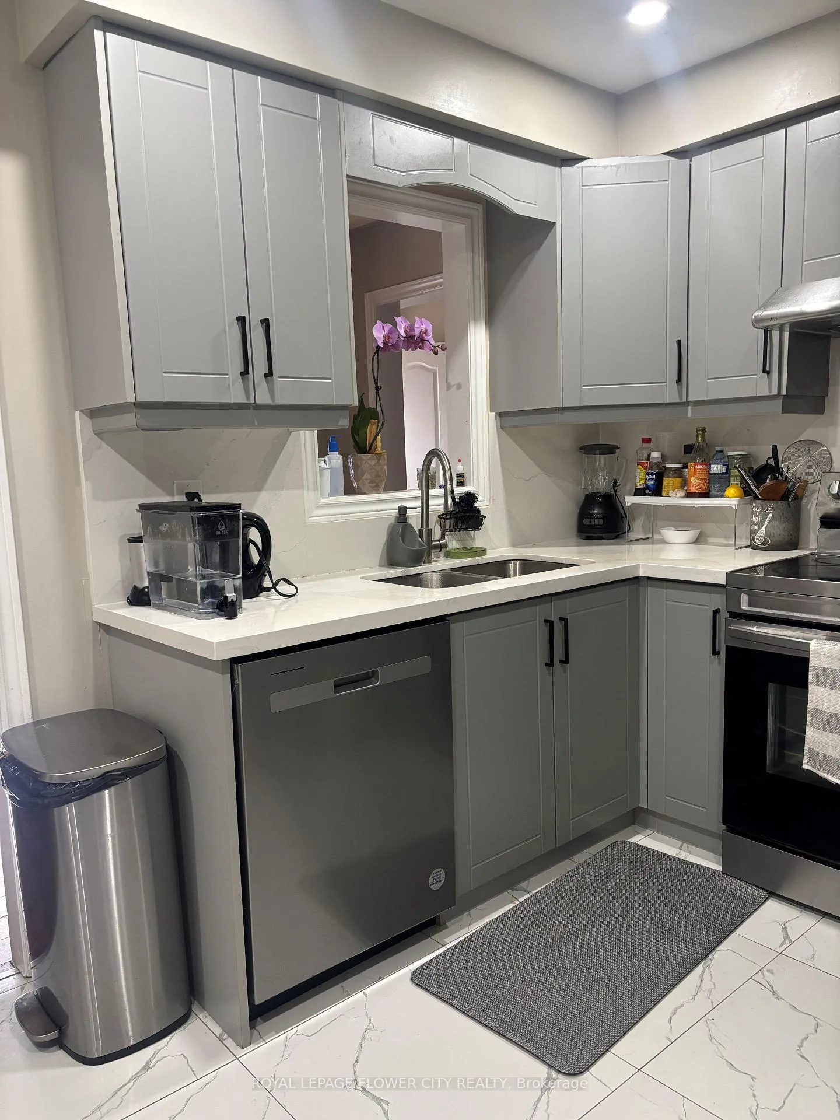
Entire House For Lease. More living space than a Semi detached Including Finished Basement. Three Bedrooms And Three Washrooms. Two Full Washrooms,Master Bedroom With Ensuite Washroom. New Laminate Flooring On All Three Bedrooms And Stairs. New Kitchen. Three Parking Spots. Walking Distance To Walmart, Fortinos,Banks, Dollar Store, Schools, Transit, Restaurants And Plazas. Tenant to pay all utilities.
Read more
Ask about this home
A HOMEH agent will answer your questions about this home.
Ask a question
Around this home
Bovaird/ Hurontario Rd / Hwy 10
Errands
Parks
Schools
Daily convenience, out of 100, from the distances below
ParkValleybrook Park · 7 within 1 km6 min walk351 m
GroceryFortinos4 min walk251 m
SchoolRowntree Montessori Schools6 min walk380 m
PharmacyRexall10 min walk621 m
Cafés & foodPunjabi by Nature · 15 within 1 km5 min walk319 m
Gym & rec centreJim Archdekin Recreation Centre21 min walk1.3 km
WalkDriveStraight-line distance, open map data
Grocery0.3 km
Park0.4 km
Coffee0.4 km
Dining0.3 km
Gym1.5 km
Schools nearby
School rating, out of 10.
Rowntree Montessori Schoolselementary · Private · 0.4 km
—
St Cecilia Elementary Schoolelementary · Private · 0.4 km
6.8/10Good
Westervelts Corners Public Schoolelementary · Public · 0.4 km
—
Contact agent
Helpful calculators
Rent vs buy
Affordability
Mortgage
Down payment
Stress test
CMHC insurance
Your HOMEH agent

KimHOMEH agent · Brampton
"I would see it this week."
Ask Kim