

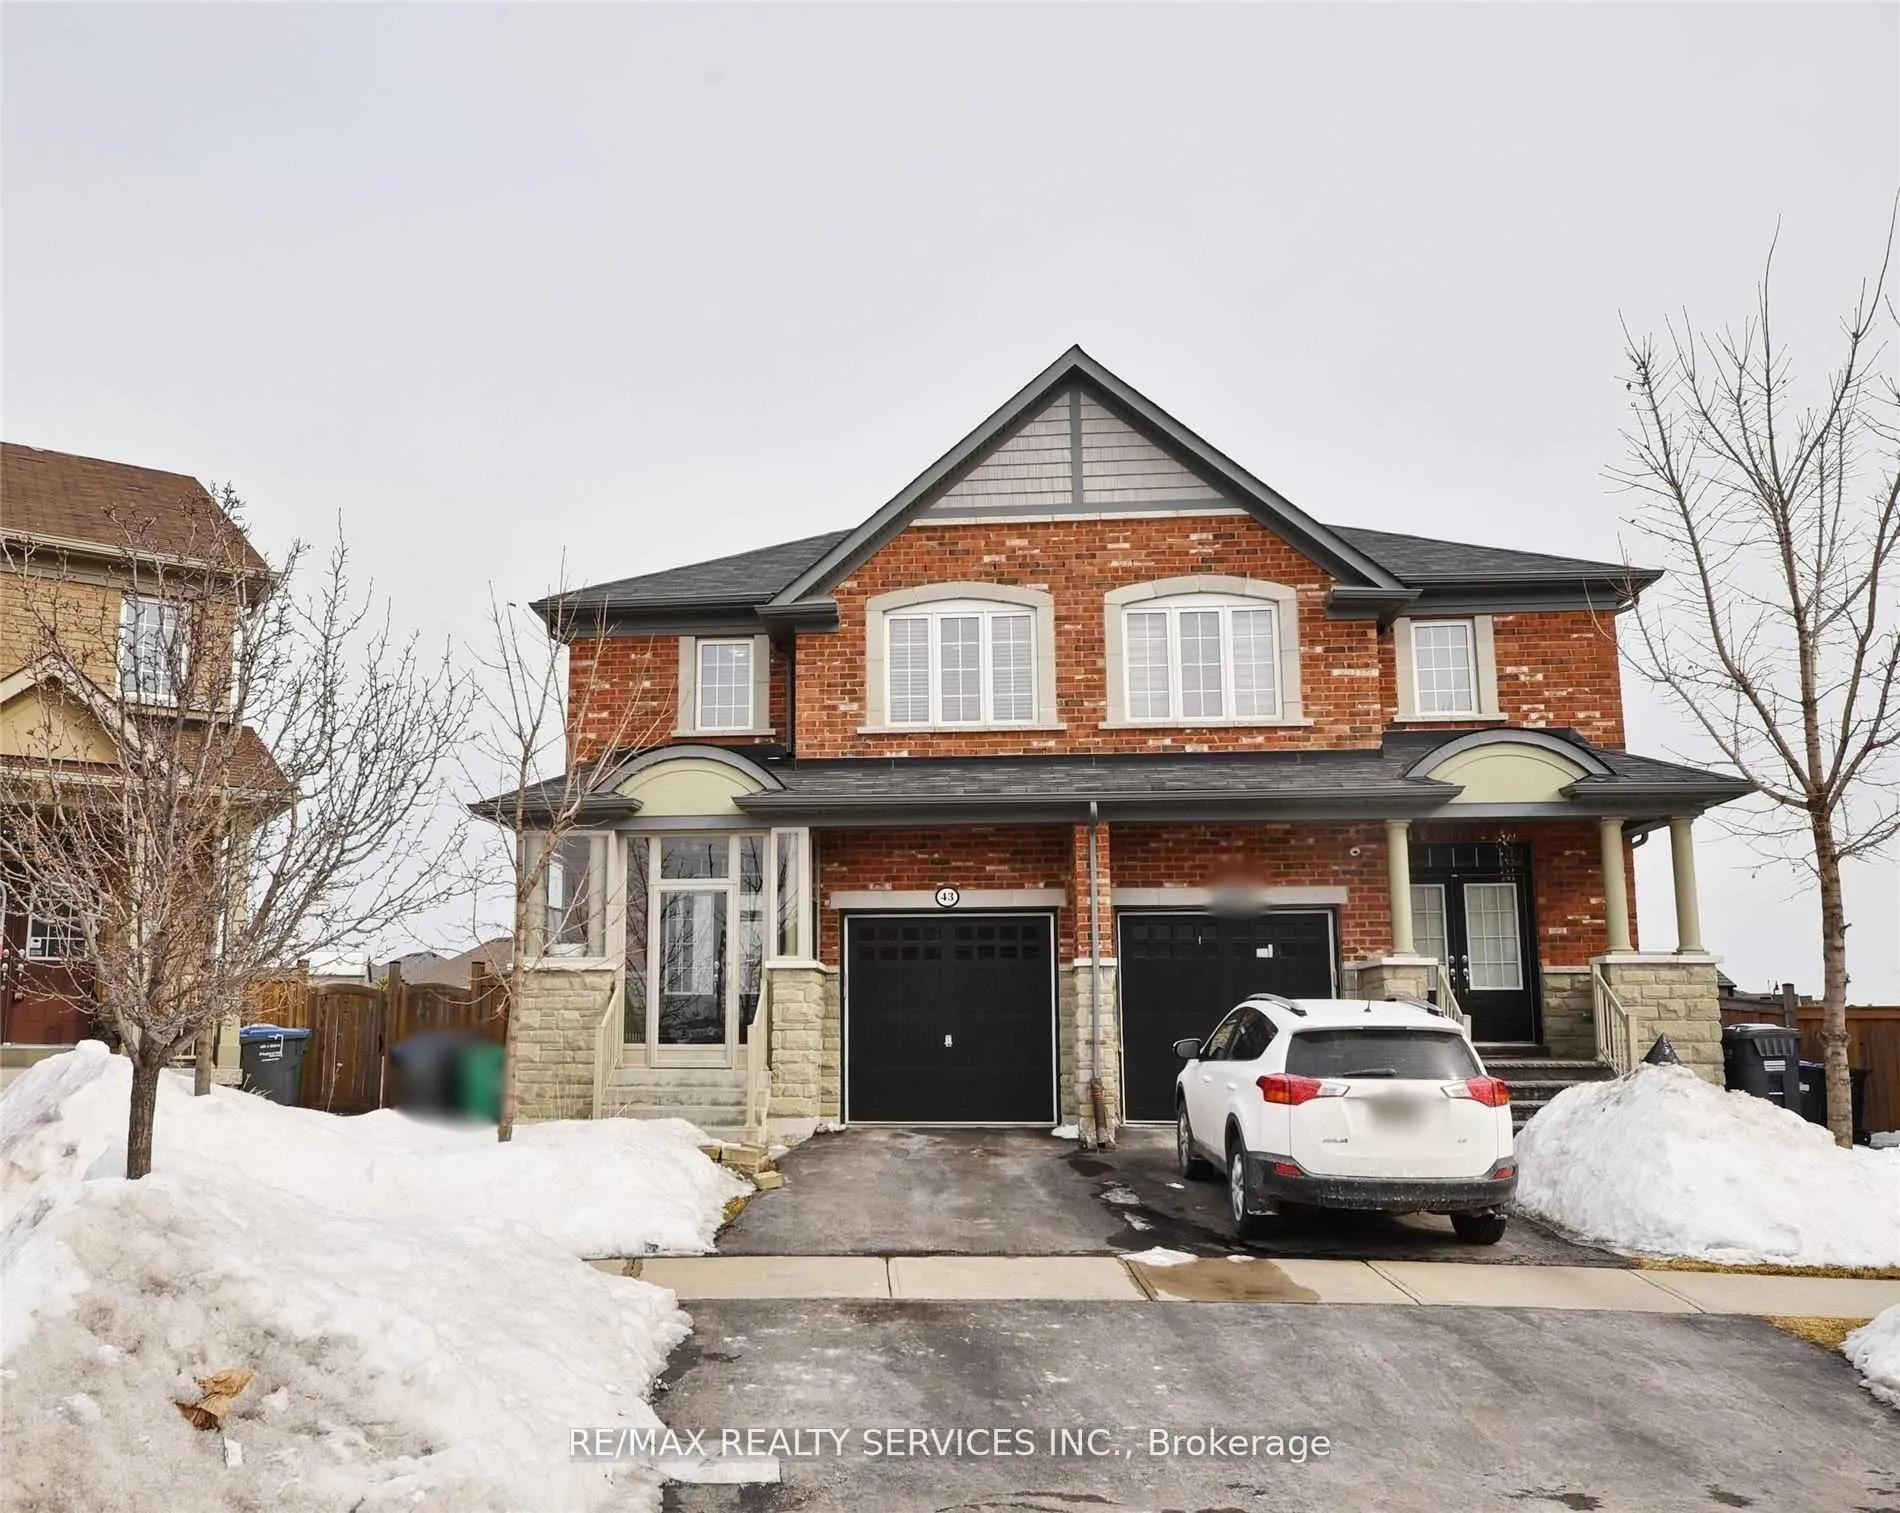
43 Sussexvale Drive
43 Sussexvale Drive
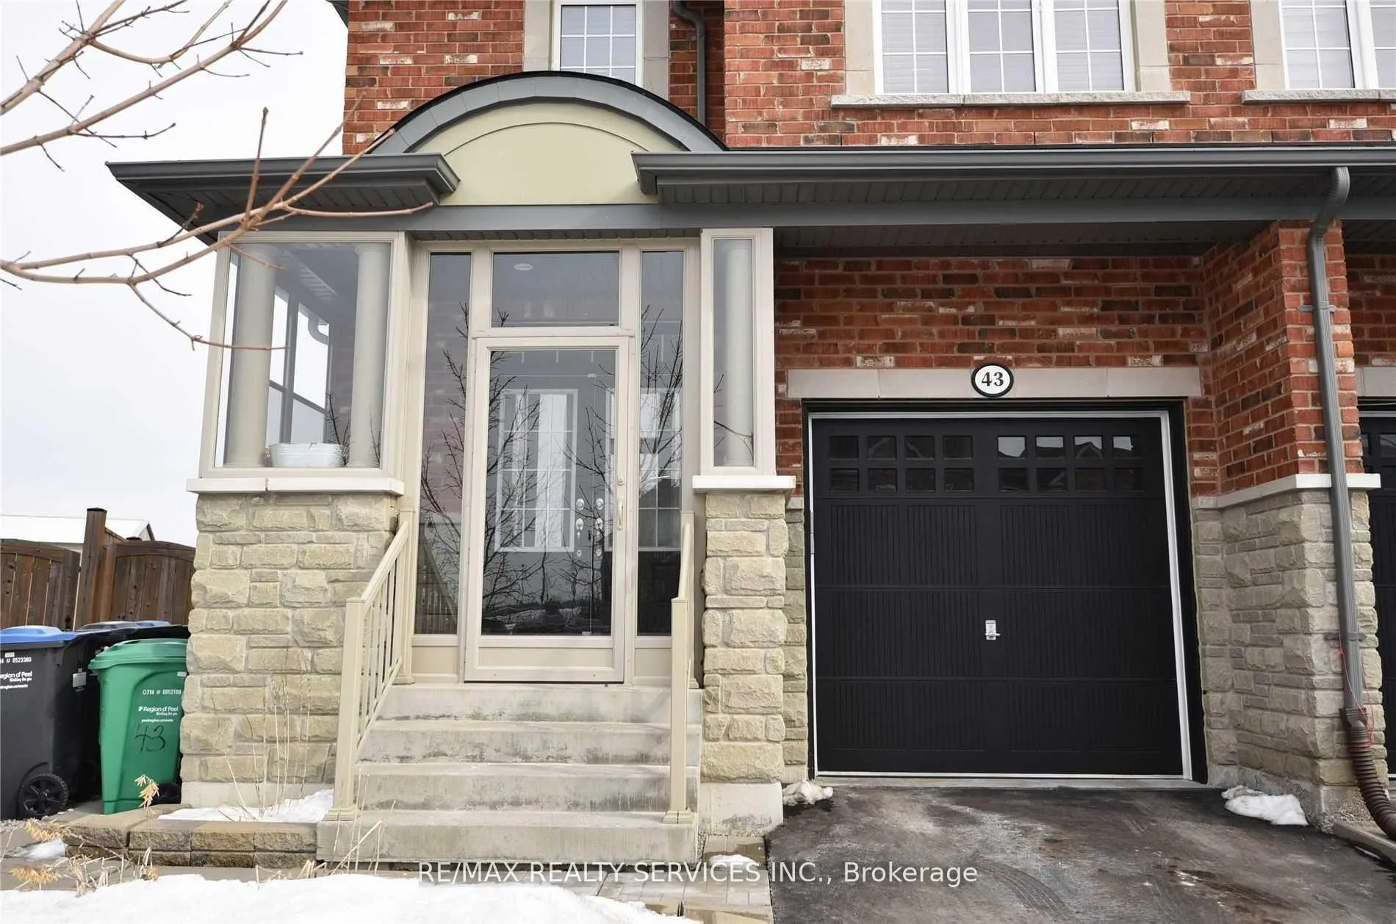
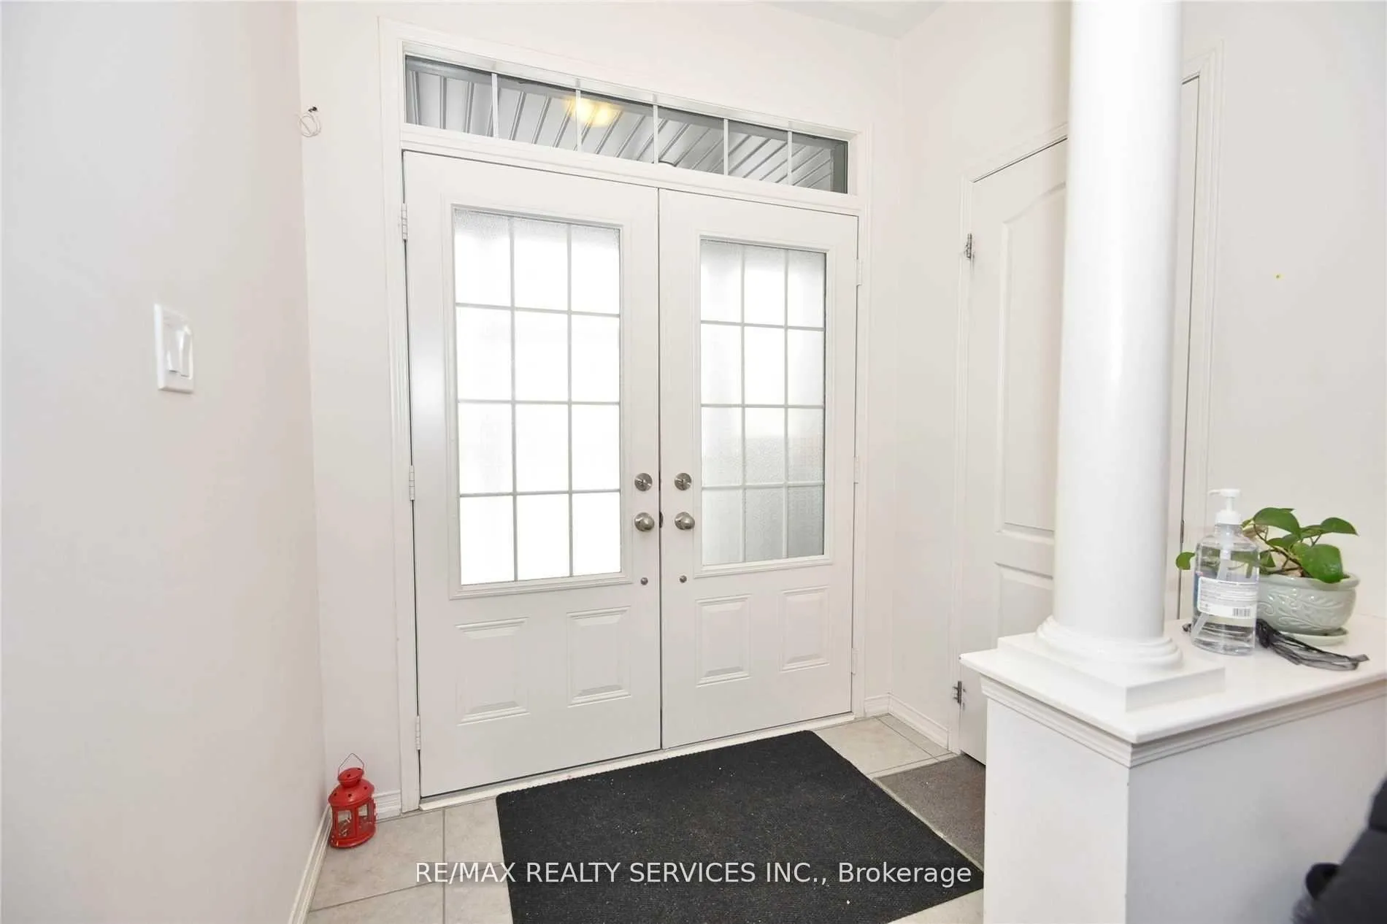
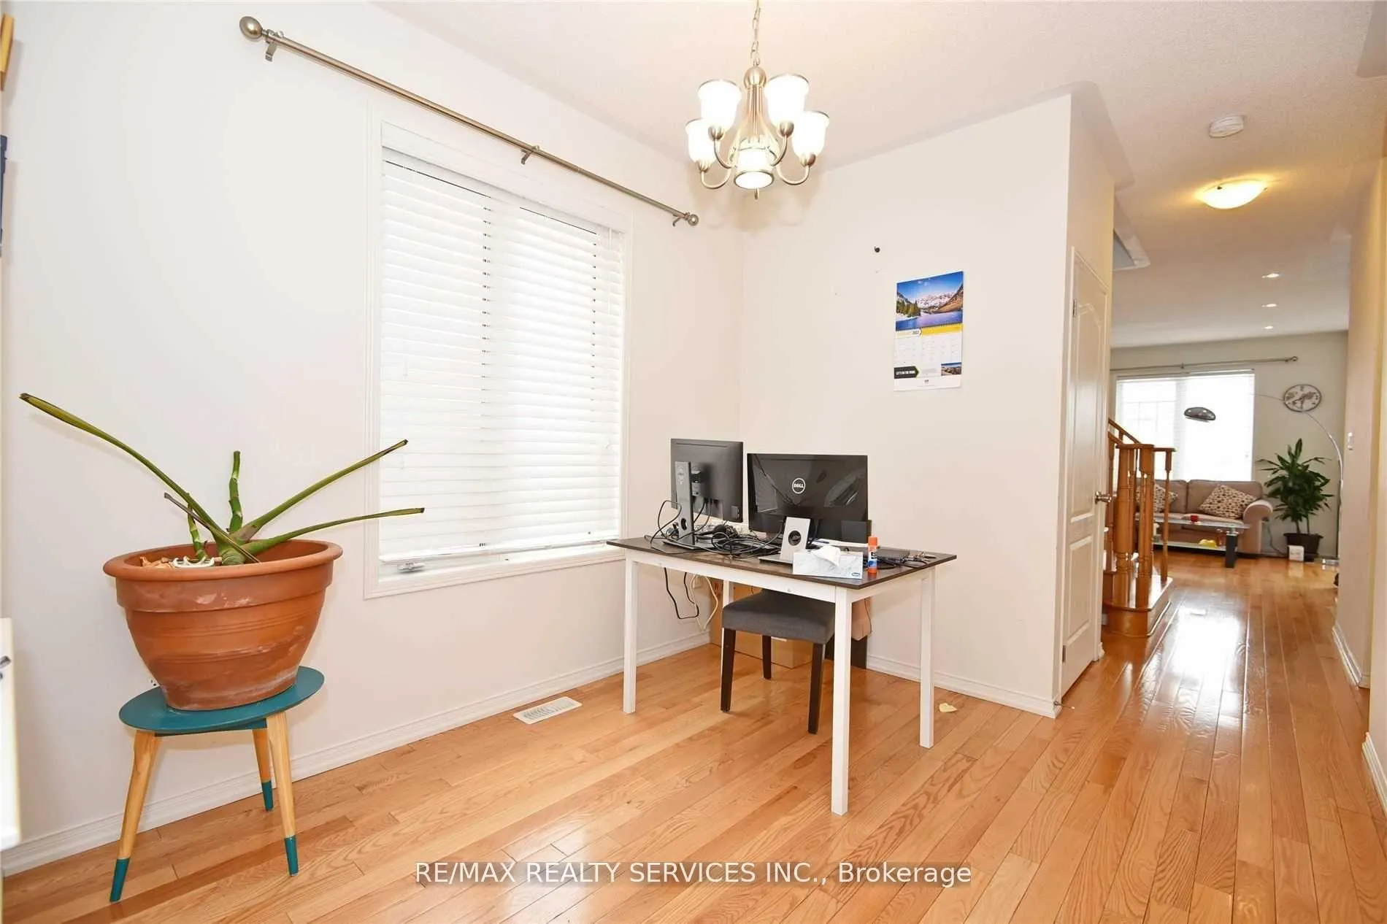
 See all 25 photos
Property history
Facts and features
- BasementNone
- Lot size20 × 138 ft
- Lease term12 months
- FurnishedUnfurnished
- Hardwood floors
- Fireplace
- Central air
The homeSemi-Detached, 2-storey, 1,500–2,000 sq ft
- Type: Semi-Detached
- Style: 2-storey
- Living space: 1,500–2,000 sq ft
- Basement: None
InsideFireplace Yes, Hardwood, Ceramic, In-suite laundry
- Fireplace: Yes
- Flooring: Hardwood, Ceramic
- Laundry: In-suite laundry
- Features: Carpet free
- Rooms above ground: 8
- Bedrooms: 3
- Bathrooms: 3
- Kitchens: 1
- Family room: Yes
Outside and lotBrick, Shingles, Concrete
- Exterior: Brick
- Roof: Shingles
- Foundation: Concrete
- Size: 20 × 138.37 ft
Parking1 Garage, Built-in
- Spaces: 1 Garage
- Garage: Built-in
Heating, water and powerForced air, gas, Central air, Municipal water
- Heating: Forced air, gas
- Cooling: Central air
- Water: Municipal water
- Sewer: Municipal sewer
Rent and termsRent $2,690 a month, Main, 2nd floor, Unfurnished
- Rent: $2,690 a month
- Space for rent: Main, 2nd floor
- Furnished: Unfurnished
- Lease: 12 months
- Rent includes: Parking
- Deposit: Required
- Credit check: Required
- Employment letter: Required
- Rental application: Required
- References: Required
IncludedFridge , stove , dishwasher , clothes washer dryer.
- Included: Fridge , stove , dishwasher , clothes washer dryer.
Listing detailsW12723816, Rented, Jan 23, 2026
- MLS® number: W12723816
- Status: Rented
- Listed on: Jan 23, 2026
- Days on market: 14
- Updated: Feb 6, 2026
- Possession: 2026-02-01 / 1-29 days
- Occupied by: Tenant
- Listing brokerage: RE/MAX REALTY SERVICES INC.
About this home
43 Sussexvale Drive, Brampton (Sandringham-Wellington), ON L6R 3R5
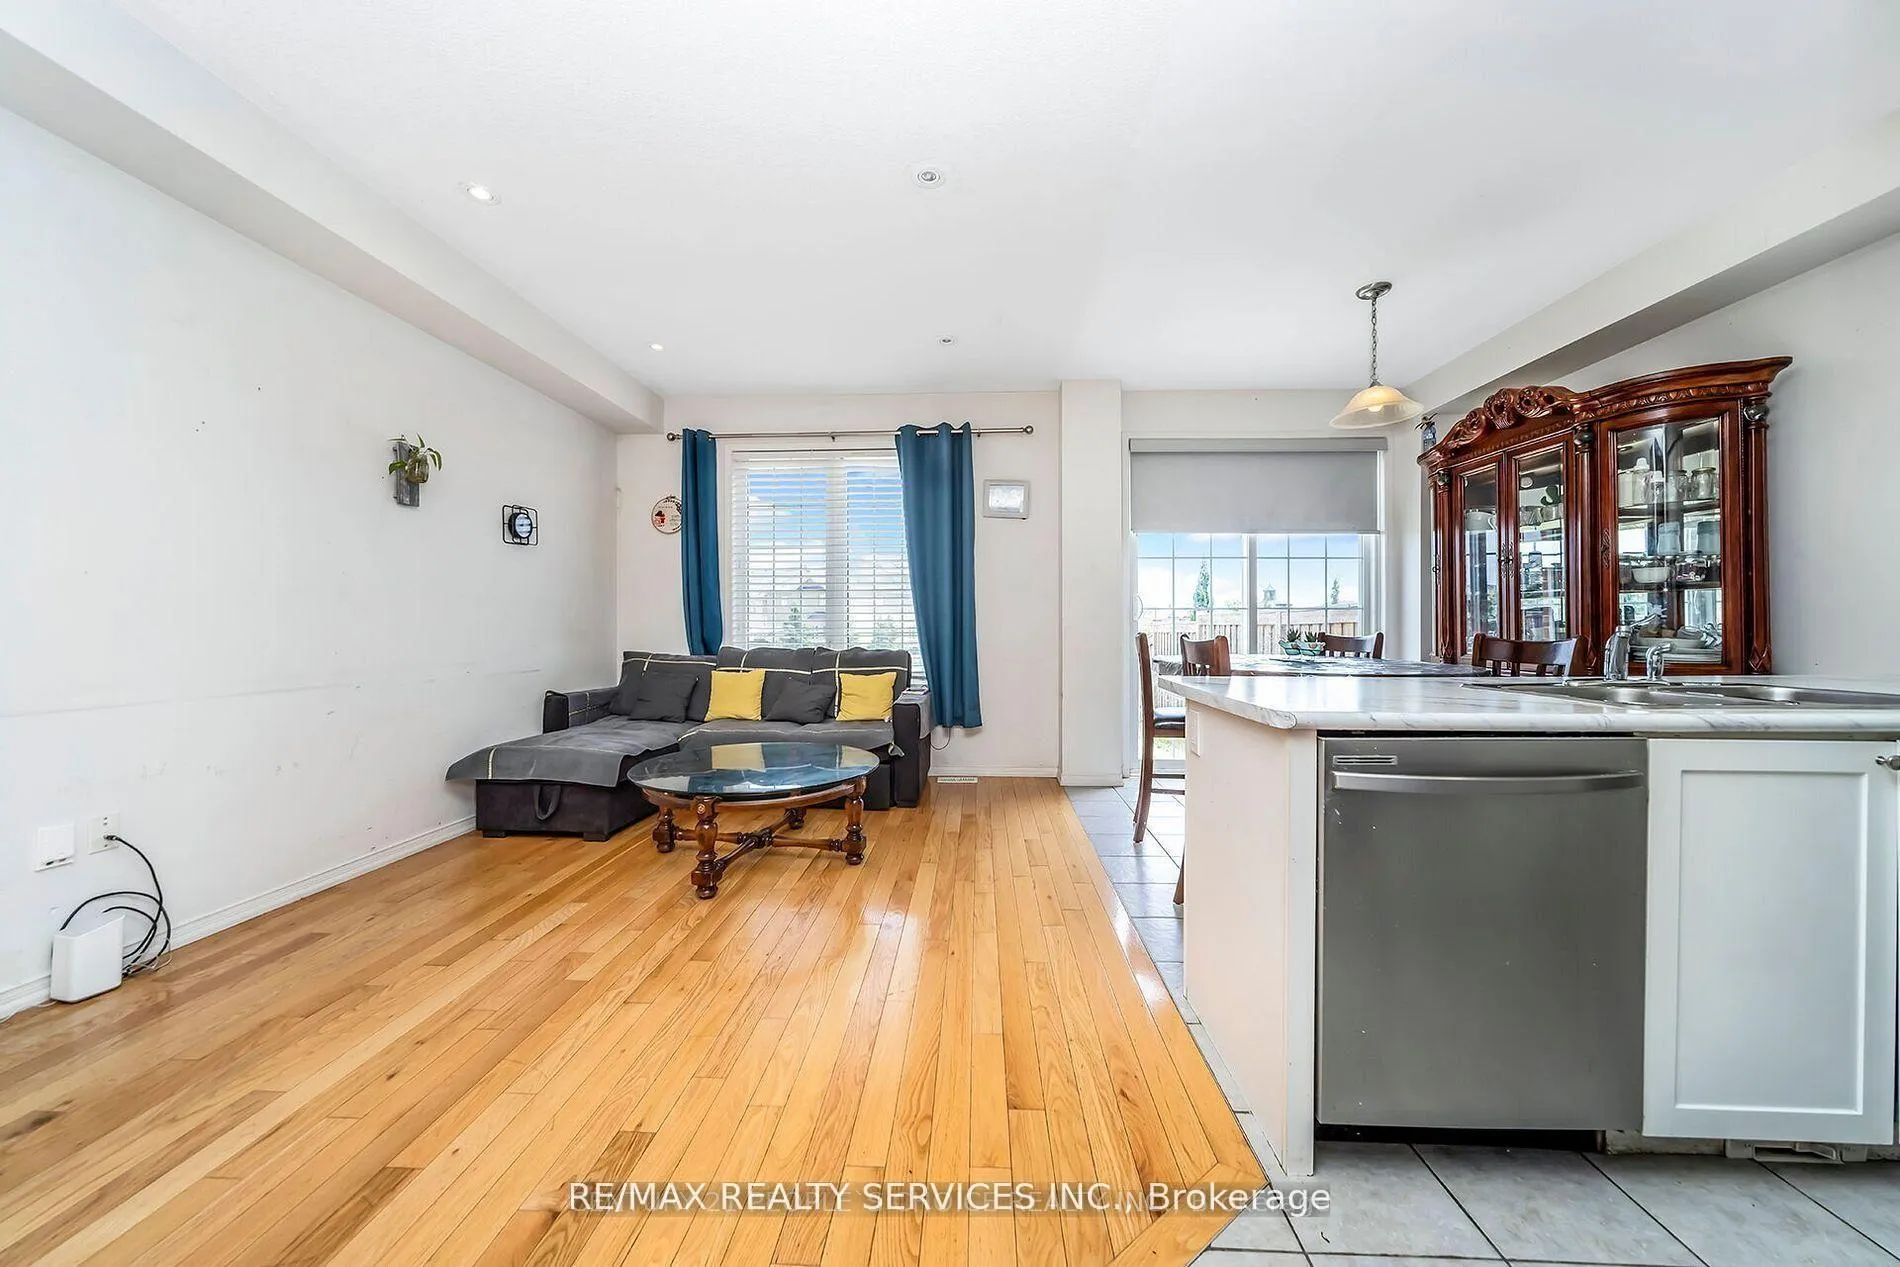
Beautiful Semi Detached in High Demand Area of Brampton. 3 Bedrooms 3Washrooms. Family Friendly Neighbourhood. Main Floor & Second Floor for Rent to Single Family. Separate Living Room & Family Room. Gas Fireplace in Family room. Open Concept Upgraded Kitchen with Breakfast Area. Big Backyard and Backing on to Park. Laundry on 2nd Floor. Hardwood Floor in the Main Level & 2nd Floor. No Carpet In the House. Very Convenient Location Close to School, Park, Bus Stop, Walmart Plaza & HWY 410. Seller Requested no Pets & No smoking. Tenant to Pay rent + 70% Utilities( Enbridge, Alectra, Water & Hot water Tank)
Ask about this home
A HOMEH agent will answer your questions about this home.
Around this home
Daily convenience, out of 100, from the distances below
Schools nearby
School rating, out of 10.
Helpful calculators
Your HOMEH agent

"I would see it this week."