

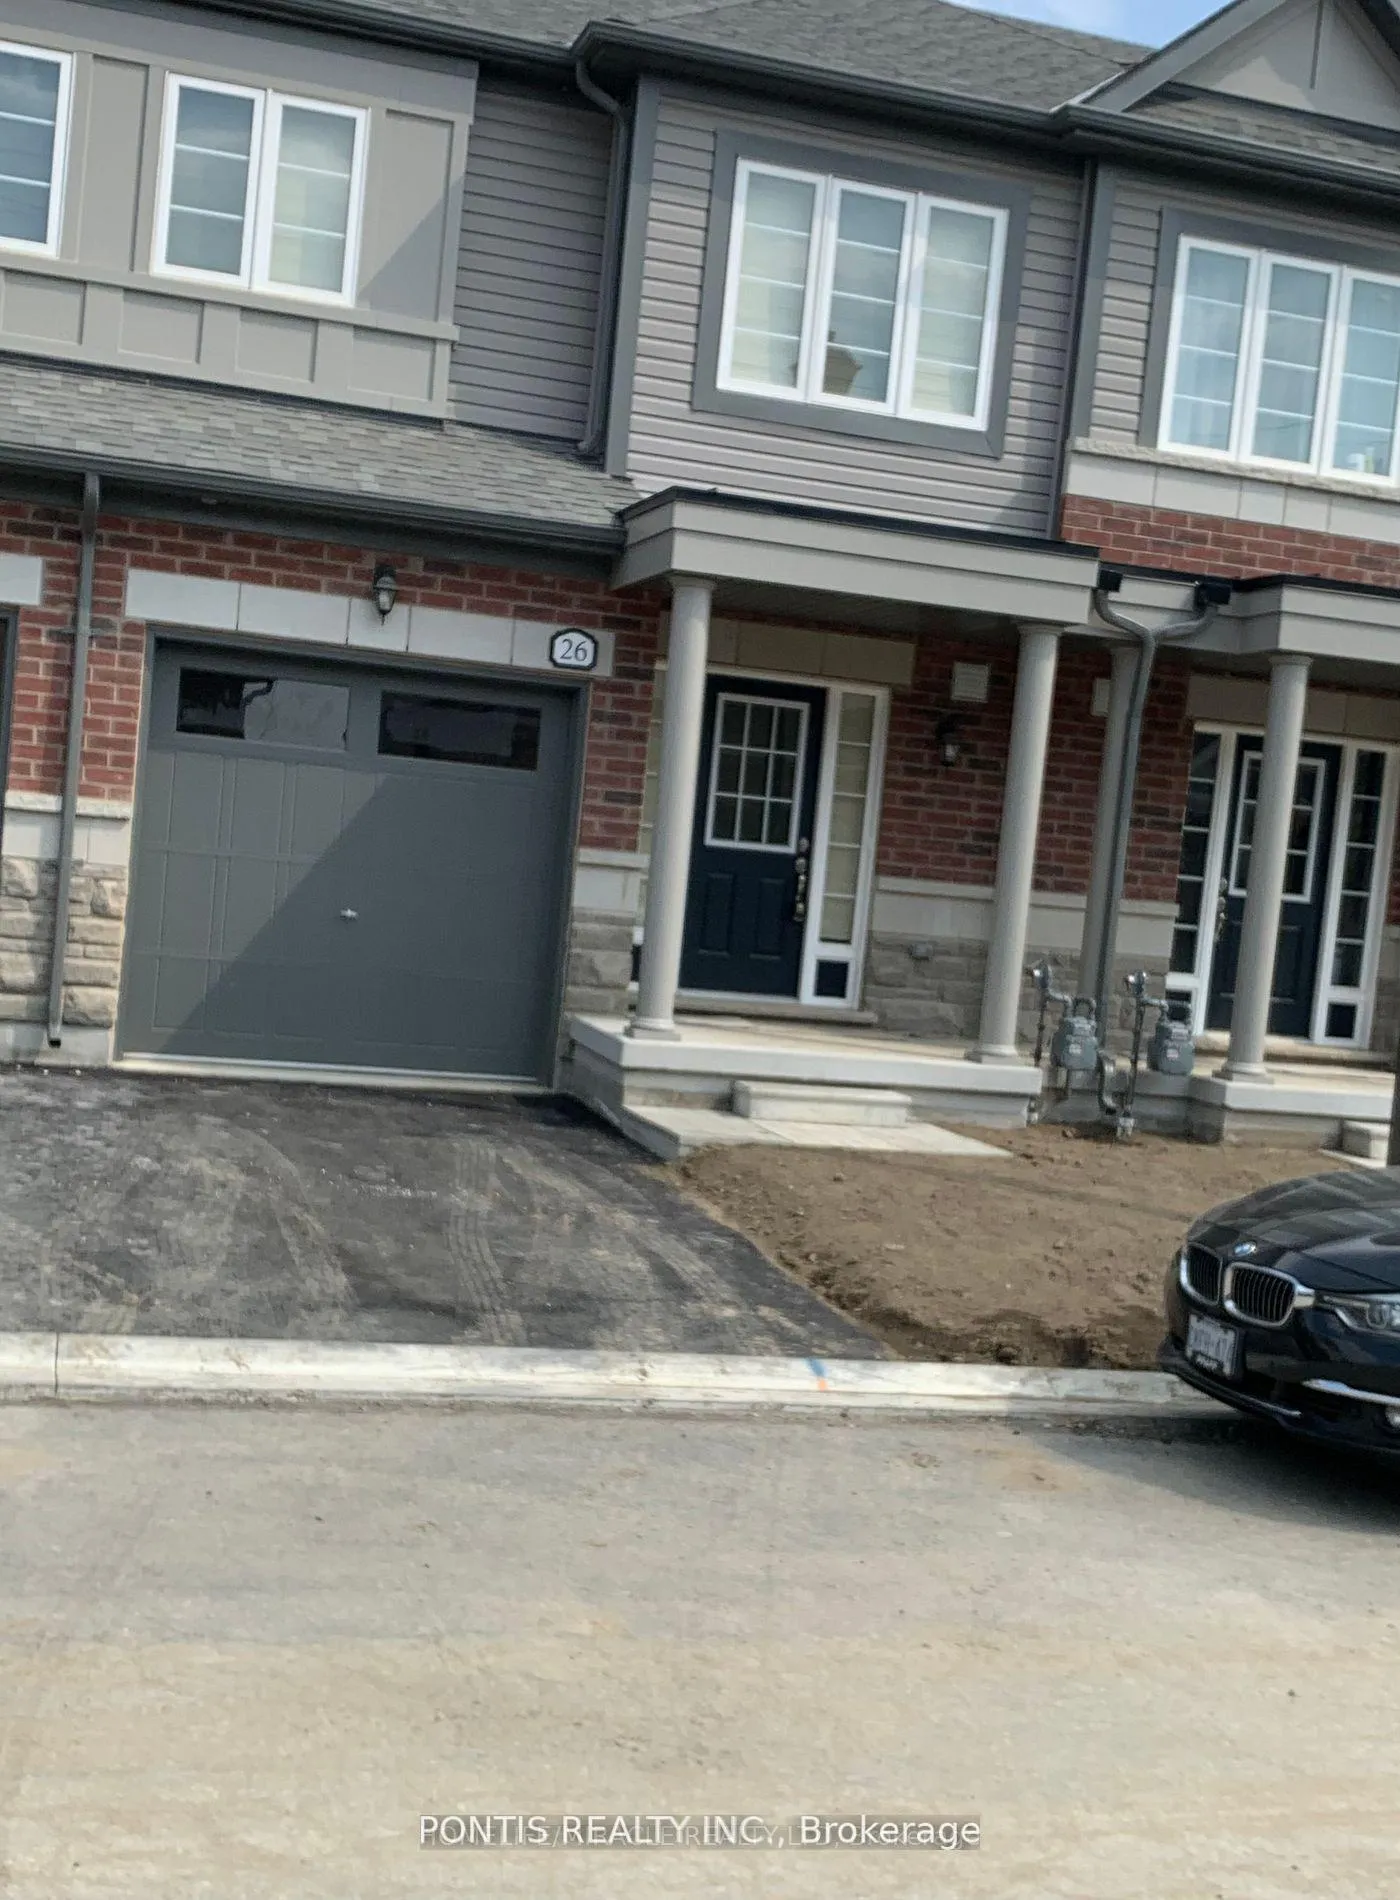
26 Brixham Lane
Freehold Townhouse Rented
1/1026 Brixham Lane
Freehold Townhouse Rented
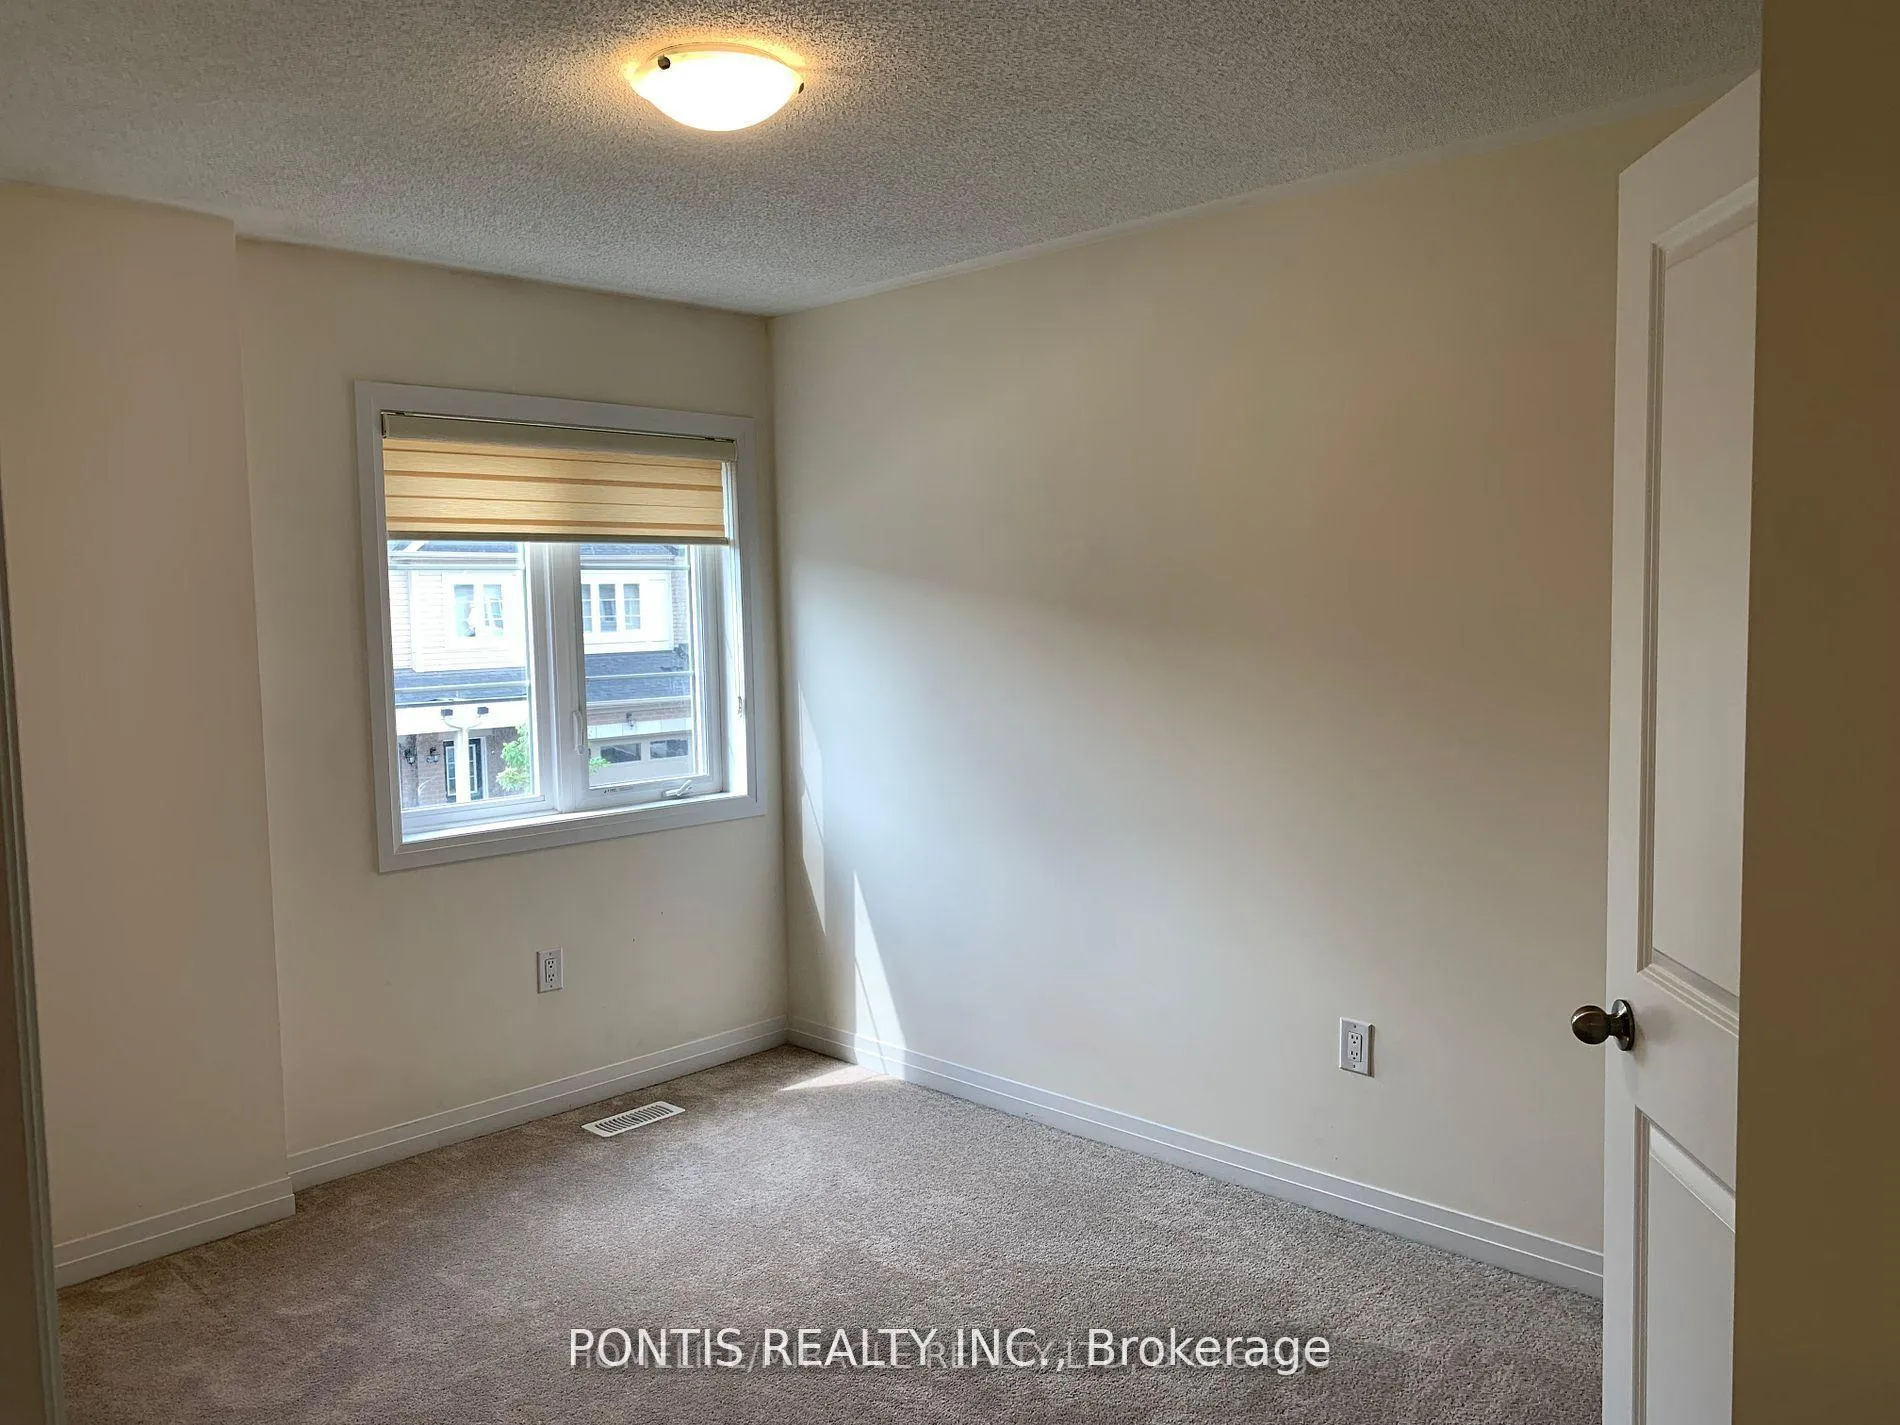 See all 10 photos
3 Bedrooms
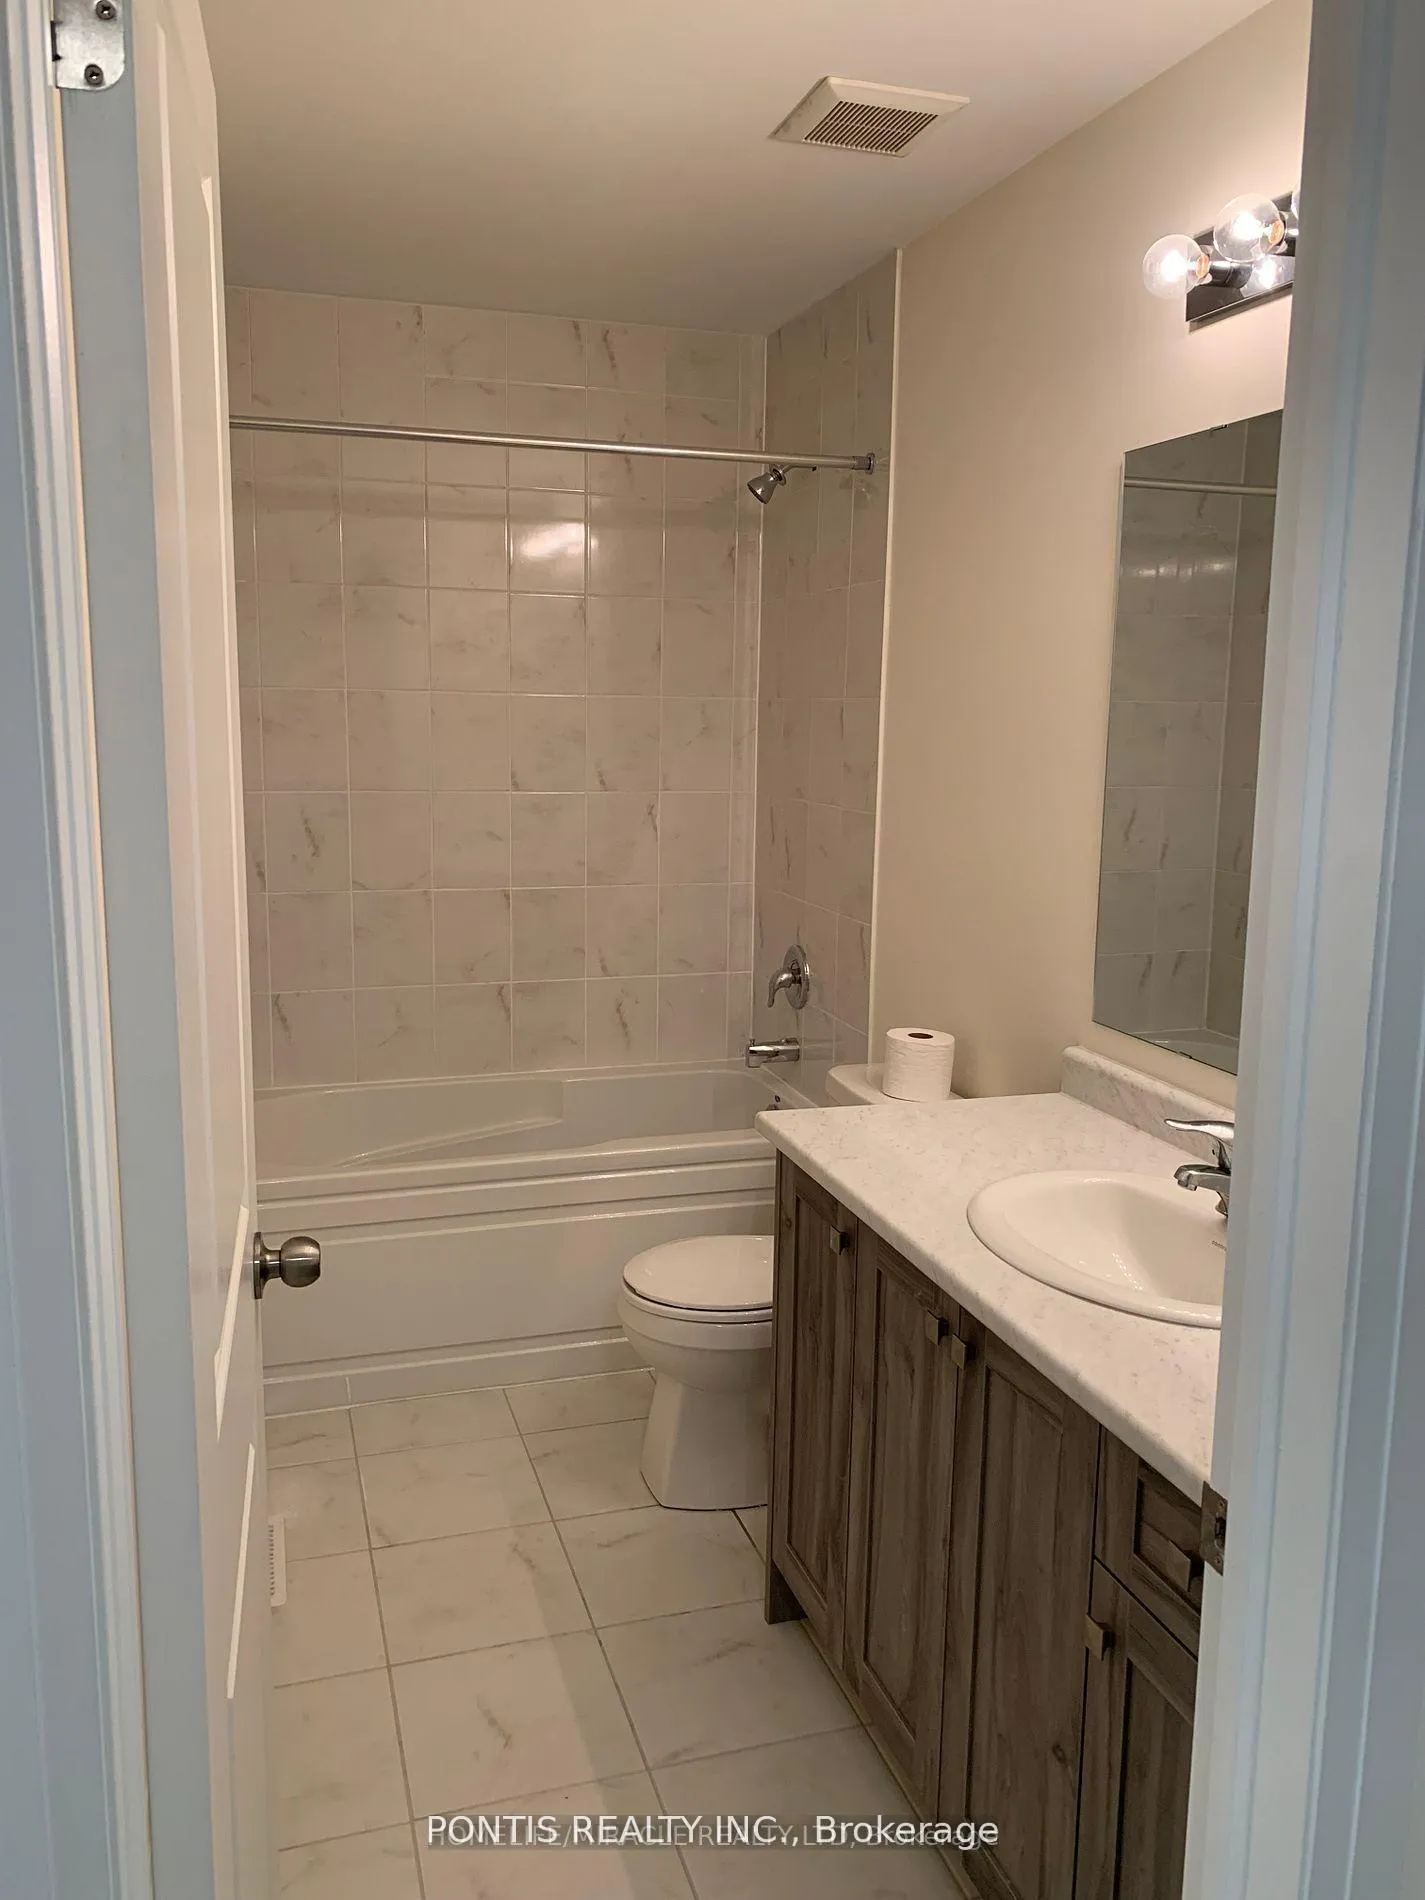
3 Bathrooms
1 Garage
1.5K–2K sq.ft
Entire Home
— Unit
Property history
Facts and features
- BasementUnfinished
- Lot size20 × 103 ft
- Lease term12 months
- FurnishedUnfurnished
What stands out
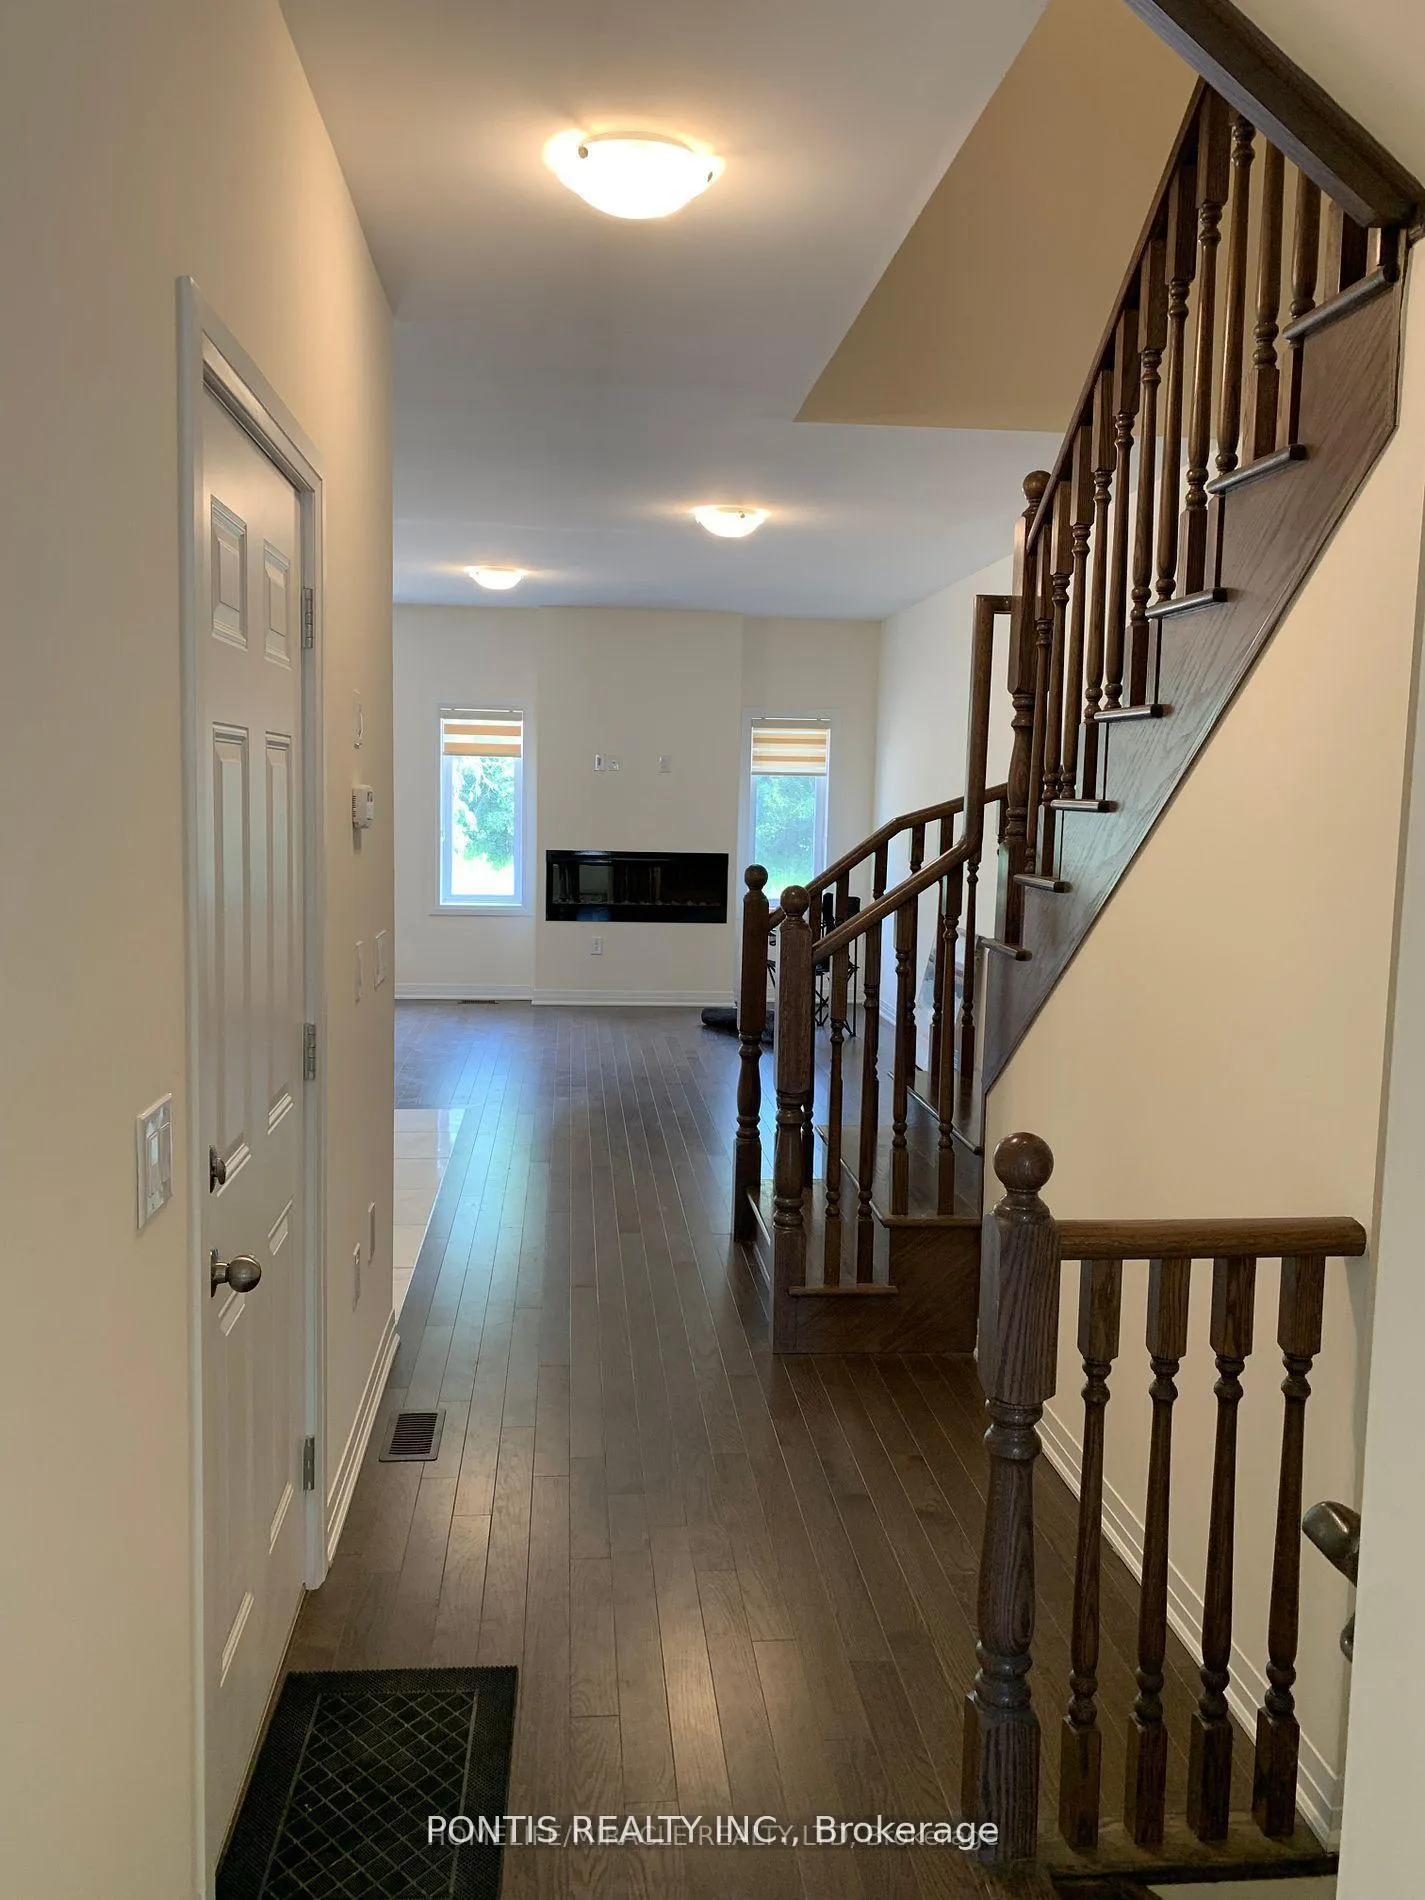
- Hardwood floors
- Fireplace
- Central air
The homeFreehold Townhouse, 2-storey, Age 0–5 years
- Type: Freehold Townhouse
- Style: 2-storey
- Age: 0–5 years
- Living space: 1,500–2,000 sq ft
- Basement: Unfinished, full
InsideFireplace Yes, electric, Hardwood, Ceramic, Broadloom, Ensuite, laundry closet
- Fireplace: Yes, electric
- Flooring: Hardwood, Ceramic, Broadloom
- Laundry: Ensuite, laundry closet
- Features: Separate hydro meter, water heater
- Rooms above ground: 6
- Bedrooms: 3
- Bathrooms: 3
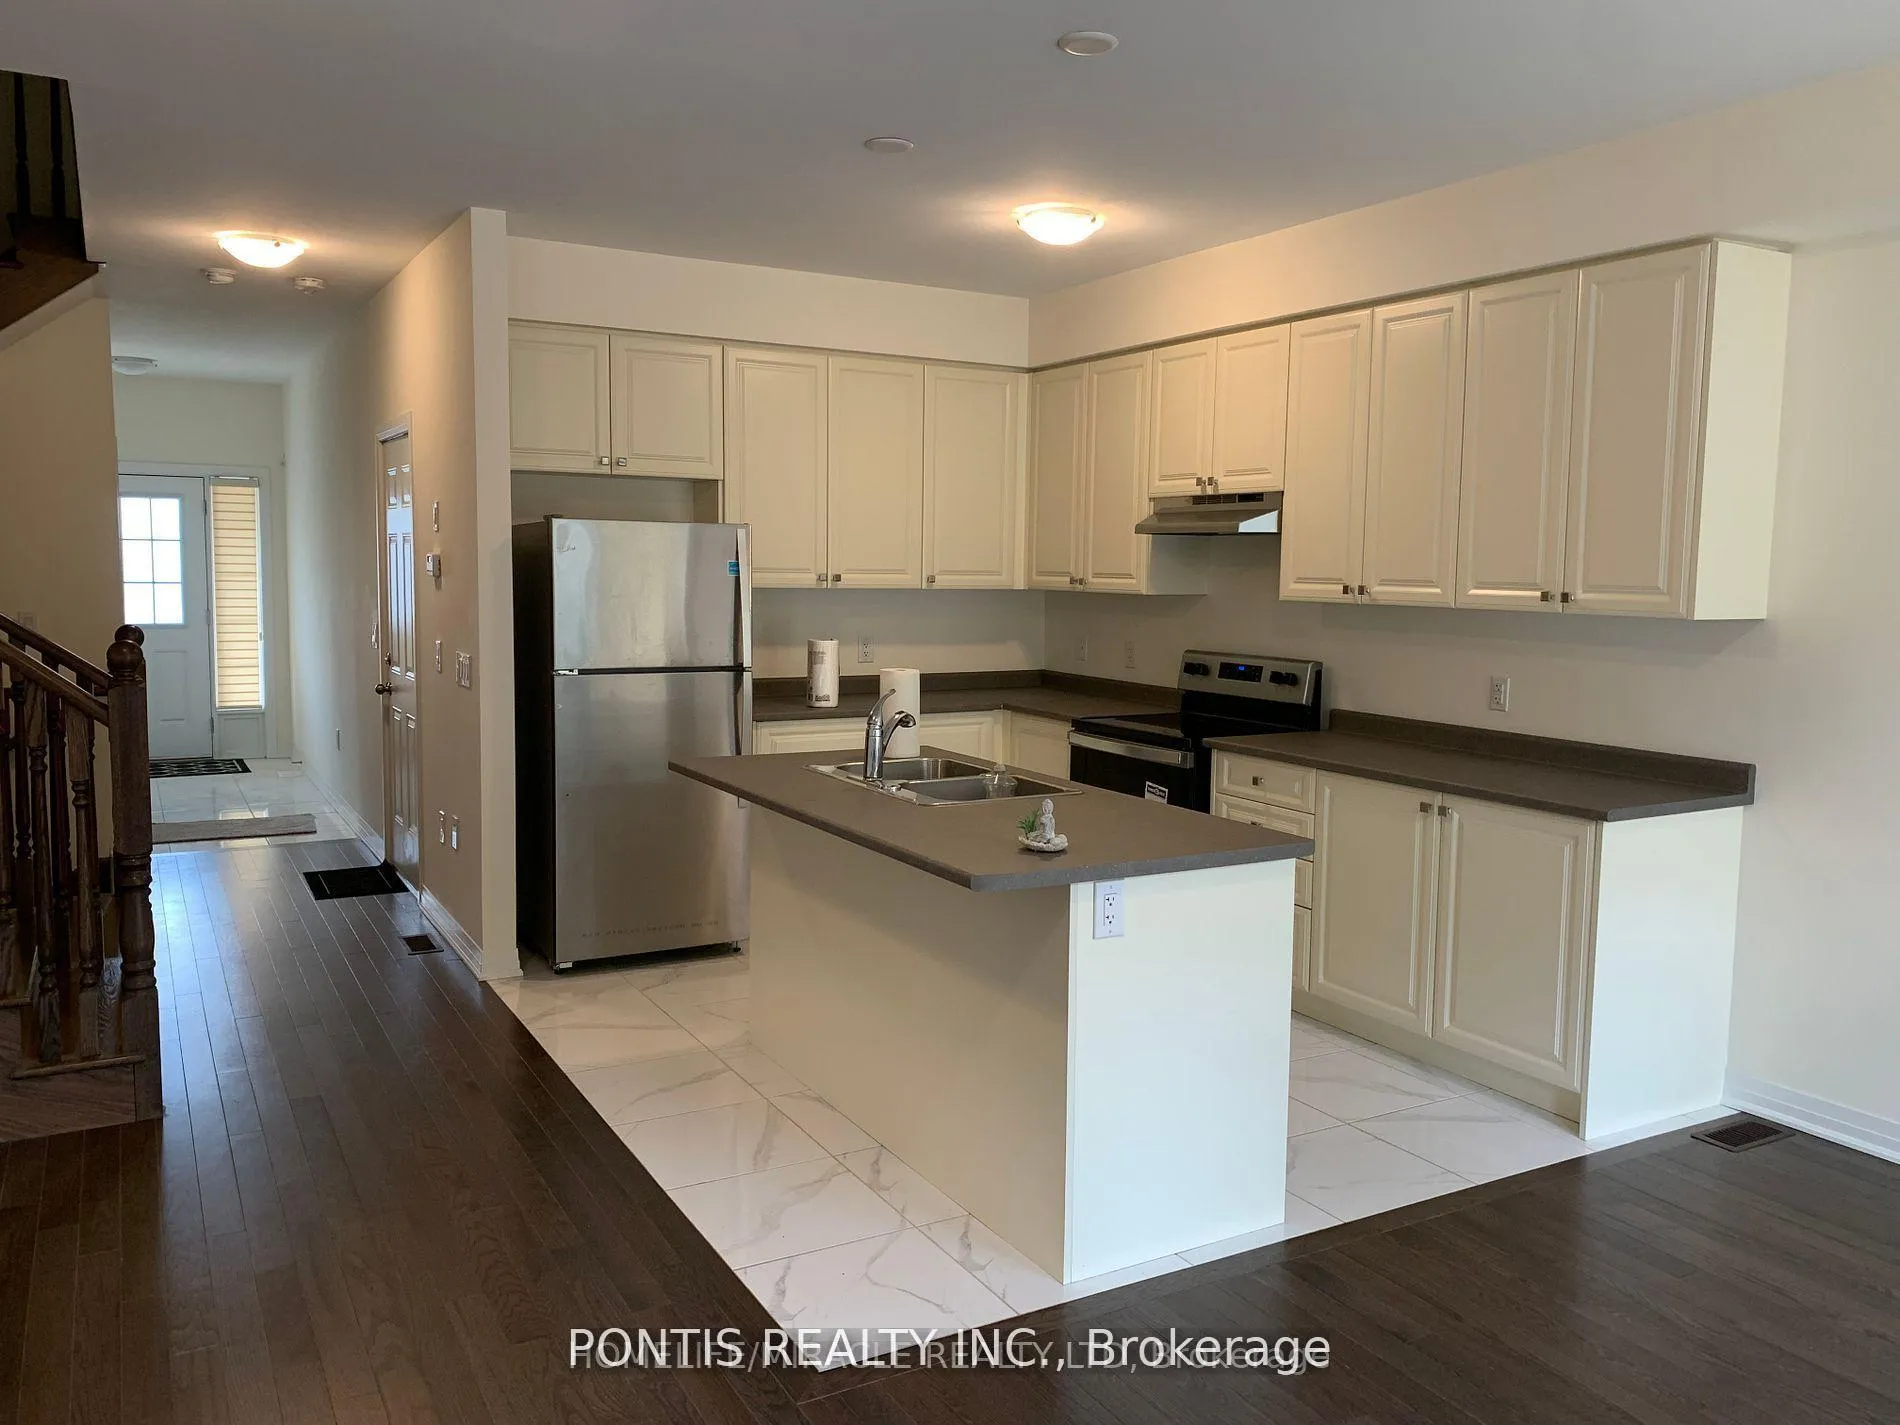
- Kitchens: 1
Outside and lotBrick, metal/steel siding, Asphalt shingle, Concrete
Outside
- Exterior: Brick, metal/steel siding
- Roof: Asphalt shingle
- Foundation: Concrete
- Size: 19.71 × 102.74 ft
Parking1 Garage, Built-in, Available
- Spaces: 1 Garage
- Garage: Built-in
- Driveway: Available
Heating, water and powerForced air, gas, Central air, Municipal water
- Heating: Forced air, gas
- Cooling: Central air
- Water: Municipal water
- Sewer: Municipal sewer
- Natural gas: No
- Hydro: No
- Cable: No
Rent and termsRent $3,000 a month, Entire property, Unfurnished
- Rent: $3,000 a month
- Space for rent: Entire property
- Furnished: Unfurnished
- Lease: 12 months
- Paid: Monthly
- Rent includes: Central air conditioning, parking
- Deposit: Required
- Credit check: Required
- Employment letter: Required
- Rental application: Required
- References: Required
- Rental items: Hot water tank
IncludedAll elf's , brand new blinds, stainless steel appliances (stove with a built-in oven, dishwasher, refrigerator and hood) laundry washer and dryer and visitor parking., Not included None
- Included: All elf's , brand new blinds, stainless steel appliances (stove with a built-in oven, dishwasher, refrigerator and hood) laundry washer and dryer and visitor parking.
- Not included: None
NearbyPark, public transit, rec./commun.centre, school
- Close to: Park, public transit, rec./commun.centre, school
Listing detailsW12387864, Rented, Sep 8, 2025
- MLS® number: W12387864
- Status: Rented
- Listed on: Sep 8, 2025
- Days on market: 51
- Updated: Oct 29, 2025
- Possession: 2025-10-01 / 1-29 days
- Occupied by: Tenant
- Listing brokerage: PONTIS REALTY INC.
About this home
26 Brixham Lane, Brampton (Fletcher's Meadow), ON L7A 5K2
Separate Hydro MeterWater HeaterParkPublic TransitRec./Commun.CentreSchool
New Two Years Old Beautiful 3 Bedroom & 3 Bathroom New Townhome Waiting To Be Your Home. Open Concept Kitchen with Stainless Steel Appliances and Hardwood Flooring throughout the Main Floor and Second Floor Laundry. No Home Behind as its A Full Ravine Lot, Full Privacy to Entertain and Enjoy Your Morning Coffees or Entertain. Close To All Schools, Restaurants, Banks, Mount Pleasant Go Station Just Minutes Away. Muse See it To Truly Believe The Beauty!
Read more
Ask about this home
A HOMEH agent will answer your questions about this home.
Ask a question
Around this home
Chinguacousy Rd /Wanless Drive
Errands
Parks
Schools
Daily convenience, out of 100, from the distances below
ParkBuick Park · 5 within 1 km8 min walk510 m
GroceryMeat Bros20 min walk1.2 km
SchoolBrisdale Public School6 min walk390 m
PharmacyI.D.A.11 min walk678 m
Cafés & foodTim Hortons · 5 within 1 km8 min walk488 m
Gym & rec centreCassie Campbell Community Centre23 min walk1.4 km
WalkDriveStraight-line distance, open map data
Grocery1.2 km
Park0.5 km
Coffee0.5 km
Dining0.7 km
Gym1.4 km
Schools nearby
School rating, out of 10.
Brisdale Public Schoolelementary · Public · 0.4 km
—
St. Aidan Catholic Elementary Schoolelementary · Catholic · 0.5 km
4.1/10Low
Parkholme Secondary Schoolsecondary · Public · 1.0 km
—
Contact agent
Helpful calculators
Rent vs buy
Affordability
Mortgage
Down payment
Stress test
CMHC insurance
Your HOMEH agent

KimHOMEH agent · Brampton
"I would see it this week."
Ask Kim