

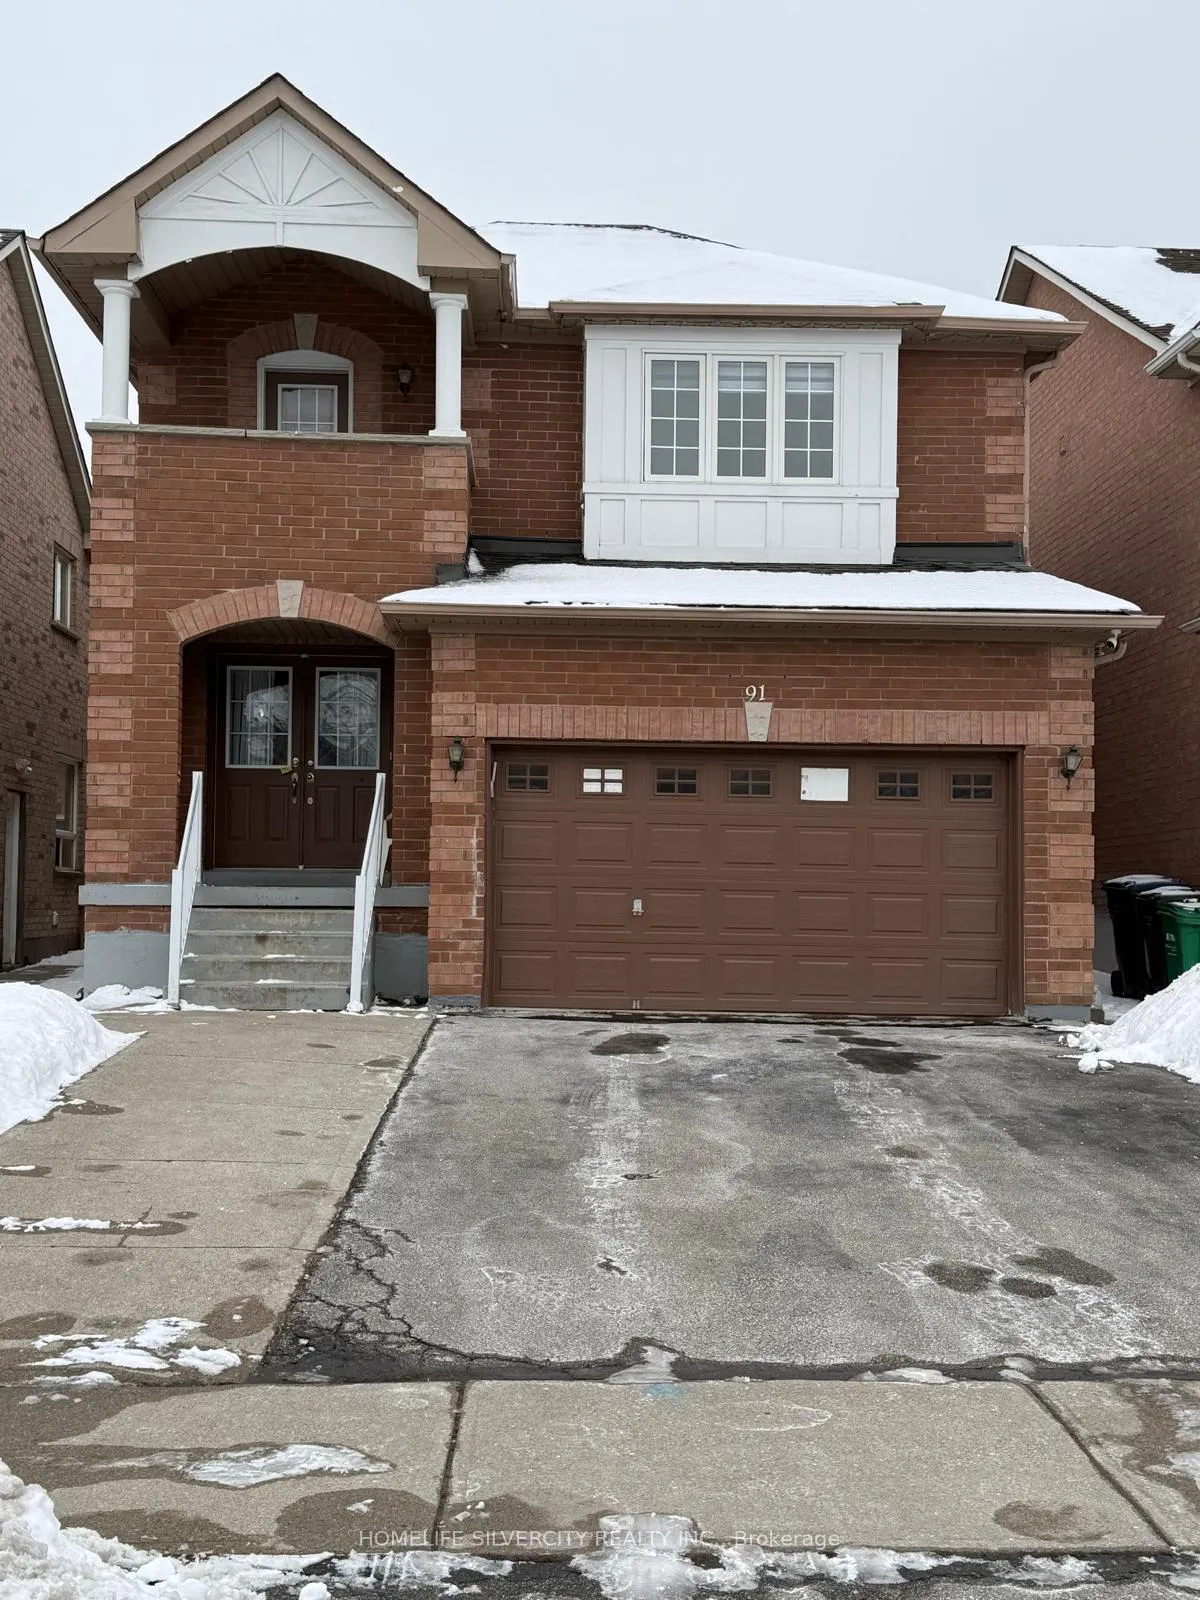
Bsmt, 91 Whitehouse Crescent
Detached Suspended
1/10Bsmt, 91 Whitehouse Crescent
Detached Suspended
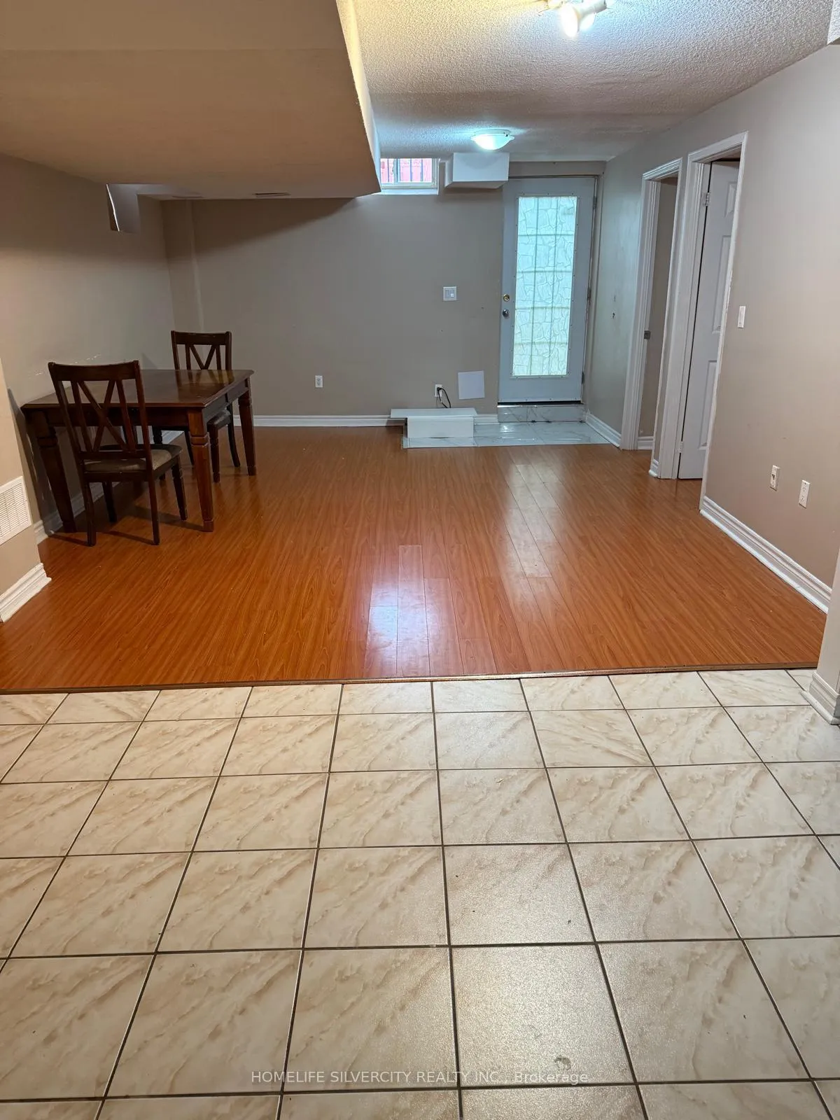
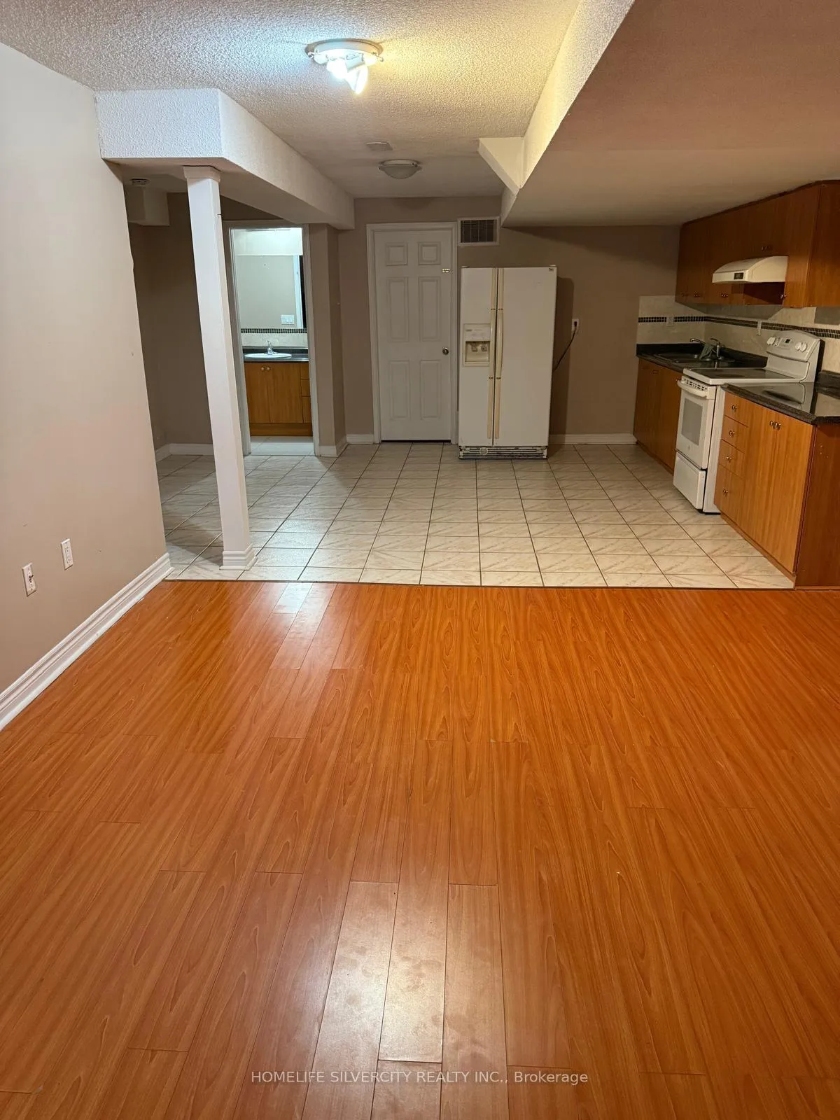
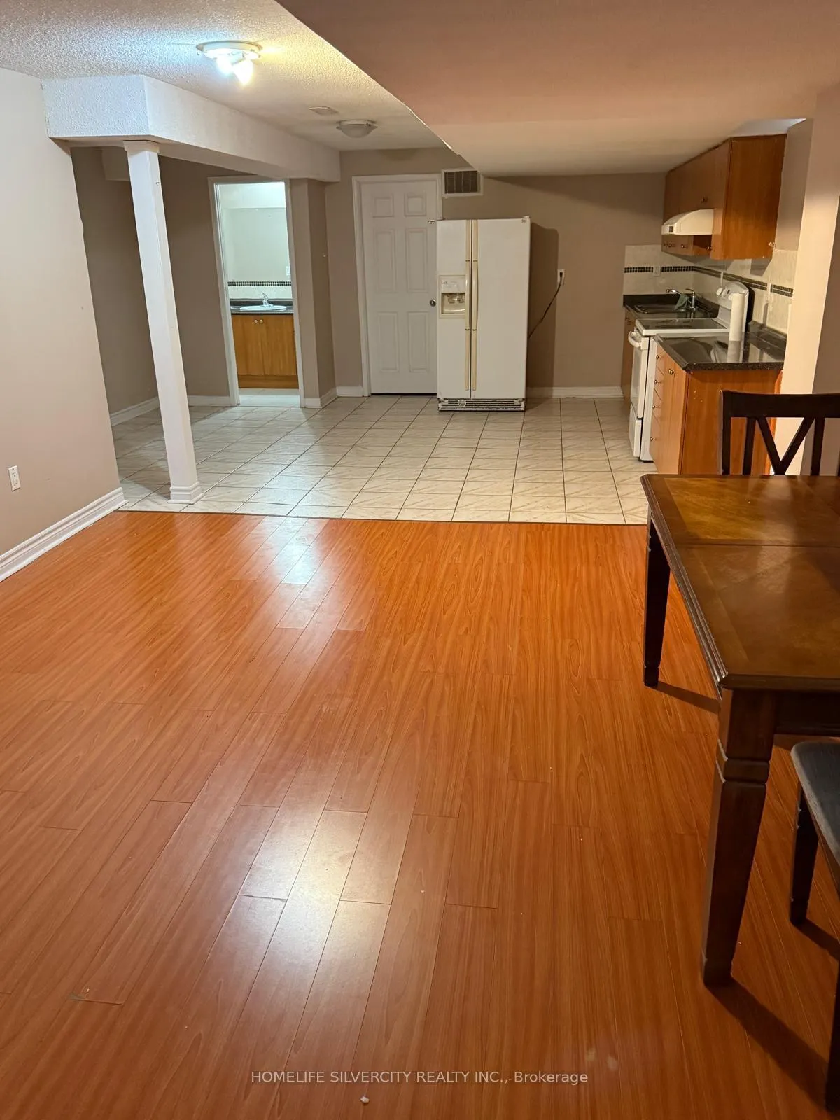
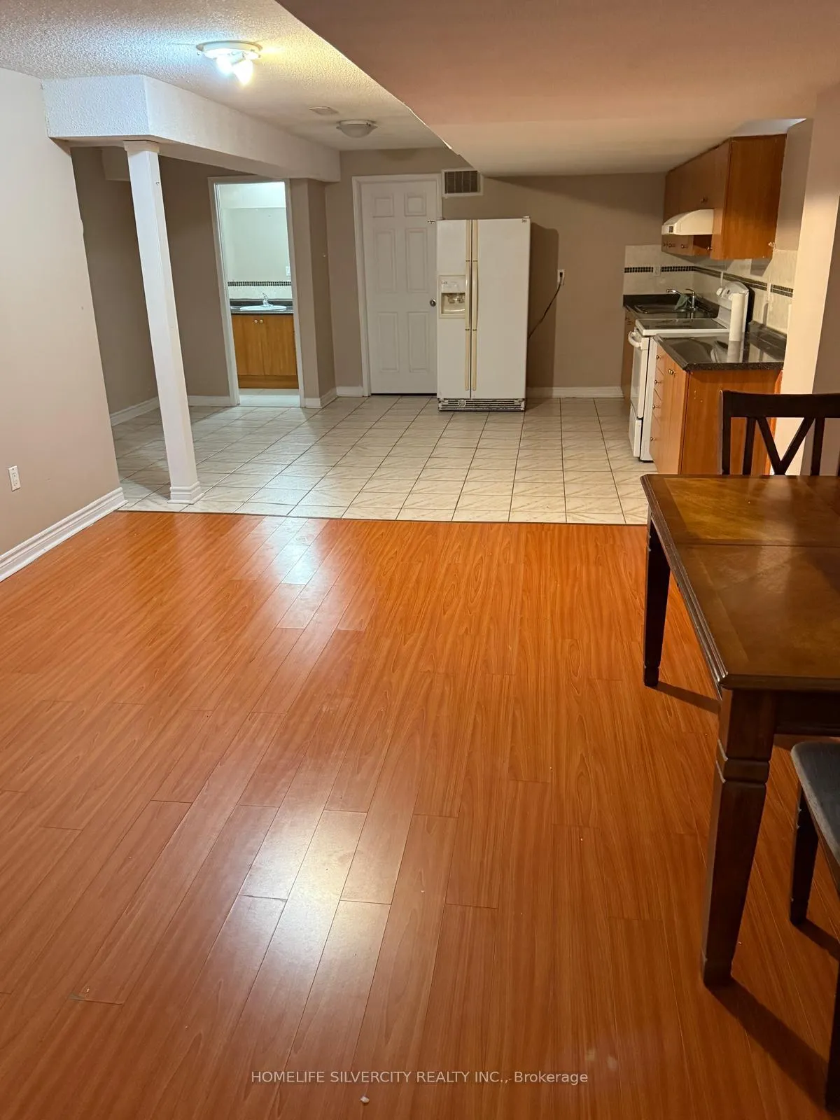 See all 10 photos
2 Bedrooms
1 Bathroom
0 Garage
— sq.ft
Basement
— Unit
Property history
- $1,850SuspendedList: 2025-03-05|End: 2025-05-07|63 daysW12002588
Facts and features
- BasementFinished
- Lease term12 months
- FurnishedFurnished
- LaundryShared
What stands out
- Central air
The homeDetached, 2-storey, Finished
- Type: Detached
- Style: 2-storey
- Basement: Finished
InsideCeramic, Shared, Carpet free
- Flooring: Ceramic
- Laundry: Shared
- Features: Carpet free
- Rooms above ground: 4
- Rooms in the basement: 0
- Bedrooms: 2
- Bathrooms: 1
- Kitchens: 1
- Family room: Yes
Outside and lotBrick, Other, Other
- Exterior: Brick
- Roof: Other
- Foundation: Other
Parking1 Parking
- Spaces: 1 Parking
Heating, water and powerForced air, gas, Central air, Municipal water
- Heating: Forced air, gas
- Cooling: Central air
- Water: Municipal water
- Sewer: Septic
Rent and termsRent $1,850 a month, Basement, Furnished
- Rent: $1,850 a month
- Space for rent: Basement
- Furnished: Furnished
- Lease: 12 months
- Paid: Monthly
- Rent includes: Central air conditioning
- Deposit: Required
- Credit check: Required
- Employment letter: Required
- Rental application: Required
- References: Required
IncludedAll the appliances (s/s fridge,s/s stove, washer & dryer), Not included No garage parking.
- Included: All the appliances (s/s fridge,s/s stove, washer & dryer)
- Not included: No garage parking.
Listing detailsW12002588, Suspended, Mar 5, 2025
- MLS® number: W12002588
- Status: Suspended
- Listed on: Mar 5, 2025
- Days on market: 63
- Updated: May 7, 2025
- Possession: Flexible
- Occupied by: Vacant
- Listing brokerage: HOMELIFE SILVERCITY REALTY INC.
About this home
Bsmt, 91 Whitehouse Crescent, Brampton (Bram East), ON L6P 1L7
Carpet Free
Beautiful well Maintained basement with side Entrance. Priced right for lease. Large size living room with Dining room, Shared laundry. Private Entrance, One car parking. Tenant pay 30% utilities. Close to gurudawara, Temple,Schools, Hwys & shopping. Please show and rent. Thanks for showing.
Read more
Ask about this home
A HOMEH agent will answer your questions about this home.
Ask a question
Around this home
gore rd/ don minaker
Errands
Parks
Schools
Daily convenience, out of 100, from the distances below
ParkMinaker Park · 6 within 1 km5 min walk329 m
GrocerySai Mart15 min walk903 m
SchoolClaireville Public School7 min walk430 m
PharmacyRemedy'sRx15 min walk931 m
Cafés & foodMassi Sports Bar & Grill · 3 within 1 km15 min walk897 m
Gym & rec centreRiverstone Golf & Country Club8 min walk510 m
WalkDriveStraight-line distance, open map data
Grocery0.9 km
Park0.3 km
Dining0.9 km
Gym1.5 km
Schools nearby
School rating, out of 10.
Claireville Public Schoolelementary · Public · 0.4 km
—
Thorndale Public Schoolelementary · Public · 0.9 km
6.3/10Fair
St. André Bessette Catholic Elementary Schoolelementary · Catholic · 1.0 km
5.8/10Fair
Contact agent
Helpful calculators
Rent vs buy
Affordability
Mortgage
Down payment
Stress test
CMHC insurance
Your HOMEH agent

KimHOMEH agent · Brampton
"I would see it this week."
Ask Kim