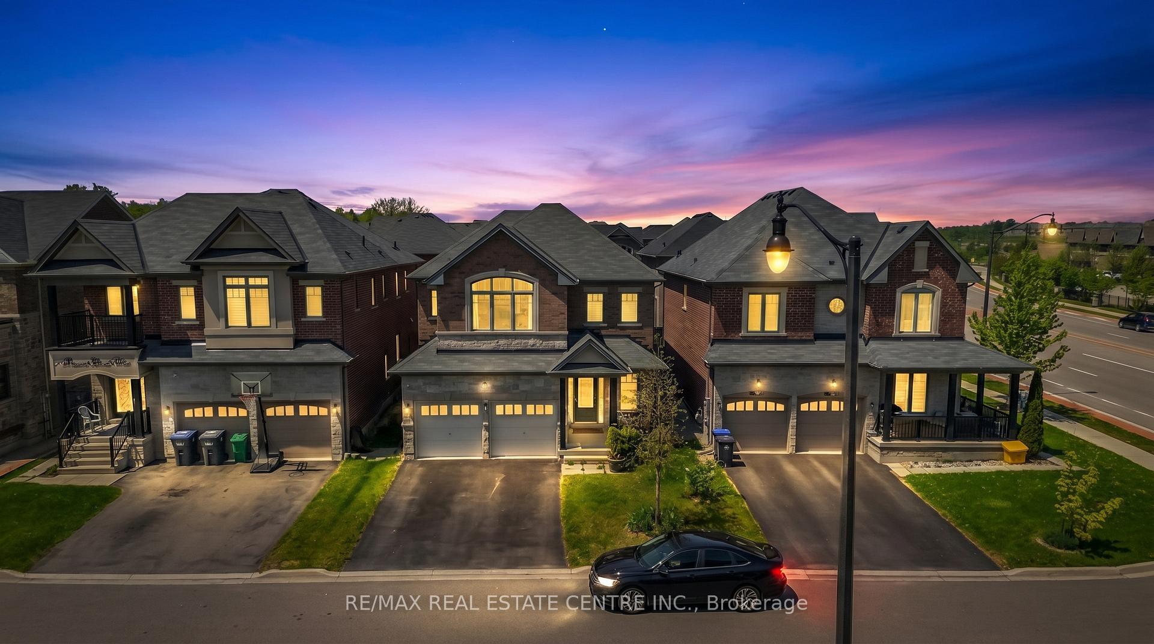
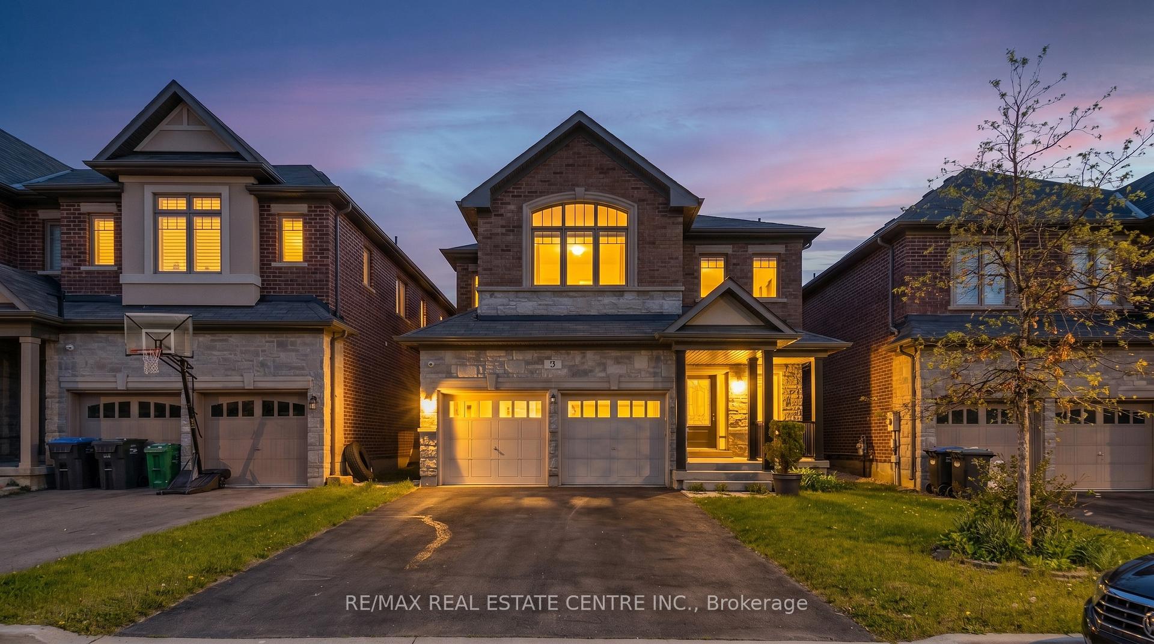
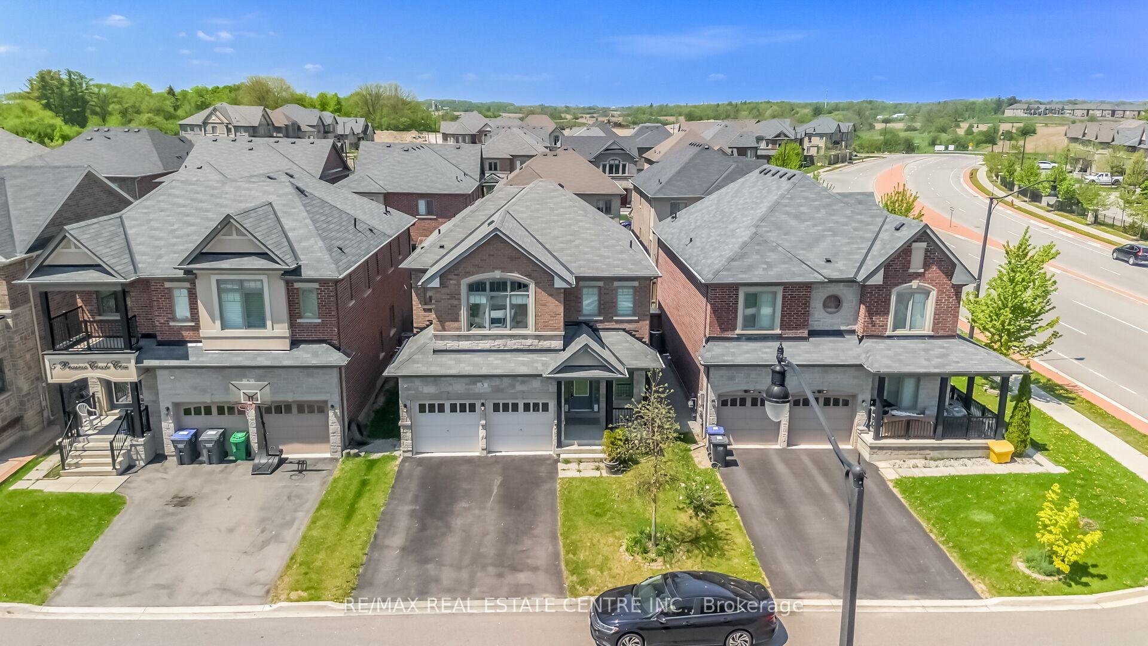
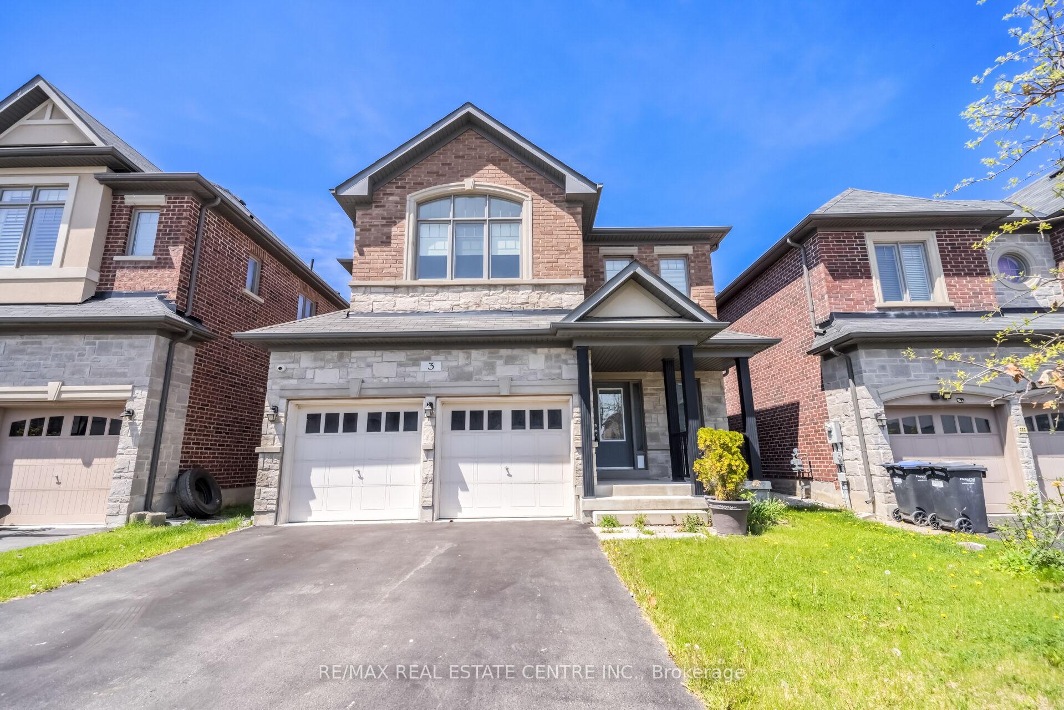
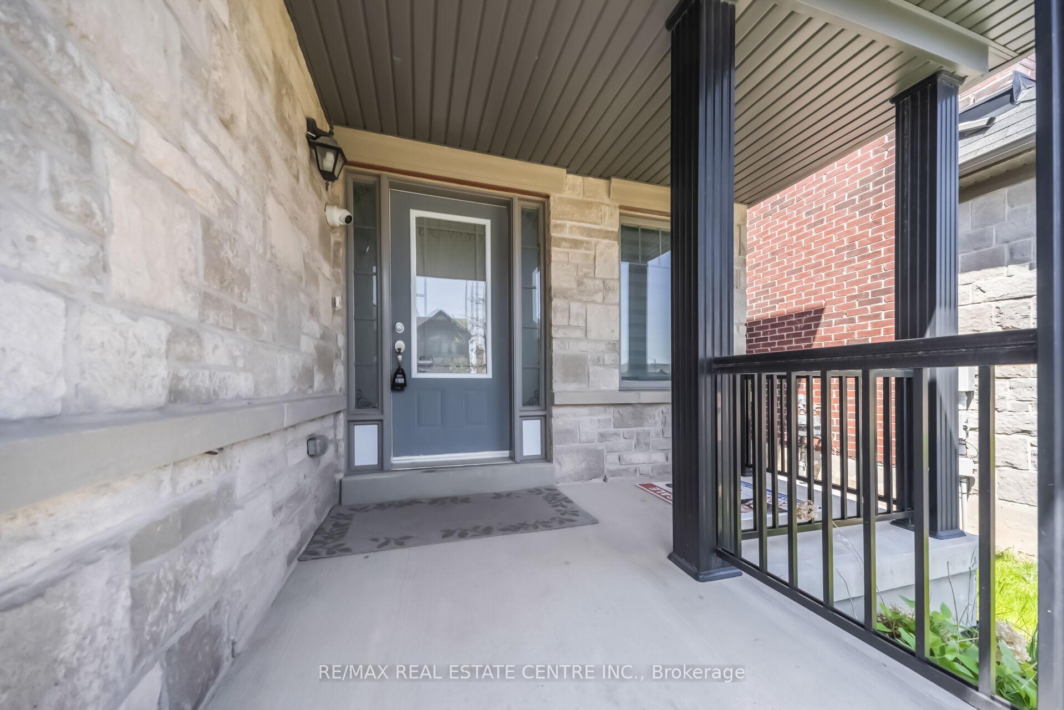
***EAST-FACING*** Discover Exceptional Family Living In The Prestigious Riverview Heights Community Of Bram West! This beautifully upgraded 2-storey detached home offers approximately 2,272 sq. ft. of thoughtfully designed living space, complemented by a professionally finished 770 sq. ft. basement. Featuring 4 spacious bedrooms and 4 bathrooms, this impressive residence combines modern elegance with everyday functionality. The bright open-concept main floor showcases 9-ft smooth ceilings, rich hardwood flooring, a cozy fireplace, and a striking stained-oak staircase. The chef-inspired kitchen is beautifully appointed with premium KitchenAid stainless steel appliances, quartz countertops, stylish backsplash, and quality finishes throughout. The professionally finished basement provides valuable additional space, perfect for a recreation room, home office, gym, entertainment area, or extended-family needs. Enjoy the convenience of a prime Bram West location near the Brampton/Mississauga border, with easy access to Highways 401 and 407, top-rated schools, parks, theatres, shopping, restaurants, and everyday amenities. A fantastic opportunity to own a sophisticated and move-in-ready home in one of Bram West's sought-after communities!
Read more
Central VacuumOtherClear
Facts & features
TypeDetached
Style2-storey
Size2K~2.5K Sq.Ft.
Lot38.06 x 100.07 ft
Tax$8,368 (2025)
HeatingForced air, gas
CoolingCentral air
BasementFinished
Parking4 drive
WaterMunicipal
FireplaceYes
Book a viewing
Wed28Oct
Thu29Oct
Fri30Oct
Sat31Oct
Sun1Nov
Pick a time
Rooms
9 rooms · 4 bathrooms
Main floor4 rooms
Dining room14′7″ × 11′2″163 sq.ft.
Breakfast12′2″ × 10′8″129 sq.ft.
Great room17′1″ × 13′1″224 sq.ft.
Kitchen13′ × 9′2″119 sq.ft.
Second floor4 rooms
Bedroom 212′6″ × 11′137 sq.ft.
Bedroom 414′ × 11′154 sq.ft.
Bedroom 310′10″ × 11′2″121 sq.ft.
Primary bedroom17′ × 13′221 sq.ft.
Basement1 room
Recreation24′3″ × 21′4″518 sq.ft.
Bathrooms4
5-pcSecond5-pcSecond3-pcBasement2-pcMain
Around this home
Mississauga Rd / Steeles Ave W
2Walking
Schools nearby
School rating, out of 10.
Whaley's Cornerselementary · Public · 0.8 km
6.2/10
Eldoradoelementary · Public · 1.3 km
6.4/10
St. Alphonsaelementary · Private · 1.8 km
7.9/10
Listing details
MLS® numberW13855892
Listed onOct 2, 2026
Days on market26
UpdatedOct 7, 2026
Listing brokerageRE/MAX REAL ESTATE CENTRE INC.
PossessionImmediate
Helpful tools
Mortgage calculator
Closing costs
Land transfer tax
Buyer guide
Your HOMEH agent
NimaHOMEH agent · Brampton
"Priced 7% over our estimate. I would see it this week."
Ask Nima
Ask HOMEH about this home
Price, neighbourhood, monthly cost. Ask anything.
HOMEH Intelligent Agent is an AI, not a licensed representative. Check anything important with your agent.

 See all 44 photos
