

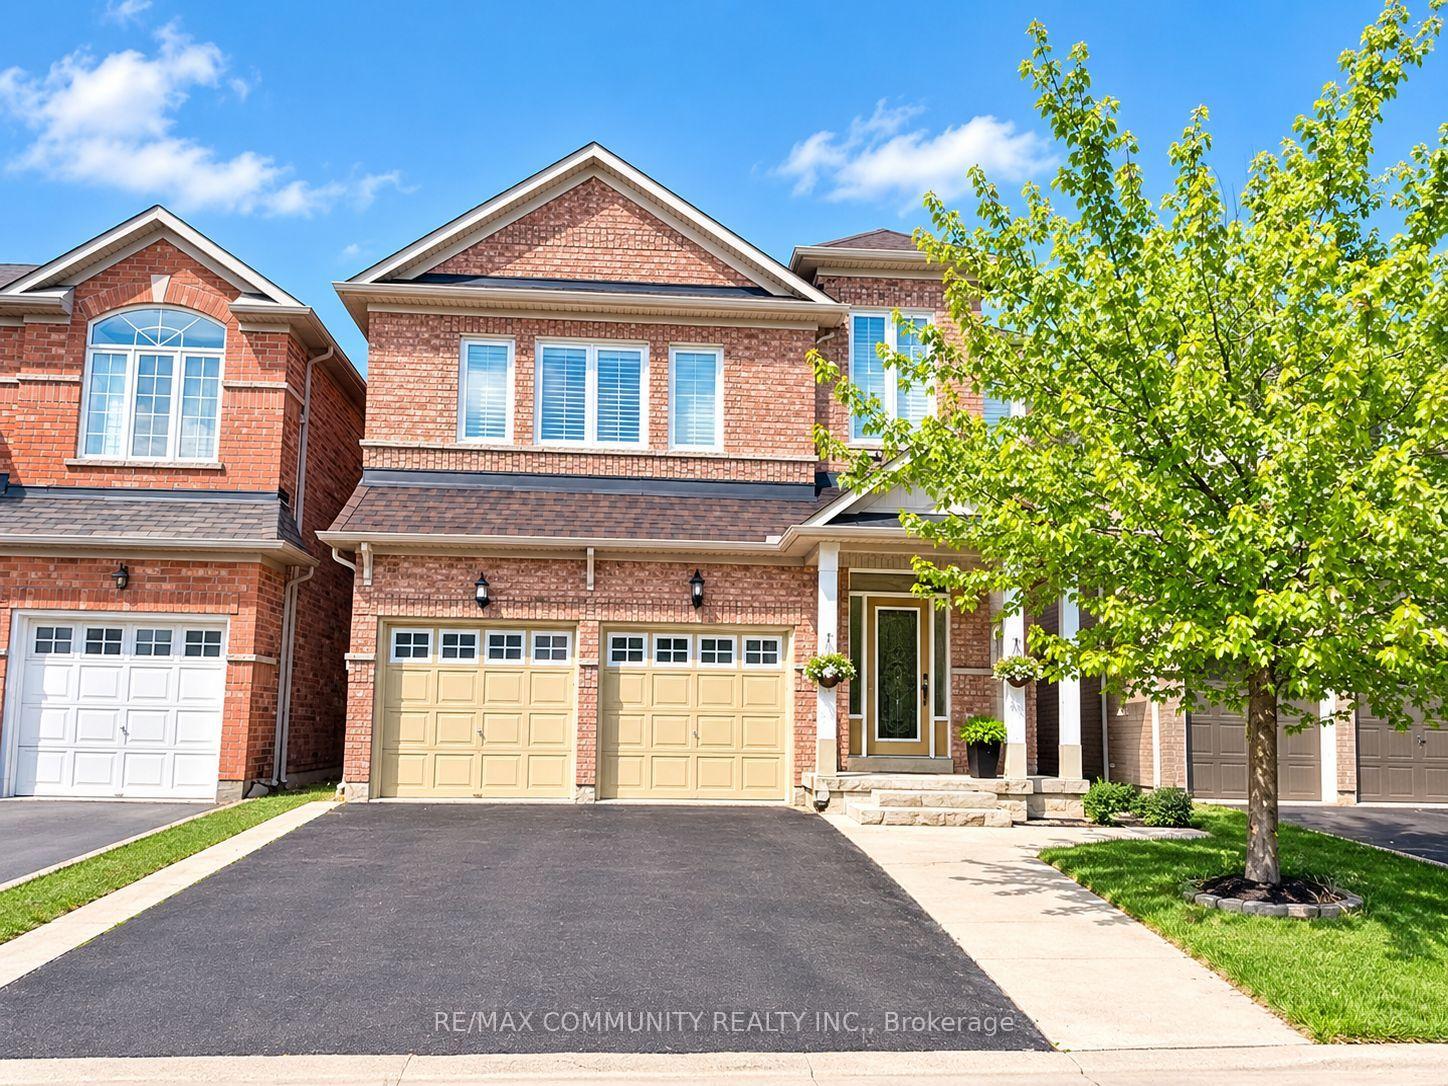
Main Floor, 3 Streamline Drive
Main Floor, 3 Streamline Drive
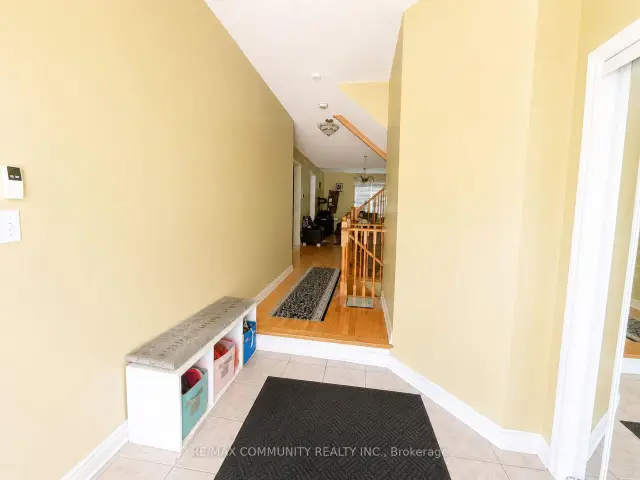
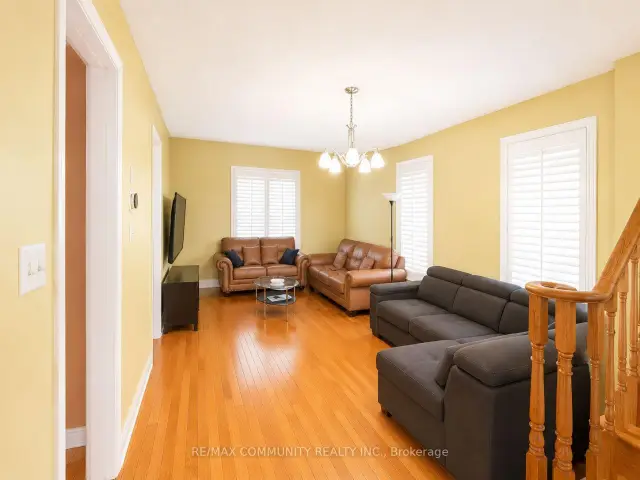
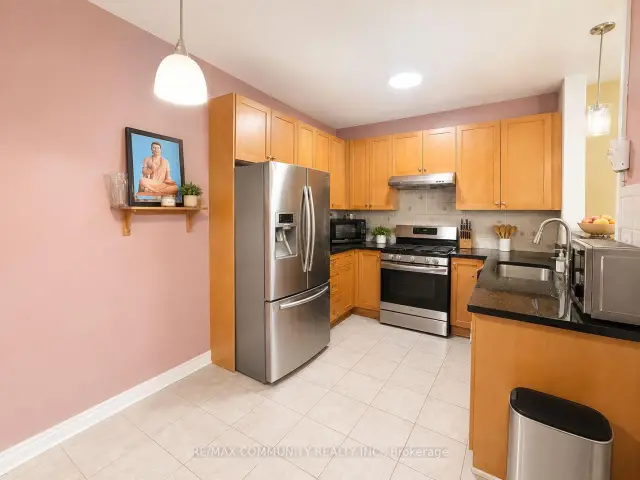
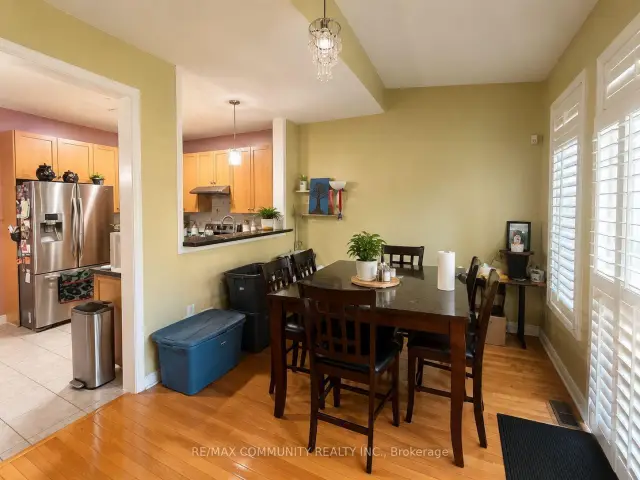 See all 15 photos
Property history
Facts and features
- BasementFinished
- Lot size11 × 28 m
- Lease term12 months
- FurnishedFurnished
- Separate entrance
- Hardwood floors
- Fireplace
- Central air
The homeDetached, 2-storey, 1,500–2,000 sq ft
- Type: Detached
- Style: 2-storey
- Living space: 1,500–2,000 sq ft
- Basement: Separate entrance, finished
InsideFireplace Yes, Hardwood, Ceramic, Broadloom, In basement, lower level
- Fireplace: Yes
- Flooring: Hardwood, Ceramic, Broadloom
- Laundry: In basement, lower level
- Rooms above ground: 7
- Bedrooms: 4
- Bathrooms: 3
- Kitchens: 1
- Family room: Yes
Outside and lotBrick, Shingles, Unknown
- Exterior: Brick
- Roof: Shingles
- Foundation: Unknown
- Size: 11 × 27.76 m
Parking2 Garage, Attached, Available
- Spaces: 2 Garage
- Garage: Attached
- Driveway: Available
Heating, water and powerForced air, gas, Central air, Municipal water
- Heating: Forced air, gas
- Cooling: Central air
- Water: Municipal water
Rent and termsRent $2,900 a month, Main, 2nd floor, Furnished
- Rent: $2,900 a month
- Space for rent: Main, 2nd floor
- Furnished: Furnished
- Lease: 12 months
- Paid: Monthly
- Rent includes: Parking
- Deposit: Required
- Credit check: Required
- Employment letter: Required
- Rental application: Required
- References: Required
IncludedFridge, stove, washer, dryer, 1 parking spot in drive way and 2 garage space for 2 car parking.
- Included: Fridge, stove, washer, dryer, 1 parking spot in drive way and 2 garage space for 2 car parking.
NearbyHospital, library, park, public transit, school
- Close to: Hospital, library, park, public transit, school
Listing detailsW14148024, Rented, Nov 4, 2026
- MLS® number: W14148024
- Status: Rented
- Listed on: Nov 4, 2026
- Days on market: 16
- Updated: Nov 20, 2026
- Possession: 2026-12-01 / Immediate
- Occupied by: Owner
- Listing brokerage: RE/MAX COMMUNITY REALTY INC.
About this home
Main Floor, 3 Streamline Drive, Brampton (Madoc), ON L6V 4S6
Welcome To This Beautiful 4 Bedroom, 3 Bathroom Detached 2-Storey Home Located In The Desirable Madoc Community Of Brampton! Featuring A Spacious And Functional Layout With Generously Sized Principal Rooms, Bright Living & Dining Areas, A Well-Appointed Kitchen, And Four Spacious Bedrooms, Making It Ideal For Families. Enjoy The Convenience Of Three Bathrooms, Ample Living Space And A Fantastic Opportunity To Call This Family-Friendly Neighbourhood Home. Situated In An Established Community Close To Schools, Parks, Shopping, Restaurants, Grocery Stores, Public Transit And Everyday Amenities. Enjoy Nearby Bramalea City Centre, Chinguacousy Park, Bramalea Community Park And Trinity Common Shopping Centre. Convenient Access To Highway 410, Queen Street, Williams Parkway And Major Commuter Routes. Close To Recreational Facilities, Walking Trails, Schools And Much More. An Excellent Opportunity To Lease A Spacious Detached Home In A Convenient Brampton Location!
Ask about this home
A HOMEH agent will answer your questions about this home.
Around this home
Daily convenience, out of 100, from the distances below
Schools nearby
School rating, out of 10.
Helpful calculators
Your HOMEH agent

"I would see it this week."