

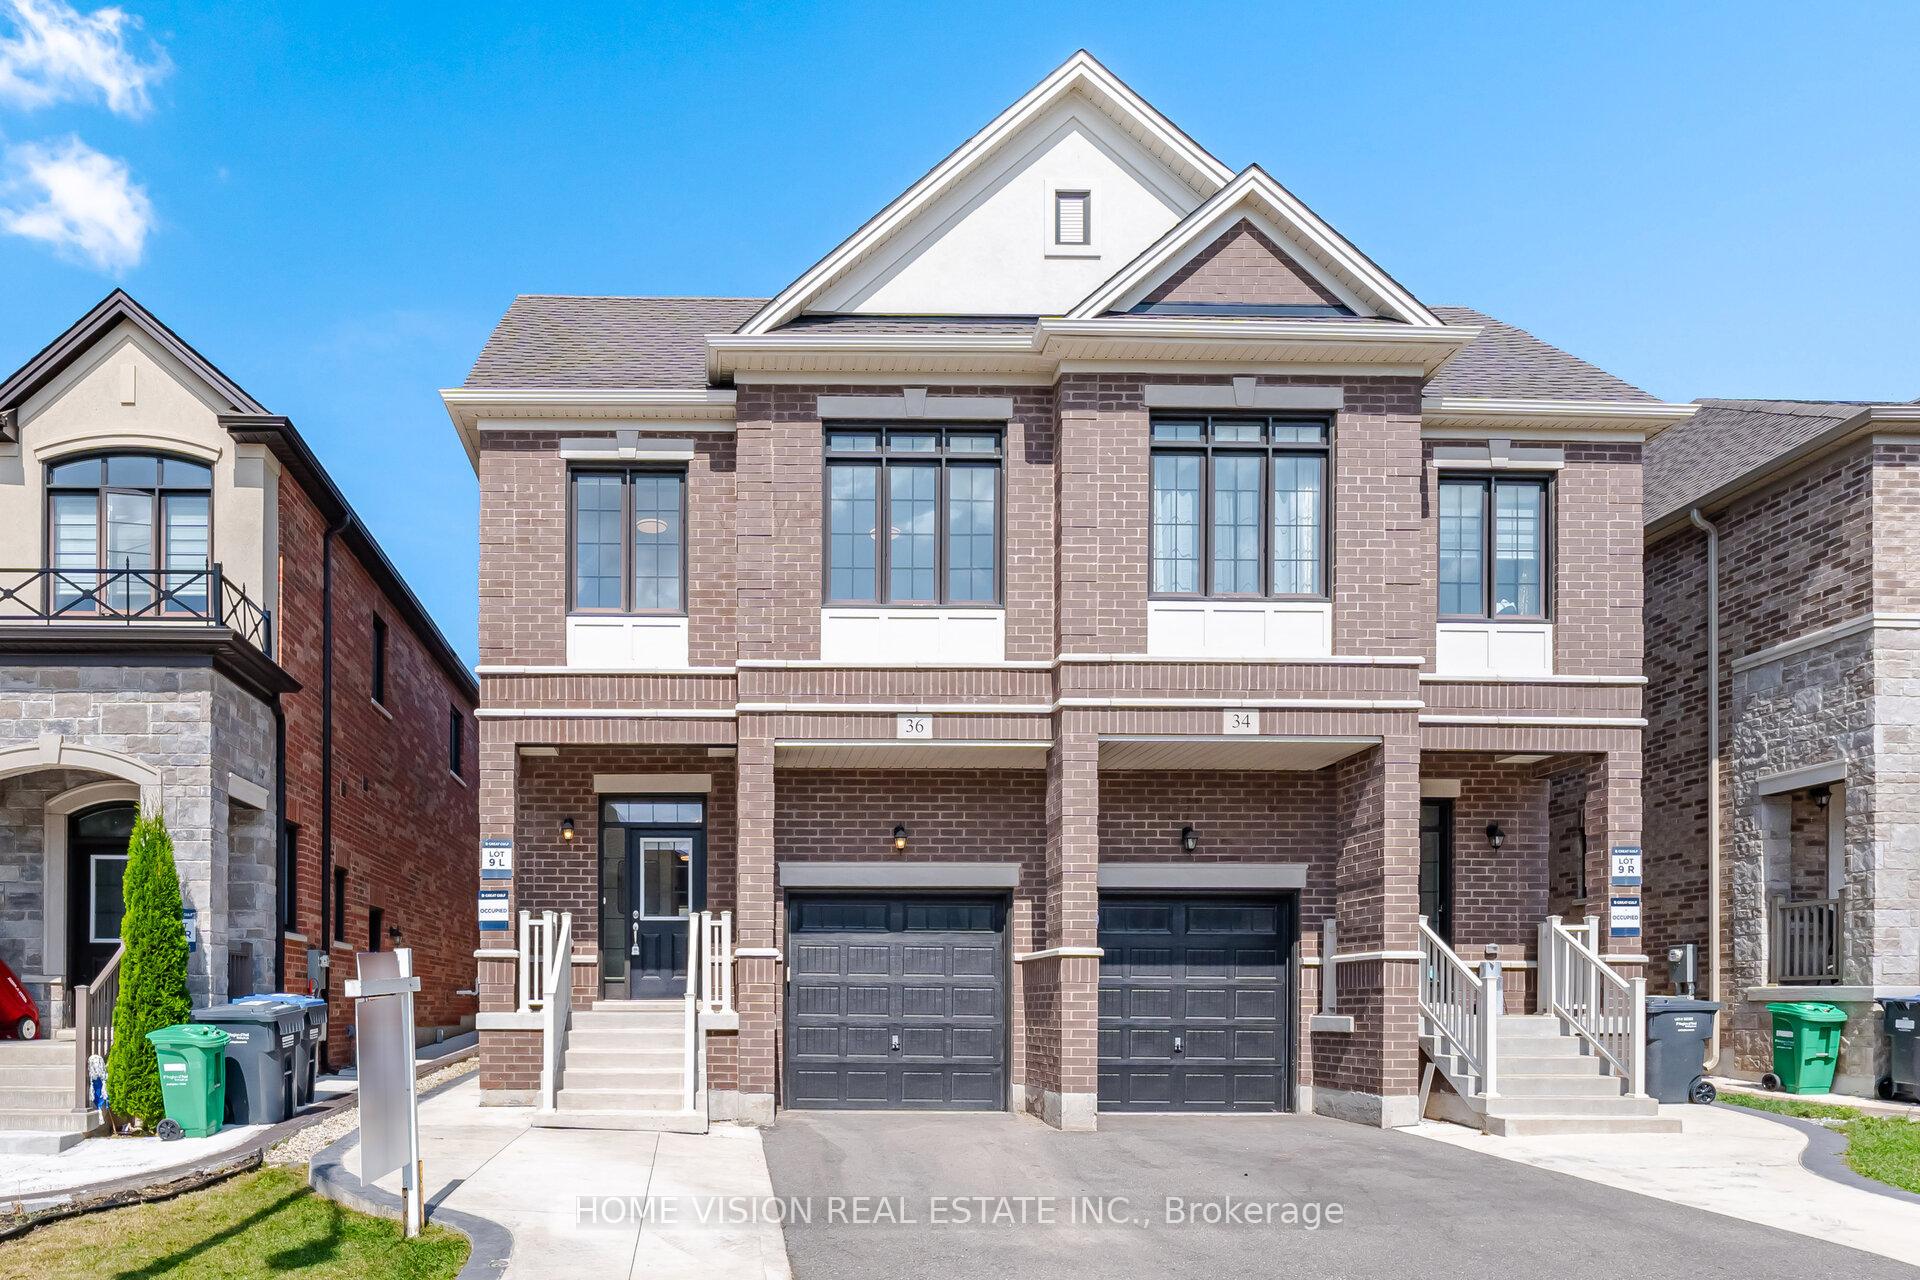
36 Quinton Ridge
36 Quinton Ridge
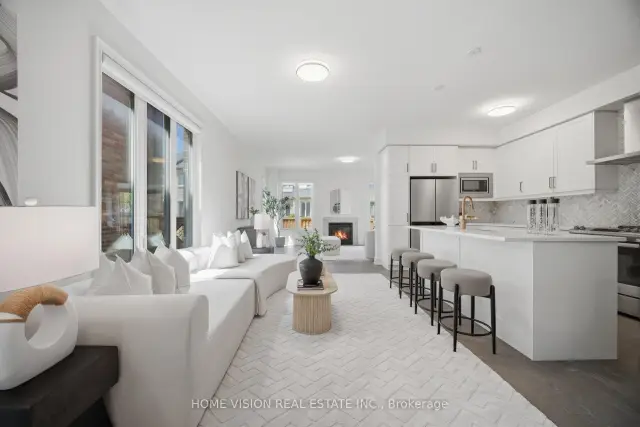
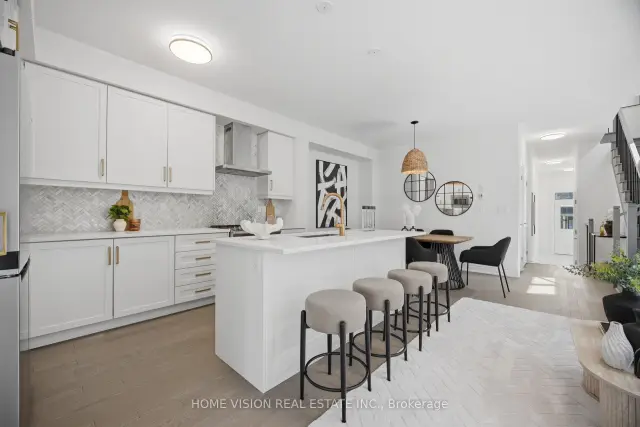
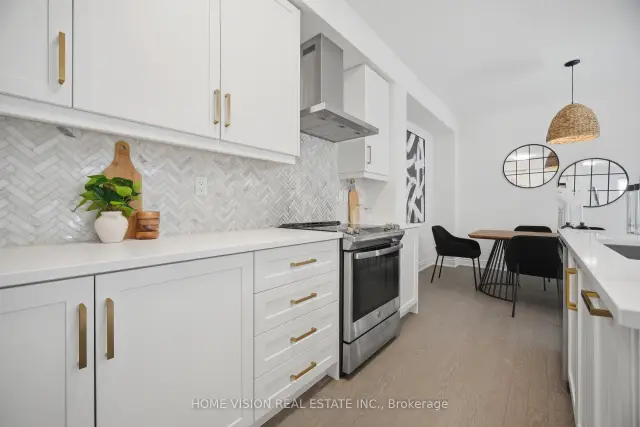
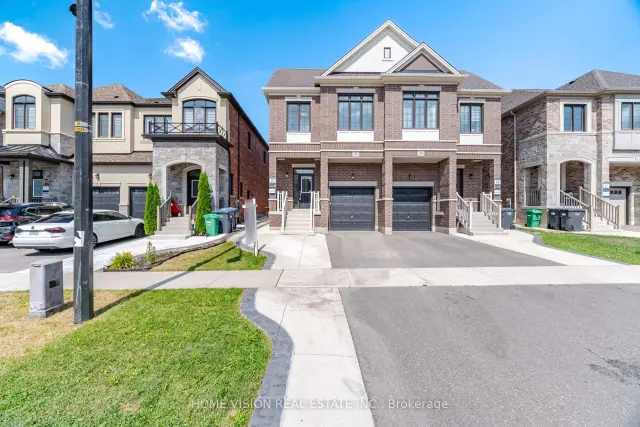 See all 30 photos
Facts and features
- BasementNone
- Lot size24 × 110 ft
- Lease term12 months
- FurnishedUnfurnished
- Hardwood floors
- Fireplace
- Central air
The homeSemi-Detached, 2-storey, 2,000–2,500 sq ft
- Type: Semi-Detached
- Style: 2-storey
- Living space: 2,000–2,500 sq ft
- Basement: None
InsideFireplace Yes, Hardwood, Tile, Laundry room, main level
- Fireplace: Yes
- Flooring: Hardwood, Tile
- Laundry: Laundry room, main level
- Features: Carpet free
- Rooms above ground: 9
- Bedrooms: 4
- Bathrooms: 4
- Kitchens: 1
- Family room: Yes
Outside and lotBrick, Shingles, Concrete
- Exterior: Brick
- Roof: Shingles
- Foundation: Concrete
- Size: 23.95 × 109.91 ft
Parking1 Garage, Attached
- Spaces: 1 Garage
- Garage: Attached
Heating, water and powerForced air, gas, Central air, Municipal water
- Heating: Forced air, gas
- Cooling: Central air
- Water: Municipal water
- Sewer: Municipal sewer
Rent and termsRent $3,500 a month, Main, 2nd floor, Unfurnished
- Rent: $3,500 a month
- Space for rent: Main, 2nd floor
- Furnished: Unfurnished
- Lease: 12 months
- Paid: Monthly
- Rent includes: Central air conditioning, parking
- Deposit: Required
- Credit check: Required
- Employment letter: Required
- Rental application: Required
- References: Required
IncludedSs fridge, ss stove, ss dishwasher, washer, dryer, chandelier and all elf's
- Included: Ss fridge, ss stove, ss dishwasher, washer, dryer, chandelier and all elf's
Listing detailsW14147784, For Rent, Nov 4, 2026
- MLS® number: W14147784
- Status: For Rent
- Listed on: Nov 4, 2026
- Days on market: 17
- Updated: Nov 18, 2026
- Possession: Immediate
- Occupied by: Vacant
- Listing brokerage: HOME VISION REAL ESTATE INC.
About this home
36 Quinton Ridge, Brampton (Bram West), ON L6Y 6J4
Absolutely Stunning, Like-New Semi-Detached Home In The Highly Sought-After Bram West Community Of Brampton! Featuring 4 Spacious Bedrooms And 3 Full Bathrooms On The Second Floor, Including 2 Primary Bedrooms With Private Ensuites. Bright And Spacious Open-Concept Layout With Beautiful Oak Hardwood Flooring Throughout. Gorgeous Modern White Kitchen Featuring Quartz Countertops, Marble Backsplash, Centre Island, Extended Pantry, Ample Cabinetry And Stainless Steel Appliances. Separate Living And Dining Areas, Plus A Welcoming Family Room With A Cozy Gas Fireplace And Walkout To A Fully Fenced Backyard. Convenient Main-Floor Laundry With Mudroom And Direct Garage Access. Parking For 2 Vehicles, Including 1 Garage And 1 Driveway Space. Located In A Beautiful, Family-Friendly Neighbourhood Surrounded By Excellent Schools, Parks And Everyday Amenities. Just Minutes To Lionhead Plaza, Shopping, Restaurants And Highways 401 & 407. An Exceptional Opportunity To Lease A Beautiful, Modern Home Offering Luxury, Comfort And Convenience In A Prime Location!
Book a viewing
Around this home
Daily convenience, out of 100, from the distances below
Schools nearby
School rating, out of 10.
Helpful calculators

Your HOMEH agent
"I would see it this week."