

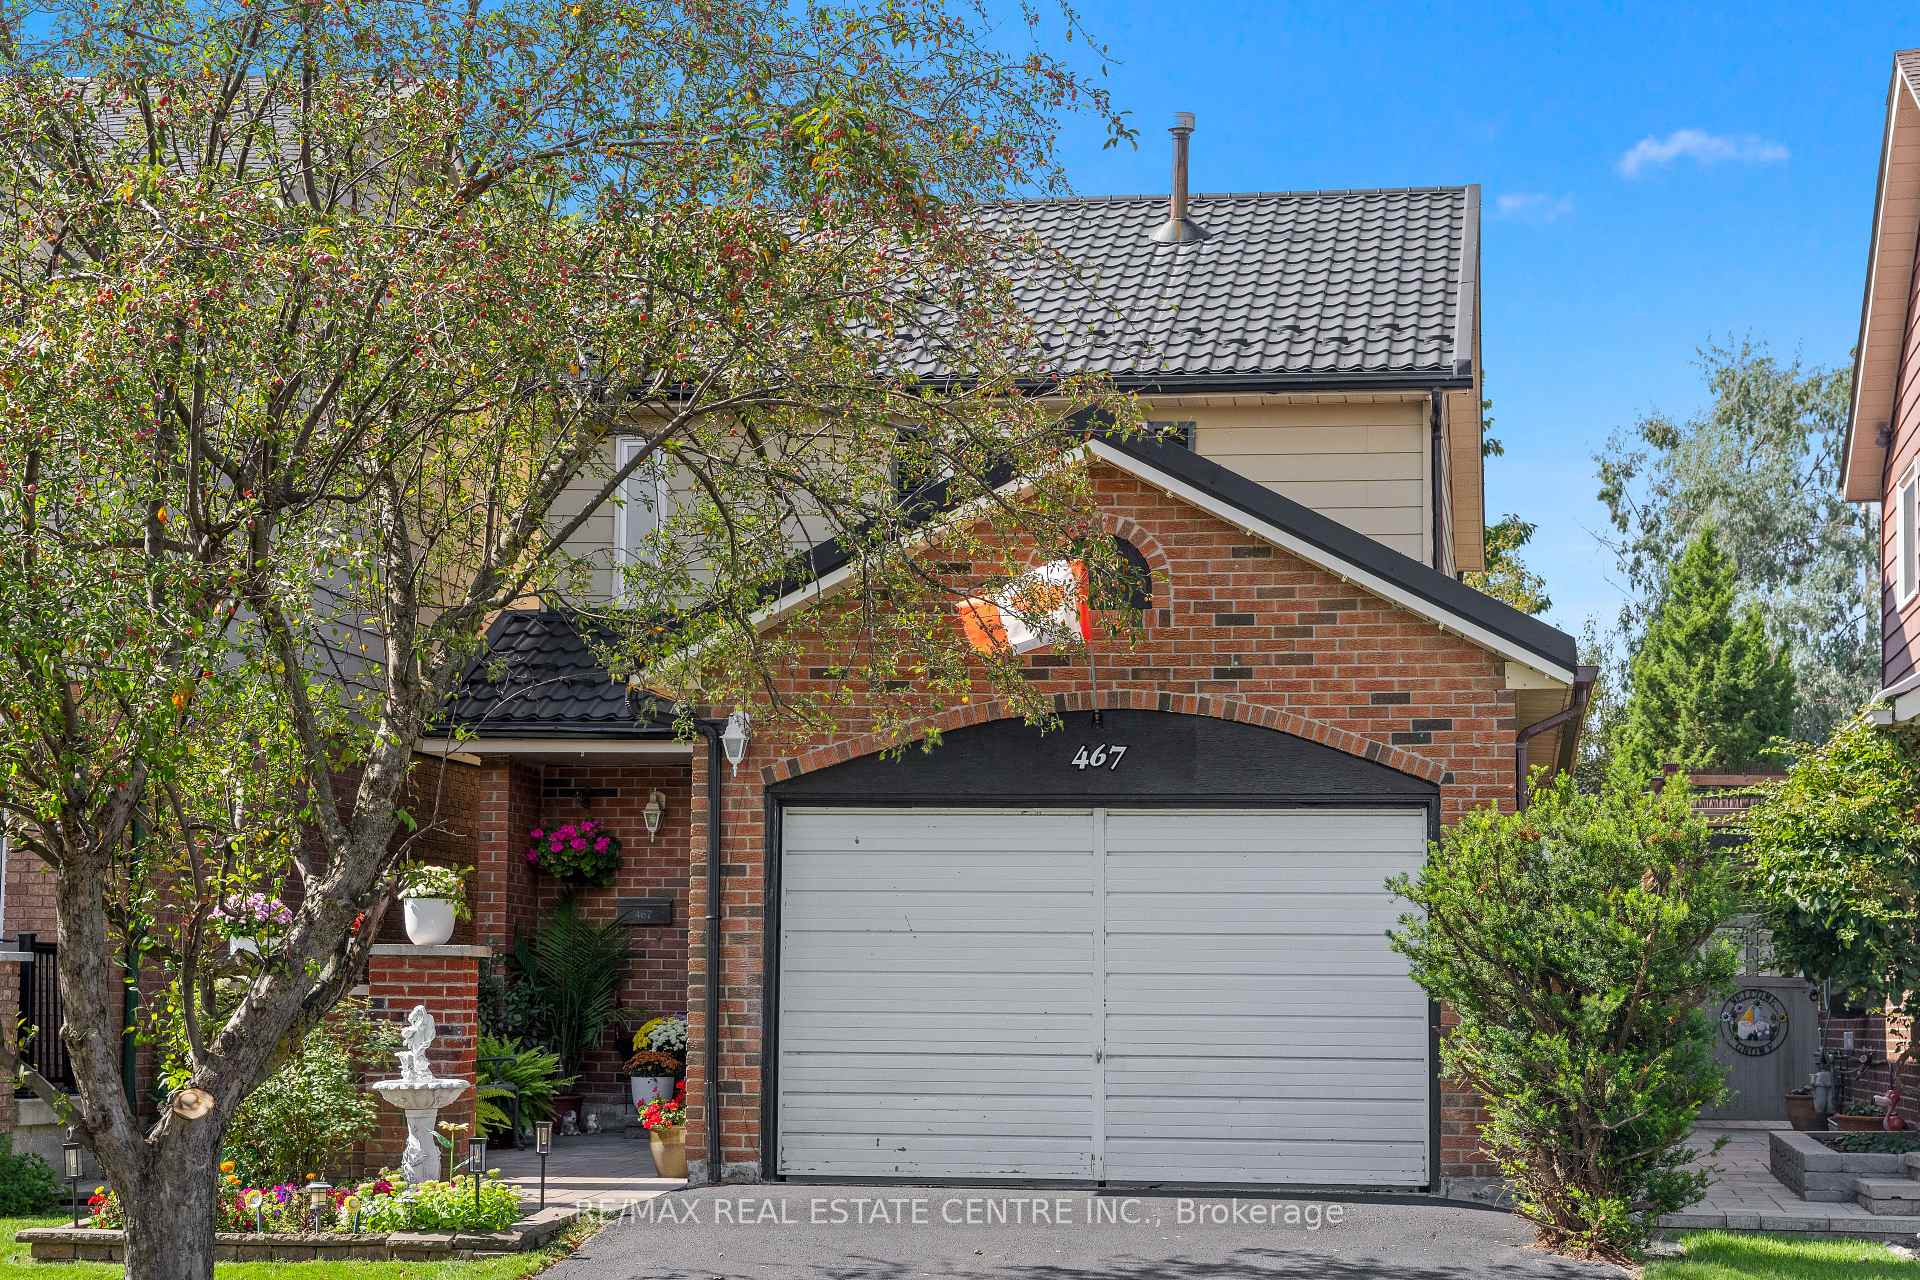
467 Hansen Road N
467 Hansen Road N
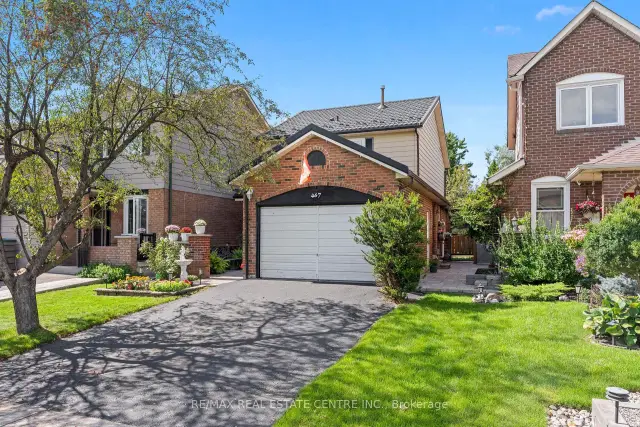
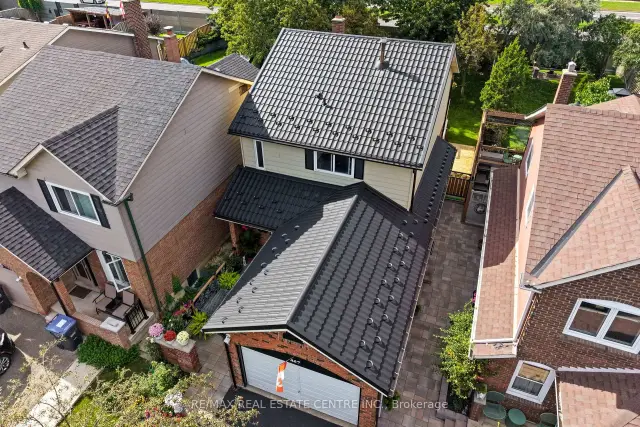
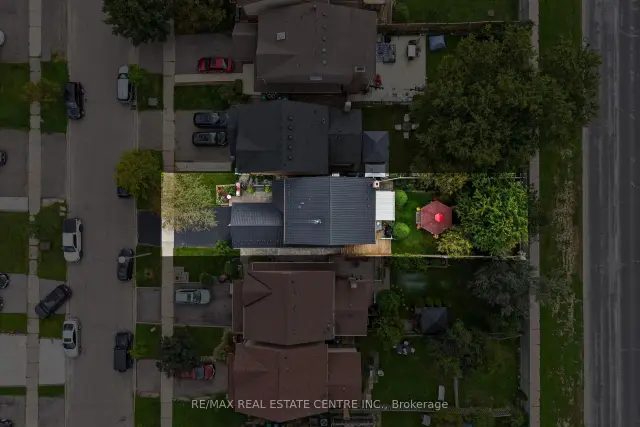
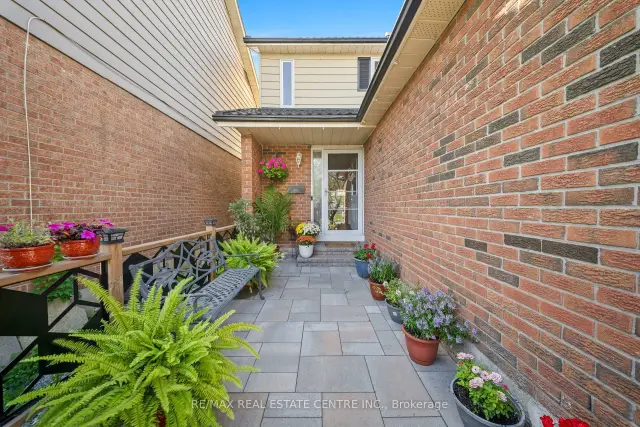 See all 33 photos
Facts and features
- BasementFinished
- Price per sq ft~$399
- Water, sewerMunicipal
- HeatingForced air
- Separate entrance
- Fireplace
- Central air
The homeLink, 2-storey, 1,500–2,000 sq ft
- TypeLink
- Style2-storey
- Living space1,500–2,000 sq ft
- BasementSeparate entrance, finished
InsideFireplace Yes, family room, wood, Other, Rooms above ground 5
- FireplaceYes, family room, wood
- FeaturesOther
- Rooms above ground5
- Bedrooms3
- Bathrooms2
- Kitchens1
- Family roomYes
Outside and lotConcrete poured, Metal, Concrete
- ExteriorConcrete poured
- RoofMetal
- FoundationConcrete
- Size30 × 135 ft
Parking1 Garage, Attached
- Spaces1 Garage
- GarageAttached
Heating, water and powerForced air, gas, Central air, Municipal water
- HeatingForced air, gas
- CoolingCentral air
- WaterMunicipal water
- SewerMunicipal sewer
Costs and taxesTaxes $5,079 a year, Plus HST, Hot water tank
- Taxes, 2025$5,079 a year
- HSTPlus HST
- Rental itemsHot water tank
Included in the saleAll elfs, all window coverings, fridge, dishwasher, garage door openers, stove, washer, dryer.
- IncludedAll elfs, all window coverings, fridge, dishwasher, garage door openers, stove, washer, dryer.
Listing detailsW14147446, For Sale, Nov 4, 2026
- MLS® numberW14147446
- StatusFor Sale
- Listed onNov 4, 2026
- Days on market16
- UpdatedNov 4, 2026
- Possession30-59 days
- Occupied byOwner
- Listing brokerageRE/MAX REAL ESTATE CENTRE INC.
About this home
467 Hansen Road N, Brampton (Madoc), ON L6V 3P6
Welcome to this beautifully maintained and upgraded detached home featuring 3 spacious bedrooms and a 1.5-car garage. Numerous upgrades include a durable steel roof with a lifetime warranty, a furnace (2022), new flooring, an upgraded washroom, and a stylish kitchen with granite countertops. Enjoy the warmth and charm of the wood-burning fireplace, along with the convenience of a separate side entrance. Step outside to a spectacular Muskoka-inspired backyard oasis featuring spacious decks plus a custom-made 12-foot gazebo, and no neighbours behind for added privacy. Interlocking at the front and side enhances the home's curb appeal and functionality. Ideally located close to major highways and everyday amenities, this home offers the perfect blend of comfort, privacy, and convenience!
Book a viewing
Around this home
Daily convenience, out of 100, from the distances below
Schools nearby
School rating, out of 10.
Helpful calculators

Your HOMEH agent
"I would see it this week."