

14 Parkend Avenue
14 Parkend Avenue
 See all 31 photos
Facts and features
- BasementFinished
- Price per sq ft~$531
- Water, sewerMunicipal
- HeatingForced air
- Separate entrance
- Hardwood floors
- Central air
The homeDetached, Backsplit 4, 1,500–2,000 sq ft
- TypeDetached
- StyleBacksplit 4
- Living space1,500–2,000 sq ft
- BasementSeparate entrance, finished
InsideHardwood, Ceramic, Porcelain, Concrete, Auto garage door remote, in-law capability, Rooms above ground 10
- FlooringHardwood, Ceramic, Porcelain, Concrete
- FeaturesAuto garage door remote, in-law capability
- Rooms above ground10
- Rooms in the basement1
- Bedrooms4
- Bathrooms2
- Kitchens1
- Family roomYes
Outside and lotBrick, Asphalt shingle, Concrete block
- ExteriorBrick
- RoofAsphalt shingle
- FoundationConcrete block
- FeaturesLandscaped, patio, privacy, porch
- Size50 × 100.33 ft
Parking1 Garage, Attached, Private double
- Spaces1 Garage
- GarageAttached
- DrivewayPrivate double
Heating, water and powerForced air, gas, Central air, Municipal water
- HeatingForced air, gas
- CoolingCentral air
- WaterMunicipal water
- SewerMunicipal sewer
Costs and taxesTaxes $6,003 a year, HST included in the price, Hot water tank
- Taxes, 2025$6,003 a year
- HSTHST included in the price
- Rental itemsHot water tank
- Under contractHot water heater
Included in the saleFridge, stove, dishwasher, washer, dryer, all electric light fixtures, all window coverings, electric garage door opener/one remote control, brand new gas furnace (nov 2026), central air conditioning unit, humidifier, Not included None
- IncludedFridge, stove, dishwasher, washer, dryer, all electric light fixtures, all window coverings, electric garage door opener/one remote control, brand new gas furnace (nov 2026), central air conditioning unit, humidifier
- Not includedNone
NearbyCul de sac/dead end, fenced yard, level, public transit, ravine, school
- Close toCul de sac/dead end, fenced yard, level, public transit, ravine, school
Listing detailsW14147634, For Sale, Nov 4, 2026
- MLS® numberW14147634
- StatusFor Sale
- Listed onNov 4, 2026
- Days on market16
- UpdatedNov 9, 2026
- Possession60-89 days
- Occupied byOwner
- Listing brokerageCentury 21 Millennium Inc.
About this home
14 Parkend Avenue, Brampton (Brampton South), ON L6Y 1B2
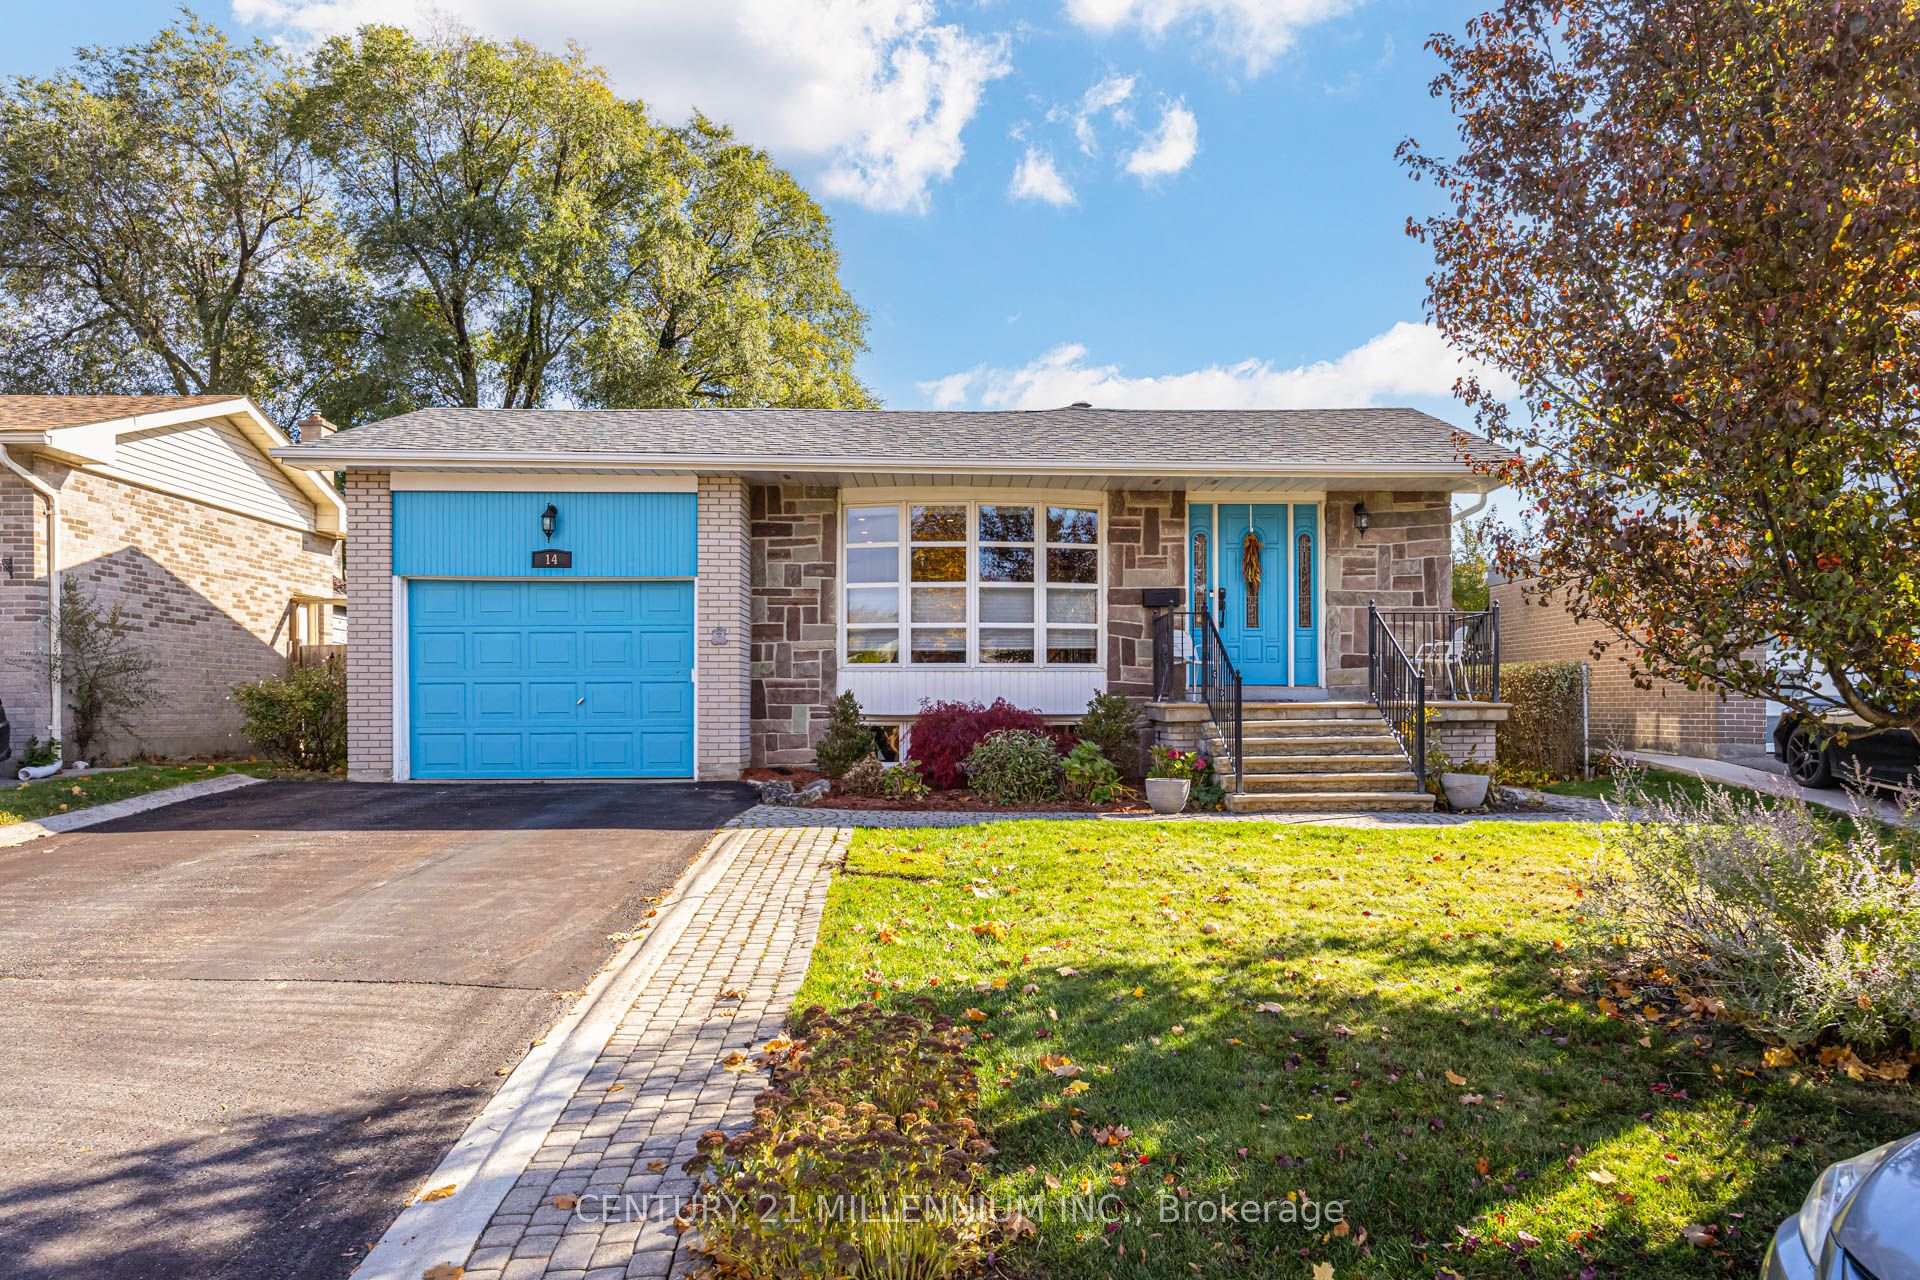
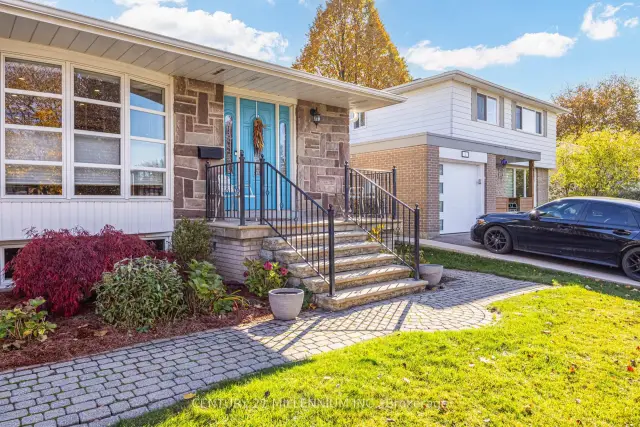
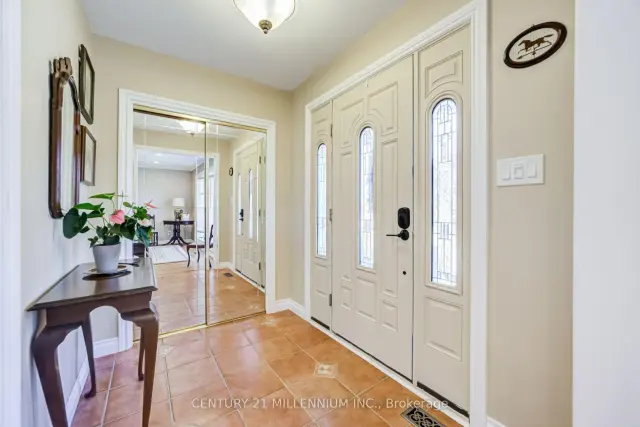
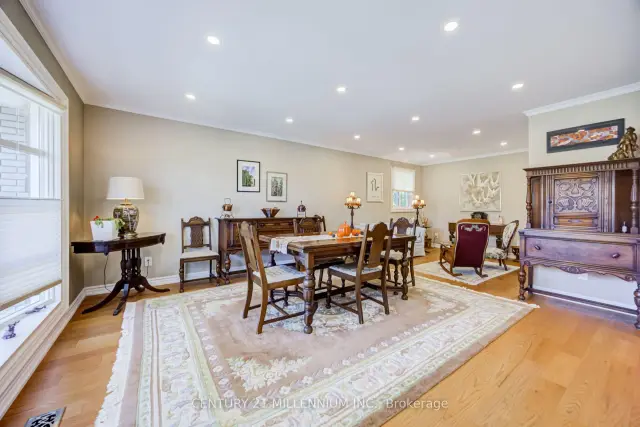
Spacious four-level backsplit detached home offering nearly 1,800 sq. ft. above grade, plus a lower-level basement with a separate side entrance. Beautifully upgraded and meticulously maintained throughout. This home features an open-concept living and dining room combination and a remodeled eat-in kitchen complete with a breakfast bar, additional pantry/coffee station, quartz countertops, undermount sink, marble backsplash, deep pot drawers, Lazy Susan, high-end stainless steel refrigerator, Bosch dishwasher, and pot lighting throughout the main level. The living and dining areas showcase upgraded matte-finish plank hardwood flooring and an elegant bay window, creating a bright and inviting space for everyday living and entertaining. Four spacious bedrooms feature custom closet organizers with the primary bedroom offering built-in storage solutions for maximum functionality. The renovated bathrooms showcase neutral porcelain finishes, heated flooring, a rain showerhead and a relaxing soaker tub. The exceptionally large main floor family room is highlighted by upgraded Jatobá hardwood flooring, a built-in entertainment/storage unit and upgraded sliding door with walk-out access to patio. The finished lower level offers a recreation room with laminate flooring and above grade windows providing natural light. A large laundry/furnace/workshop combination area with ample storage and dry crawl space. Ideal home for a growing family in one of Brampton's most sought-after tranquil neighbourhoods "Ridgehill Manor" and steps from 34 acres of conservation/ravine, as well as schools, public transit, shopping and our Downtown Core. Numerous mechanical and exterior upgrades including; roof shingles, vinyl windows, central air conditioning, electric panel, and brand new high-efficiency furnace(November 2026) A truly move-in ready family home offering space, comfort and an unbeatable location.
Book a viewing
Around this home
Daily convenience, out of 100, from the distances below
Schools nearby
School rating, out of 10.
Helpful calculators
Your HOMEH agent

"Priced 3% over the Hestimate. I would see it this week."