
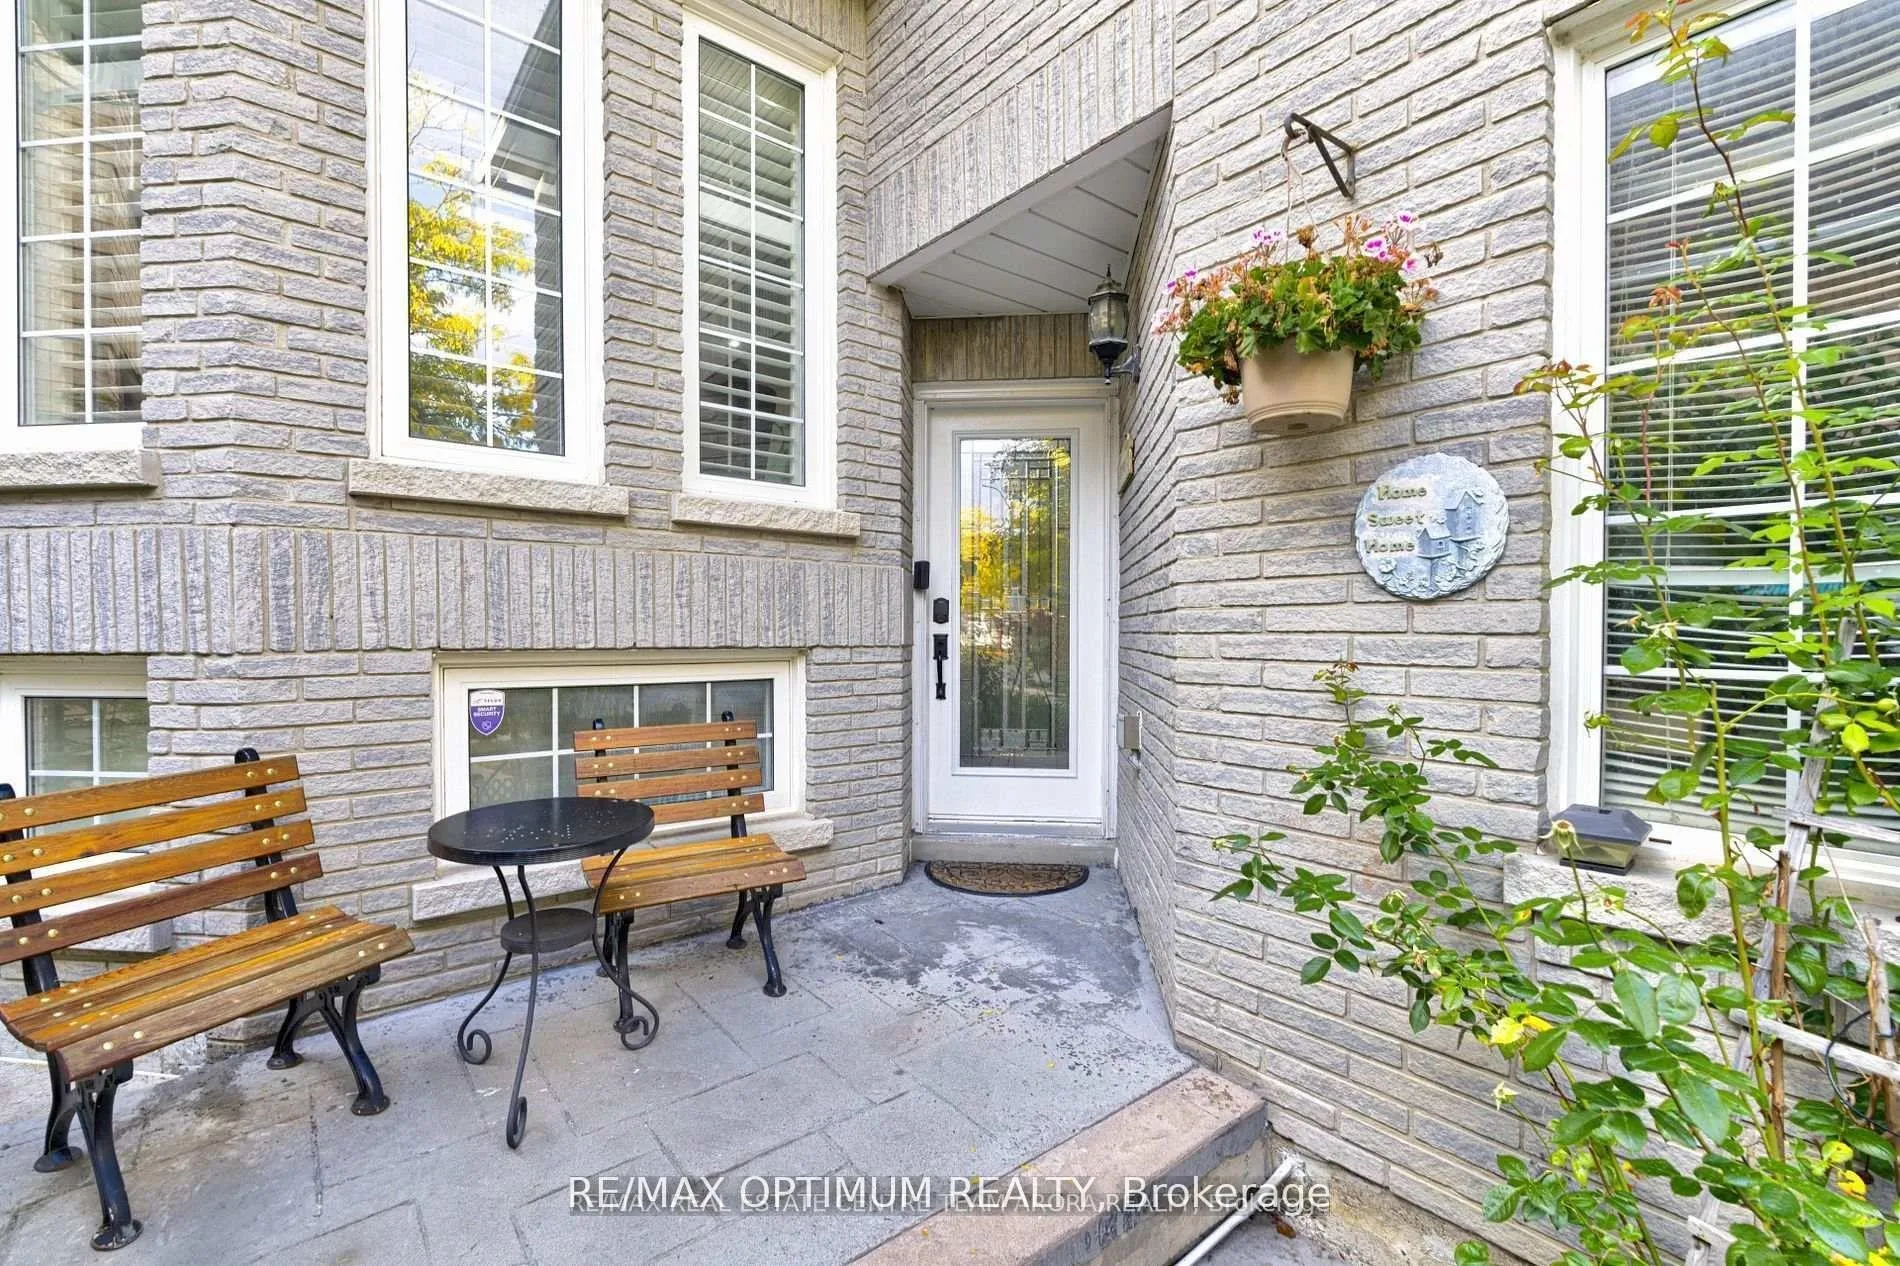
 See all 35 photos
Property history

This listing has ended. It is no longer available.
Property not available for sale or for rent.
Ask about this home
A HOMEH agent will answer your questions about this home.Ask HOMEH
About this home
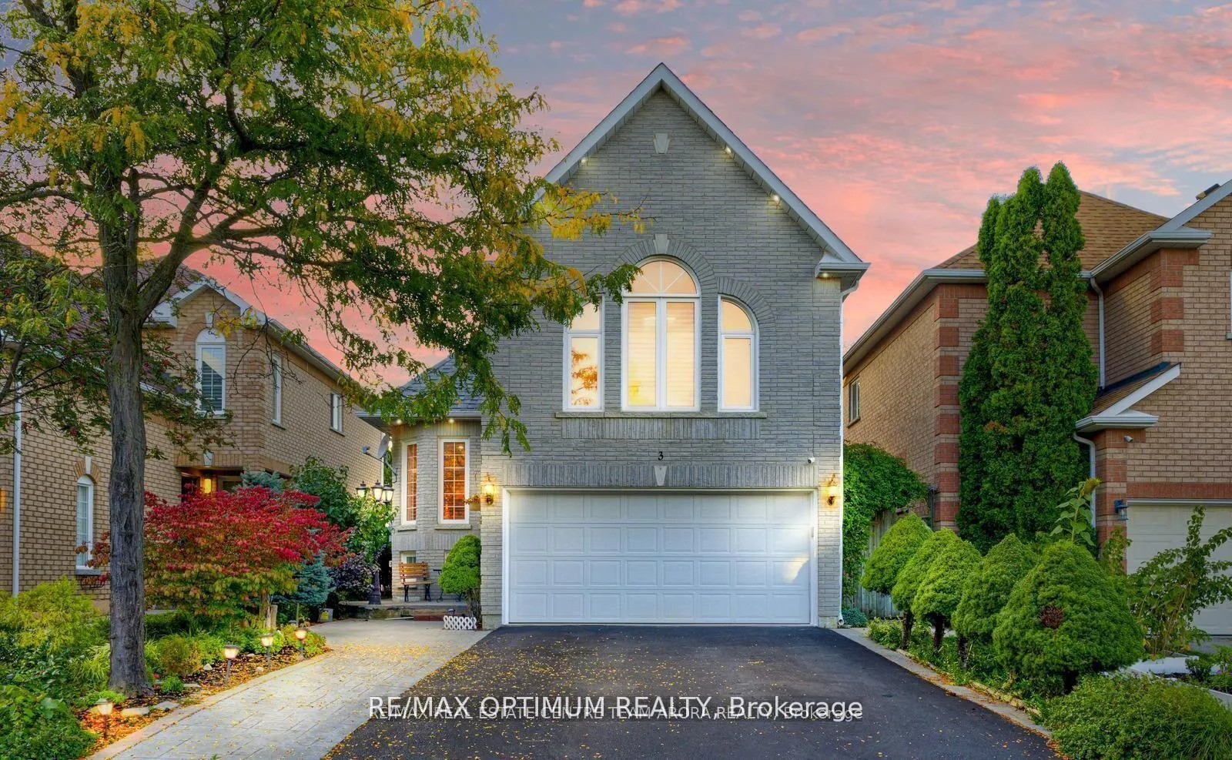
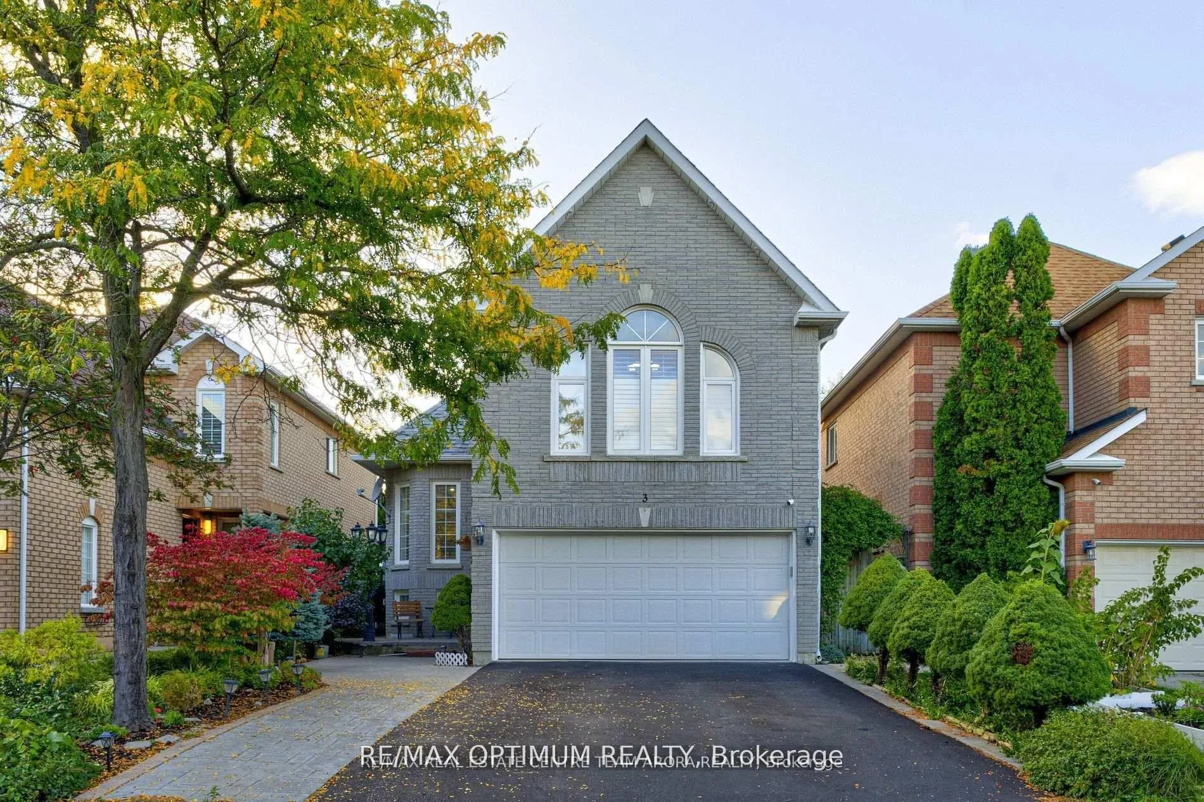
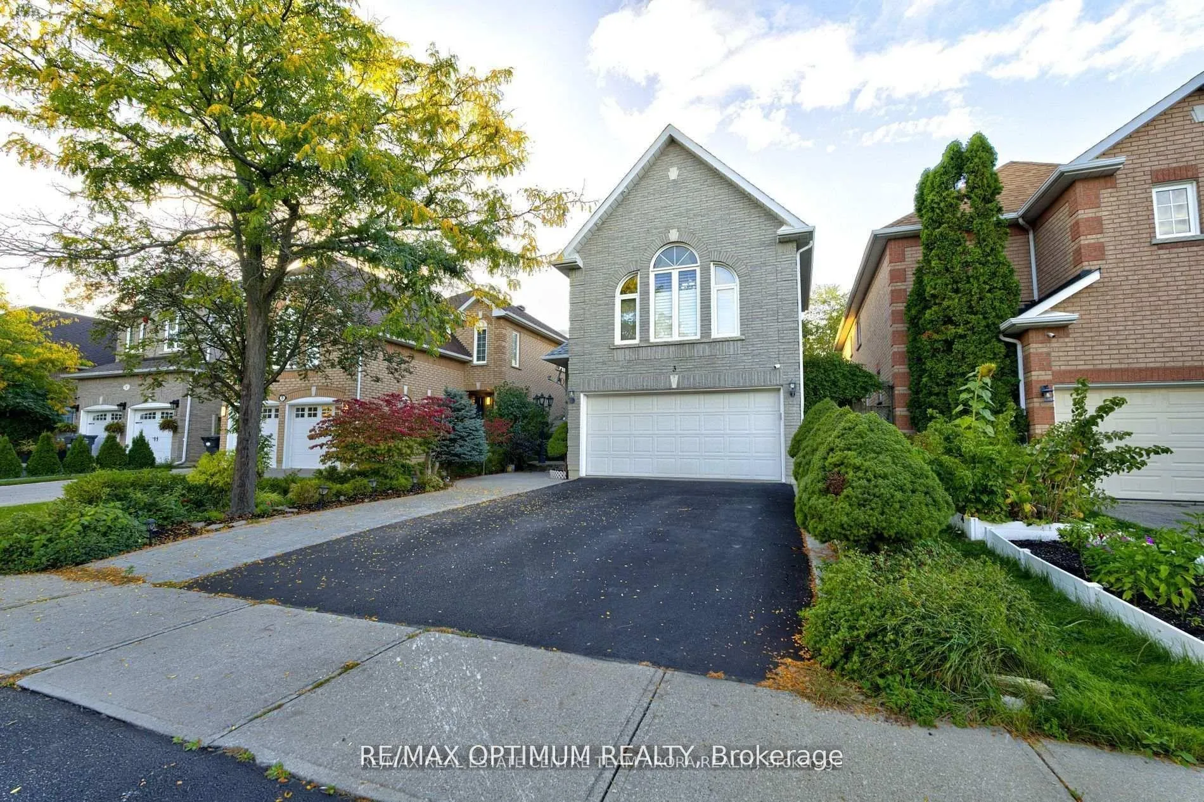
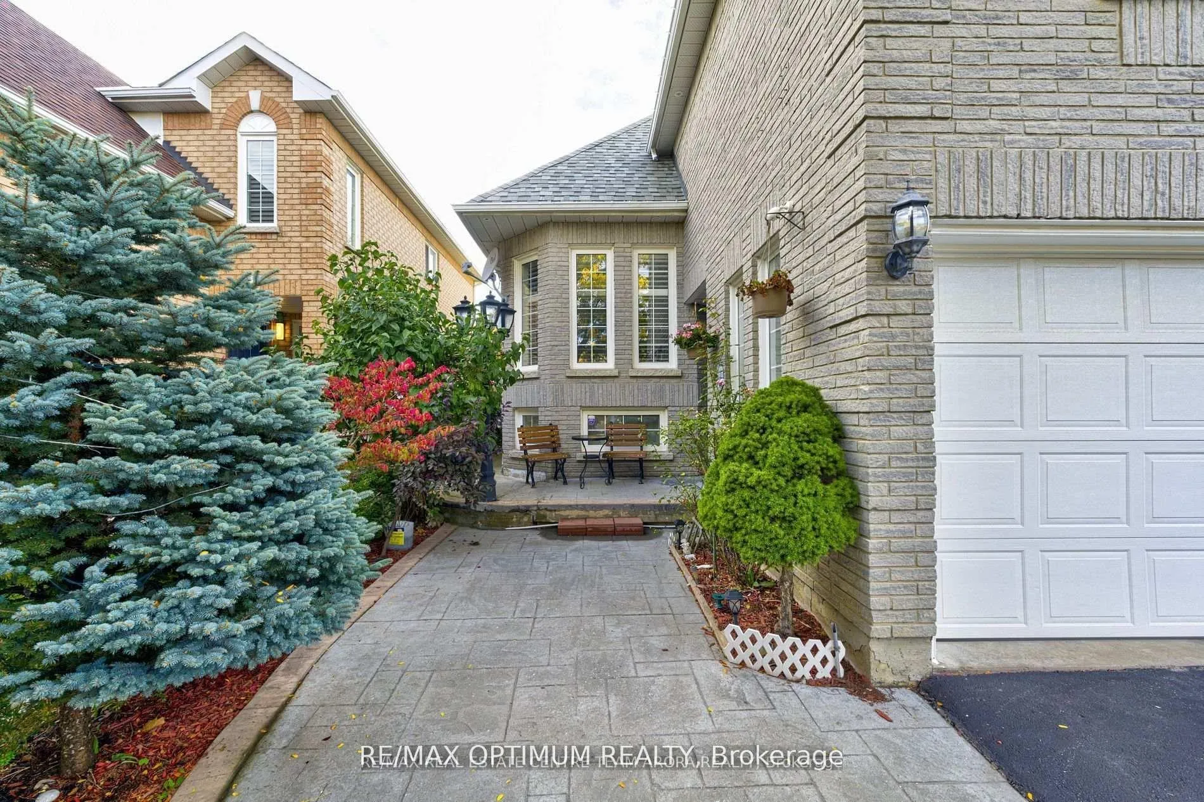
Welcome to this stunning 3+2 bedroom detached home in the sought-after Snelgrove community, featuring a bright open-concept living and dining area with pot lights and crown moulding, a modern kitchen with stainless steel appliances and walkout to the deck, plus two spacious bedrooms and a full bath on the main level. Upstairs, the primary suite boasts a walk-in closet and a luxurious 5-pc ensuite. The finished basement with a legal separate entrance offers 9-ft ceilings, two additional bedrooms, a second kitchen, a full washroom, and a cozy gas fireplace, perfect for extended family or rental income. Enjoy the insulated 9'x17' backyard shed with electrical, ideal for a workshop or extra storage, along with a new furnace (2023) for peace of mind. Located just minutes from top-rated schools, parks, Trinity Common Mall, and quick access to Highway 410/10, this home combines urban convenience with a quiet residential charm and offers parking for 6 vehicles - an ideal blend of comfort, access, and investment potential.
Facts & features
Ask about this home
A HOMEH agent will answer your questions about this home.
Rooms
10 rooms · 3 bathrooms
- Living room16′8″ × 10′8″177 sq.ft.
- Dining room16′8″ × 10′8″177 sq.ft.
- Kitchen20′3″ × 10′9″217 sq.ft.
- Bedroom 213′3″ × 10′8″142 sq.ft.
- Bedroom 310′2″ × 8′11″91 sq.ft.
- Primary bedroom16′7″ × 12′5″205 sq.ft.
- Living room9′2″ × 12′110 sq.ft.
- Kitchen—
- Bedroom16′8″ × 10′8″178 sq.ft.
- Bedroom 210′ × 10′99 sq.ft.
Around this home
Schools nearby
School rating, out of 10.
Listing details
Helpful tools
Your HOMEH agent
"I would see it this week."
Ask HOMEH about this home
Price, neighbourhood, monthly cost. Ask anything.
HOMEH Intelligent Agent is an AI, not a licensed representative. Check anything important with your agent.