

3 Xavier Court
3 Xavier Court
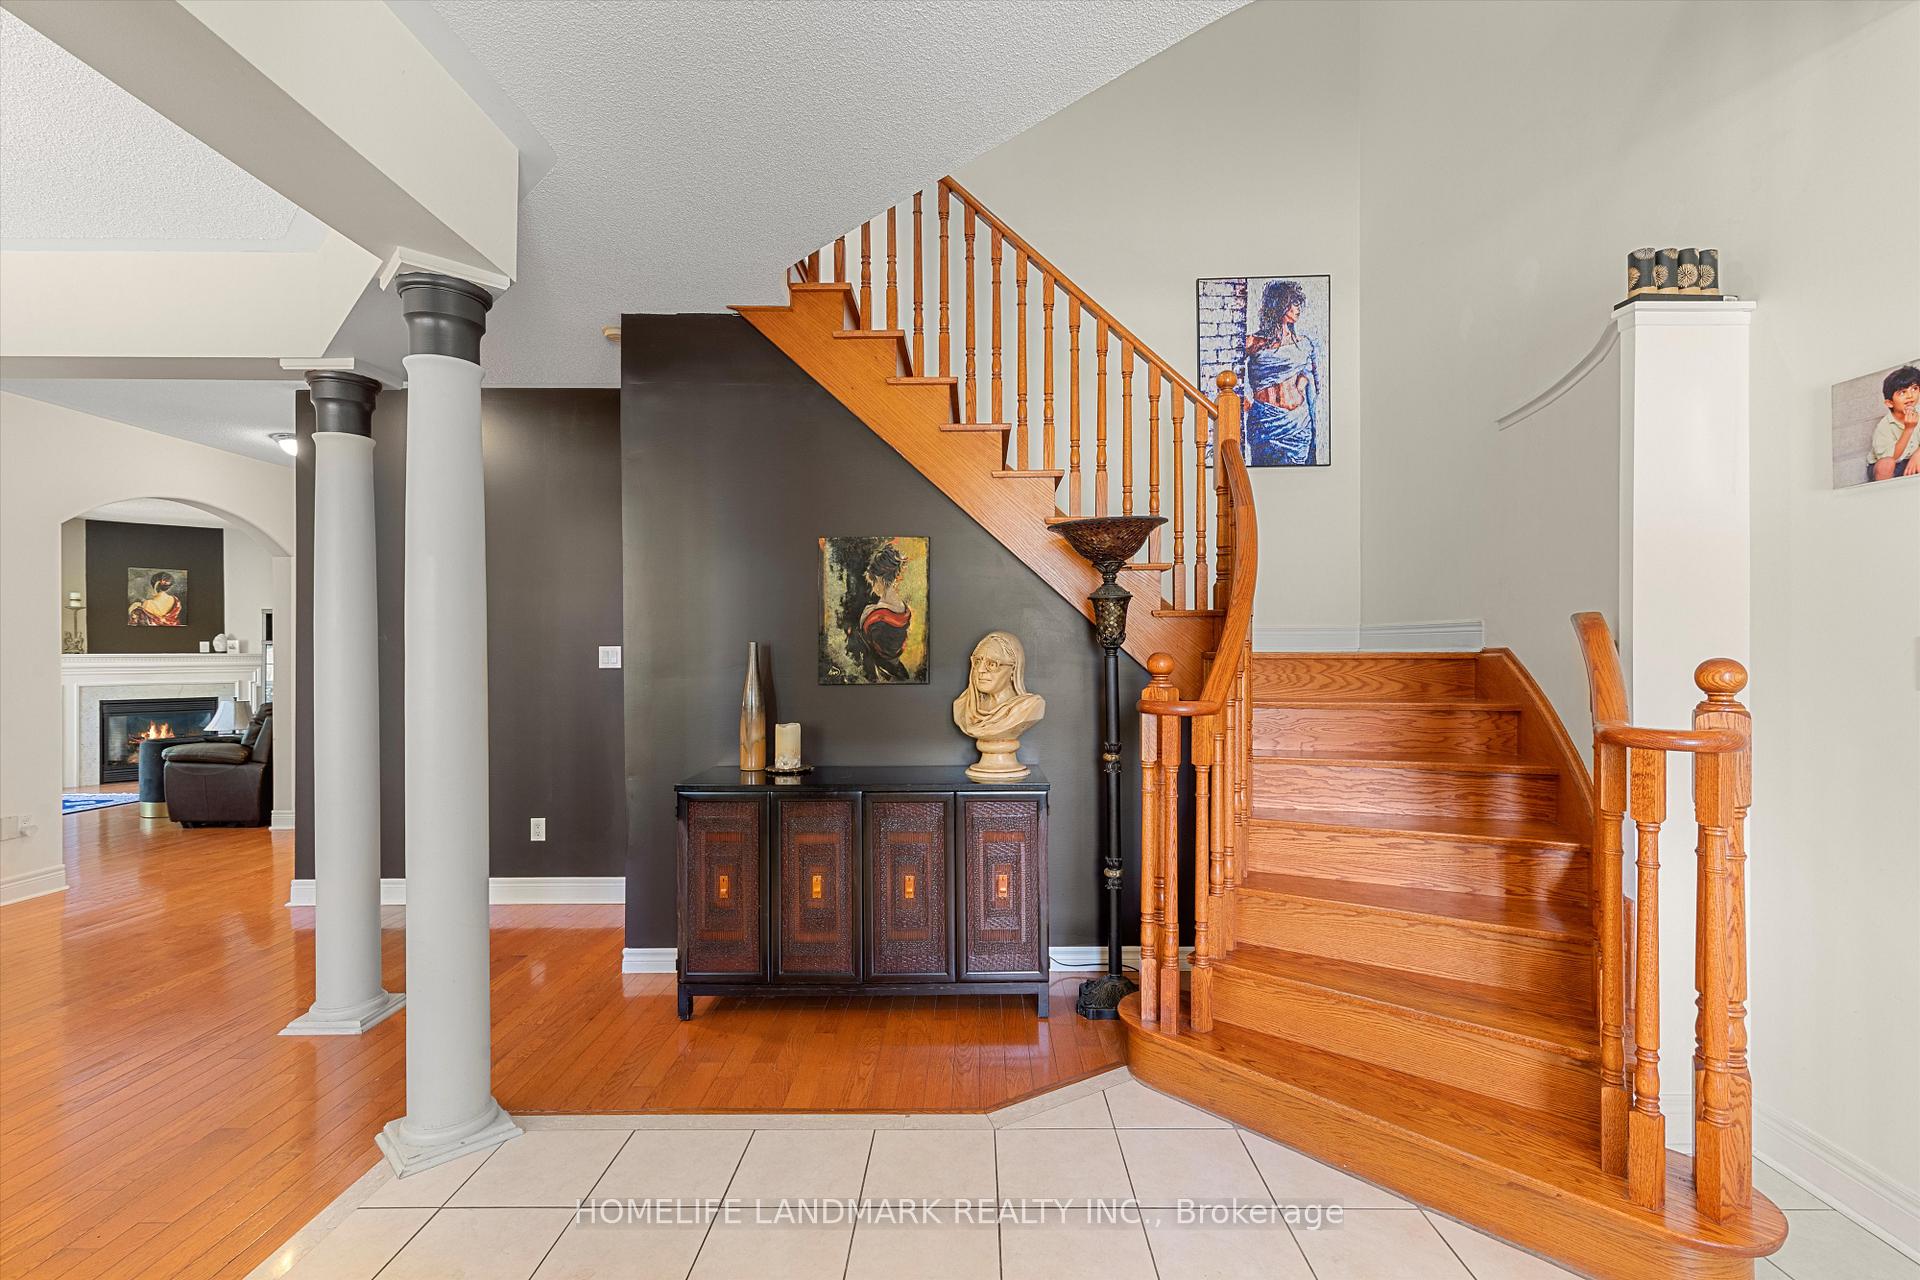 See all 41 photos
Property history
- $1,679,000ExpiredList: 2025-09-19|End: 2025-12-31|103 daysW12415344
- $1,689,000TerminatedList: 2025-07-13|End: 2025-09-11|60 daysW12281965
- $1,879,000ExpiredList: 2025-03-03|End: 2025-06-30|119 daysW11998494
Facts and features
- BasementApartment
- Price per sq ft~$520
- Water, sewerMunicipal
- HeatingForced air
- Second kitchen
- Hardwood floors
- Fireplace
- Central air
The homeLink, 2-storey, 3,000–3,500 sq ft
- Type: Link
- Style: 2-storey
- Living space: 3,000–3,500 sq ft
- Basement: Apartment
- Special designation: Other, unknown
InsideFireplace Yes, Porcelain, Hardwood, Ceramic, Water heater, auto garage door remote, carpet free, central vacuum
- Fireplace: Yes
- Flooring: Porcelain, Hardwood, Ceramic
- Features: Water heater, auto garage door remote, carpet free, central vacuum
- Rooms above ground: 10
- Rooms in the basement: 3
- Bedrooms: 4 + 3 in the basement
- Bathrooms: 5
- Kitchens: 2
- Family room: Yes
Outside and lotBrick, Asphalt shingle, Brick
- Exterior: Brick
- Roof: Asphalt shingle
- Foundation: Brick
- Size: 68.64 × 132.87 ft
Parking2 Garage, Attached
- Spaces: 2 Garage
- Garage: Attached
Heating, water and powerForced air, gas, Central air, Municipal water
- Heating: Forced air, gas
- Cooling: Central air
- Water: Municipal water
- Sewer: Municipal sewer
Costs and taxesTaxes $9,828 a year, HST included in the price, Hot water tank
- Taxes, 2025: $9,828 a year
- HST: HST included in the price
- Rental items: Hot water tank
Included in the saleAll fixtures, chattels, elfs, and appliances
- Included: All fixtures, chattels, elfs, and appliances
Listing detailsW12281965, Terminated, Jul 13, 2025
- MLS® number: W12281965
- Status: Terminated
- Listed on: Jul 13, 2025
- Days on market: 60
- Updated: Sep 11, 2025
- Possession: Flexible
- Occupied by: Owner
- Listing brokerage: HOMELIFE LANDMARK REALTY INC.
About this home
3 Xavier Court, Brampton (Bram West), ON L6Y 5S1
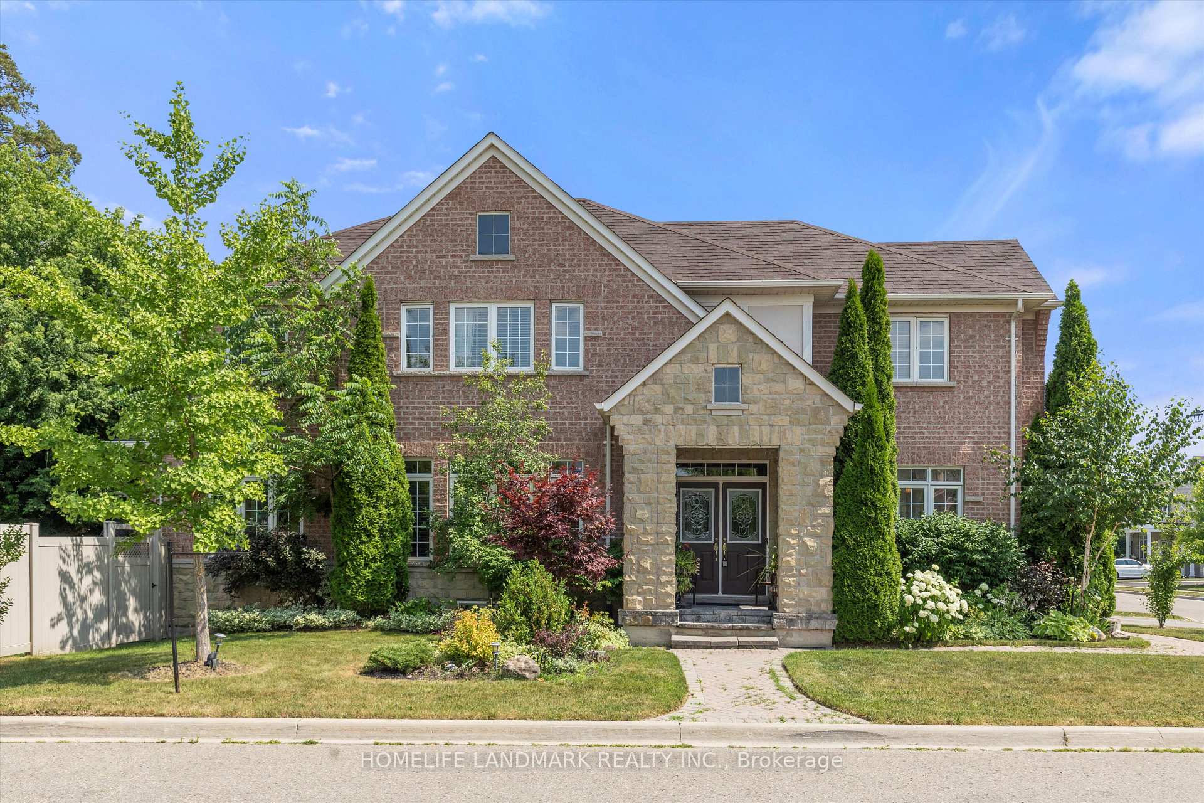
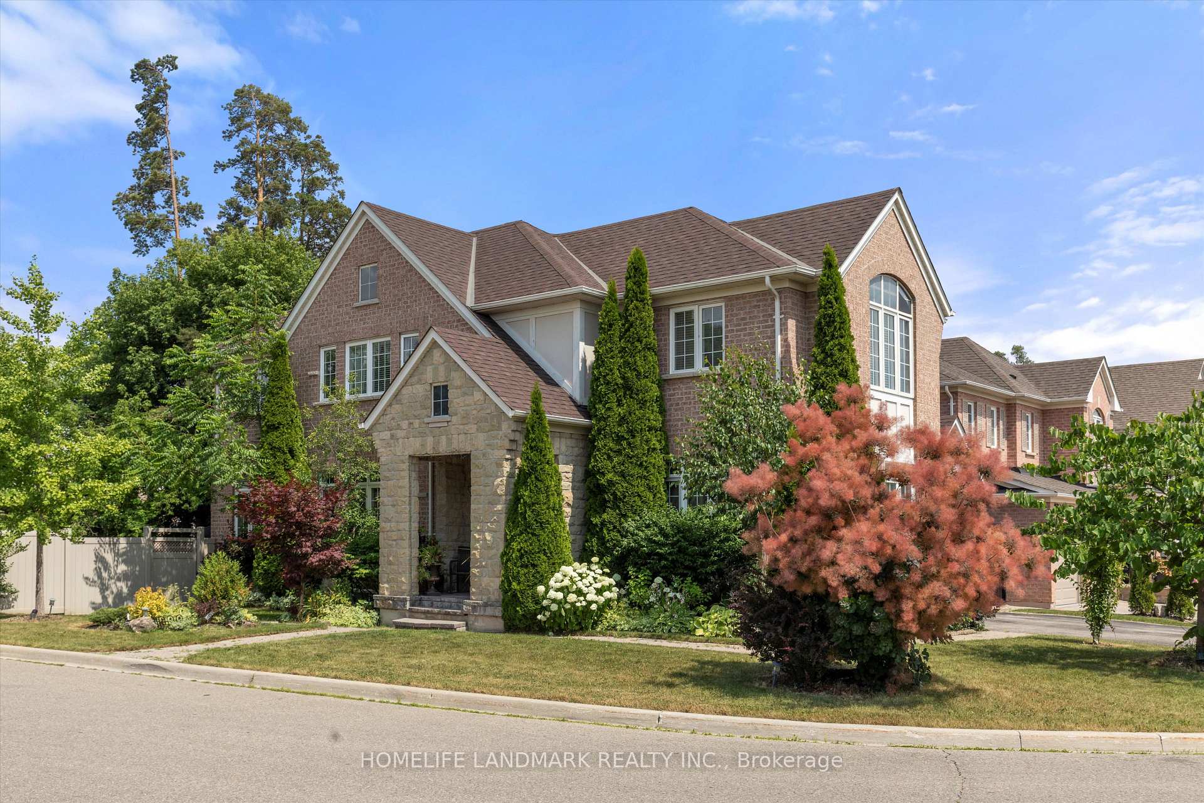
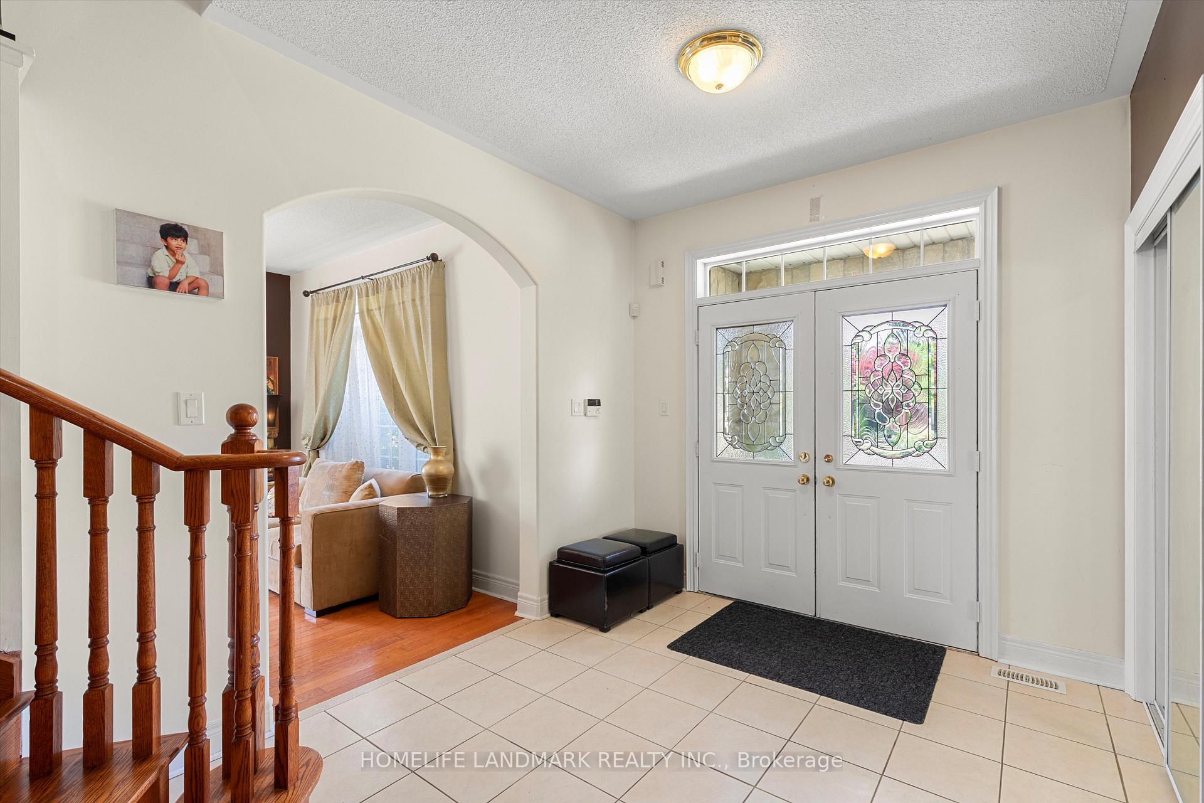
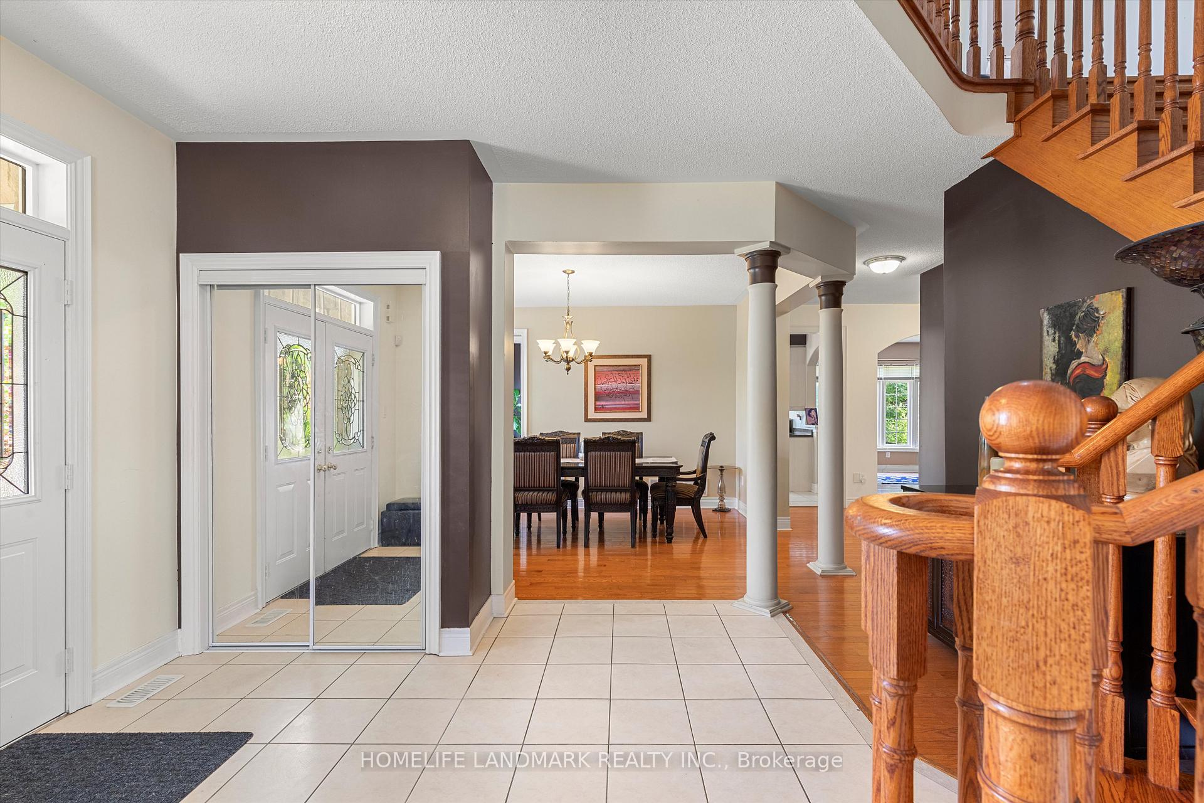
Welcome to this beautifully maintained 4 + 3 bedroom premium huge corner lot architectural masterpiece with over 4,500 Sqft of living space located in a family-oriented prime neighbourhood of Streetsville Glen. One Of The Biggest Elevations In The Neighbourhood. Offering Many Tasteful Features. As you step into this exceptional residence, you'll be greeted by a beautiful spacious foyer, creating an immediate sense of awe and openness. 9Ft ceilings, gleaming hardwood floors & large windows run seamlessly throughout the entire house, lots of natural light. Beautiful view of the huge backyard from the family room, punctuated by an inviting fireplace, serves as the focal point, exuding warmth & sophistication. Separate living area providing an intimate space for gatherings & relaxation, while the adjacent dining room offers an elegant setting for hosting formal dinners. Large driveway with no sidewalk. Lower floor features a 2 bedroom basement apartment with its own private entrance, family room, spacious bedrooms and a full kitchen. This property is a MUST SEE. Best Value you can get for the price. (Seller does not warrant the retrofit status of the basement.)
Ask about this home
A HOMEH agent will answer your questions about this home.
Around this home
Daily convenience, out of 100, from the distances below
Schools nearby
School rating, out of 10.
Helpful calculators
Your HOMEH agent

"Priced 19% over the Hestimate. I would see it this week."