

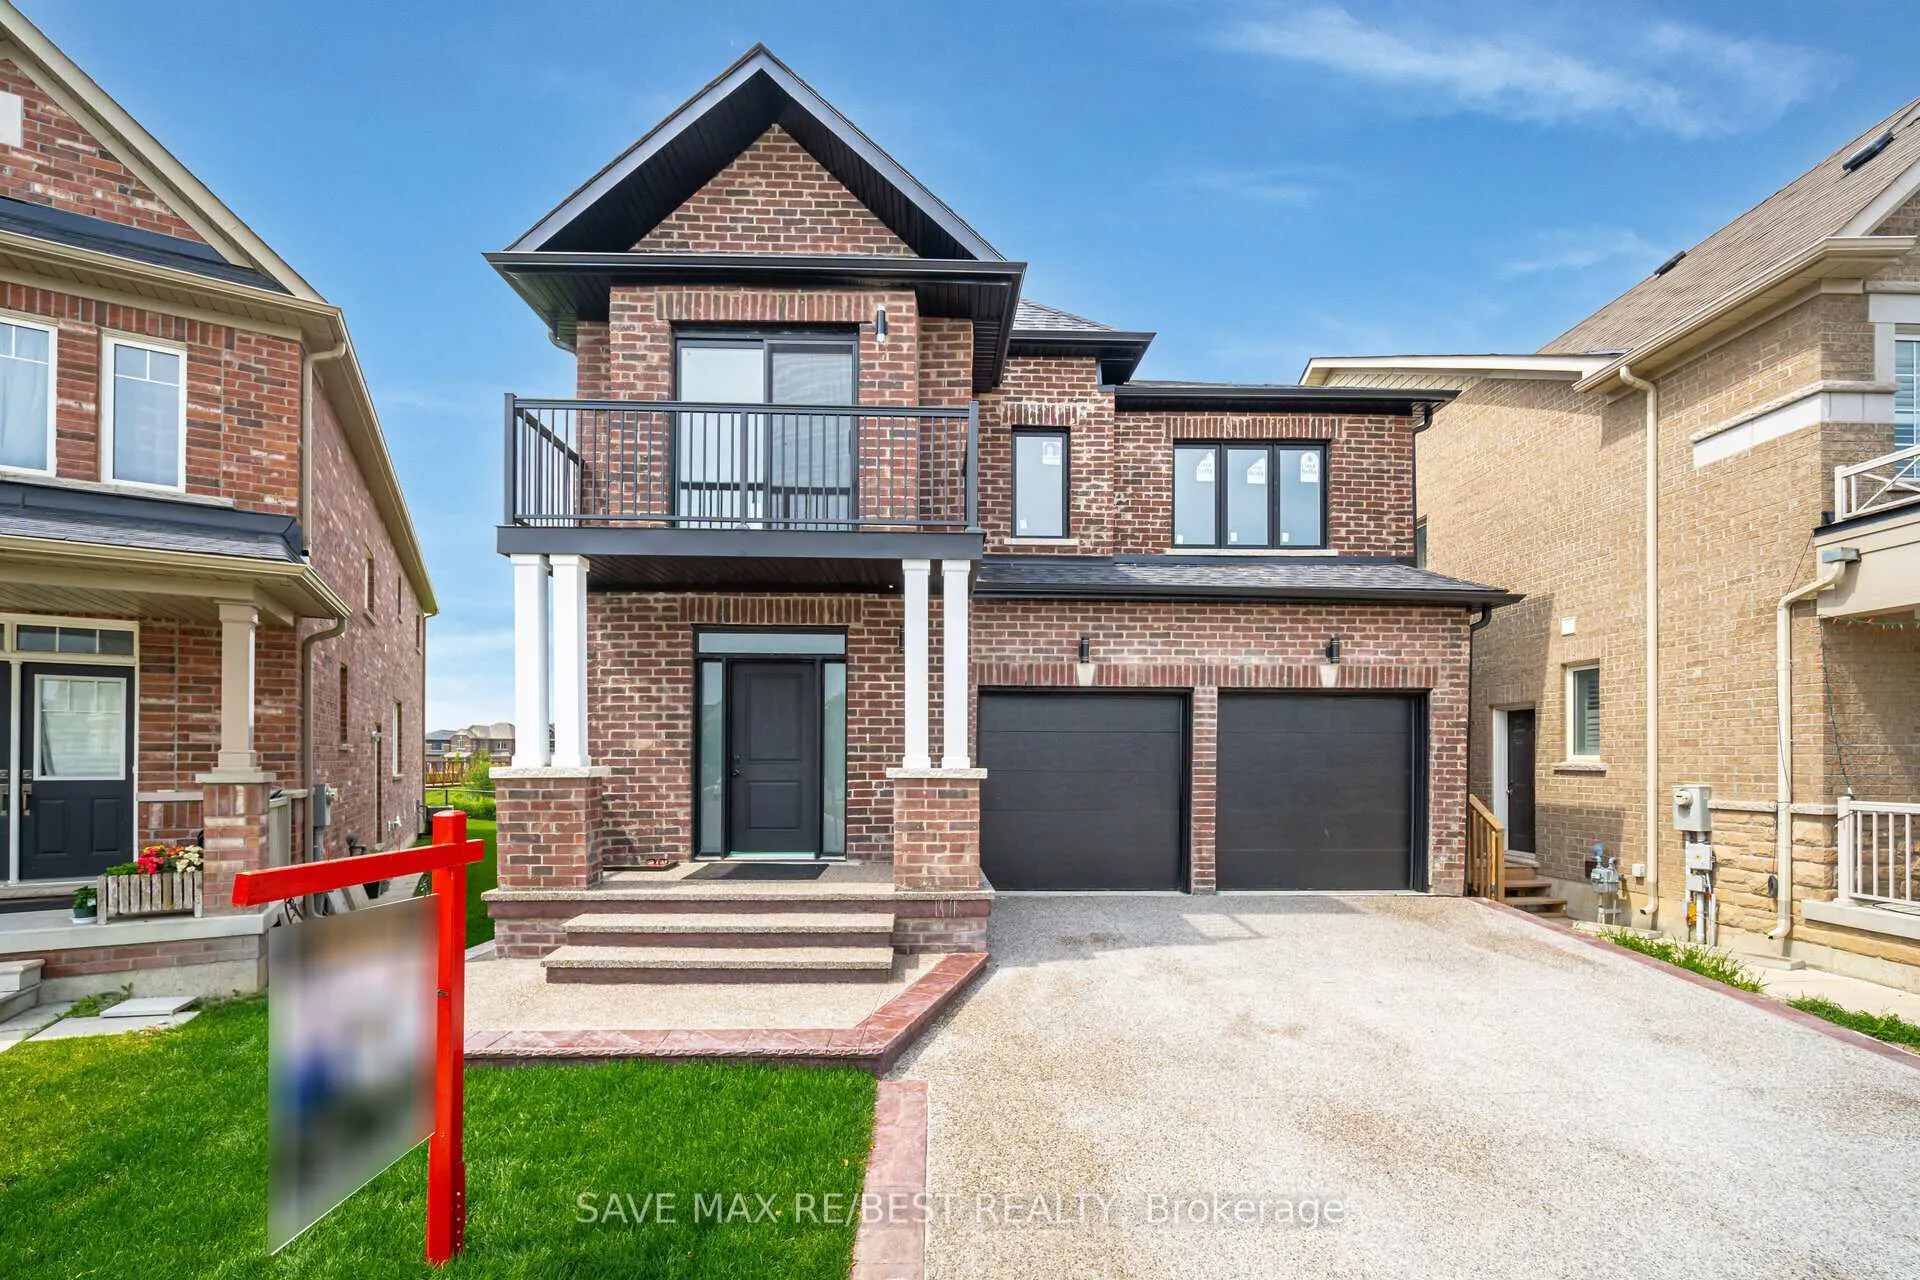
30 Abercrombie Crescent
30 Abercrombie Crescent
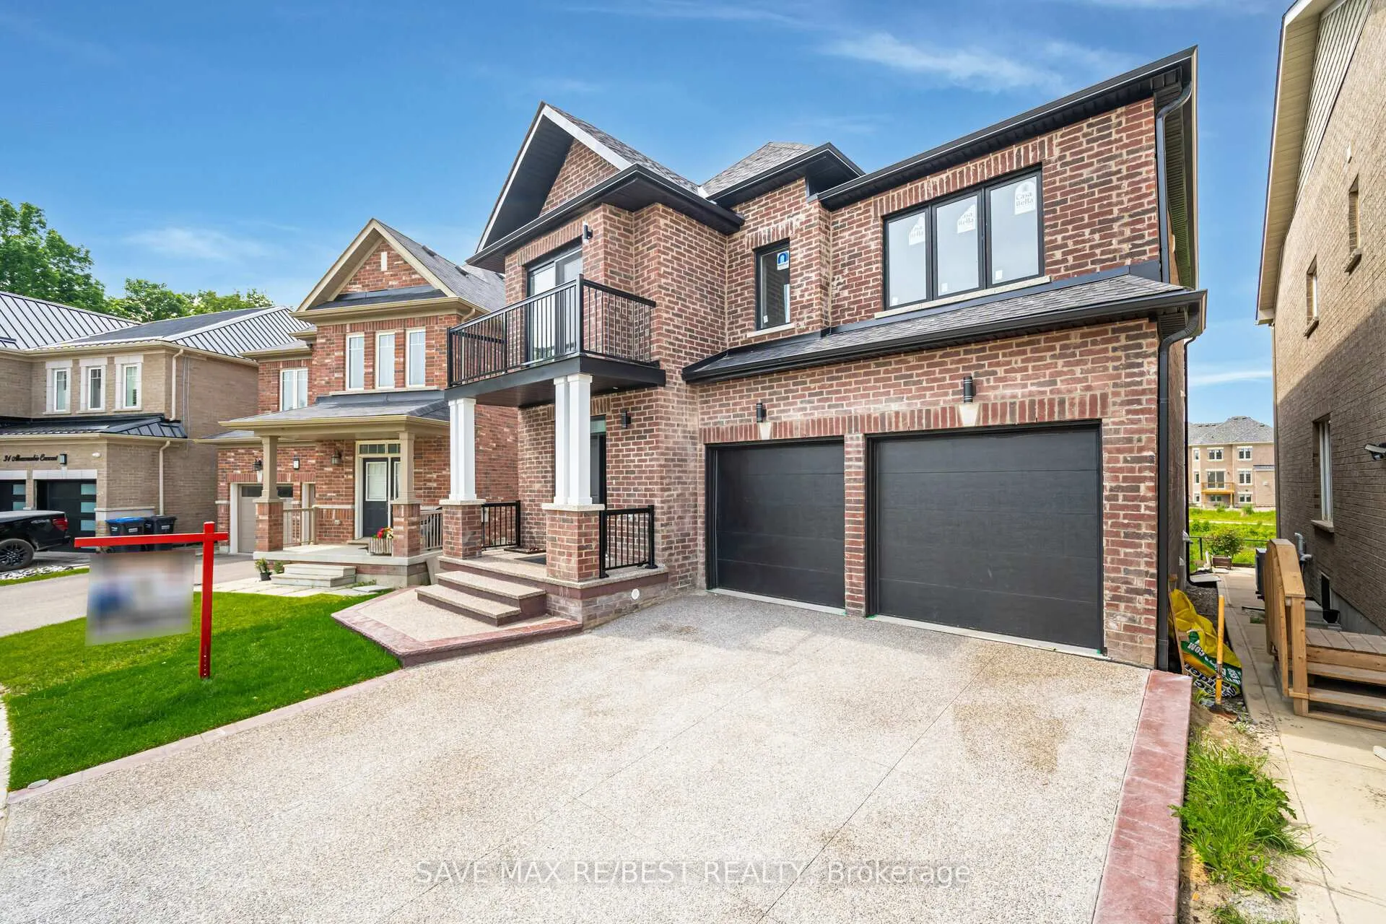
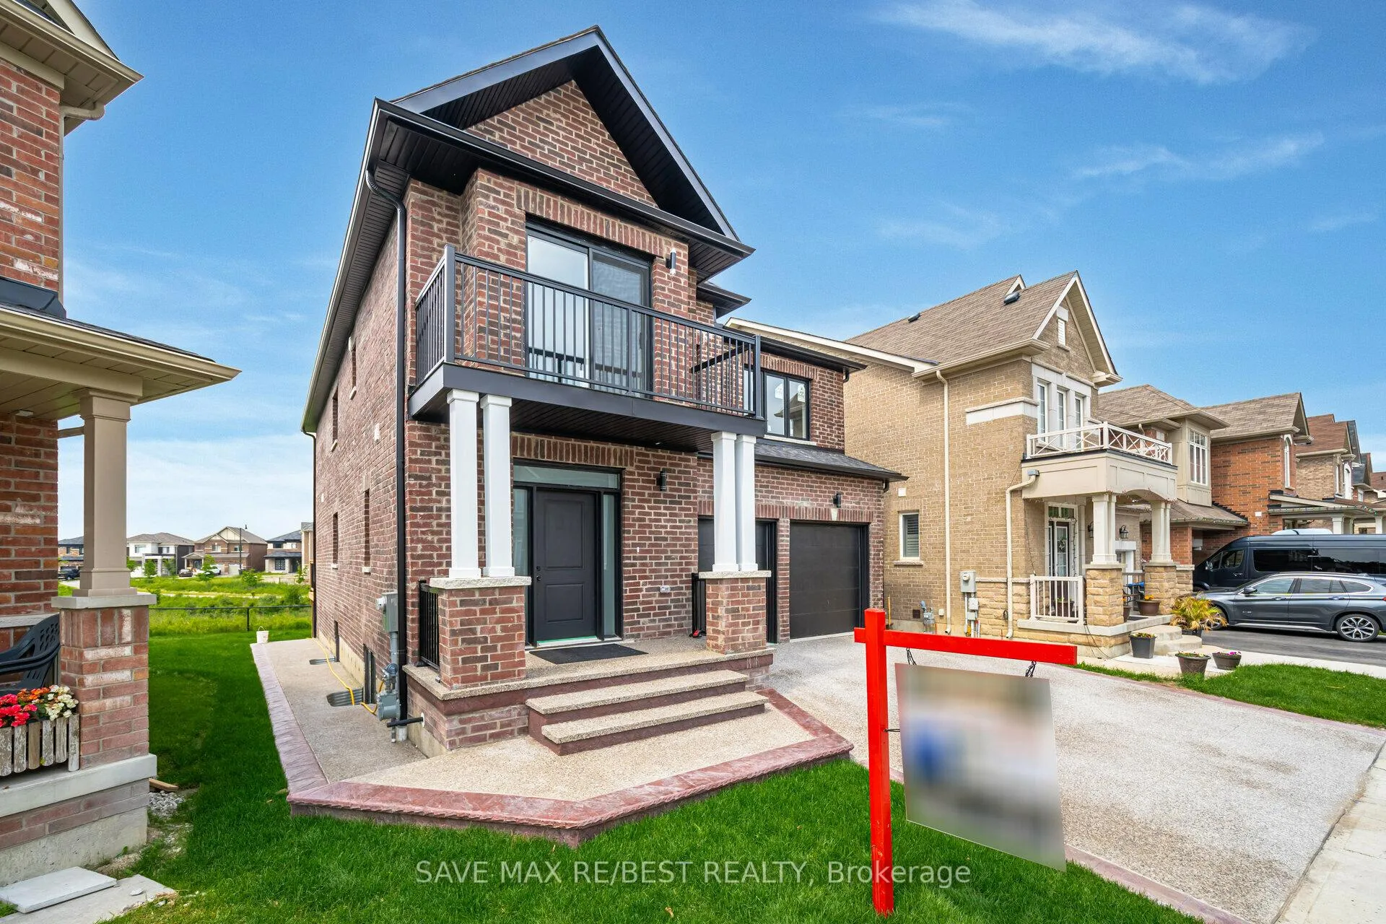
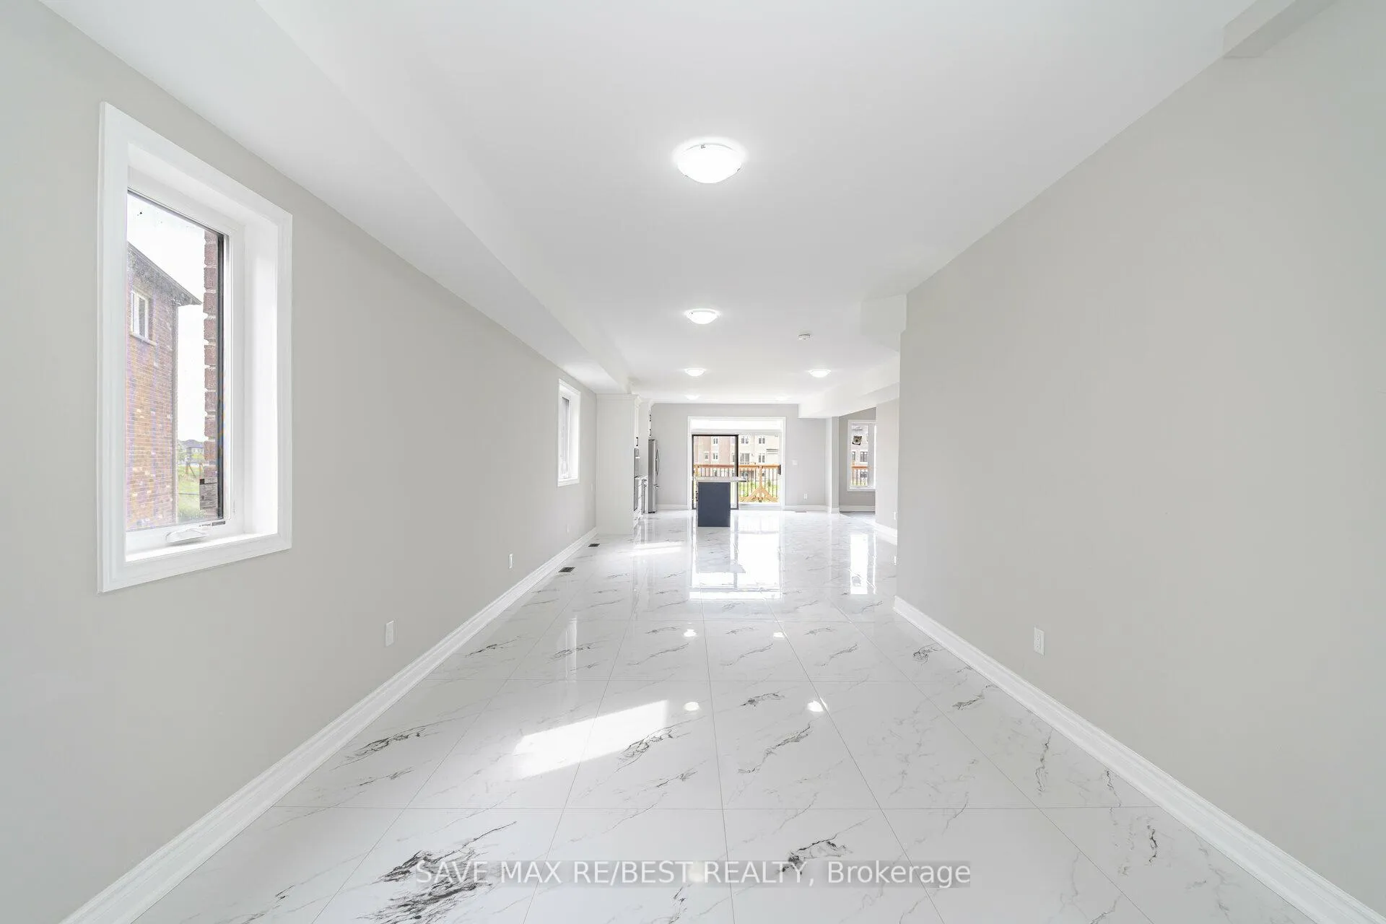 See all 39 photos
Property history
- $1,410,000TerminatedList: 2024-12-07|End: 2024-12-19|12 daysW11887896
- $1,369,900TerminatedList: 2024-10-24|End: 2024-12-10|47 daysW9509711
Facts and features
- BasementFinished
- Price per sq ft~$513
- Water, sewerMunicipal
- Lot shapeIrregular
- Hardwood floors
- Central air
The homeDetached, 2-storey, 2,500–3,000 sq ft
- Type: Detached
- Style: 2-storey
- Living space: 2,500–3,000 sq ft
- Basement: Finished
- Waterfront: None
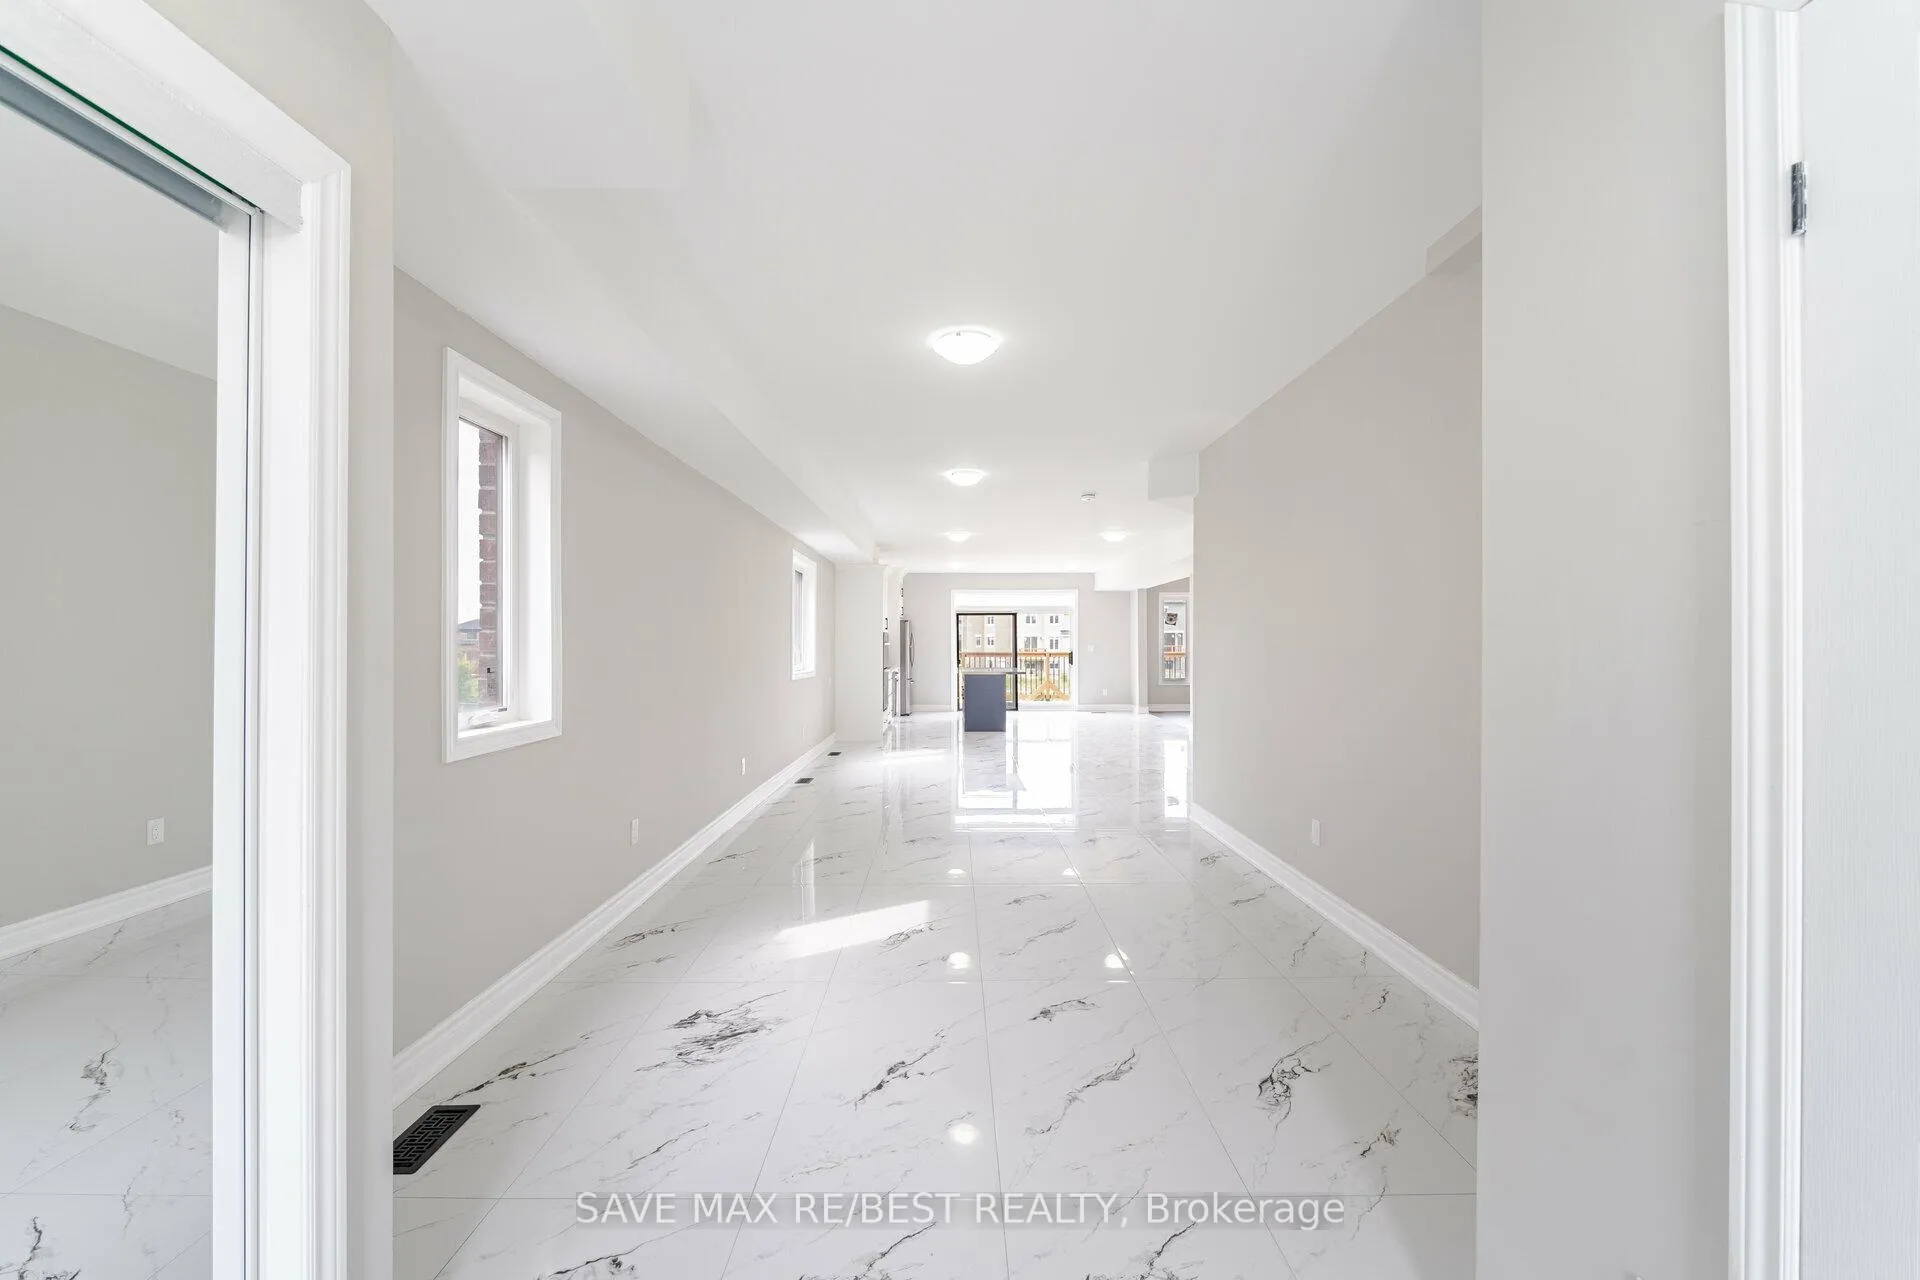
InsidePorcelain, Hardwood, Upper level, Rooms above ground 9
- Flooring: Porcelain, Hardwood
- Laundry: Upper level
- Rooms above ground: 9
- Rooms in the basement: 3
- Bedrooms: 4 + 2 in the basement
- Bathrooms: 5
- Kitchens: 1
- Family room: Yes
Outside and lotBrick, Asphalt shingle, Poured concrete
- Exterior: Brick
- Roof: Asphalt shingle
- Foundation: Poured concrete
- Size: 33.63 × 92.3 ft
- Shape: Irregular
Parking2 Garage, Built-in, Private
- Spaces: 2 Garage
- Garage: Built-in
- Driveway: Private
Heating, water and powerForced air, gas, Central air, Municipal water
- Heating: Forced air, gas
- Cooling: Central air
- Water: Municipal water
- Sewer: Municipal sewer
Costs and taxesHST included in the price, Hot water tank (rental)
- HST: HST included in the price
- Rental items: Hot water tank (rental)
Included in the saleStainless steel appliances include a cooktop, built-in dishwasher, built-in oven, refrigerator, and front-loading washer and dryer.
- Included: Stainless steel appliances include a cooktop, built-in dishwasher, built-in oven, refrigerator, and front-loading washer and dryer.
Listing detailsW11887896, Terminated, Dec 7, 2024
- MLS® number: W11887896
- Status: Terminated
- Listed on: Dec 7, 2024
- Days on market: 12
- Updated: Dec 19, 2024
- Possession: To Be Determined
- Occupied by: Vacant
- Listing brokerage: SAVE MAX RE/BEST REALTY
About this home
30 Abercrombie Crescent, Brampton (Northwest Brampton), ON L7A 4N1
Situated on a premium ravine lot in a desirable family-oriented neighborhood, this custom-built detached home offers an exceptional blend of style, comfort, and functionality. The main level features a modern kitchen with sleek stainless steel appliances, an inviting open-concept living and dining area, and a cozy family room ideal for relaxation. Upstairs, four spacious bedrooms and a second-floor laundry room with front-load appliances provide ultimate convenience. The finished basement includes a recreation room and two additional bedrooms, offering ample space for extended family or guests. With 9-foot ceilings on the main and basement levels, a large wooden deck for outdoor enjoyment, and close proximity to schools, shopping, transit, and the GO Station. Property selling As is Condition.
Ask about this home
A HOMEH agent will answer your questions about this home.
Around this home
Daily convenience, out of 100, from the distances below
Schools nearby
School rating, out of 10.
Helpful calculators
Your HOMEH agent

"Priced 30% over the Hestimate. I would see it this week."