

30 Charleswood Circle
30 Charleswood Circle
 See all 42 photos
Property history
Facts and features
- BasementFinished
- Water, sewerMunicipal
- HeatingForced air
- CoolingCentral air
- Hardwood floors
- Central air
The homeDetached, 2-storey, 1,100–1,500 sq ft
- Type: Detached
- Style: 2-storey
- Living space: 1,100–1,500 sq ft
- Basement: Finished
InsideHardwood, Tile, Other, Rooms above ground 6
- Flooring: Hardwood, Tile
- Features: Other
- Rooms above ground: 6
- Rooms in the basement: 1
- Bedrooms: 3
- Bathrooms: 3
- Kitchens: 1
Outside and lotAluminum siding, brick, Asphalt shingle, Poured concrete
- Exterior: Aluminum siding, brick
- Roof: Asphalt shingle
- Foundation: Poured concrete
- Size: 36.09 × 85.78 ft
Parking1 Garage, Attached, Private
- Spaces: 1 Garage
- Garage: Attached
- Driveway: Private
Heating, water and powerForced air, gas, Central air, Municipal water
- Heating: Forced air, gas
- Cooling: Central air
- Water: Municipal water
- Sewer: Municipal sewer
Costs and taxesTaxes $4,826 a year, HST No HST, Furnace and hot water tank
- Taxes, 2024: $4,826 a year
- HST: No HST
- Rental items: Furnace and hot water tank
Included in the saleFrench door refrigerator, range with glass top, microwave/hood fan combination, clothes washer and dryer, all electrical light fixture and all window coverings. natural gas bbq connection, roof/garage door (2019), exterior windows, front entry door and rear sliding door (2022/2023), Google home monitor, nest thermostat and ring doorbell
- Included: French door refrigerator, range with glass top, microwave/hood fan combination, clothes washer and dryer, all electrical light fixture and all window coverings. natural gas bbq connection, roof/garage door (2019), exterior windows, front entry door and rear sliding door (2022/2023)
- Not included: Google home monitor, nest thermostat and ring doorbell
NearbyFenced yard, park, place of worship, public transit, rec./commun.centre, school
- Close to: Fenced yard, park, place of worship, public transit, rec./commun.centre, school
Listing detailsW12133748, Sold, May 8, 2025
- MLS® number: W12133748
- Status: Sold
- Listed on: May 8, 2025
- Days on market: 11
- Updated: May 19, 2025
- Possession: Flexible
- Occupied by: Owner
- Listing brokerage: SLAVENS & ASSOCIATES REAL ESTATE INC.
About this home
30 Charleswood Circle, Brampton (Fletcher's Meadow), ON L7A 1Z2
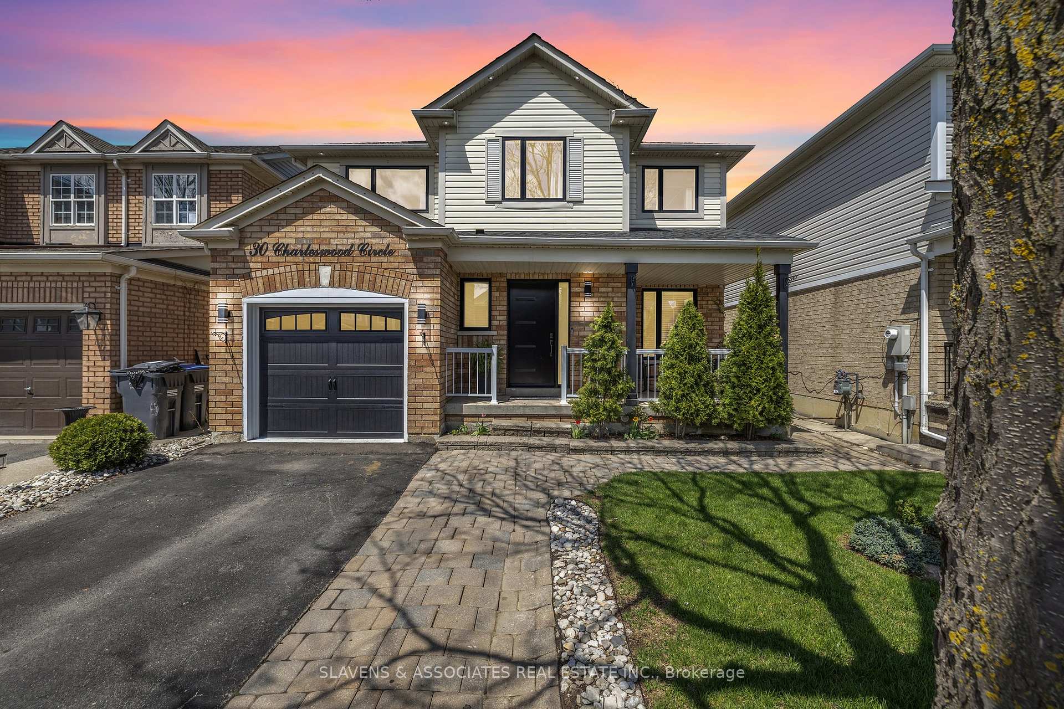
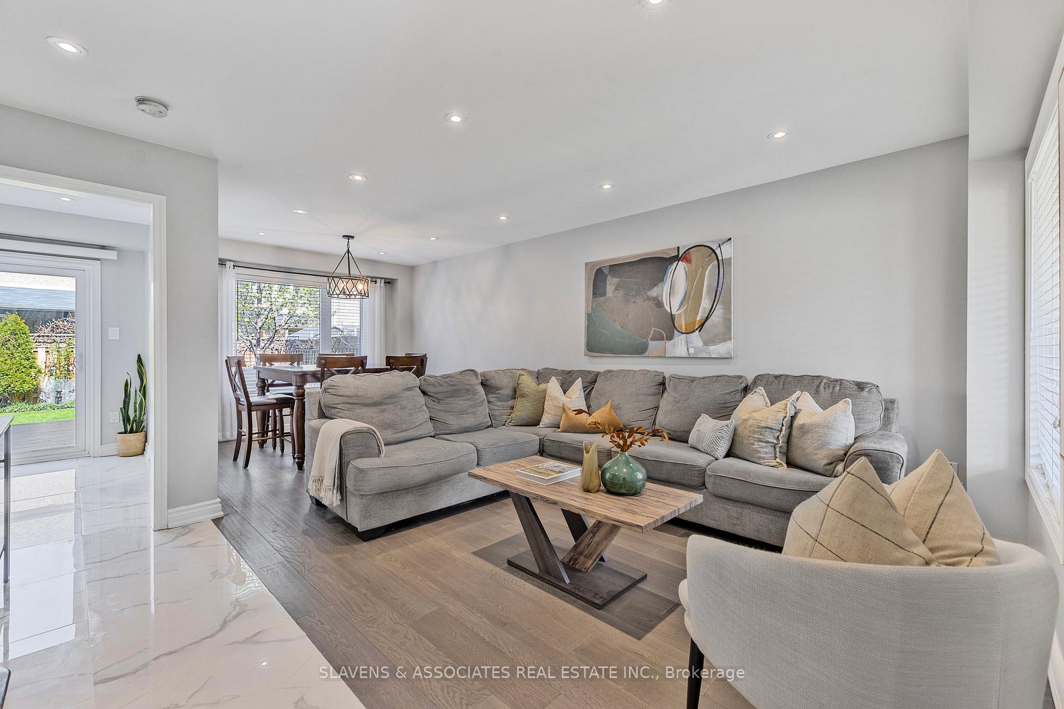
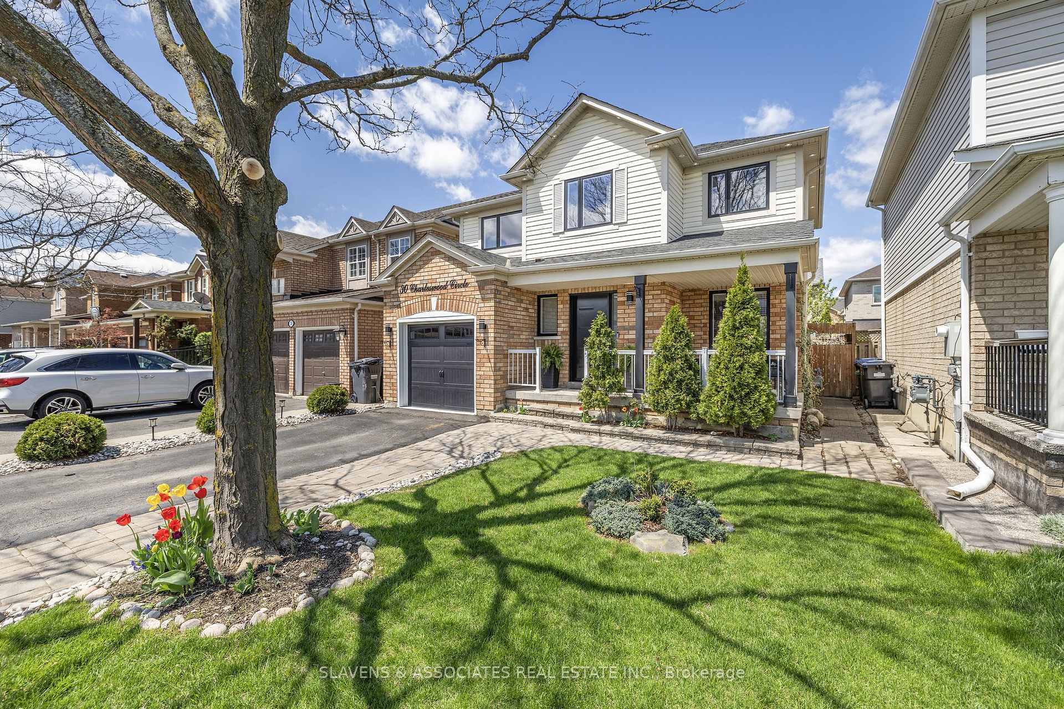
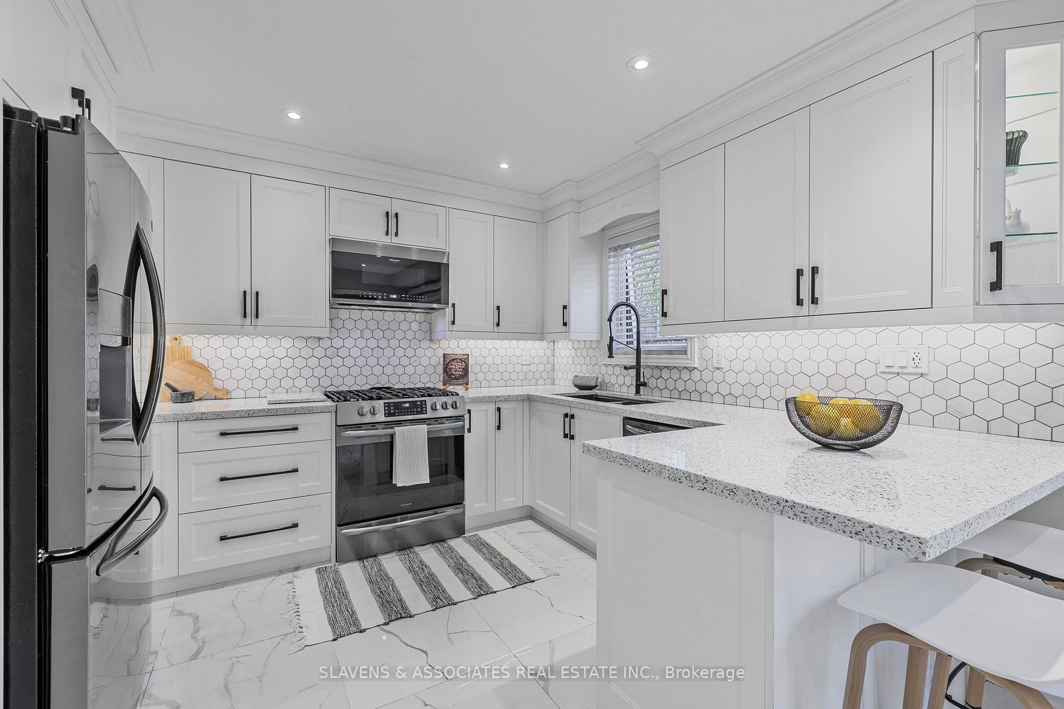
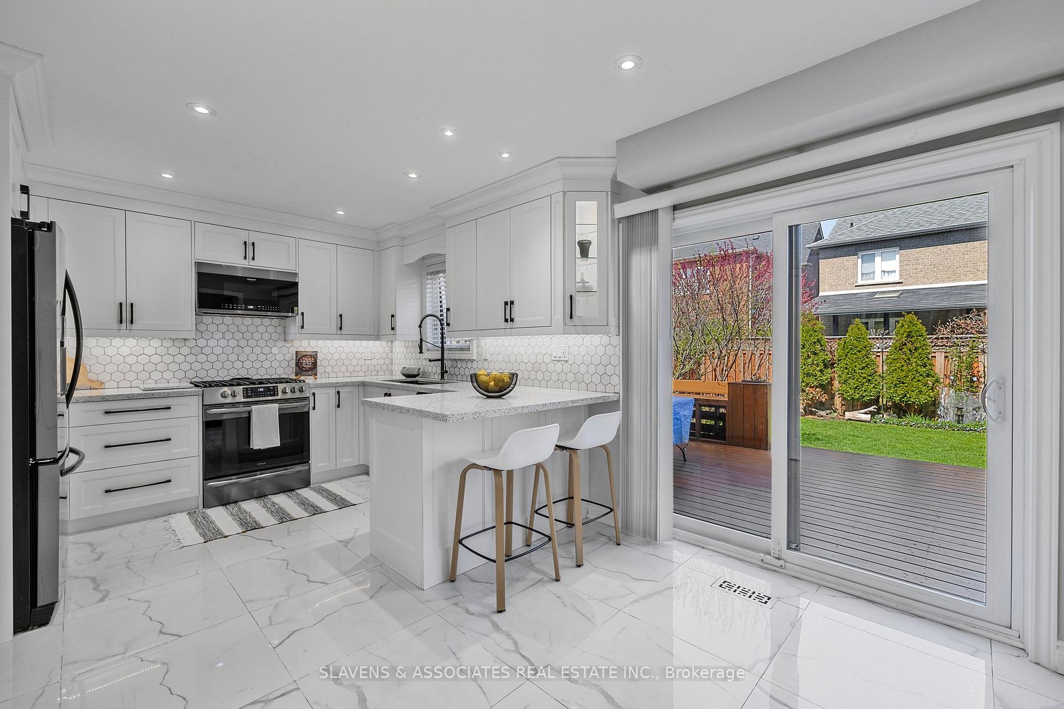
Discover this stunning 3-bedroom detached home located on a quiet street in desirable Fletcher's Meadow. Perfectly suited for families, this home combines modern elegance and charm. Step inside to find a thoughtfully renovated interior, featuring upgraded lighting, engineered hardwood flooring and oversized tiles. The renovated custom kitchen is a true showstopper, offering sleek finishes, ample storage, and a welcoming breakfast area with a walkout to the large, landscaped and fully fenced backyard. The home's curb appeal is enhanced by a country-style front porch and a double driveway with an interlocking walkway. The professionally finished basement provides additional living space with a spacious recreation room, pot lights, and a luxurious 4-piece bathroom featuring a separate shower and soaker tub. Nestled in the heart of Fletcher's Meadow, this home offers close proximity to schools, parks, and local amenities. This is a must-see - don't miss out!
Ask about this home
A HOMEH agent will answer your questions about this home.
Around this home
Daily convenience, out of 100, from the distances below
Schools nearby
School rating, out of 10.
Helpful calculators
Your HOMEH agent

"I would see it this week."