

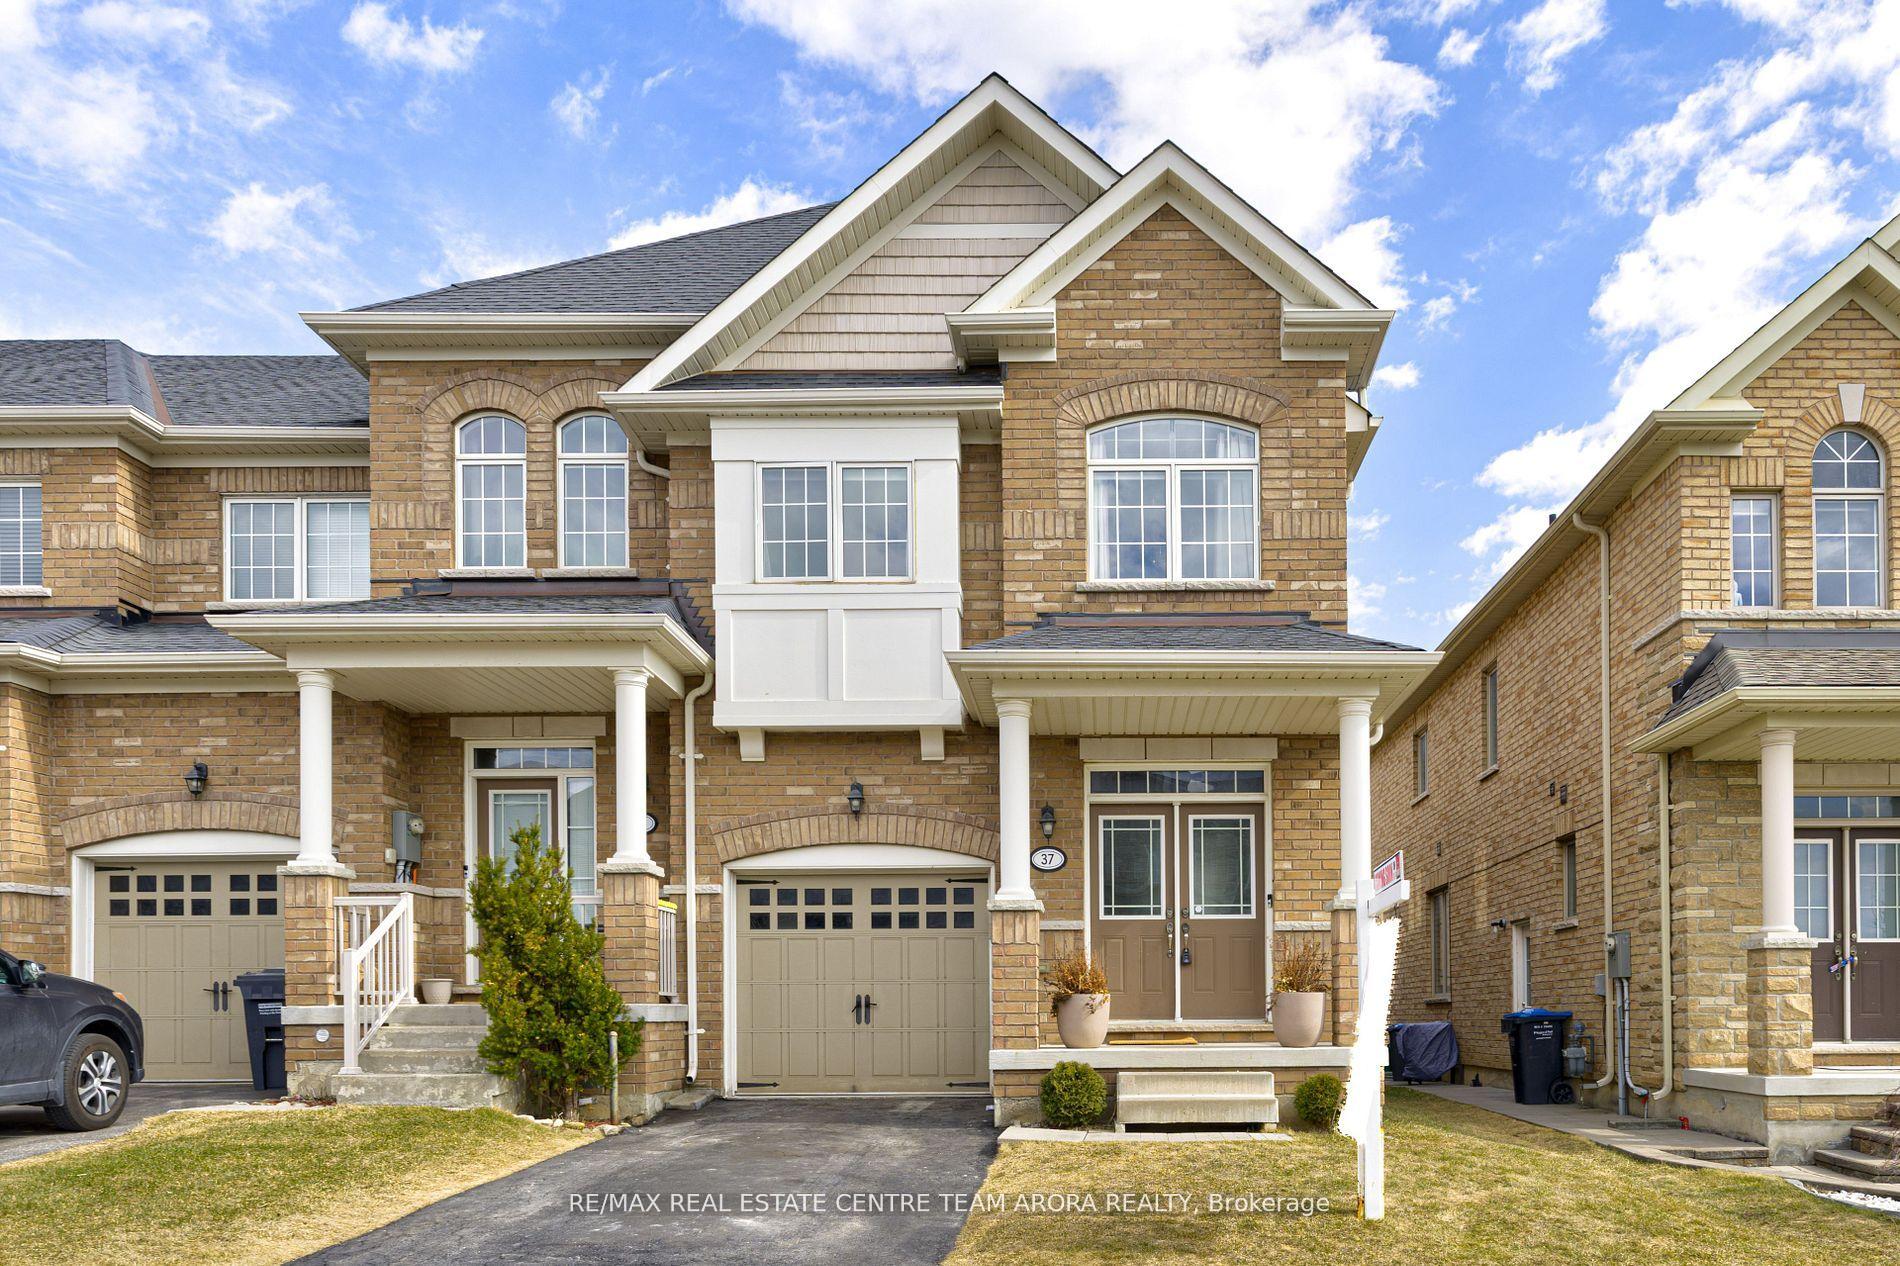
37 Coastline Drive
37 Coastline Drive
 See all 42 photos
Property history
Facts and features
- BasementFinished
- Age of home6–15 years
- Water, sewerMunicipal
- HeatingForced air
- Hardwood floors
- Central air
The homeFreehold Townhouse, 2-storey, Age 6–15 years
- Type: Freehold Townhouse
- Style: 2-storey
- Age: 6–15 years
- Living space: 1,500–2,000 sq ft
- Basement: Finished
InsideHardwood, Ceramic, Broadloom, Rooms above ground 10, Bedrooms 4
- Flooring: Hardwood, Ceramic, Broadloom
- Rooms above ground: 10
- Bedrooms: 4
- Bathrooms: 4
- Kitchens: 1
Outside and lotBrick, Shingles, Concrete
- Exterior: Brick
- Roof: Shingles
- Foundation: Concrete
- Size: 25.1 × 104.99 ft
Parking1 Garage, Built-in
- Spaces: 1 Garage
- Garage: Built-in
Heating, water and powerForced air, gas, Central air, Municipal water
- Heating: Forced air, gas
- Cooling: Central air
- Water: Municipal water
- Sewer: Municipal sewer
Costs and taxesTaxes $6,121 a year, HST included in the price
- Taxes, 2024: $6,121 a year
- HST: HST included in the price
Included in the saleAll elfs, s/s appliances, fridge, stove, washer and dryer.
- Included: All elfs, s/s appliances, fridge, stove, washer and dryer.
Listing detailsW12133745, Sold, May 8, 2025
- MLS® number: W12133745
- Status: Sold
- Listed on: May 8, 2025
- Days on market: 11
- Updated: May 19, 2025
- Possession: Flexible
- Occupied by: Owner
- Listing brokerage: RE/MAX REAL ESTATE CENTRE TEAM ARORA REALTY
About this home
37 Coastline Drive, Brampton (Bram West), ON L6Y 0T6
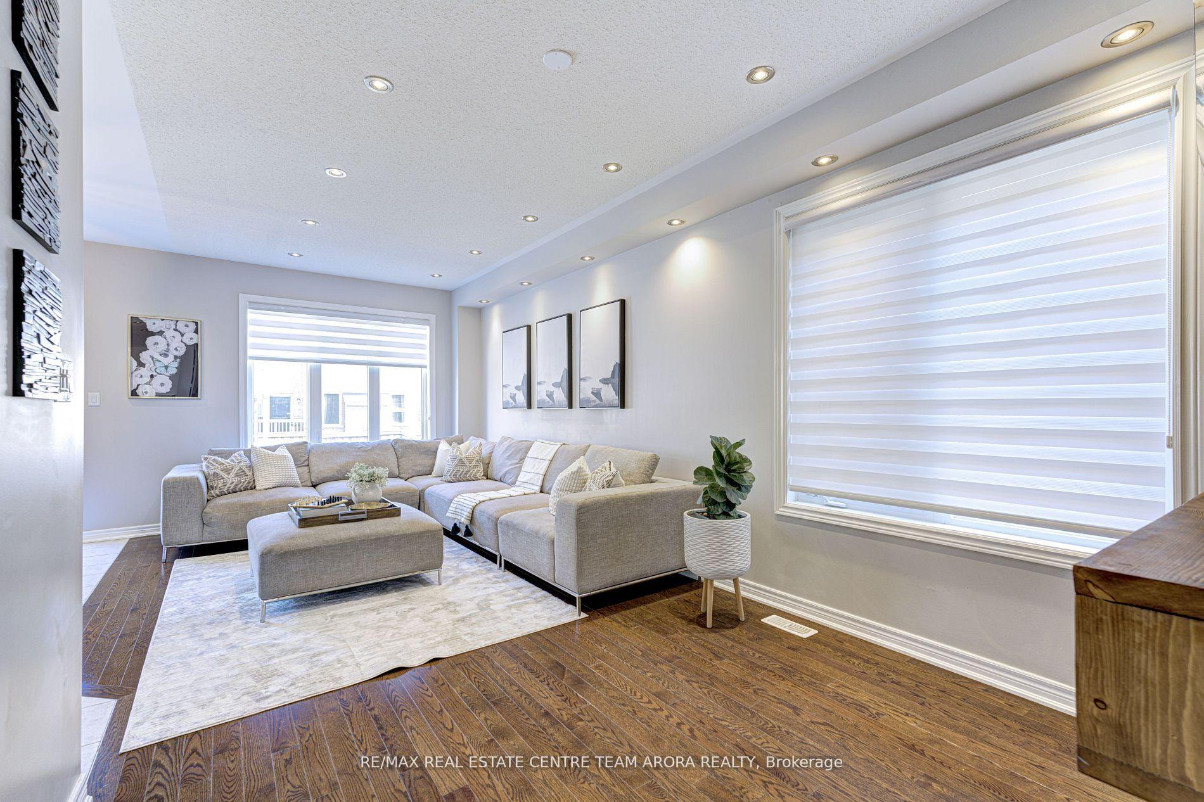
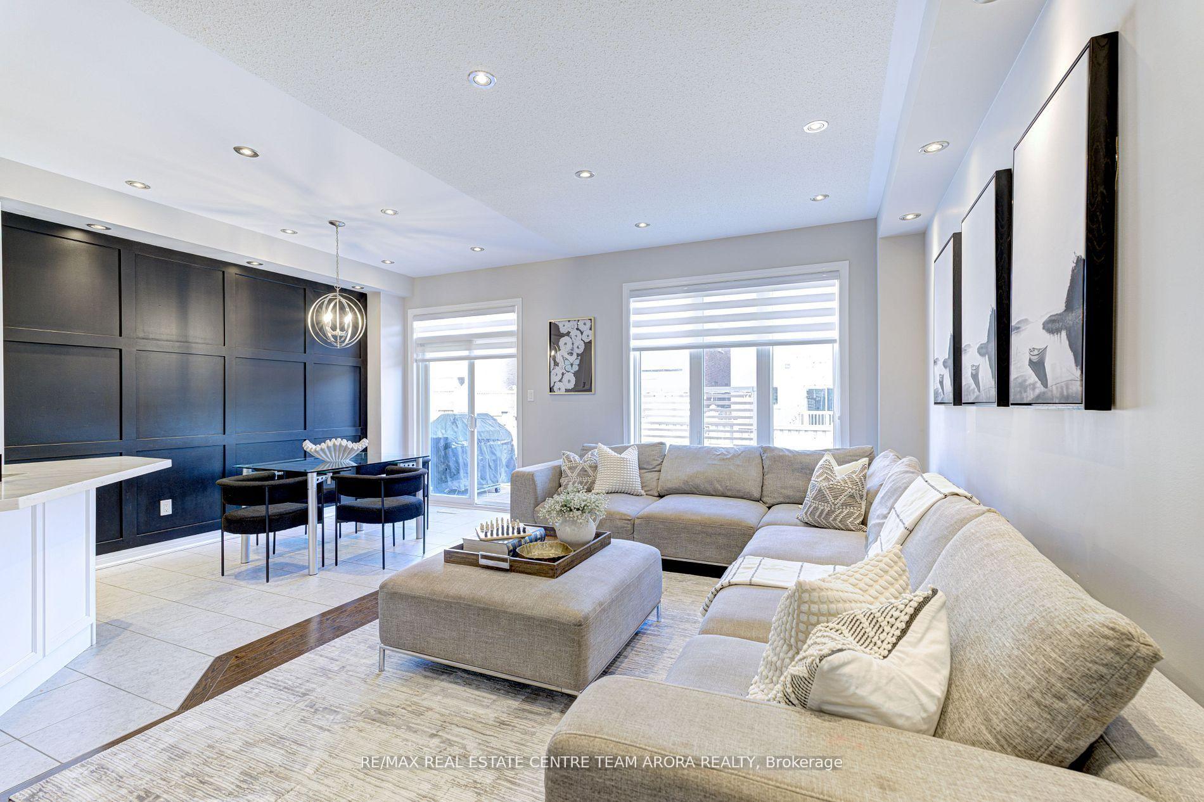
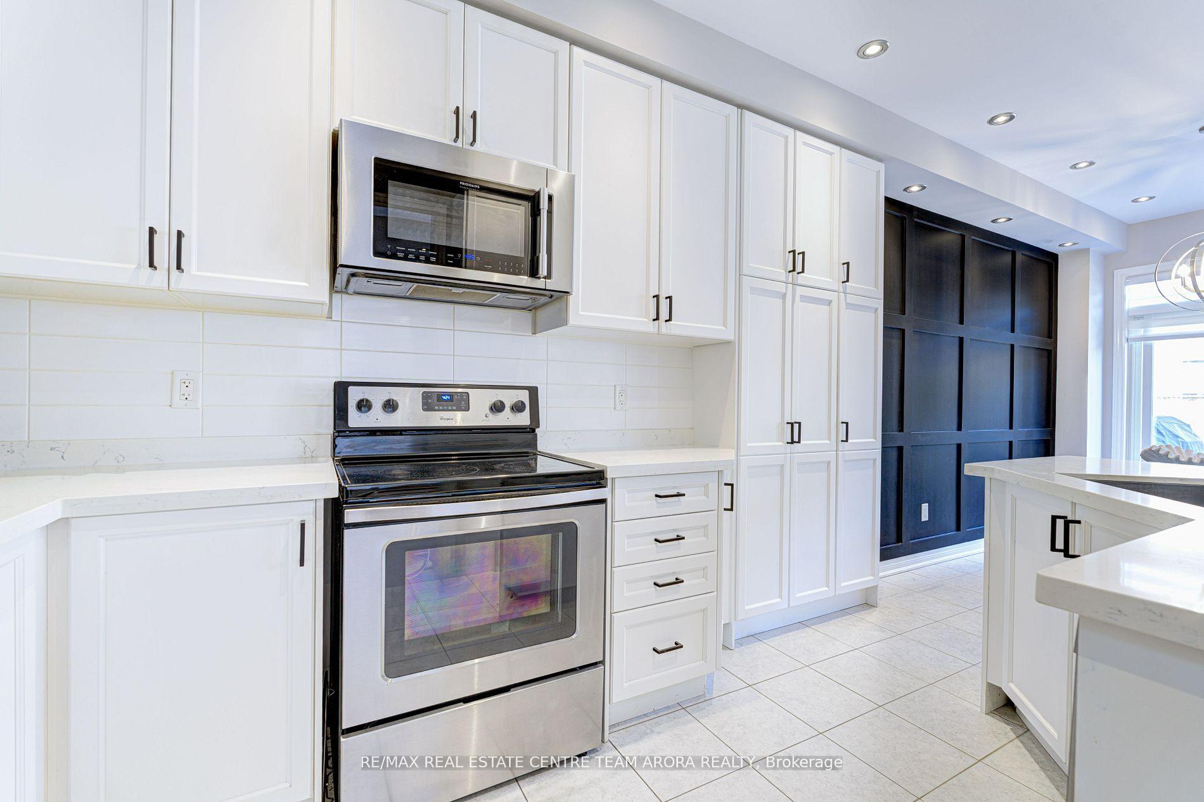
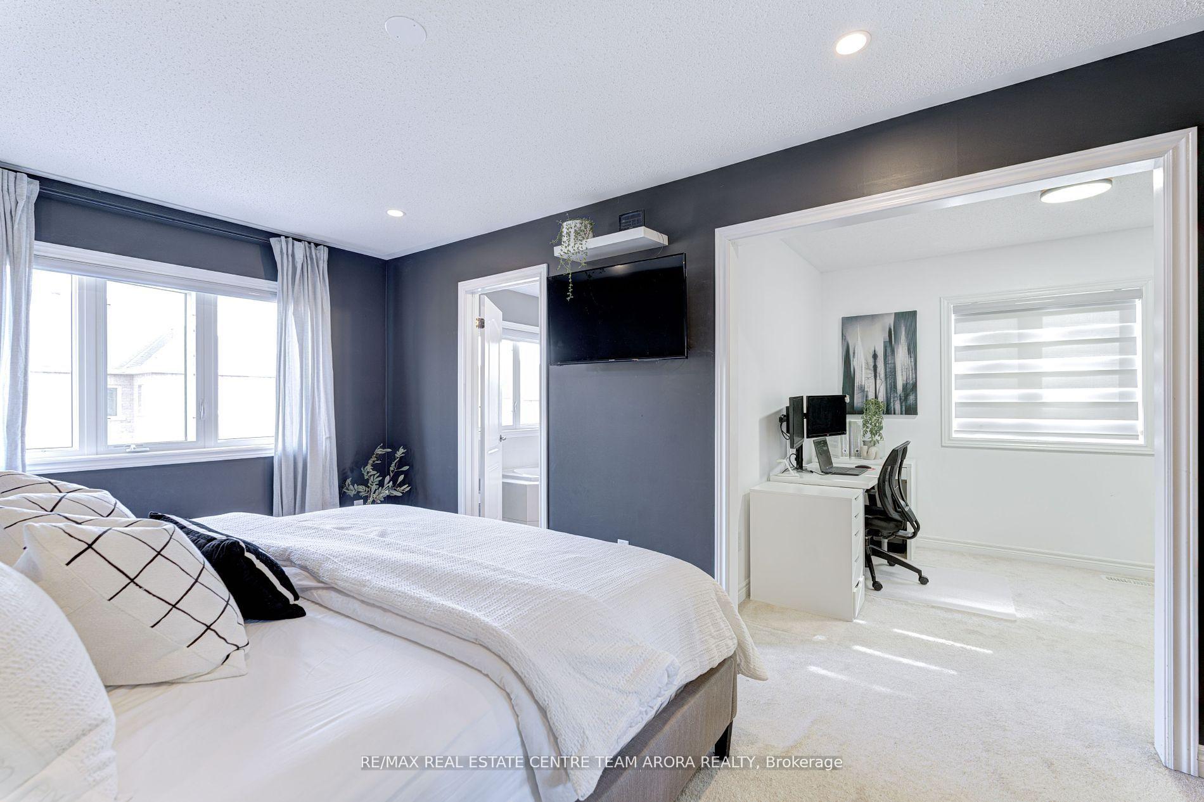
Welcome to 37 Coastline Drive, a beautifully upgraded freehold End-Unit townhouse, like a semi, that combines modern elegance with everyday functionality. This move-in-ready home offers a warm and inviting open-concept living area, enhanced with pot lights. The kitchen features quartz countertops and stainless steel appliances, flowing seamlessly into a bright breakfast area with a walkout to a custom-built deck (2022), complete with a stylish gazebo, ideal for outdoor entertaining or peaceful mornings. The kitchen and breakfast area are finished with durable ceramic flooring, ensuring both style and easy maintenance. Thoughtful upgrades throughout the home include a striking feature wall near the main entrance and breakfast area, luxurious porcelain tiles in the front porch and powder room, and elegant wainscoting on the main floor, all adding a refined touch. Upstairs, the spacious primary bedroom boasts a 4-piece ensuite, and it's adjoined by a versatile second bedroom, perfect for use as a nursery or home office. Two additional well-sized bedrooms and a second 4-piece bathroom complete the upper level. The finished basement offers valuable extra living space, making it a great fit for growing families or those seeking an income-generating opportunity. With flexible closing options, this exceptional home is a smart choice for both end-users and investors alike.
Ask about this home
A HOMEH agent will answer your questions about this home.
Around this home
Daily convenience, out of 100, from the distances below
Schools nearby
School rating, out of 10.
Helpful calculators
Your HOMEH agent

"I would see it this week."