

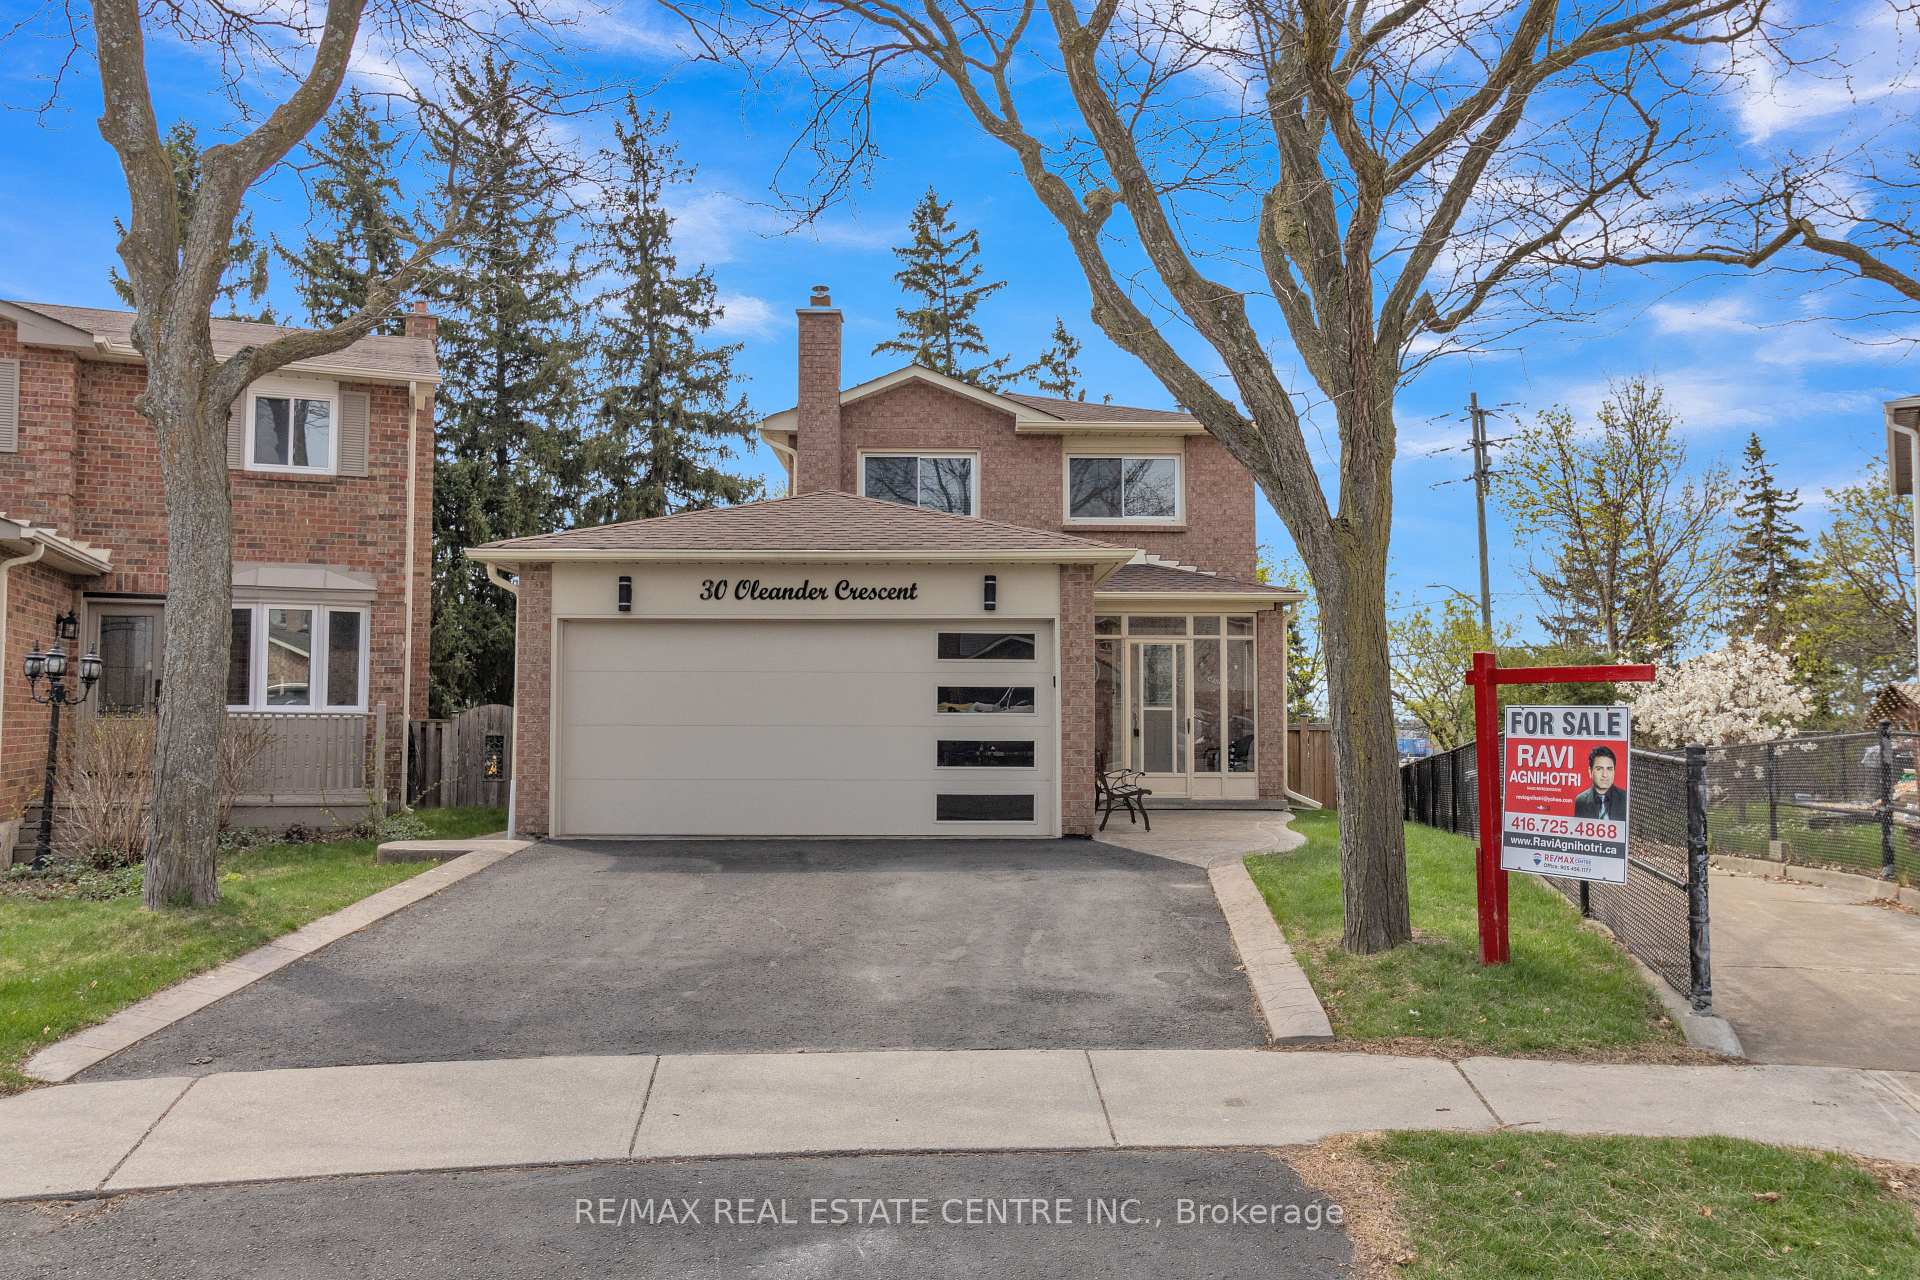
30 Oleander Crescent
30 Oleander Crescent
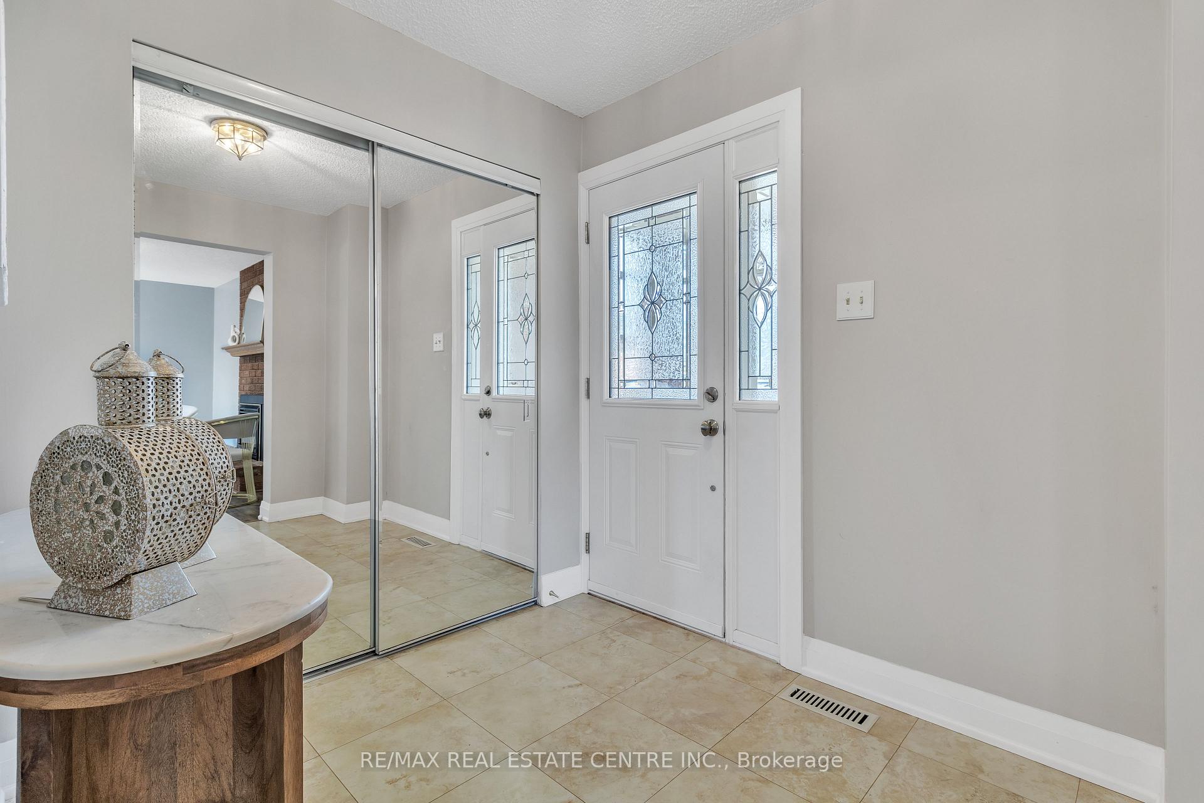
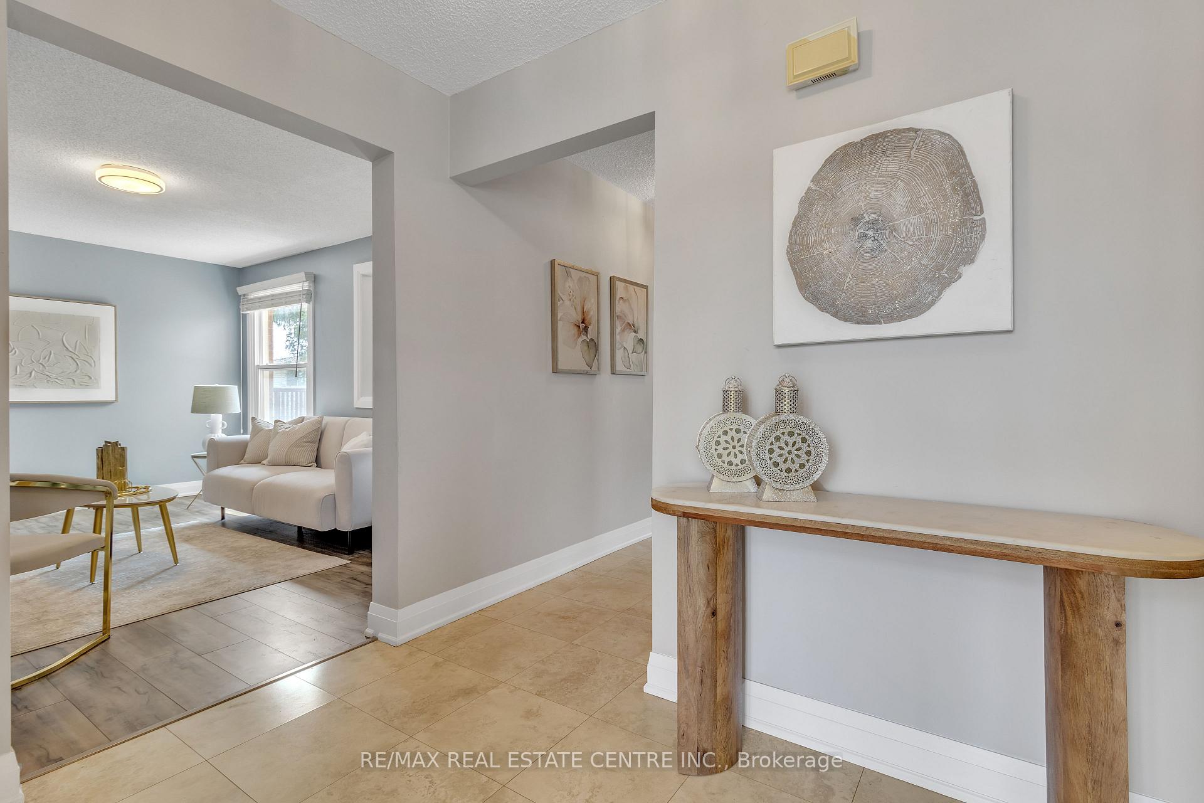
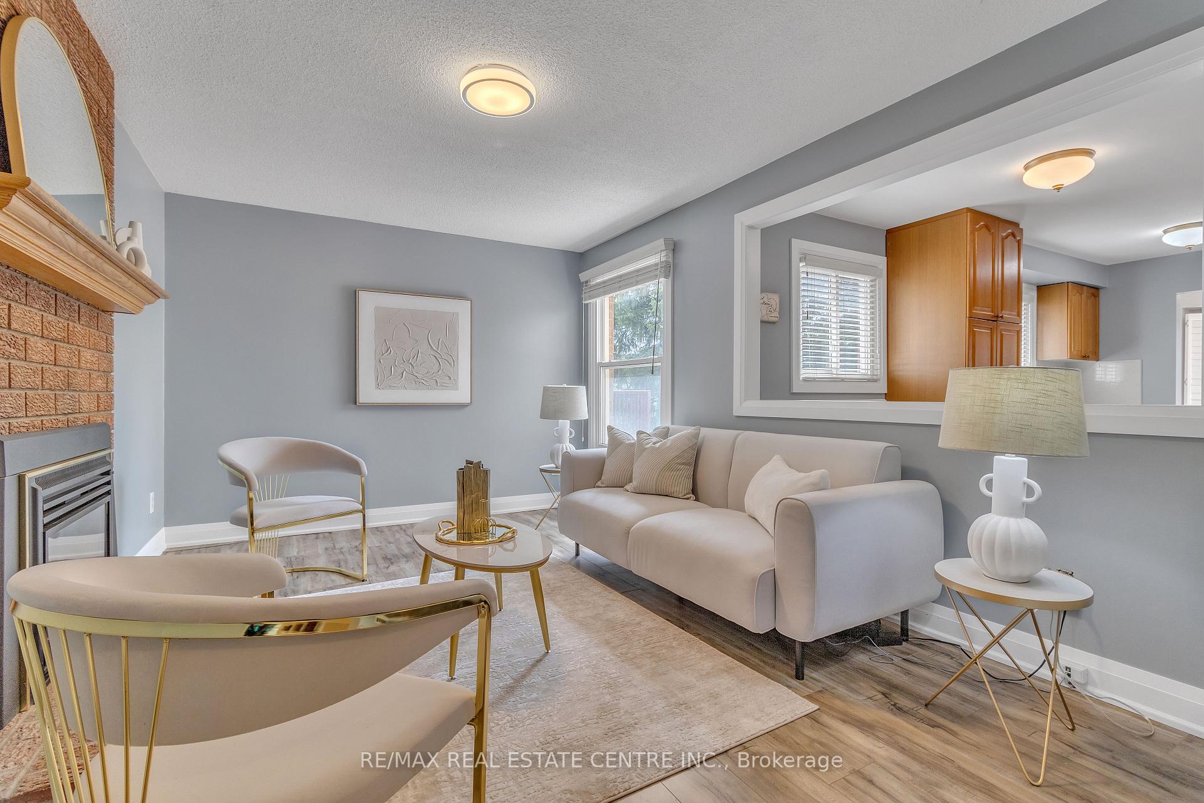
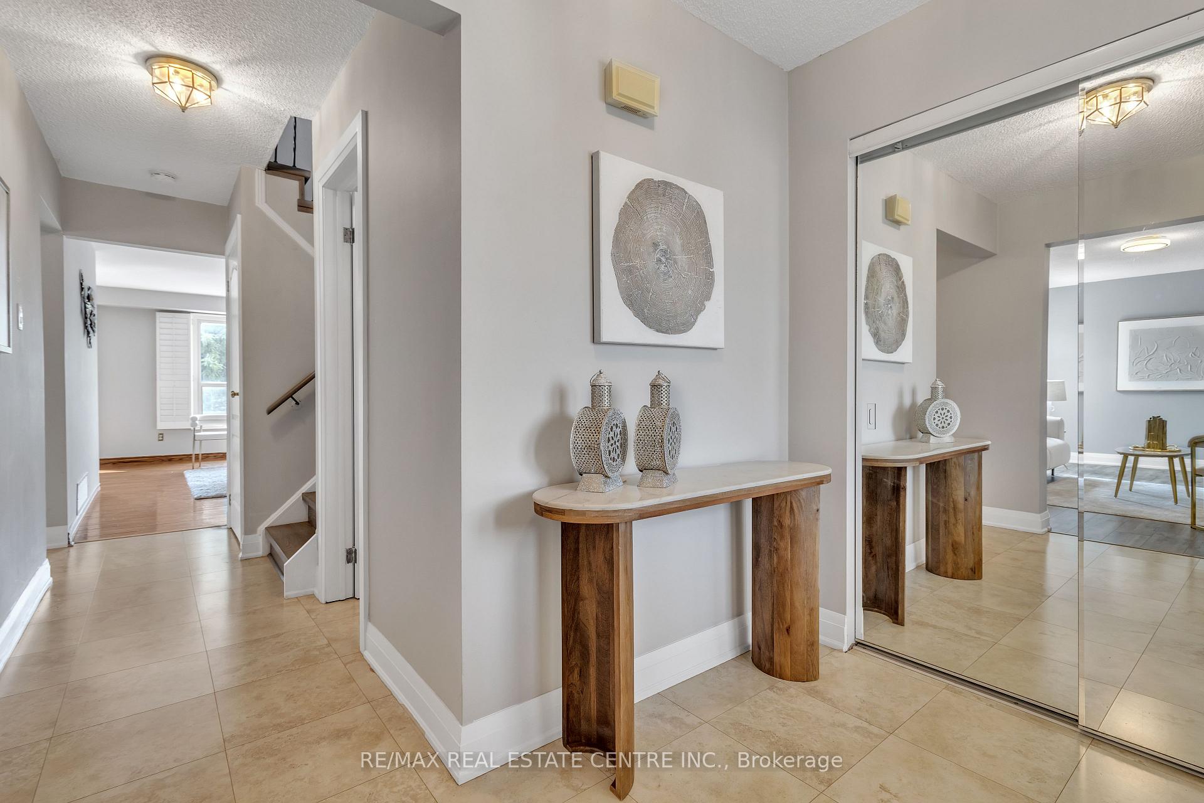 See all 49 photos
Property history
Facts and features
- BasementWalk-out
- Water, sewerMunicipal
- HeatingForced air
- CoolingCentral air
- Second kitchen
- Hardwood floors
- Fireplace
- Central air
- Inground pool
The homeDetached, 2-storey, 1,500–2,000 sq ft
- Type: Detached
- Style: 2-storey
- Living space: 1,500–2,000 sq ft
- Basement: Finished, walk-out
InsideFireplace Yes, Hardwood, Tile, Auto garage door remote, carpet free
- Fireplace: Yes
- Flooring: Hardwood, Tile
- Features: Auto garage door remote, carpet free
- Rooms above ground: 8
- Bedrooms: 4
- Bathrooms: 4
- Kitchens: 2
- Family room: Yes
Outside and lotBrick, Asphalt shingle, Concrete
- Exterior: Brick
- Roof: Asphalt shingle
- Foundation: Concrete
- Pool: Inground
- Size: 36.5 × 129.49 ft
Parking2 Garage, Attached
- Spaces: 2 Garage
- Garage: Attached
Heating, water and powerForced air, gas, Central air, Municipal water
- Heating: Forced air, gas
- Cooling: Central air
- Water: Municipal water
- Sewer: Municipal sewer
Costs and taxesTaxes $5,855 a year, HST included in the price, Hot water tank
- Taxes, 2024: $5,855 a year
- HST: HST included in the price
- Rental items: Hot water tank
Included in the saleFridge, stove, 2 b/i dishwasher, washer, dryer, new shed at backyard. all elfs and window blinds. roof 2 years, basement finished 4 years, fence 4 years, heated and lighted canopy, shed in back yard, Pool roler cover, freezer in basement
- Included: Fridge, stove, 2 b/i dishwasher, washer, dryer, new shed at backyard. all elfs and window blinds. roof 2 years, basement finished 4 years, fence 4 years, heated and lighted canopy, shed in back yard
- Not included: Pool roler cover, freezer in basement
Listing detailsW12117345, Sold, May 1, 2025
- MLS® number: W12117345
- Status: Sold
- Listed on: May 1, 2025
- Days on market: 15
- Updated: May 16, 2025
- Possession: 60-89 days
- Occupied by: Owner
- Listing brokerage: RE/MAX REAL ESTATE CENTRE INC.
About this home
30 Oleander Crescent, Brampton (Heart Lake East), ON L6Z 2C2
Stunning 4-Bedroom Family Home with Finished Walkout Basement & Inground Pool on a Premium Pie-Shaped Lot! Welcome to this spacious and beautifully maintained 4 bed, 4 bath home featuring a fully finished walkout basement complete with a wet bar, second kitchen, full bathroom, laundry, and cold cellar perfect for multi-generational living or entertaining guests. Enjoy your own private backyard oasis with an inground swimming pool, oversized deck, canopy, and mature trees providing shade and privacy ideal for summer gatherings. The extra-large pie-shaped lot offers endless outdoor possibilities. Inside, you'll find convenient layout, ample natural light, and well-appointed living spaces. The double car garage and extended driveway offer plenty of parking. Located in a highly desirable neighbourhood, this home is just minutes from trails, top-rated schools, parks, plazas, highways, and even close to mountains, combining convenience with nature. Dont miss this rare opportunity to own a true gem with space, style, and location all in one!
Ask about this home
A HOMEH agent will answer your questions about this home.
Around this home
Daily convenience, out of 100, from the distances below
Schools nearby
School rating, out of 10.
Helpful calculators
Your HOMEH agent

"I would see it this week."