

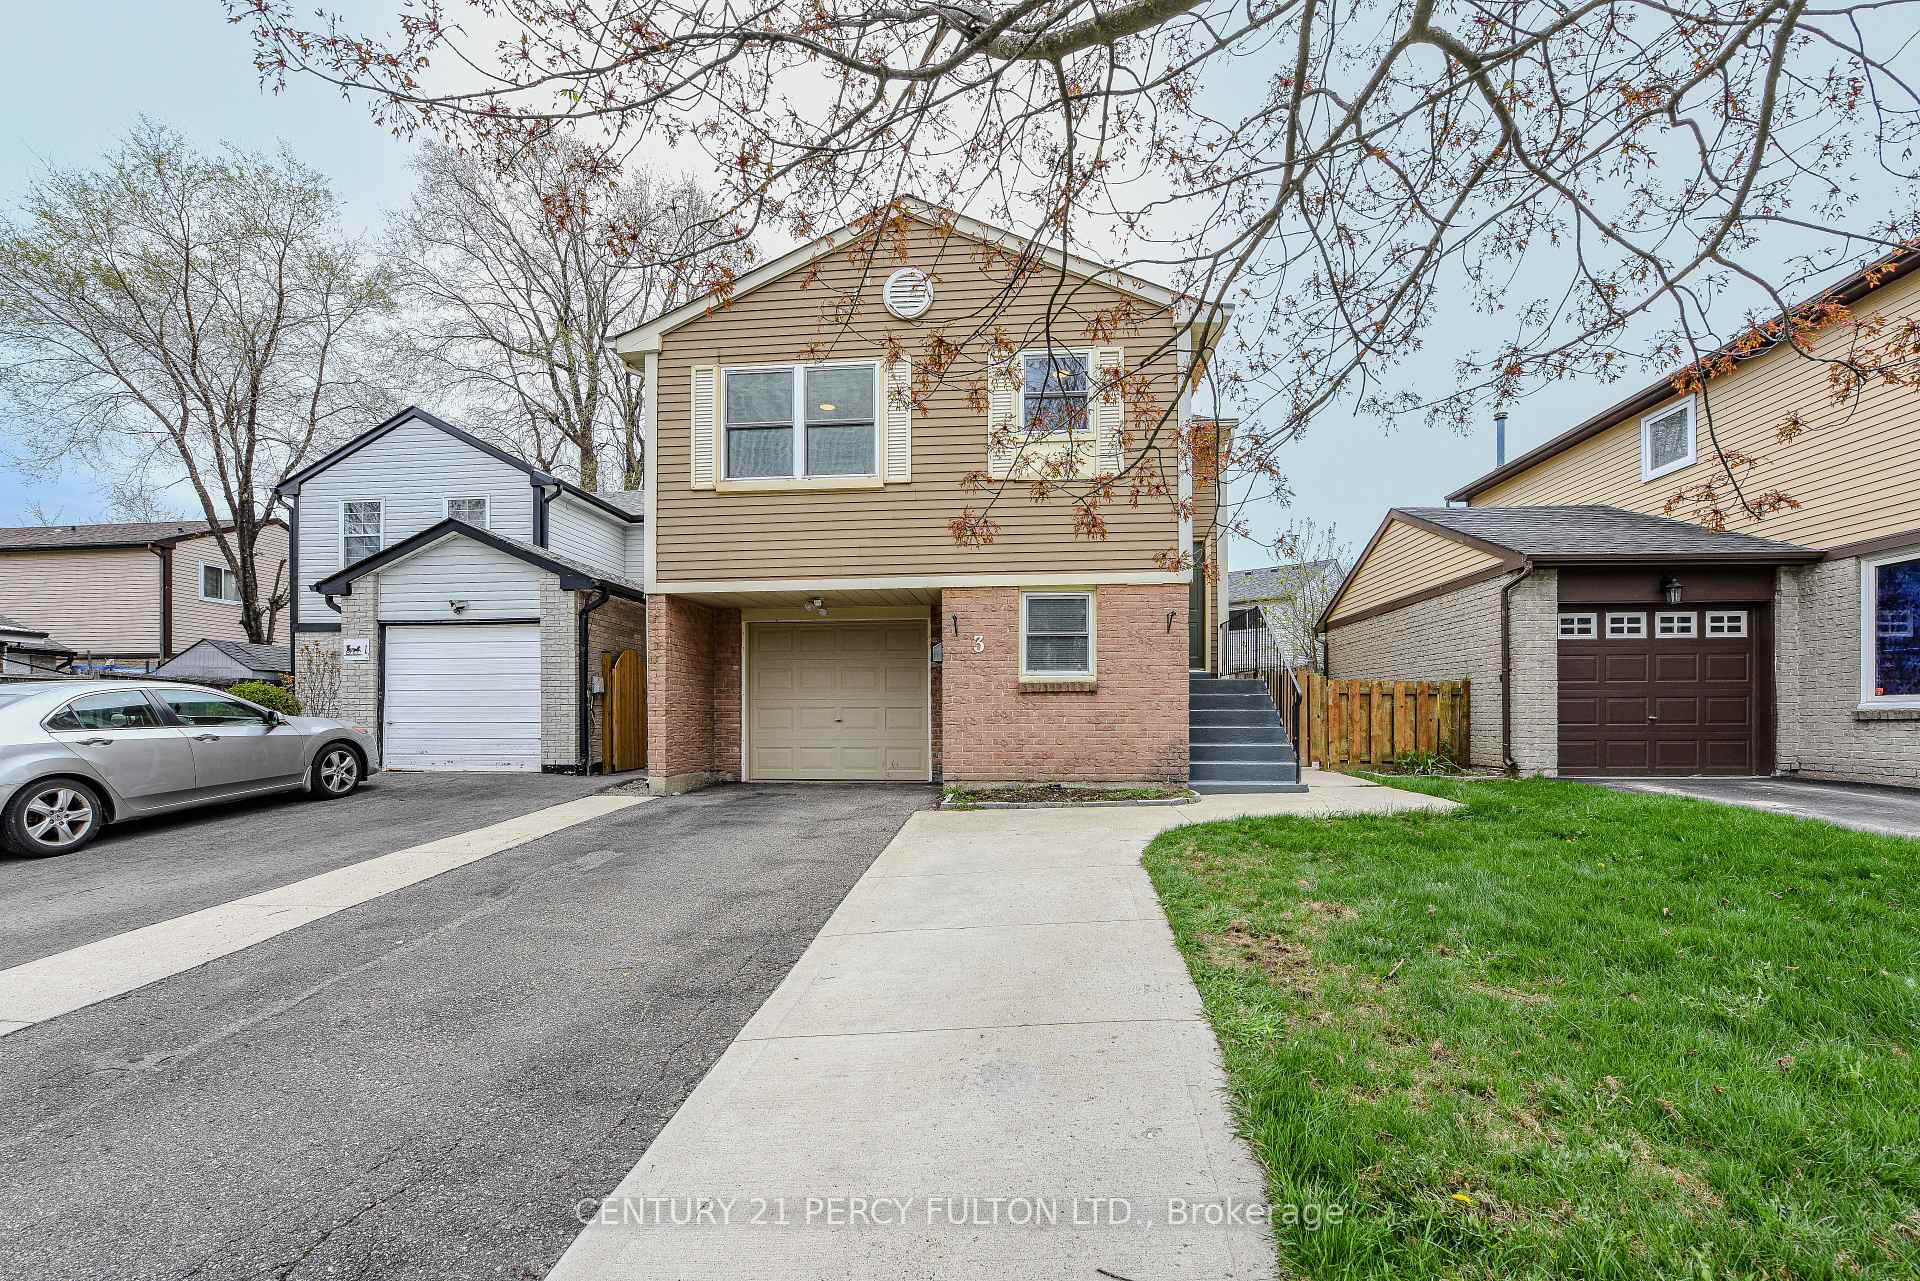
3 Mayfair Crescent
Detached Sold
1/503 Mayfair Crescent
Detached Sold
 See all 50 photos
3+1 Bedrooms
2 Bathrooms
0 Garage
700–1.1K sq.ft
34×81.85 ft
$4,851/yr
Property history
Facts and features
- BasementWalk-out
- Water, sewerMunicipal
- HeatingForced air
- CoolingCentral air
What stands out
- Second kitchen
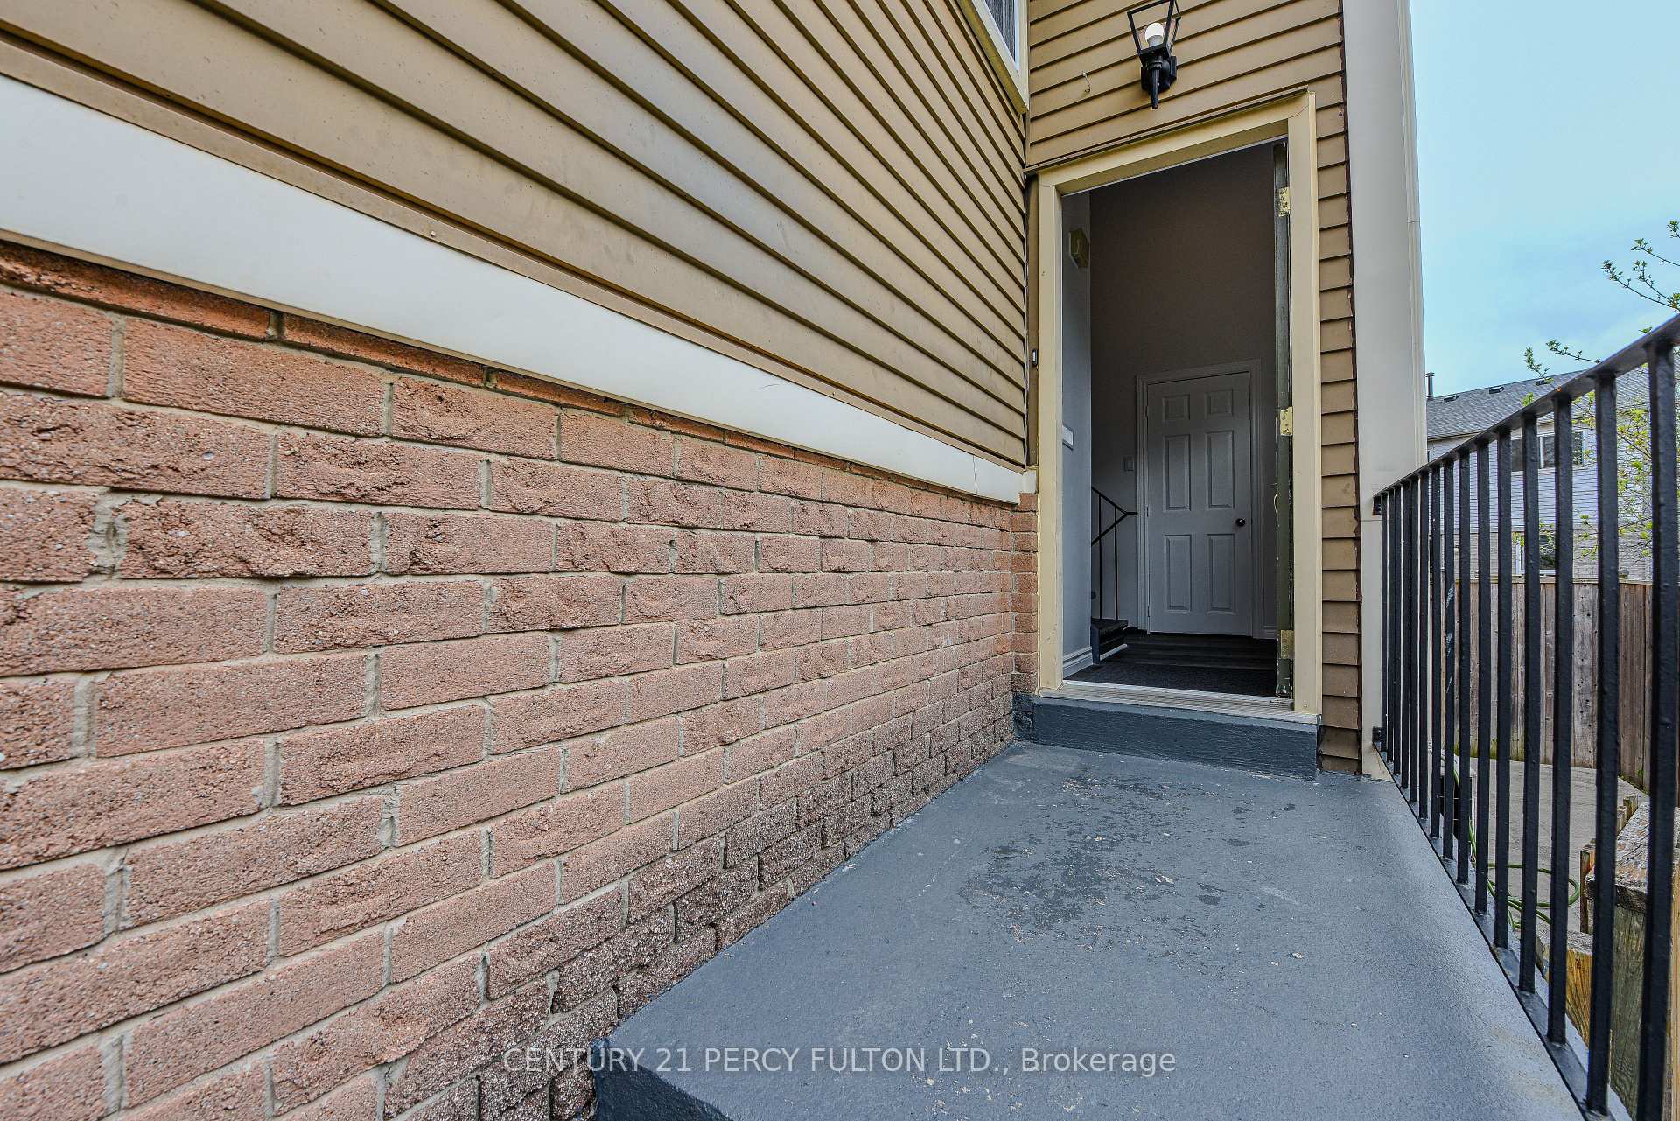
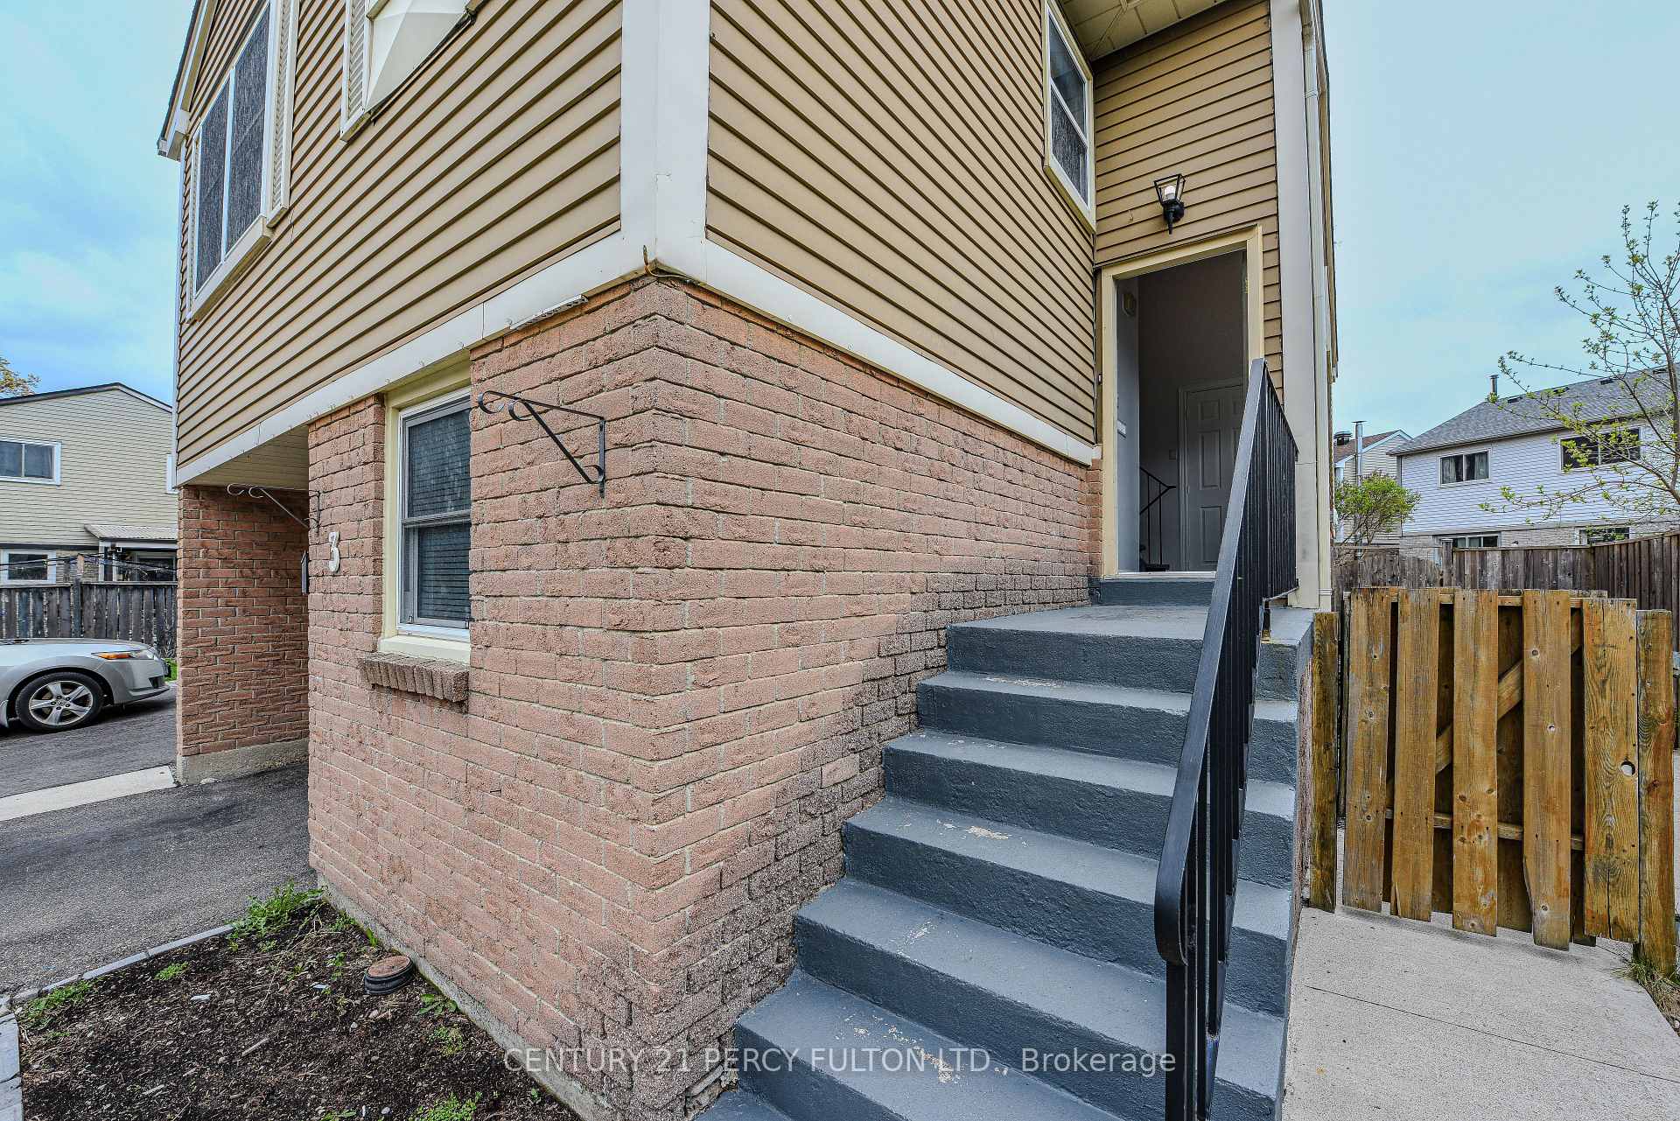
- Separate entrance
- Hardwood floors
- Central air
The homeDetached, Bungalow-raised, 700–1,100 sq ft
- Type: Detached
- Style: Bungalow-raised
- Living space: 700–1,100 sq ft
- Basement: Finished with walk-out, separate entrance
InsideHardwood, Ceramic, Carpet free, in-law suite, Rooms above ground 6
- Flooring: Hardwood, Ceramic
- Features: Carpet free, in-law suite
- Rooms above ground: 6
- Rooms in the basement: 3
- Bedrooms: 3 + 1 in the basement
- Bathrooms: 2
- Kitchens: 2
Outside and lotAluminum siding, brick, Asphalt shingle, Poured concrete
Outside
- Exterior: Aluminum siding, brick
- Roof: Asphalt shingle
- Foundation: Poured concrete
- Size: 34 × 81.85 ft
Parking3 Parking, Built-in, Private
- Spaces: 3 Parking
- Garage: Built-in
- Driveway: Private
Heating, water and powerForced air, gas, Central air, Municipal water
- Heating: Forced air, gas
- Cooling: Central air
- Water: Municipal water
- Sewer: Municipal sewer
Costs and taxesTaxes $4,851 a year, HST No HST, Hwt (r)
- Taxes, 2025: $4,851 a year
- HST: No HST
- Rental items: Hwt (r)
- Under contract: Hot water tank-gas
Included in the sale2 fridges, 2 stoves, 2 sets of washer/dryer, b/i d/w, all elf's, central air, r/i central vacuum
- Included: 2 fridges, 2 stoves, 2 sets of washer/dryer, b/i d/w, all elf's, central air, r/i central vacuum
NearbyFenced yard, public transit, rec./commun.centre
- Close to: Fenced yard, public transit, rec./commun.centre
Listing detailsW12127834, Sold, May 6, 2025
- MLS® number: W12127834
- Status: Sold
- Listed on: May 6, 2025
- Days on market: 10
- Updated: May 16, 2025
- Possession: 2025-05-23 / Other
- Occupied by: Partial
- Listing brokerage: CENTURY 21 PERCY FULTON LTD.
About this home
3 Mayfair Crescent, Brampton (Central Park), ON L6S 3N3
Carpet FreeIn-Law SuiteFenced YardPublic TransitRec./Commun.Centre
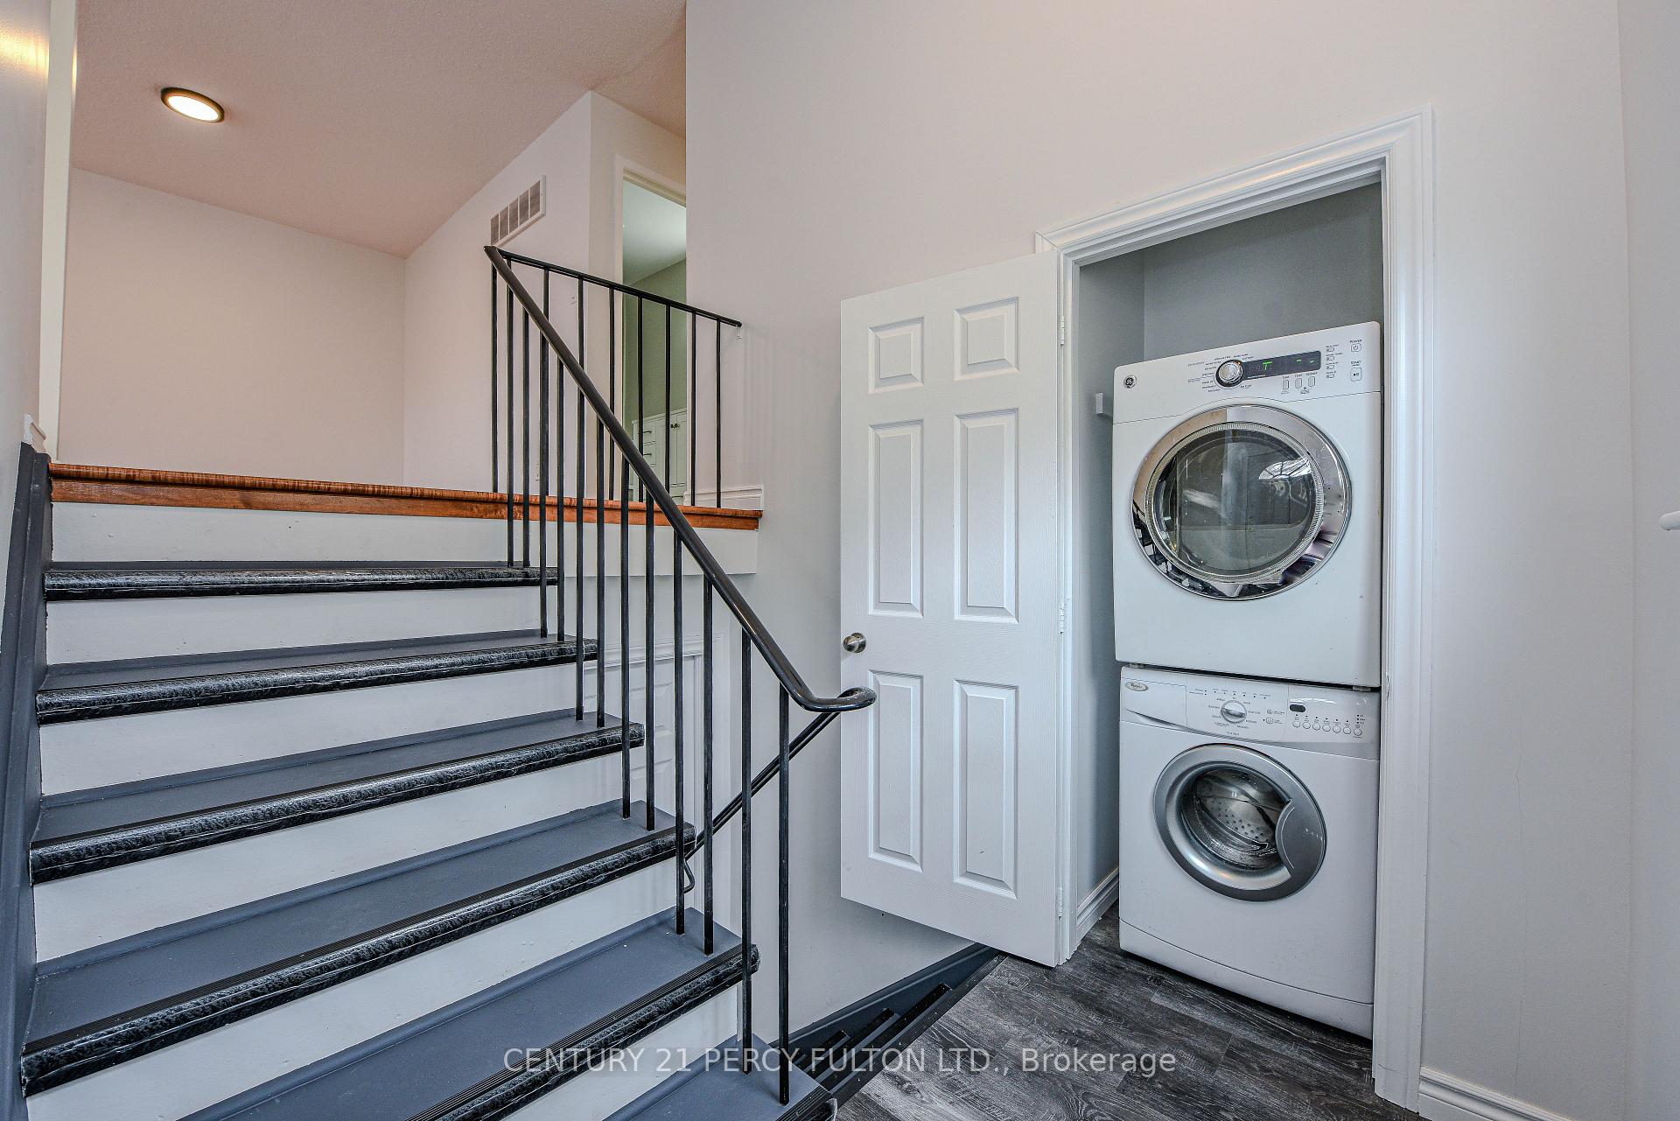
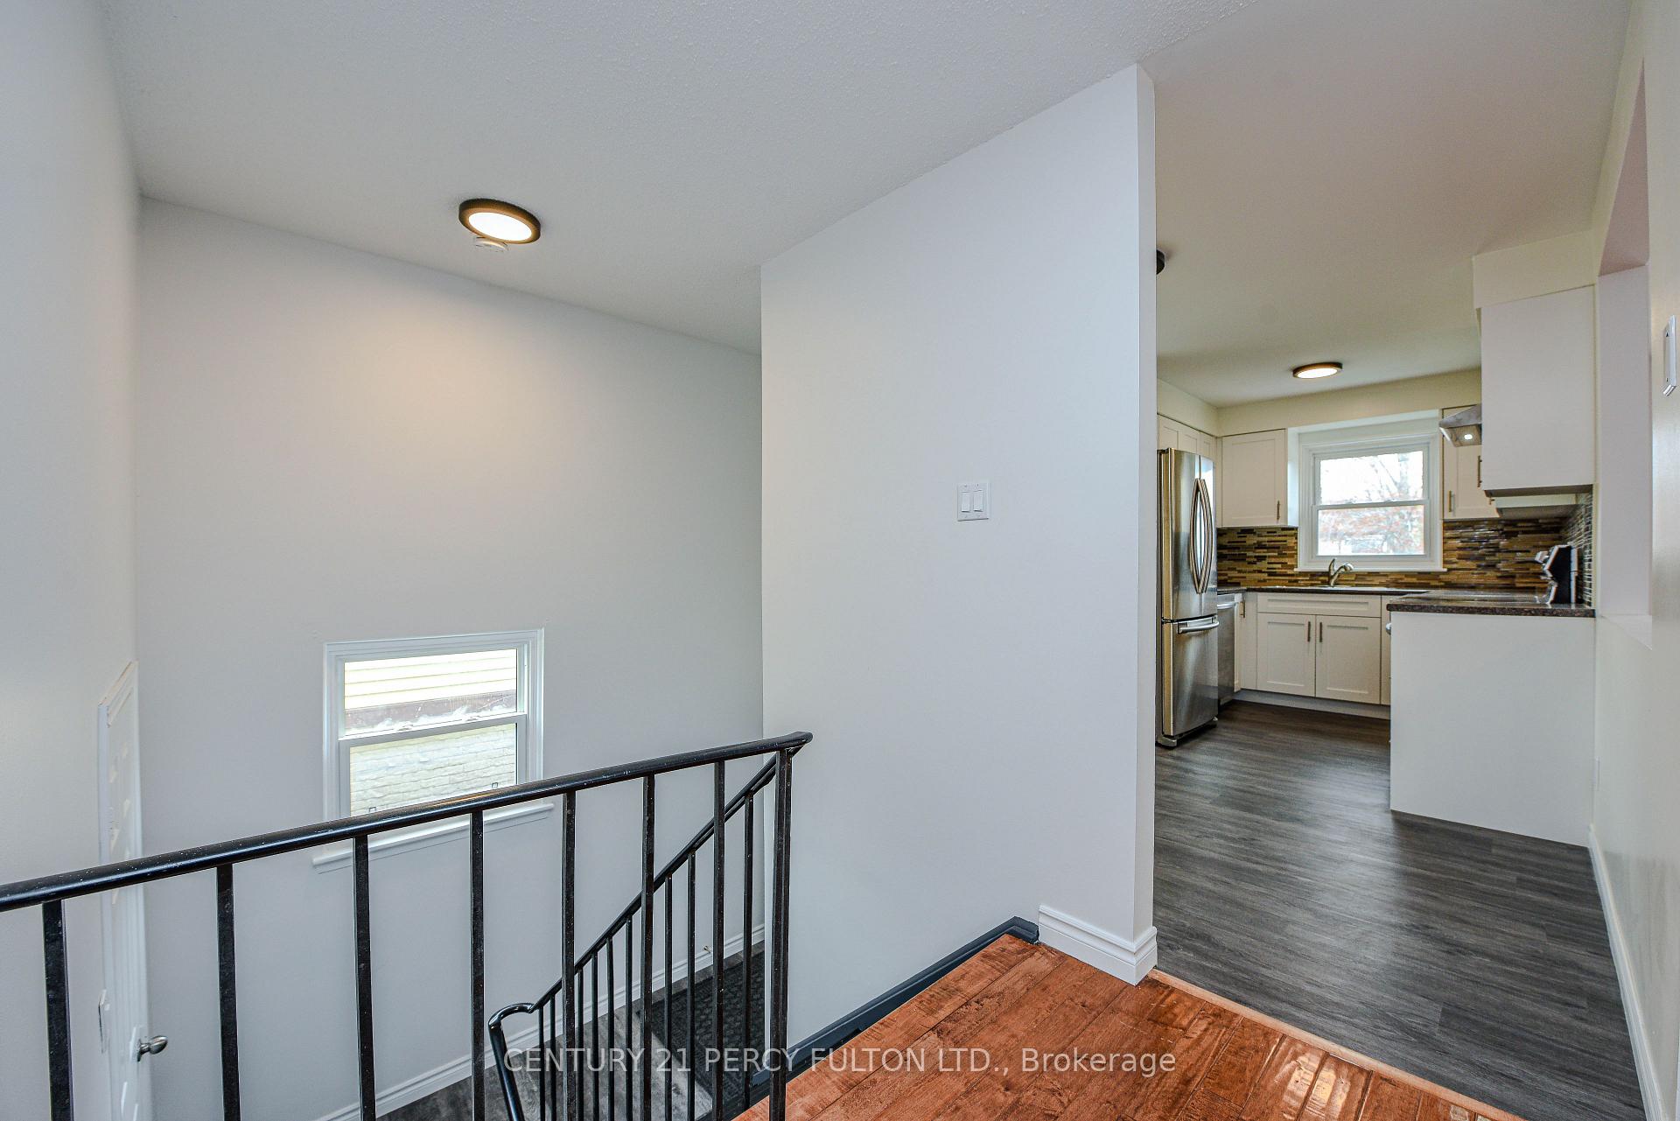
Welcome To 3 Mayfair Cres. This Renovated Carpet Free Home Offers 3+1 Bdrms, 2 Baths, 2 Separate Laundry, Parkng For 3-4 Vehicles, Upper Floor Offers Eat In Kitchen Renovated In 2025, S/S Appliances, New Cupboards, New Floors, 4 Pc Bath Completely Renovated (2025), Hardwood Flooring In Bedrooms, Separate Laundry For Upper Unit. Basement Offers Two Entrances, 3 Pc Bath, One Bedroom And Rec Room. Separate Laundry As Well. Close To Schools, Parks, Transit, Shopping, and Rec Centre.
Read more
Ask about this home
A HOMEH agent will answer your questions about this home.
Ask a question
Thinking of selling your home?See what your home is worth today.
Around this home
William Pkwy/Mackay
Errands
Parks
Schools
Daily convenience, out of 100, from the distances below
ParkMaitland Park South · 8 within 1 km1 min walk88 m
GrocerySobeys12 min walk736 m
SchoolWilliams Parkway Senior Public School4 min walk270 m
PharmacyShoppers Drug Mart12 min walk739 m
Cafés & foodMackay Pizza · 1 within 1 km12 min walk731 m
Gym & rec centreTerry Miller Recreation Centre8 min walk480 m
LibraryBrampton Library - Chinguacousy Branch18 min walk1.1 km
HospitalBrampton Civic Hospital30 min walk1.8 km
WalkDriveStraight-line distance, open map data
Grocery0.7 km
Park0.1 km
Gym0.5 km
Hospital1.8 km
Schools nearby
School rating, out of 10.
Williams Parkway Senior Public Schoolelementary · Public · 0.3 km
—
Khalsa Communityelementary · Private · 0.3 km
10.0/10Excellent
Judith Nyman Secondary Schoolsecondary · Public · 0.5 km
0.7/10Low
Contact agent
Helpful calculators
Mortgage
Affordability
Closing costs
Land transfer tax
Property tax
Down payment
CMHC insurance
Stress test
Cashback Rebate
Your HOMEH agent

KimHOMEH agent · Brampton
"I would see it this week."
Ask Kim