

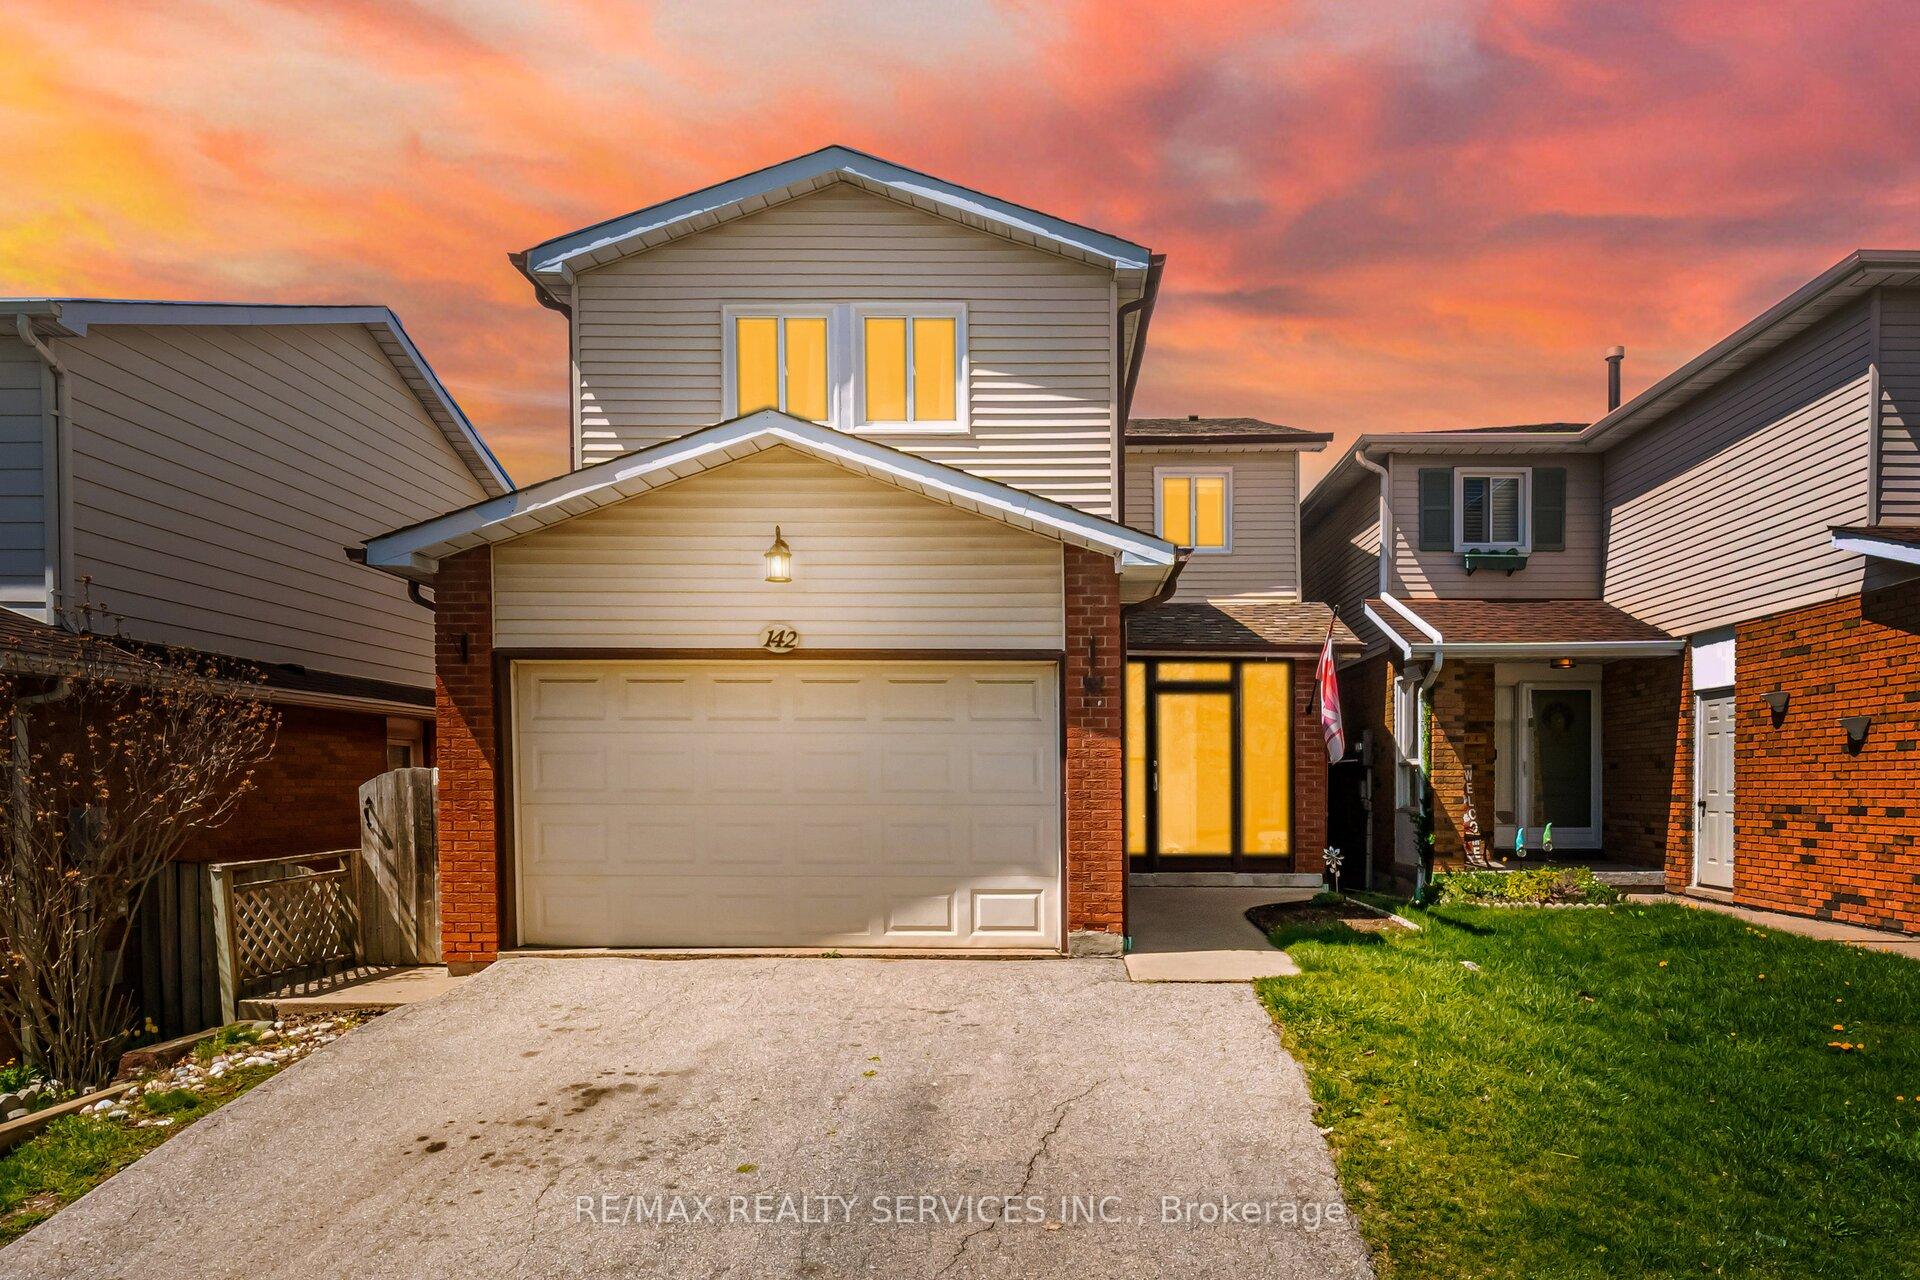
142 Elderwood Place
Link Sold
1/50142 Elderwood Place
Link Sold
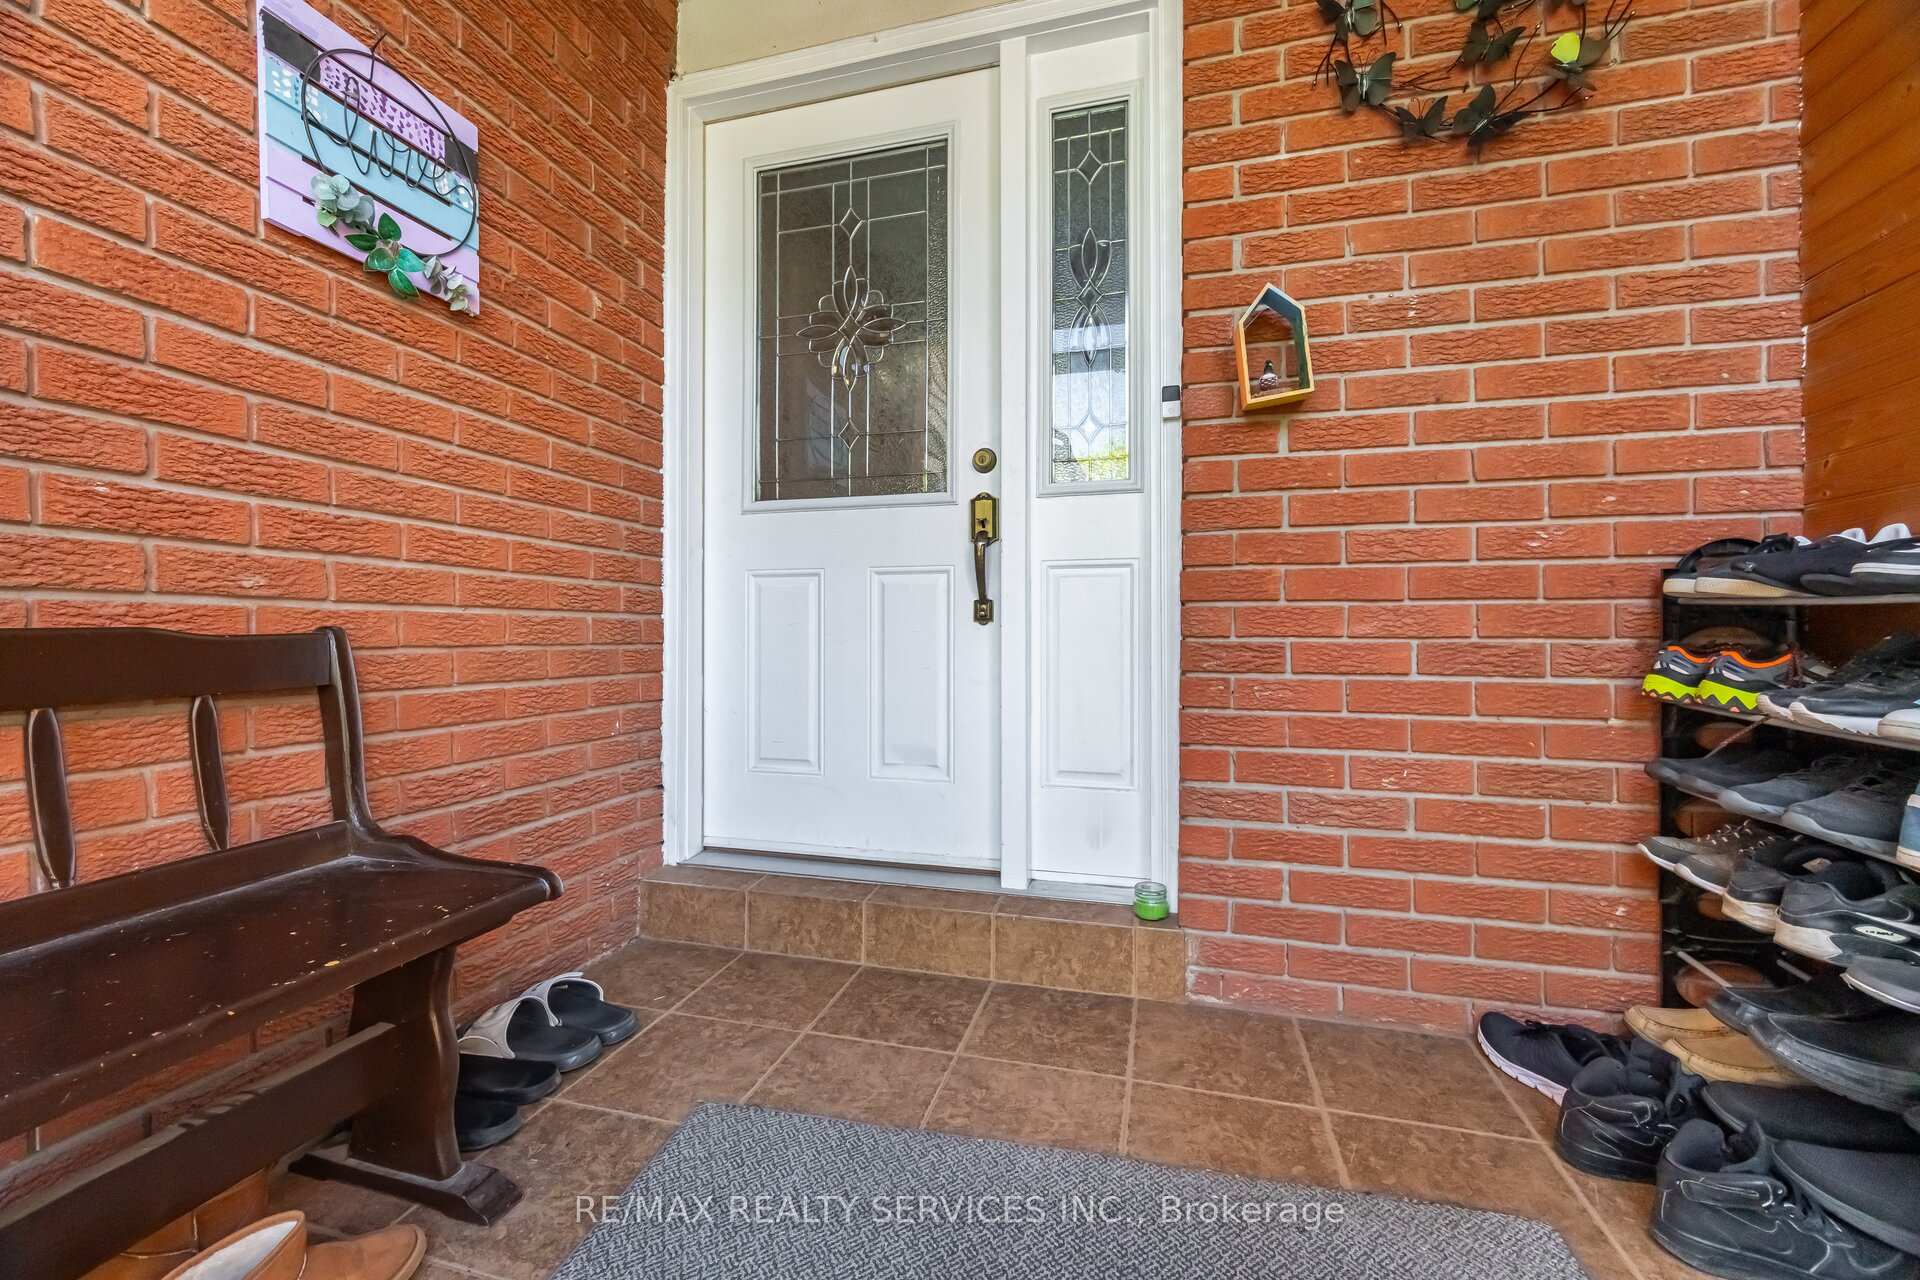 See all 50 photos
Asked for: $789,900Sold May 15, 2025
3 Bedrooms
3 Bathrooms
1 Garage
1.5K–2K sq.ft
30×135 ft
$4,638/yr
Property history
Facts and features
- BasementFinished
- Water, sewerMunicipal
- HeatingForced air
- CoolingCentral air
What stands out
- Fireplace
- Central air
The homeLink, 2-storey, 1,500–2,000 sq ft
- Type: Link
- Style: 2-storey
- Living space: 1,500–2,000 sq ft
- Basement: Finished
InsideFireplace Yes, Broadloom, Rooms above ground 6
- Fireplace: Yes
- Flooring: Broadloom
- Rooms above ground: 6
- Rooms in the basement: 1
- Bedrooms: 3
- Bathrooms: 3
- Kitchens: 1
Outside and lotBrick, vinyl siding, Unknown, Unknown
Outside
- Exterior: Brick, vinyl siding
- Roof: Unknown
- Foundation: Unknown
- Other structures: Garden shed
- Size: 30 × 135 ft
Parking1 Garage, Built-in, Private double
- Spaces: 1 Garage
- Garage: Built-in
- Driveway: Private double
Heating, water and powerForced air, gas, Central air, Municipal water
- Heating: Forced air, gas
- Cooling: Central air
- Water: Municipal water
- Sewer: Municipal sewer
Costs and taxesTaxes $4,638 a year, HST included in the price, Hot water tank
- Taxes, 2024: $4,638 a year
- HST: HST included in the price
- Rental items: Hot water tank
Included in the saleAll existing appliances.
- Included: All existing appliances.
NearbyClear view, cul de sac/dead end, greenbelt/conservation, park
- Close to: Clear view, cul de sac/dead end, greenbelt/conservation, park
Listing detailsW12119410, Sold, May 2, 2025
- MLS® number: W12119410
- Status: Sold
- Listed on: May 2, 2025
- Days on market: 13
- Updated: May 15, 2025
- Possession: Flexible
- Occupied by: Owner
- Listing brokerage: RE/MAX REALTY SERVICES INC.
About this home
142 Elderwood Place, Brampton (Brampton North), ON L6V 3N3
Clear ViewCul de Sac/Dead EndGreenbelt/ConservationPark
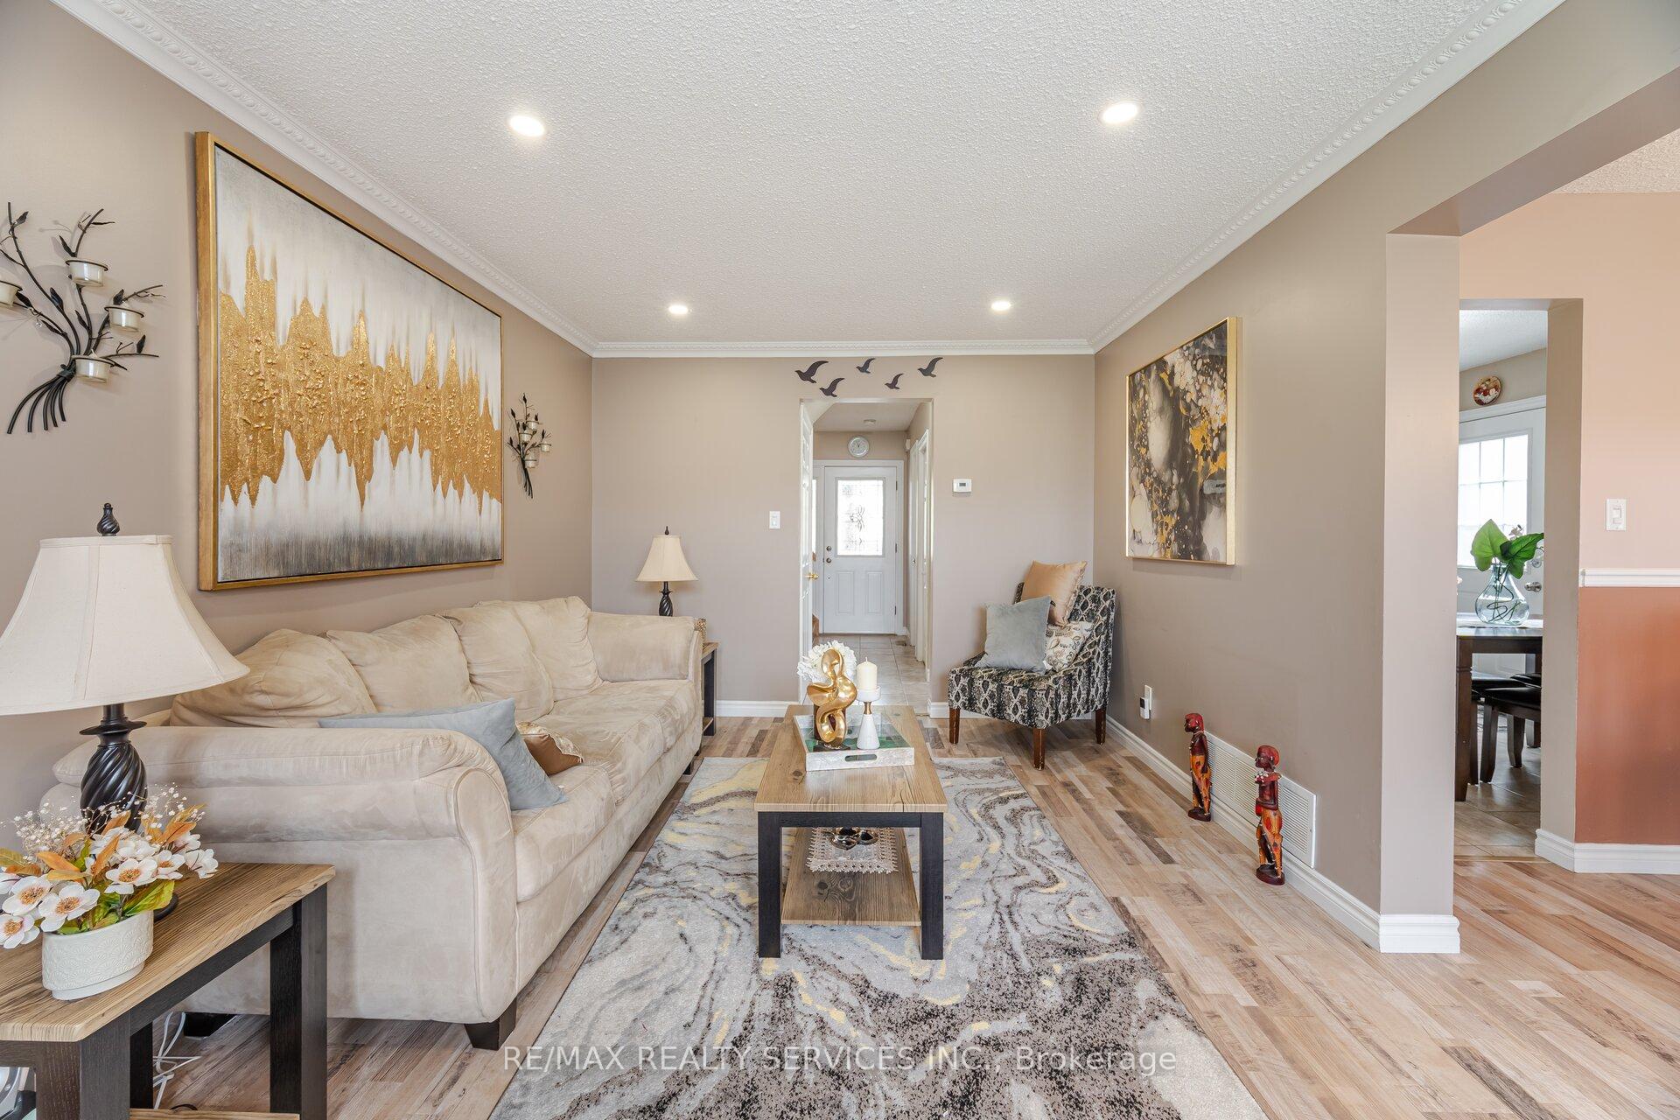
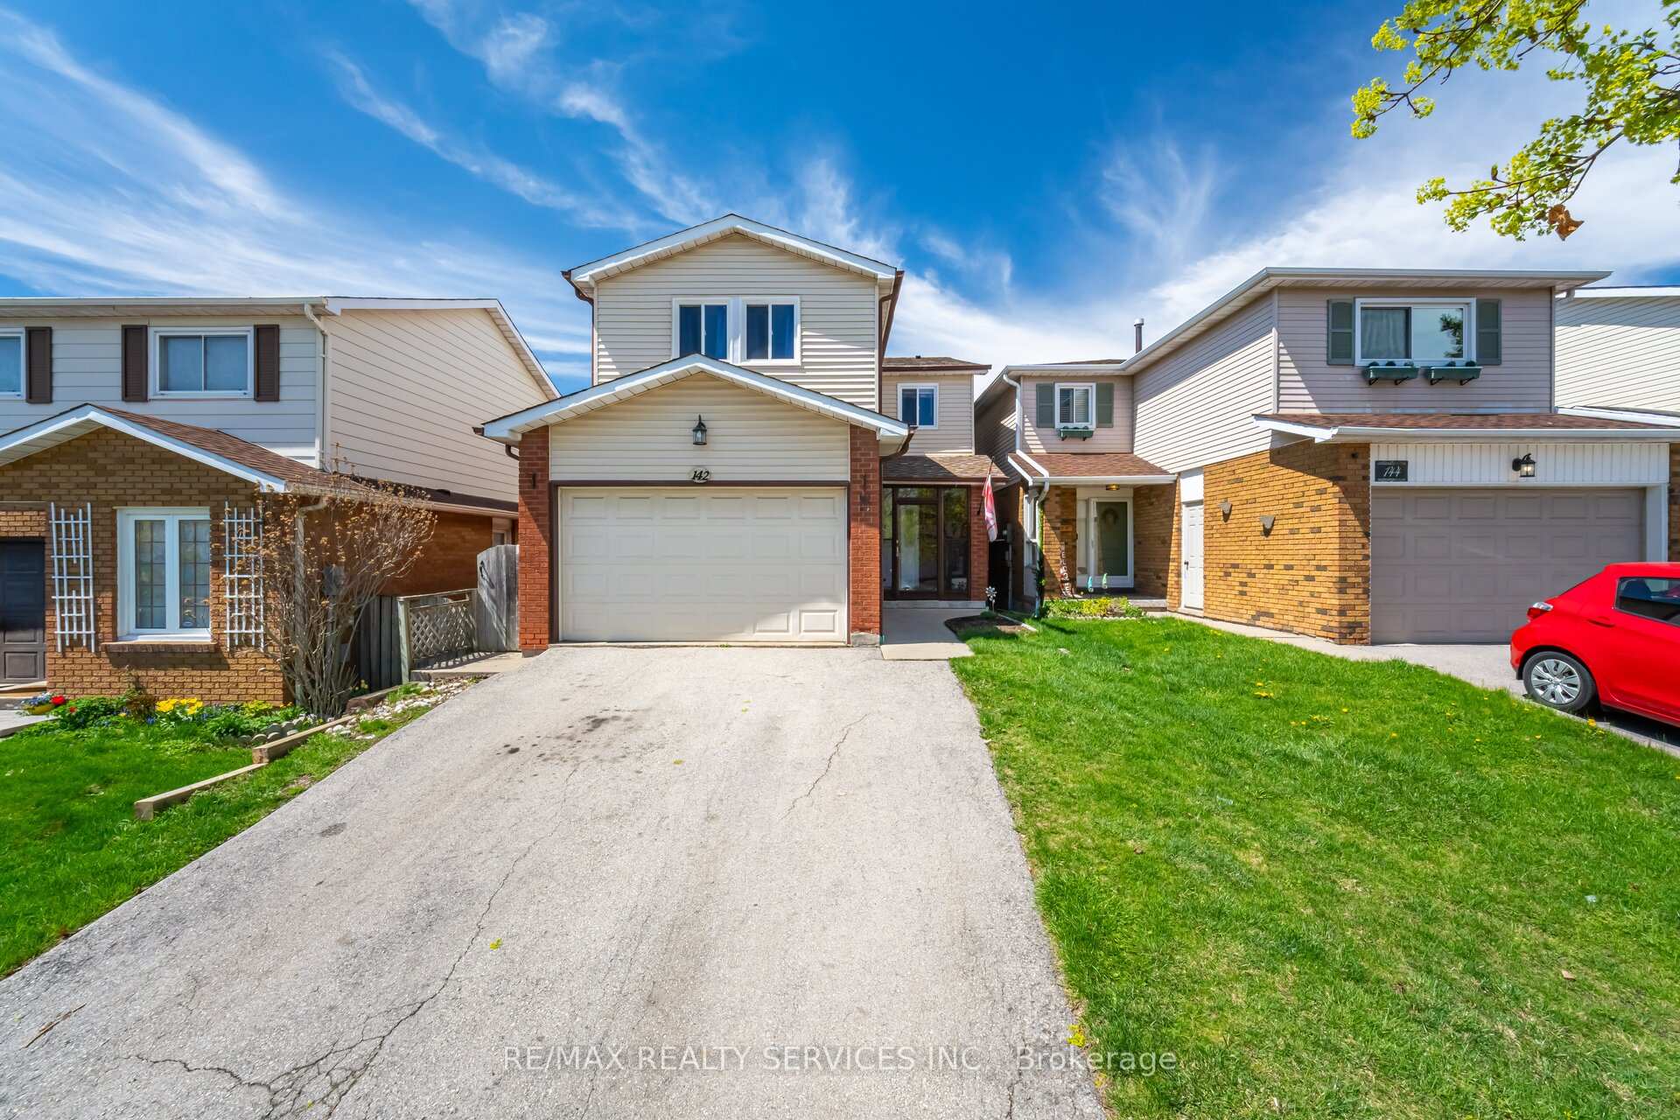
well-kept and clean. 3 bedroom 3 bathroom fully detached home with extra deep lot. offering living and dining combined, family size kitchen with eat-in, master with upgraded ensuite and w/I closet, all food size bedrooms, well-designed layout, professionally finished basement and much more. must be seen, steps away from all the amenities.
Read more
Ask about this home
A HOMEH agent will answer your questions about this home.
Ask a question
Thinking of selling your home?See what your home is worth today.
Around this home
Hwy 10/Williams Pkwy
Errands
Parks
Schools
Daily convenience, out of 100, from the distances below
ParkNewton Park · 13 within 1 km6 min walk356 m
GroceryMain's Milk8 min walk475 m
SchoolElizabeth Fry Society/Bram Centennial8 min walk510 m
PharmacyI.D.A.10 min walk633 m
Cafés & foodA&W · 15 within 1 km6 min walk343 m
Gym & rec centreGoodLife Fitness9 min walk541 m
WalkDriveStraight-line distance, open map data
Grocery0.5 km
Park0.4 km
Dining0.4 km
Gym0.5 km
Schools nearby
School rating, out of 10.
Elizabeth Fry Society/Bram Centennialsecondary · Public · 0.5 km
—
St Cecilia Elementary Schoolelementary · Private · 0.6 km
6.8/10Good
Al-Ameenelementary · Private · 0.6 km
10.0/10Excellent
Contact agent
Helpful calculators
Mortgage
Affordability
Closing costs
Land transfer tax
Property tax
Down payment
CMHC insurance
Stress test
Cashback Rebate
Your HOMEH agent

KimHOMEH agent · Brampton
"I would see it this week."
Ask Kim