

112 Abell Drive
112 Abell Drive
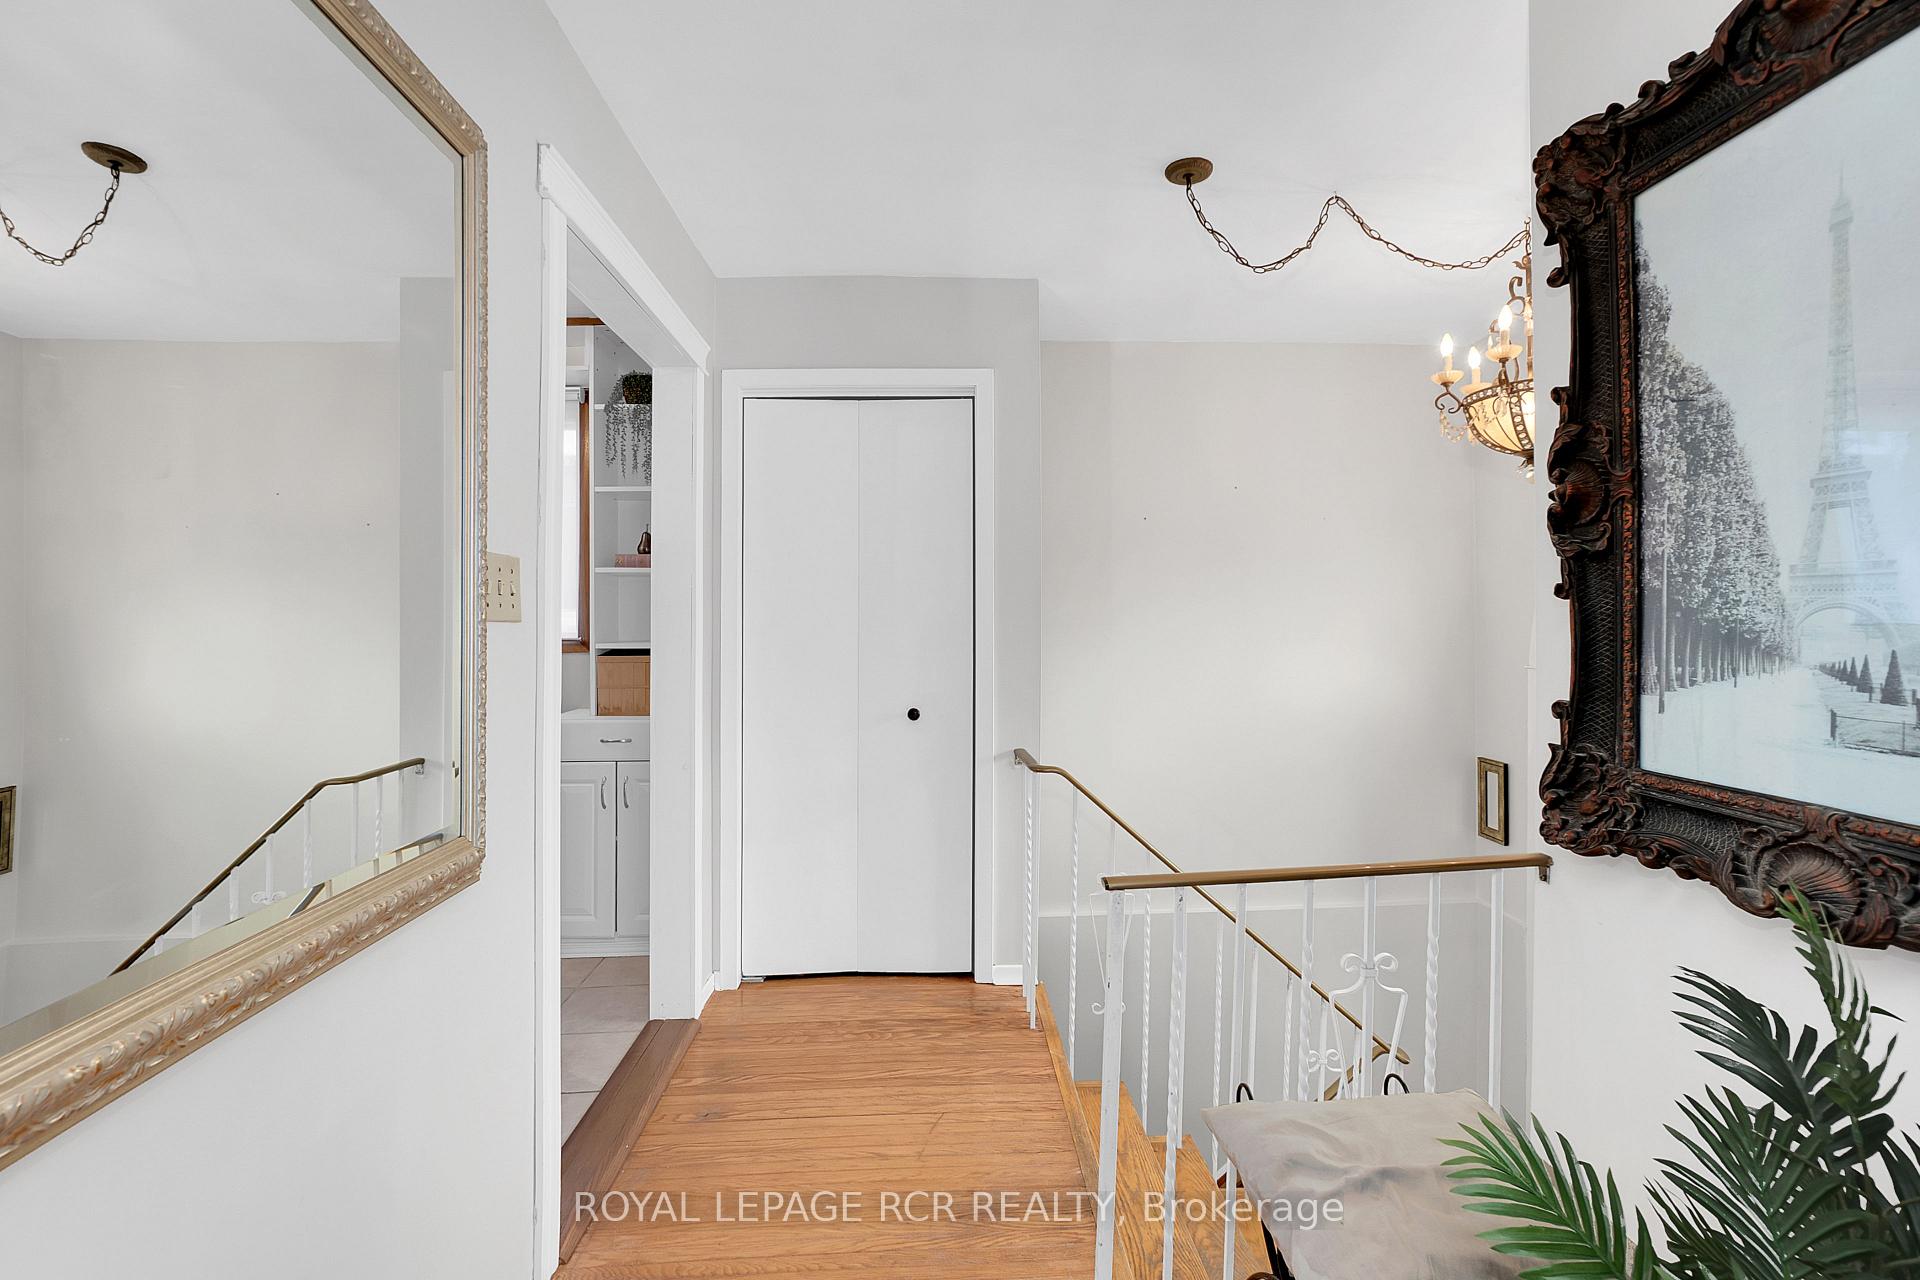 See all 26 photos
Property history
Facts and features
- BasementWalk-out
- Water, sewerMunicipal
- HeatingForced air
- CoolingCentral air
- Second kitchen
- Hardwood floors
- Fireplace
- Central air
The homeSemi-Detached, Bungalow-raised, 1,100–1,500 sq ft
- Type: Semi-Detached
- Style: Bungalow-raised
- Living space: 1,100–1,500 sq ft
- Basement: Finished with walk-out
InsideFireplace Yes, Hardwood, Carpet free, Tile, Concrete, Carpet free, primary bedroom - main floor
- Fireplace: Yes
- Flooring: Hardwood, Carpet free, Tile, Concrete
- Features: Carpet free, primary bedroom - main floor
- Rooms above ground: 6
- Rooms in the basement: 3
- Bedrooms: 3 + 1 in the basement
- Bathrooms: 2
- Kitchens: 2
- Family room: Yes
Outside and lotBrick, Asphalt shingle, Unknown
- Exterior: Brick
- Roof: Asphalt shingle
- Foundation: Unknown
- Other structures: Shed
- Size: 30 × 100 ft
- Zoning: R2A
Parking1 Garage, Built-in, Private
- Spaces: 1 Garage
- Garage: Built-in
- Driveway: Private
Heating, water and powerForced air, gas, Central air, Municipal water
- Heating: Forced air, gas
- Cooling: Central air
- Water: Municipal water
- Sewer: Municipal sewer
Costs and taxesTaxes $4,549 a year, HST included in the price
- Taxes, 2024: $4,549 a year
- HST: HST included in the price
Included in the saleFridge x2, stove x2, dishwasher x2, granite counters main level kitchen, washer, dryer, hot water tank owned, roof new-2022, cac, wood fireplace, light fixtures, window blinds, 2 sheds, Swag lights in bedrooms, electric fireplace in living room, upright freezer in basement kitchen, all staging items and staging sheers/curtains
- Included: Fridge x2, stove x2, dishwasher x2, granite counters main level kitchen, washer, dryer, hot water tank owned, roof new-2022, cac, wood fireplace, light fixtures, window blinds, 2 sheds
- Not included: Swag lights in bedrooms, electric fireplace in living room, upright freezer in basement kitchen, all staging items and staging sheers/curtains
NearbyPublic transit, school, park
- Close to: Public transit, school, park
Listing detailsW12128074, Sold, May 6, 2025
- MLS® number: W12128074
- Status: Sold
- Listed on: May 6, 2025
- Days on market: 10
- Updated: May 16, 2025
- Possession: Other
- Occupied by: Owner
- Listing brokerage: Royal LePage RCR Realty
About this home
112 Abell Drive, Brampton (Madoc), ON L6V 2Z8
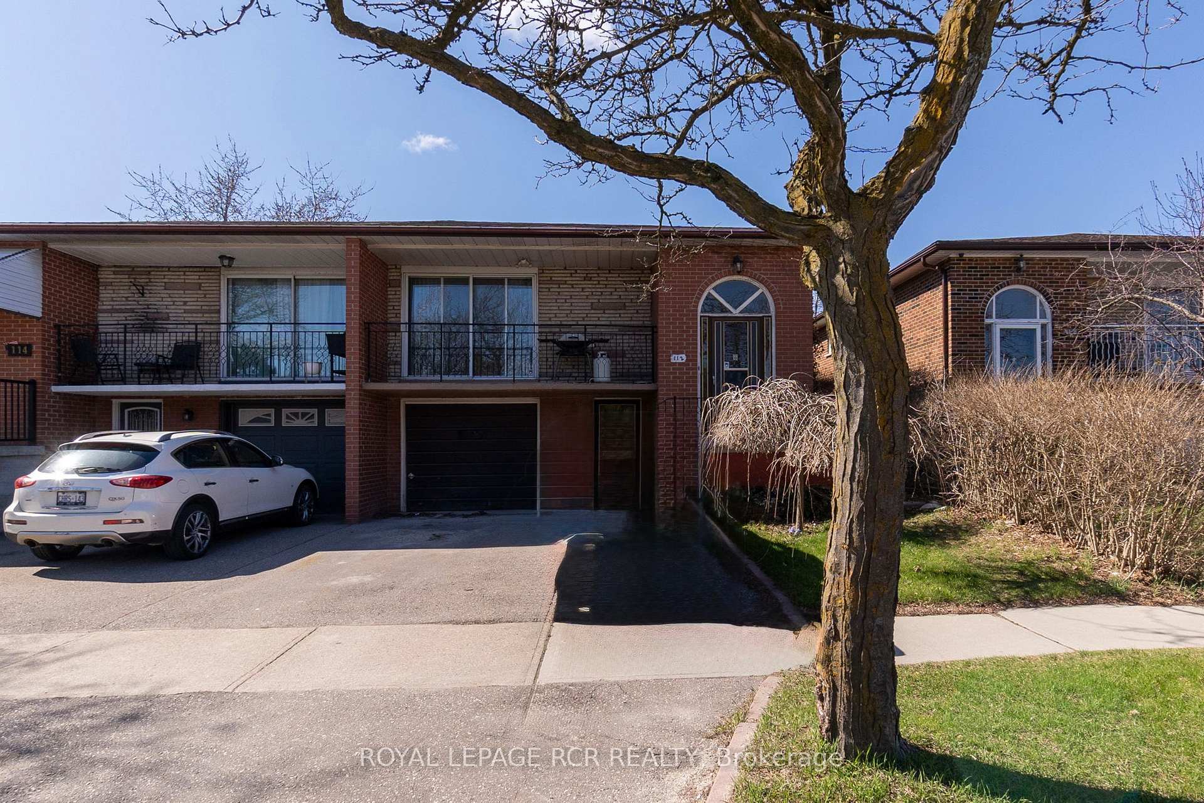
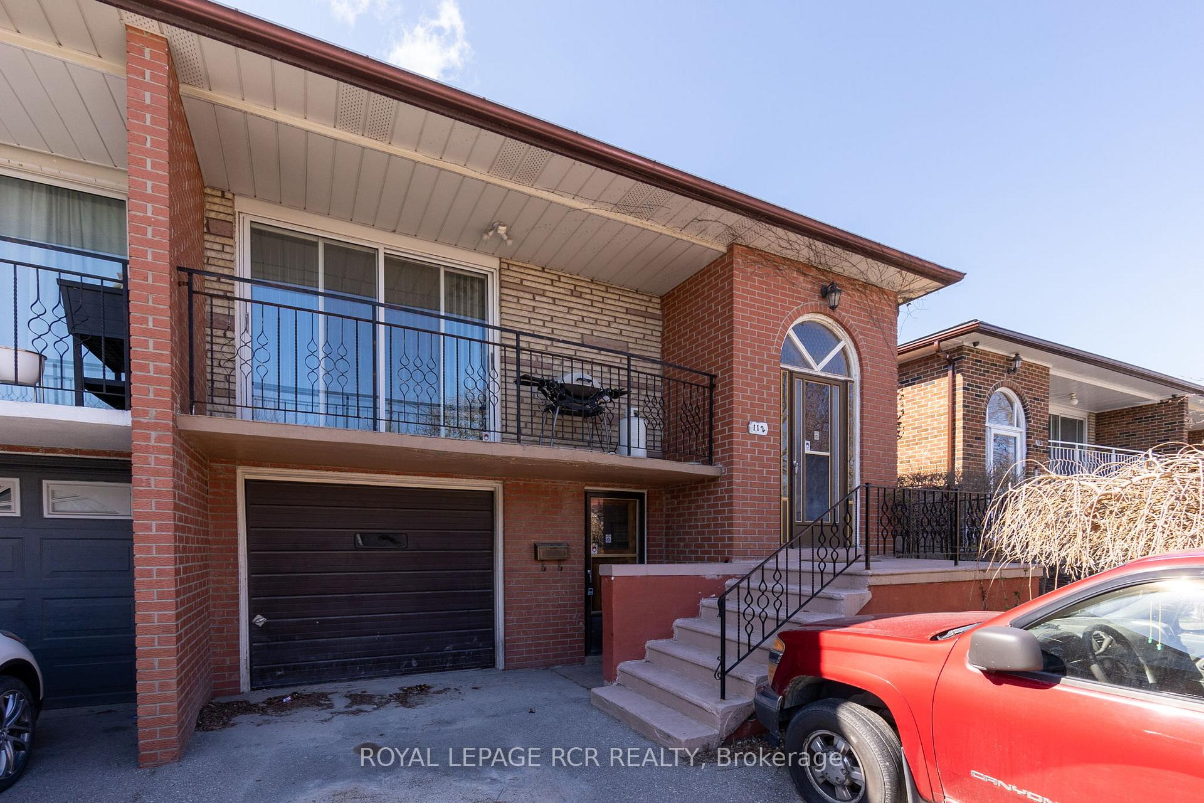
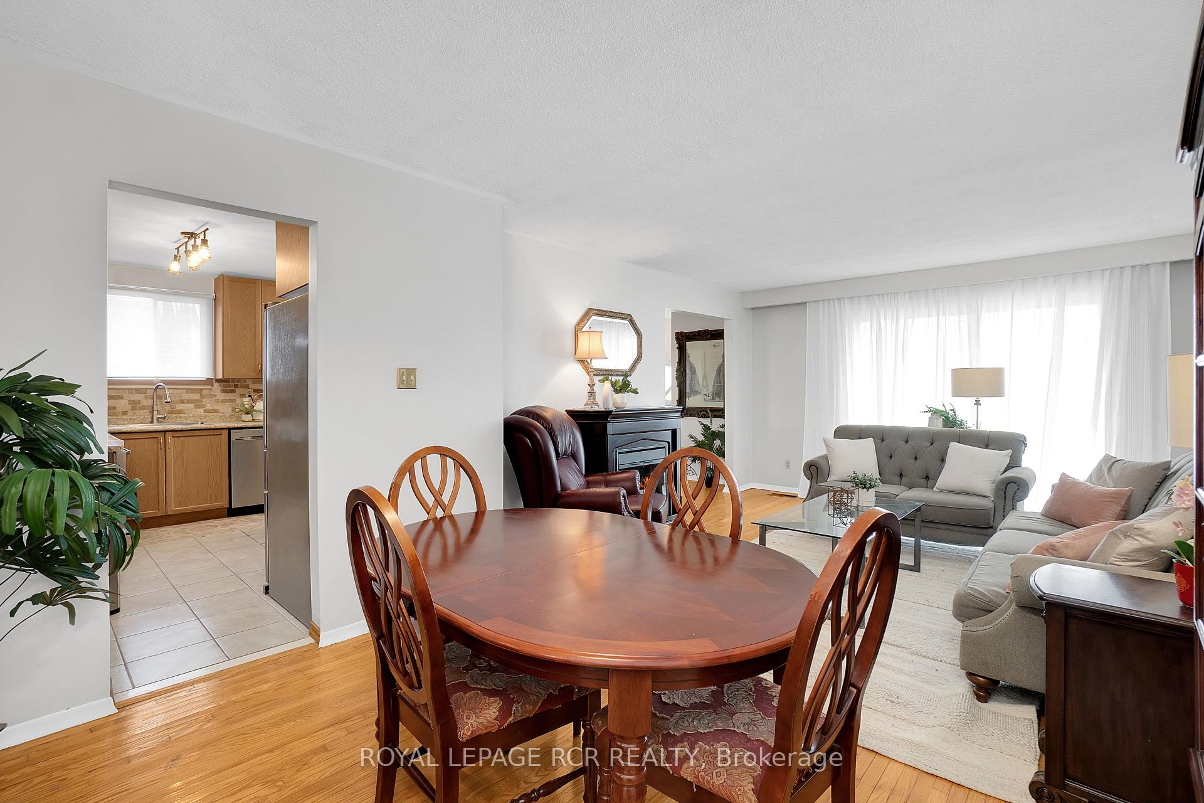
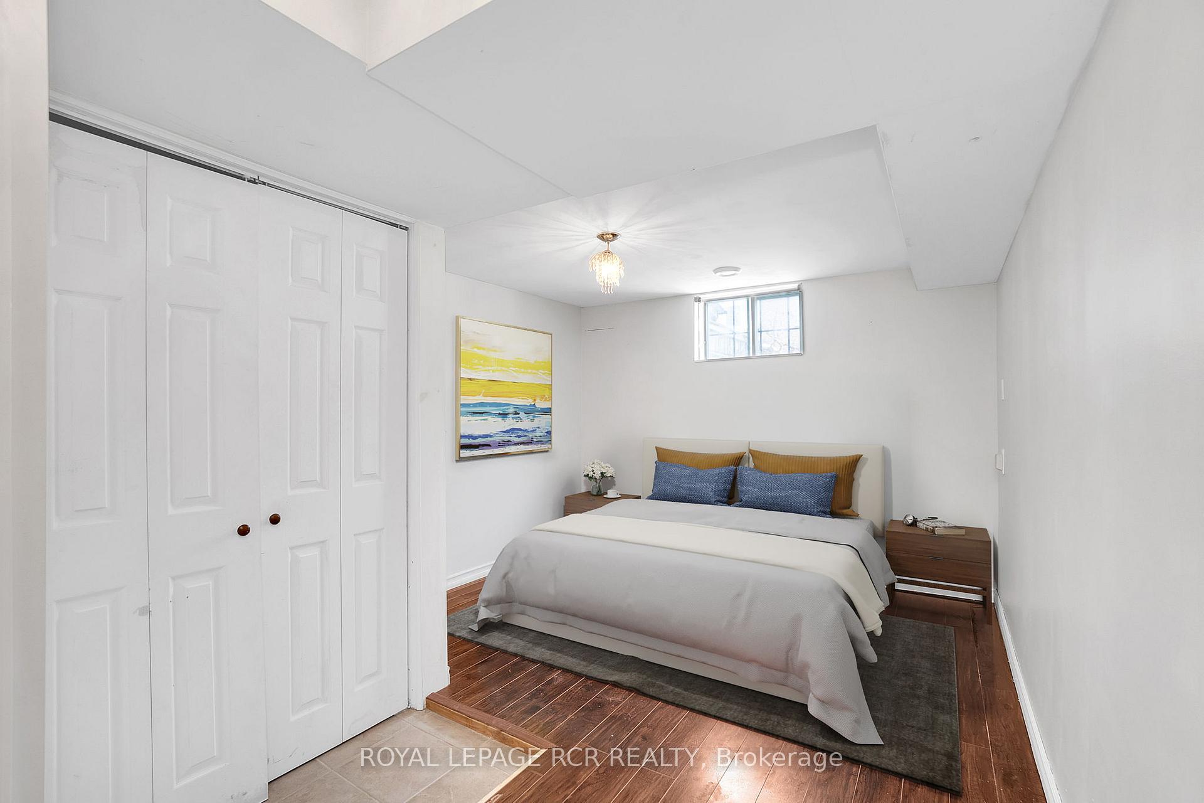
Welcome Home to 112 Abell Dr located perfectly in the desired Madoc Neighbourhood of Central Brampton! This well maintained, lovely Rasied-Bungalow with over 2000 sq ft of living space features 3 Bedrooms on the Main Level and a 4th additional Bedroom on the Lower Level. This home offers great potential and opportunity as the Lower Level features a private entrance. As you enter this home you are immediately greeted by the sun filled Foyer and Main Level. The Main Level boasts formal principal rooms; Living Room with a walk-out to the upper Balcony and a Dining Room perfectly and conveniently adjacent to the Kitchen. The Kitchen of this home offers a great space to prepare home cooked meals, featuring granite counters, plenty of cabinetry and a full size pantry. The Main Level also offers a Primary Bedroom with Double Closet, 2 additional sizeable Bedrooms and a 4-piece Main Washroom. The finished Lower Level with private Mud Room Entrance-way; boasts a full size Kitchen with Dining Area, Large Family Room with fireplace, a sizeable Bedroom with closet, 3-piece Washroom, Storage Room and shared access to the Laundry Room. The Lower Level offers a great space for a multi-generation family, a perfect nanny or In-Law Suite or a 1 Bedroom rental opportunity! With a great location in a desired neighbourhood, near schools, in walking distance to Bruce Bear Park Playground, just minutes from Century Gardens Recreation Centre, Brampton Transit and Hwy 410, you do not want to miss this opportunity! Located on Kennedy Rd N and Williams Pkwy.
Ask about this home
A HOMEH agent will answer your questions about this home.
Around this home
Daily convenience, out of 100, from the distances below
Schools nearby
School rating, out of 10.
Helpful calculators
Your HOMEH agent

"I would see it this week."