

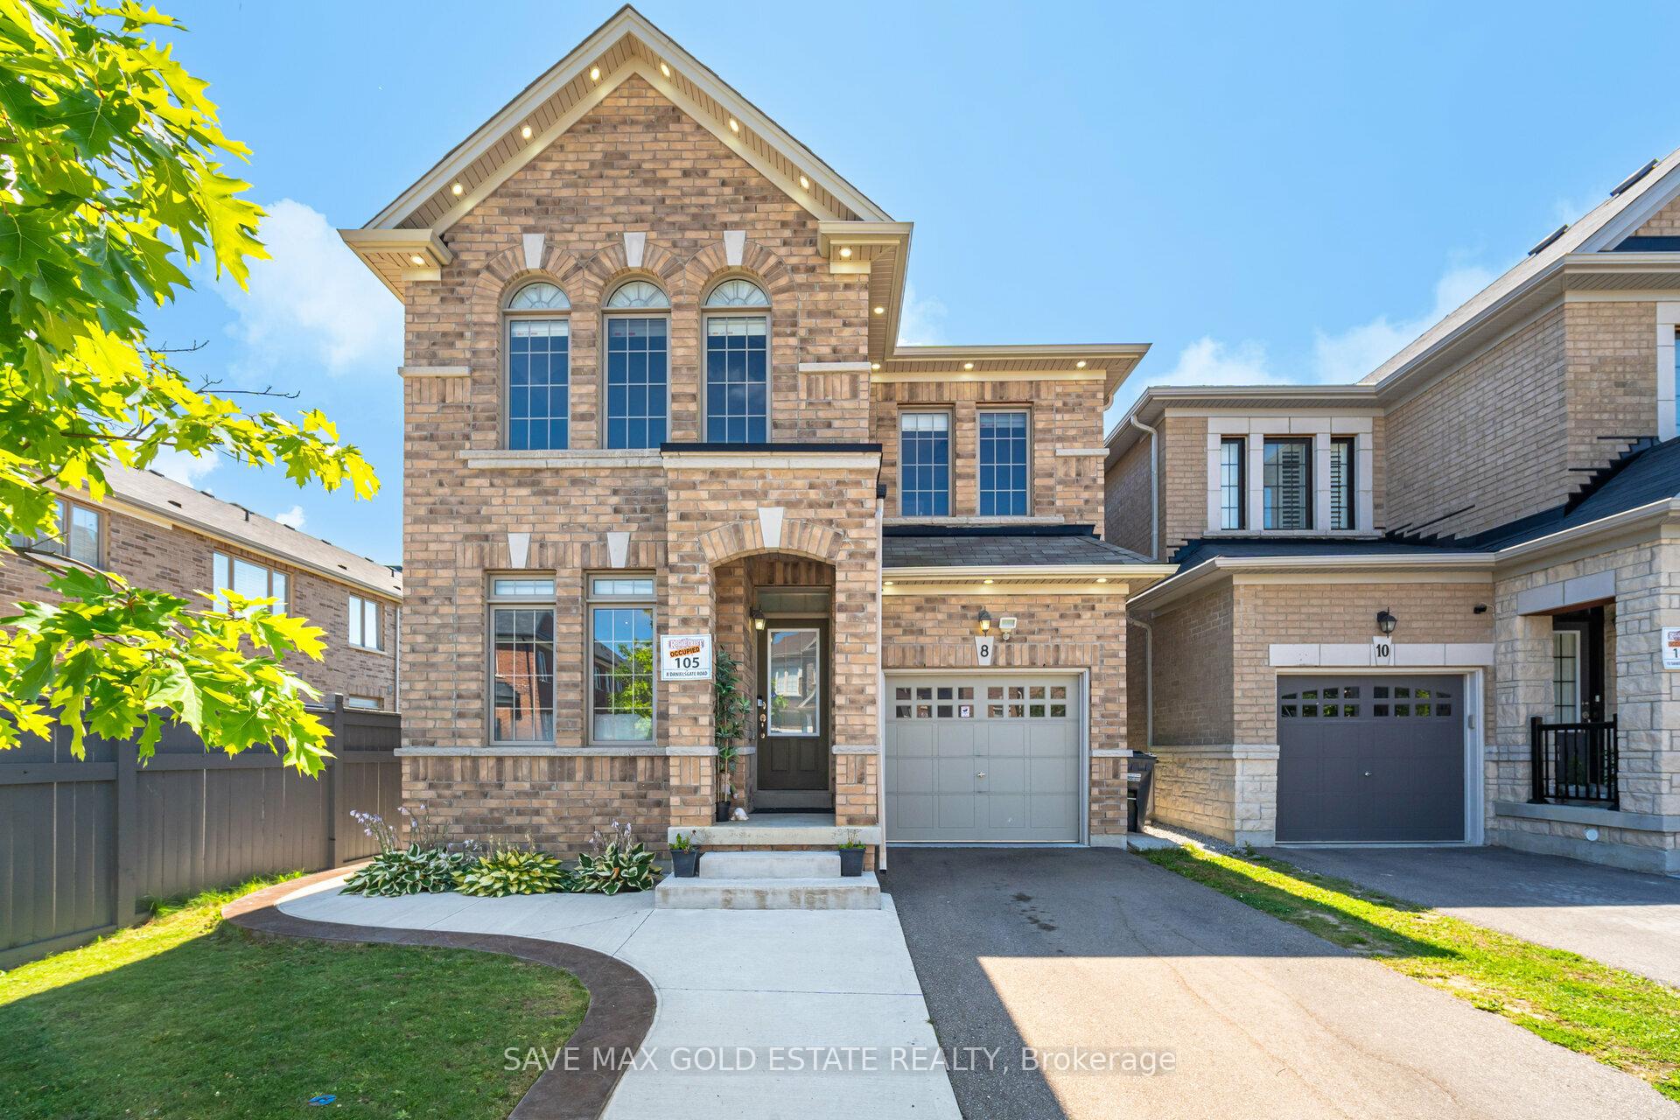
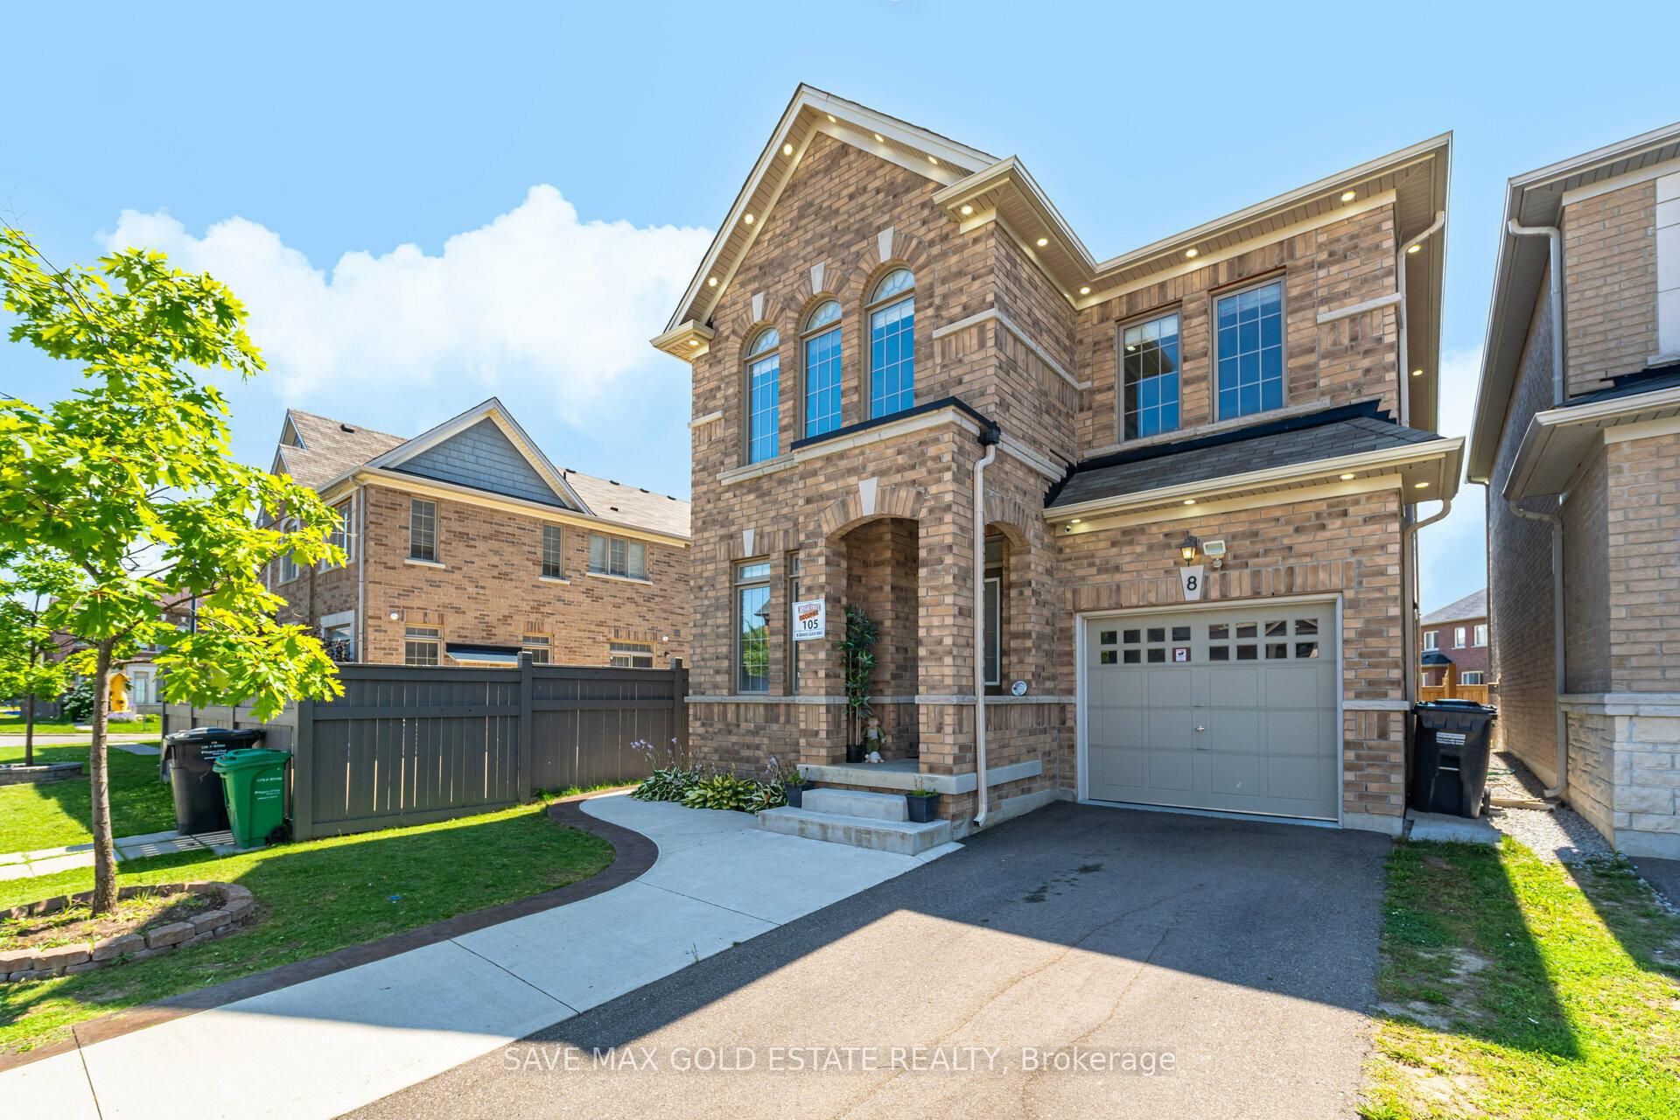
8 Danielsgate Road
Detached Sold
1/408 Danielsgate Road
Detached Sold
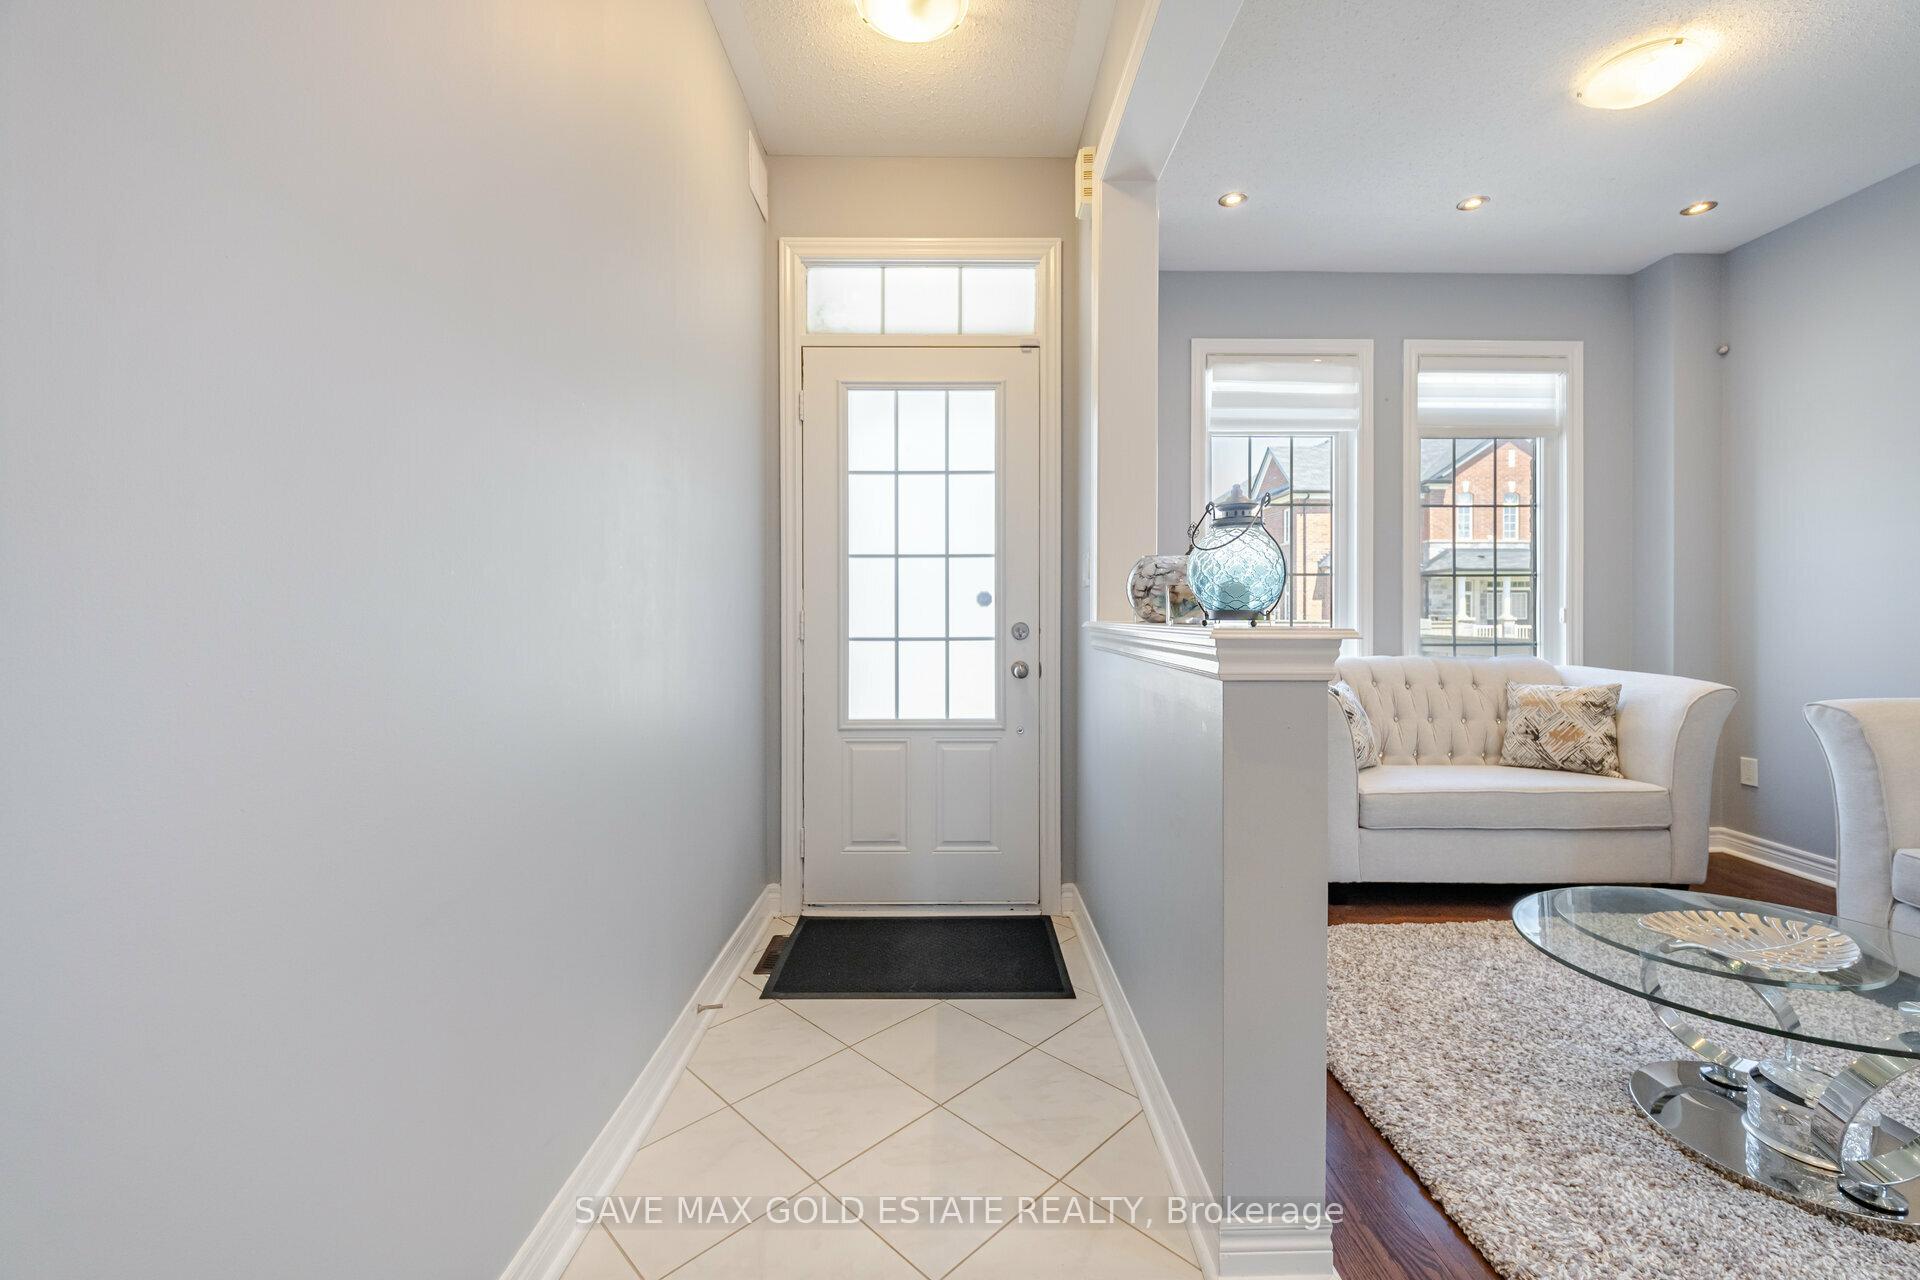 See all 40 photos
4 Bedrooms
4 Bathrooms
1 Garage
2K–2.5K sq.ft
32.15×90.22 ft
$6,751/yr
Property history
Facts and features
- BasementUnfinished
- Age of home6–15 years
- Water, sewerMunicipal
- HeatingForced air
What stands out
- Fireplace
- Central air
The homeDetached, 2-storey, Age 6–15 years
- Type: Detached
- Style: 2-storey
- Age: 6–15 years
- Living space: 2,000–2,500 sq ft
- Basement: Unfinished
InsideFireplace Yes, Other, Rooms above ground 12
- Fireplace: Yes
- Features: Other
- Rooms above ground: 12
- Bedrooms: 4
- Bathrooms: 4
- Kitchens: 1
- Family room: Yes
Outside and lotBrick, Other, Brick
Outside
- Exterior: Brick
- Roof: Other
- Foundation: Brick
- Size: 32.15 × 90.22 ft
Parking1 Garage, Built-in, Private
- Spaces: 1 Garage
- Garage: Built-in
- Driveway: Private
Heating, water and powerForced air, gas, Central air, Municipal water
- Heating: Forced air, gas
- Cooling: Central air
- Water: Municipal water
- Sewer: Municipal sewer
Costs and taxesTaxes $6,751 a year, HST included in the price
- Taxes, 2024: $6,751 a year
- HST: HST included in the price
Listing detailsW12120649, Sold, May 2, 2025
- MLS® number: W12120649
- Status: Sold
- Listed on: May 2, 2025
- Days on market: 13
- Updated: May 15, 2025
- Possession: Flexible
- Occupied by: Owner
- Listing brokerage: SAVE MAX GOLD ESTATE REALTY
About this home
8 Danielsgate Road, Brampton (Sandringham-Wellington North), ON L6R 3X4
Other
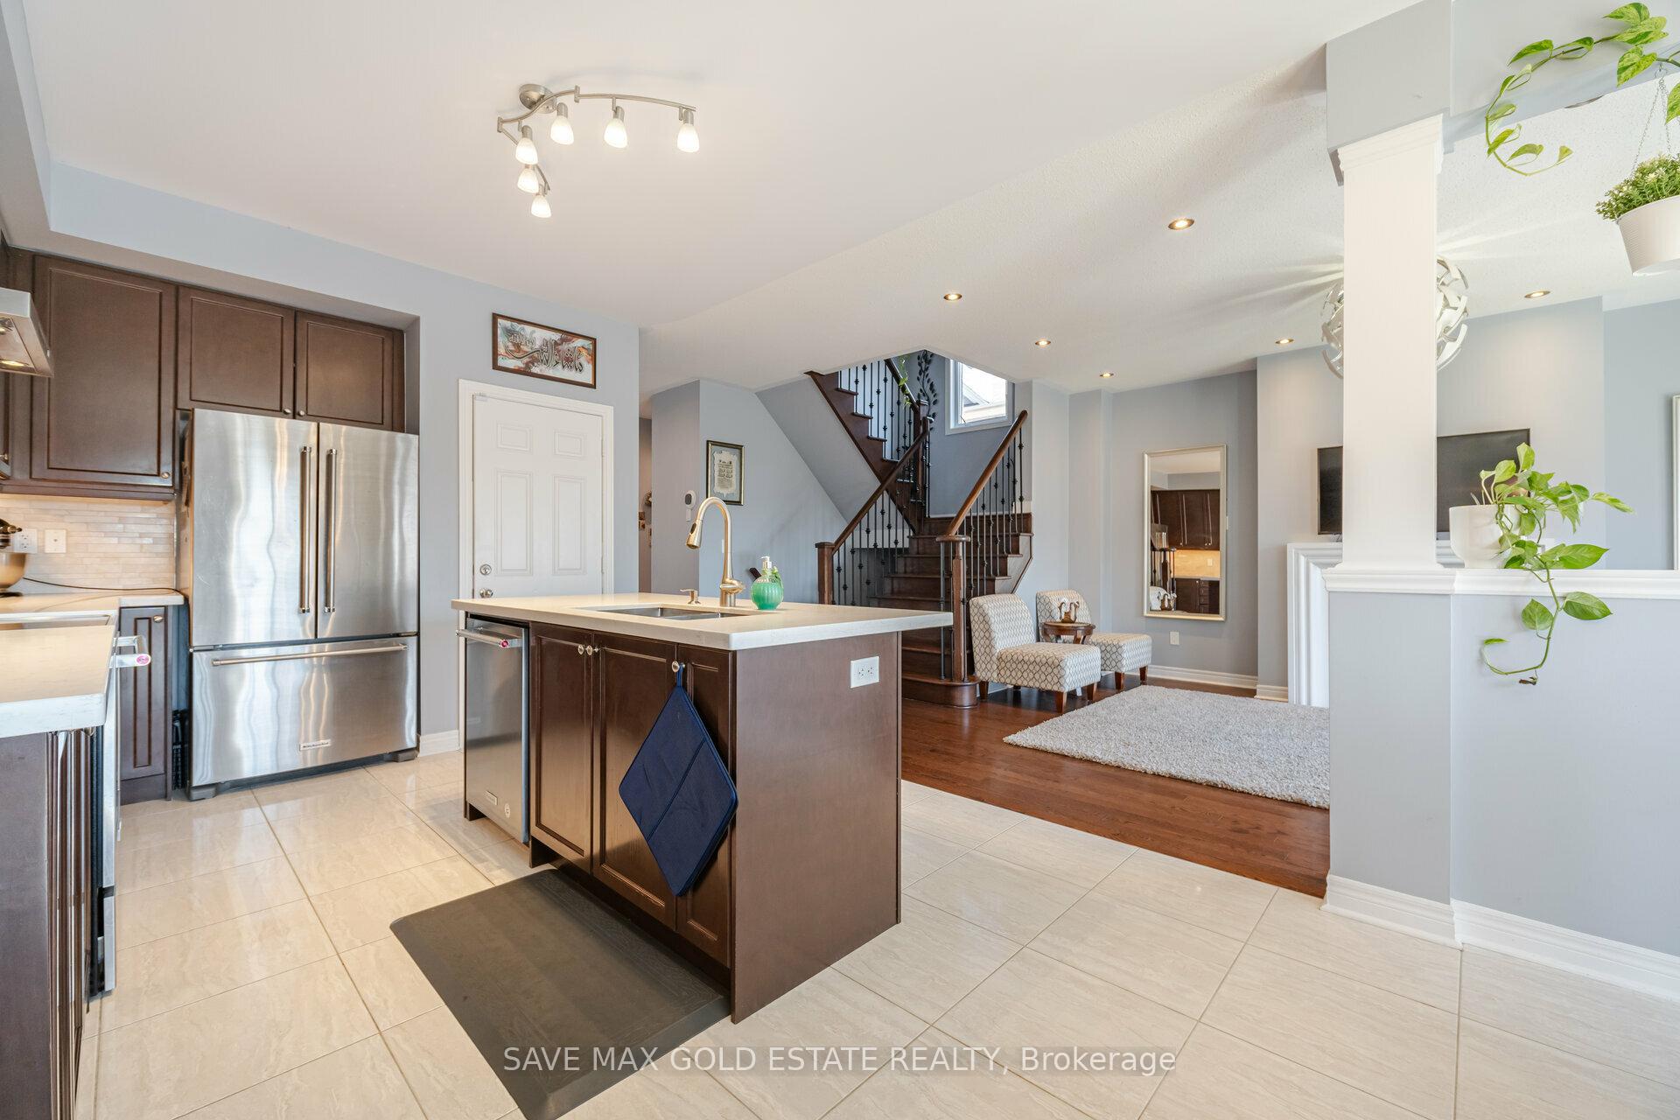
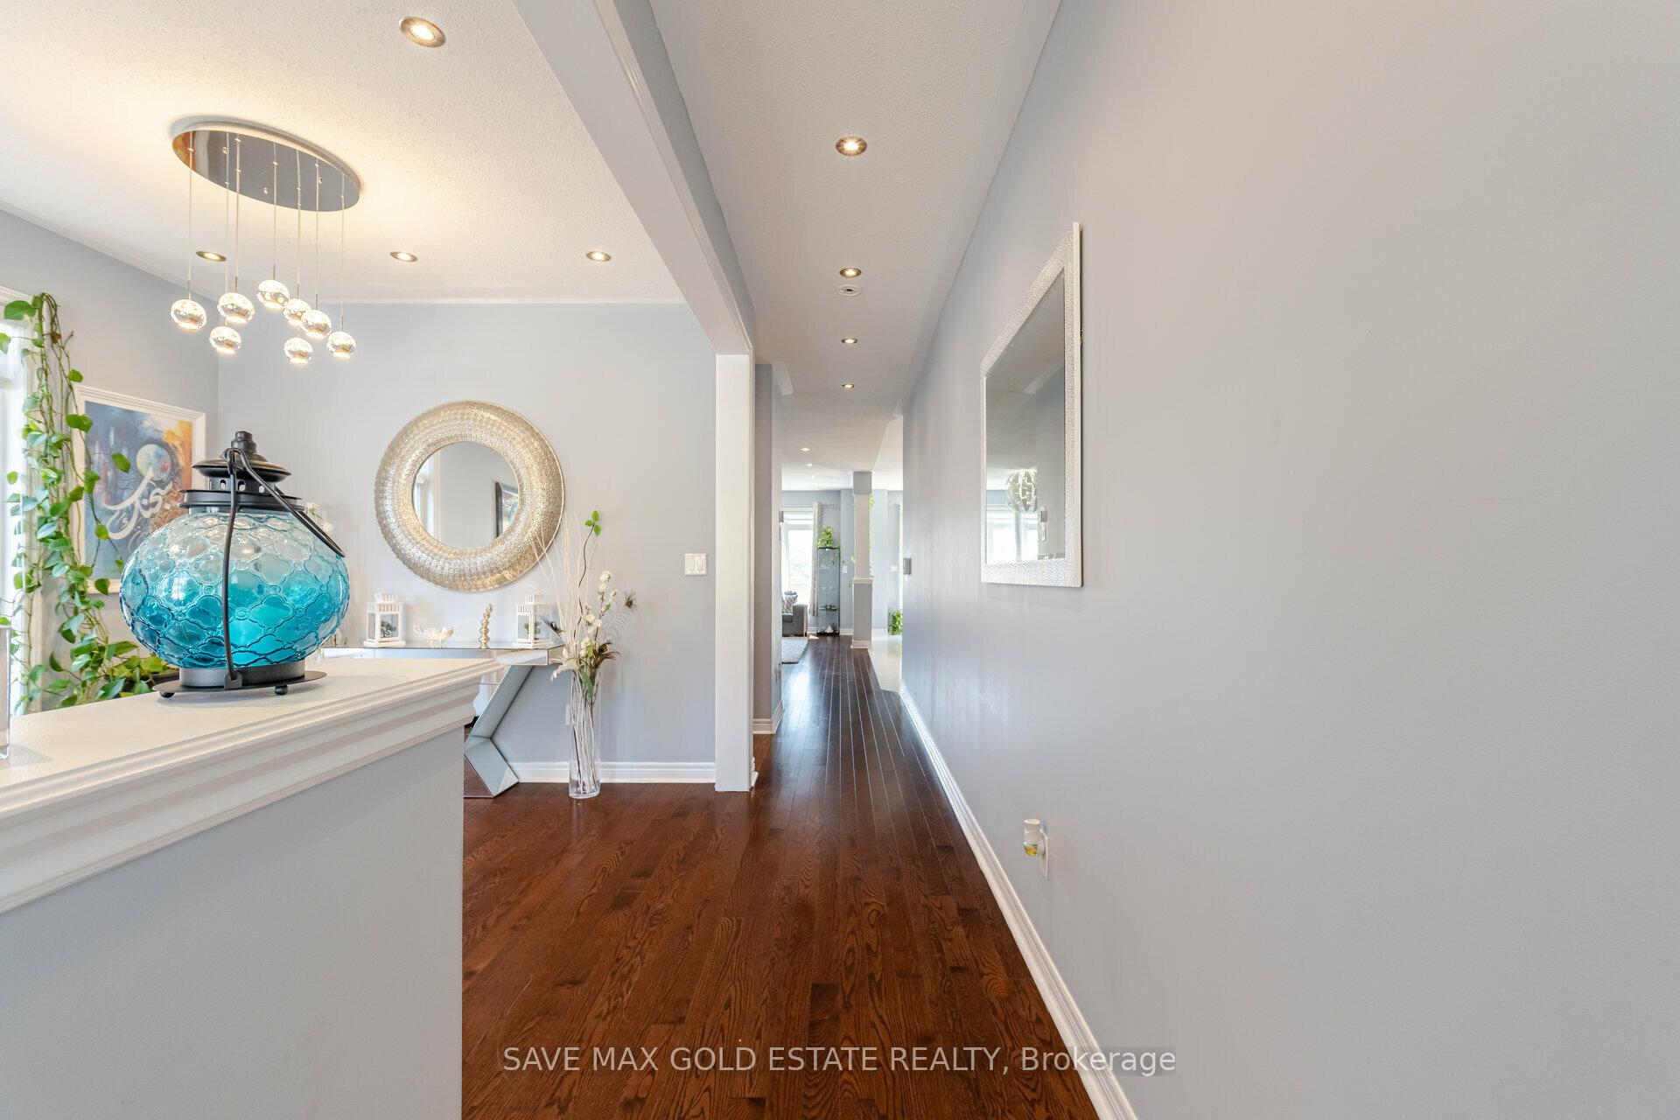
Beautiful, well-maintained 4-bedroom, 3.5-bathroom detached house with two master ensuite bedrooms. Lots of pot lights throughout the house including exterior. The main floor features separate living, dining, and family rooms with hardwood floors, quartz countertops, and stainless-steel appliances. Enjoy 9-foot ceilings on the main floor. Conveniently located just 2 minutes from the highway, school, park and close to all amenities.
Read more
Ask about this home
A HOMEH agent will answer your questions about this home.
Ask a question
Thinking of selling your home?See what your home is worth today.
Around this home
Dixie Rd/ Mayfield Rd
Errands
Parks
Schools
Daily convenience, out of 100, from the distances below
ParkDr. José P. Rizal Park · 2 within 1 km3 min walk203 m
GroceryCircle K17 min walk1.1 km
SchoolCountryside Village PS (Elementary)8 min walk470 m
PharmacyWalmart Pharmacy20 min walk1.3 km
Cafés & foodTim Hortons · 2 within 1 km13 min walk806 m
Gym & rec centreGoodLife Fitness19 min walk1.2 km
WalkDriveStraight-line distance, open map data
Grocery1.1 km
Park0.2 km
Coffee0.8 km
Gym1.2 km
Schools nearby
School rating, out of 10.
Countryside Village PS (Elementary)elementary · Public · 0.5 km
6.9/10Good
Carberry Public Schoolelementary · Public · 1.0 km
—
Lougheed Middle Schoolelementary · Public · 1.1 km
—
Contact agent
Helpful calculators
Mortgage
Affordability
Closing costs
Land transfer tax
Property tax
Down payment
CMHC insurance
Stress test
Cashback Rebate
Your HOMEH agent

KimHOMEH agent · Brampton
"I would see it this week."
Ask Kim