

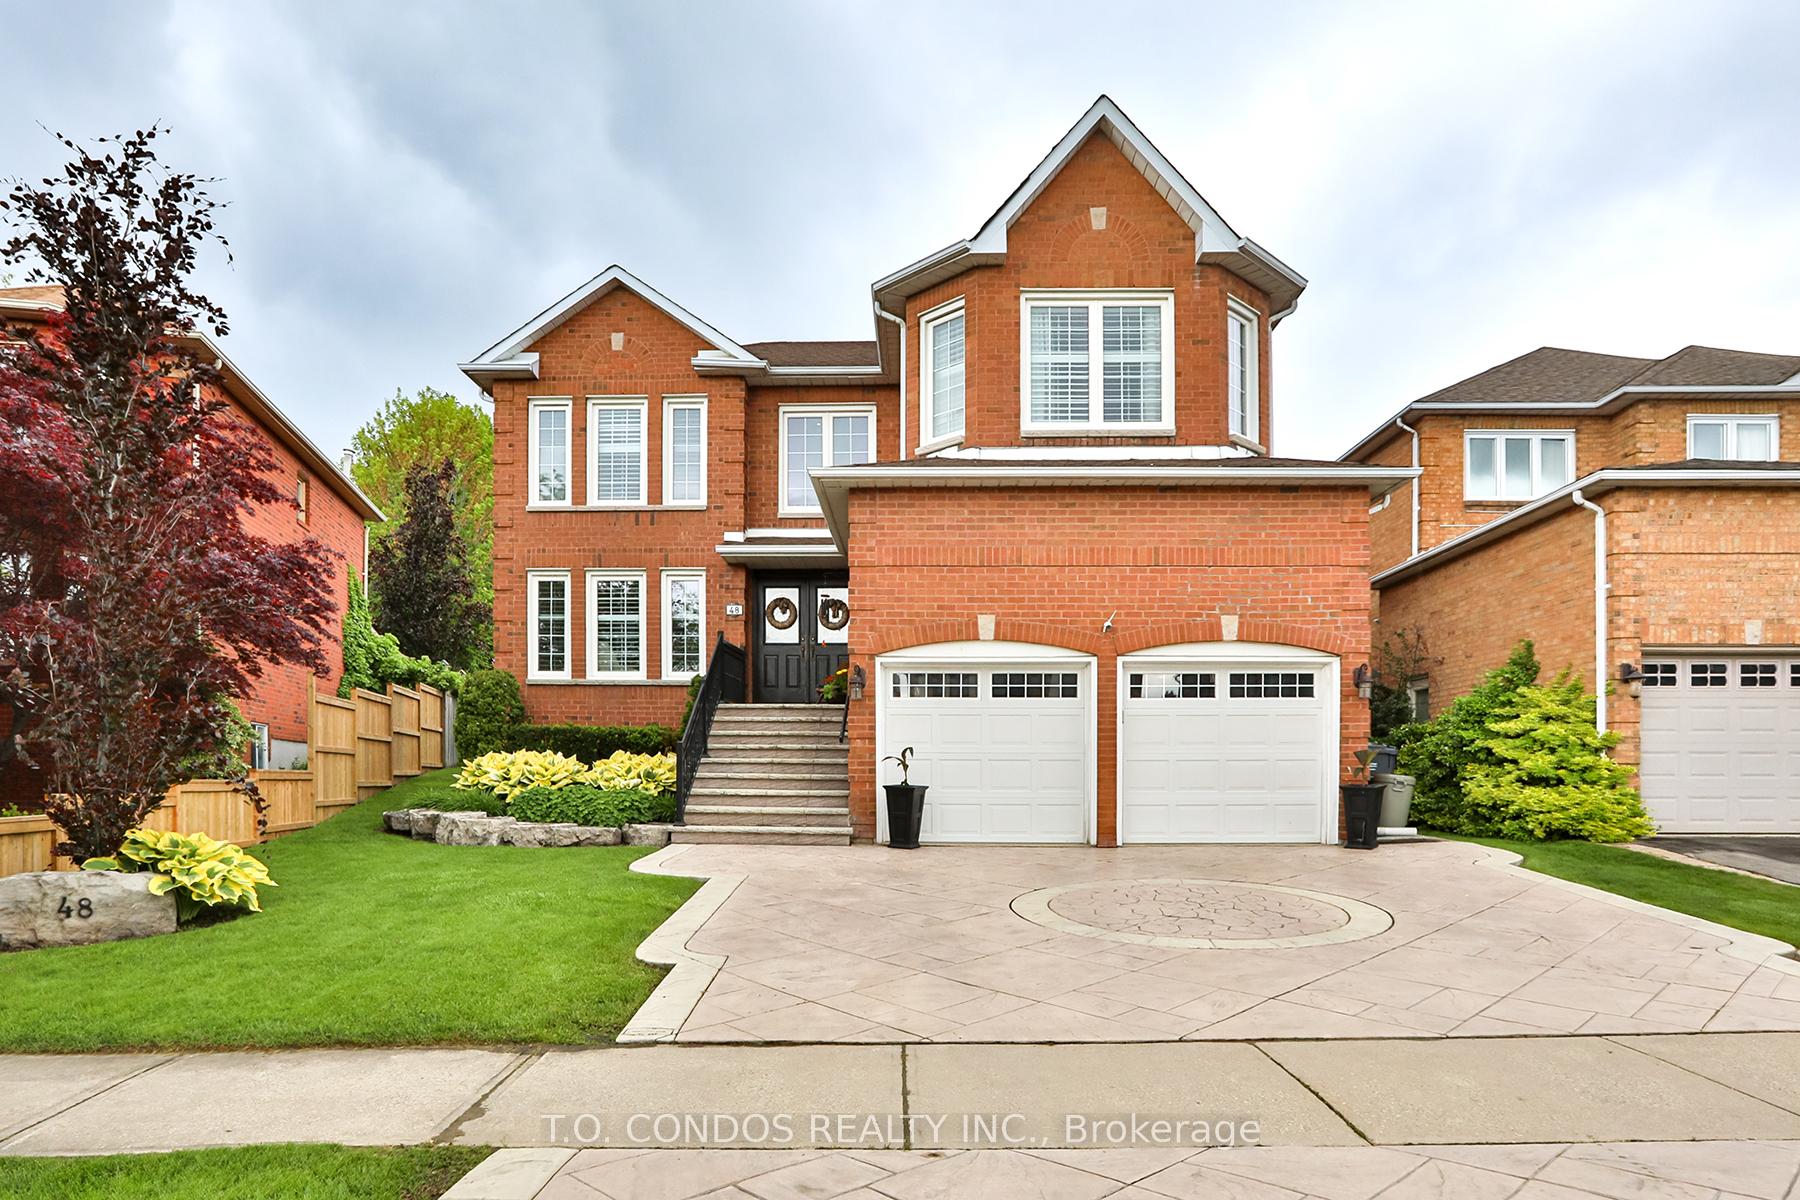
48 Leeward Drive
48 Leeward Drive
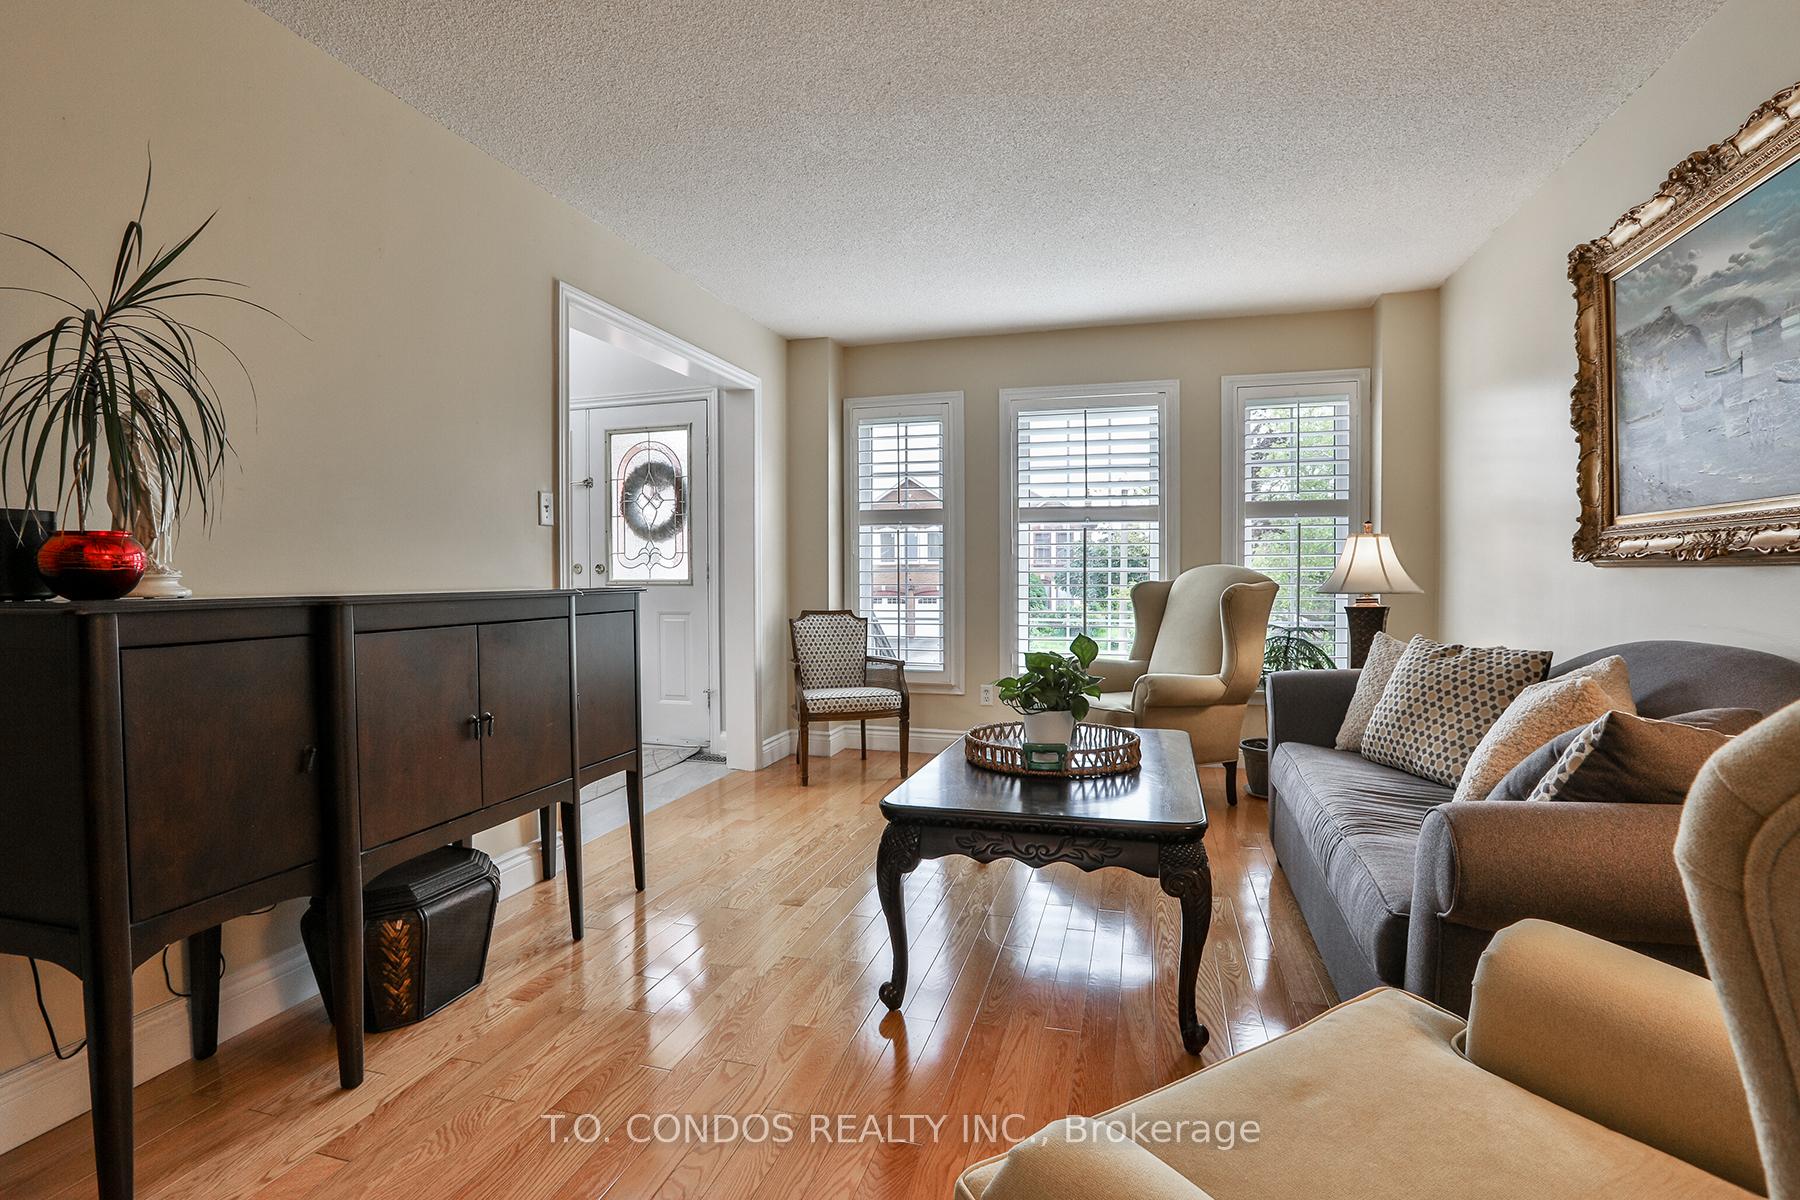 See all 49 photos
Property history
Facts and features
- BasementFinished
- Age of home31–50 years
- Water, sewerMunicipal
- HeatingForced air
- Hardwood floors
- Fireplace
- Central air
- Inground pool
The homeDetached, 2-storey, Age 31–50 years
- Type: Detached
- Style: 2-storey
- Age: 31–50 years
- Living space: 2,500–3,000 sq ft
- Basement: Finished
InsideFireplace Yes, wood, Tile, Hardwood, Broadloom, Vinyl, Main level
- Fireplace: Yes, wood
- Flooring: Tile, Hardwood, Broadloom, Vinyl
- Laundry: Main level
- Features: Central vacuum, sauna, erv/hrv, bar fridge
- Rooms above ground: 8
- Rooms in the basement: 2
- Bedrooms: 4
- Bathrooms: 4
- Kitchens: 1
- Family room: Yes
Outside and lotBrick, Shingles, Poured concrete
- Exterior: Brick
- Roof: Shingles
- Foundation: Poured concrete
- Pool: Inground
- Size: 43.35 × 115.77 ft
Parking2 Garage, Attached, Private double
- Spaces: 2 Garage
- Garage: Attached
- Driveway: Private double
Heating, water and powerForced air, gas, Central air, Municipal water
- Heating: Forced air, gas
- Cooling: Central air
- Water: Municipal water
- Sewer: Municipal sewer
Costs and taxesTaxes $8,741 a year, HST included in the price, Water heater monthly rental
- Taxes, 2025: $8,741 a year
- HST: HST included in the price
- Rental items: Water heater monthly rental
Included in the saleAll electrical fixtures, all california shutters and window treatments, sub zero fridge, wolfe gas stove, miele dishwasher, lg direct drive washer and dryer, a/c, furnace (2022), hrv. pool equipment, 2 (two) garage door openers, pool ping pong table/ infrared sauna, all gym/exercise equipment, main floor built-in bar, eight seater black marble top breakfast table
- Included: All electrical fixtures, all california shutters and window treatments, sub zero fridge, wolfe gas stove, miele dishwasher, lg direct drive washer and dryer, a/c, furnace (2022), hrv. pool equipment, 2 (two) garage door openers, pool ping pong table/ infrared sauna, all gym/exercise equipment, main floor built-in bar, eight seater black marble top breakfast table
Listing detailsW12197339, Sold, Jun 5, 2025
- MLS® number: W12197339
- Status: Sold
- Listed on: Jun 5, 2025
- Days on market: 18
- Updated: Jun 23, 2025
- Possession: 2025-07-02 / Flexible
- Occupied by: Owner
- Listing brokerage: T.O. CONDOS REALTY INC.
About this home
48 Leeward Drive, Brampton (Westgate), ON L6S 5V7
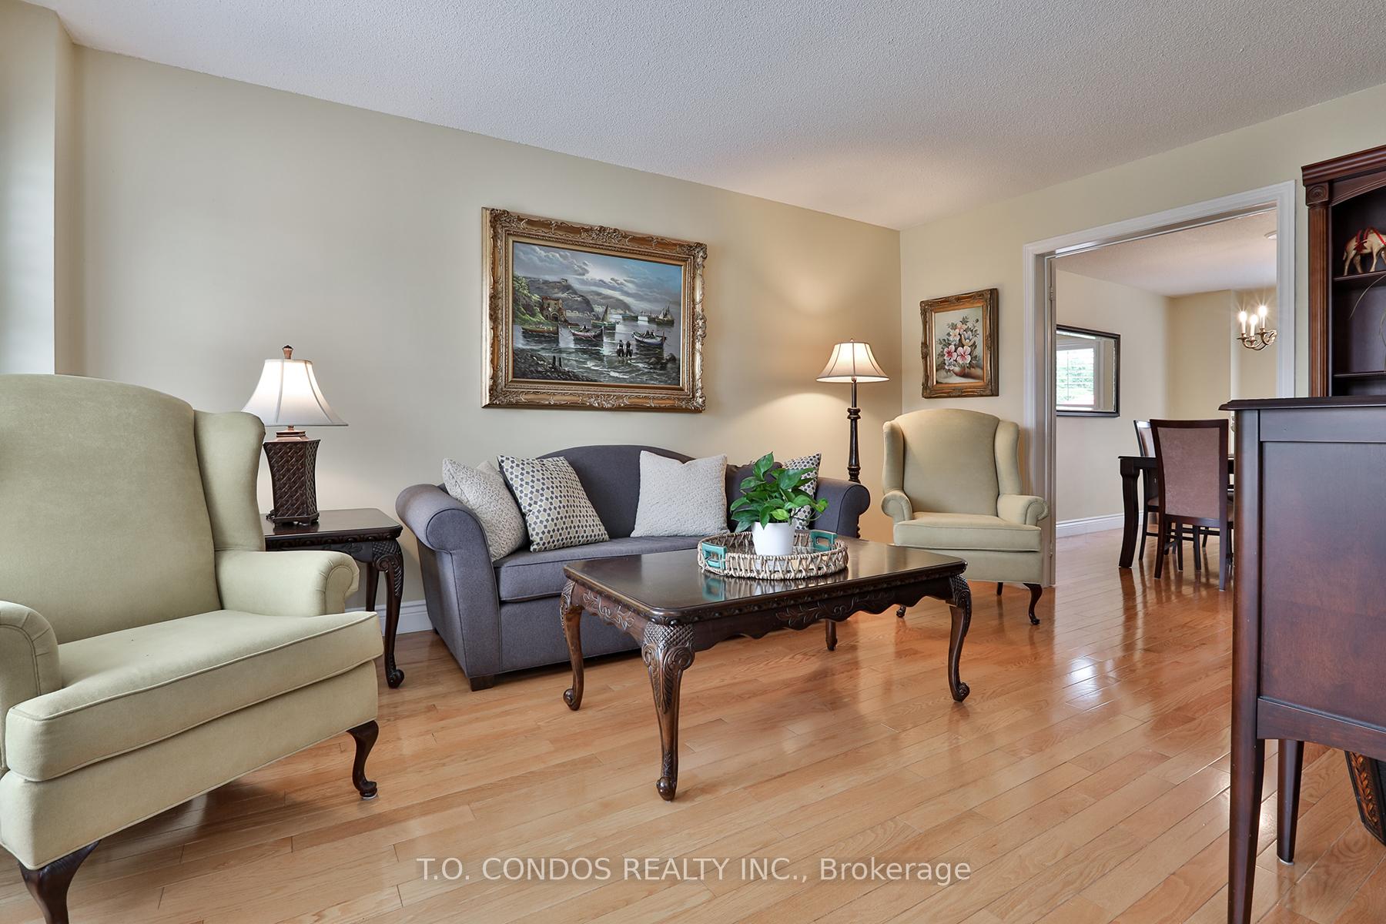
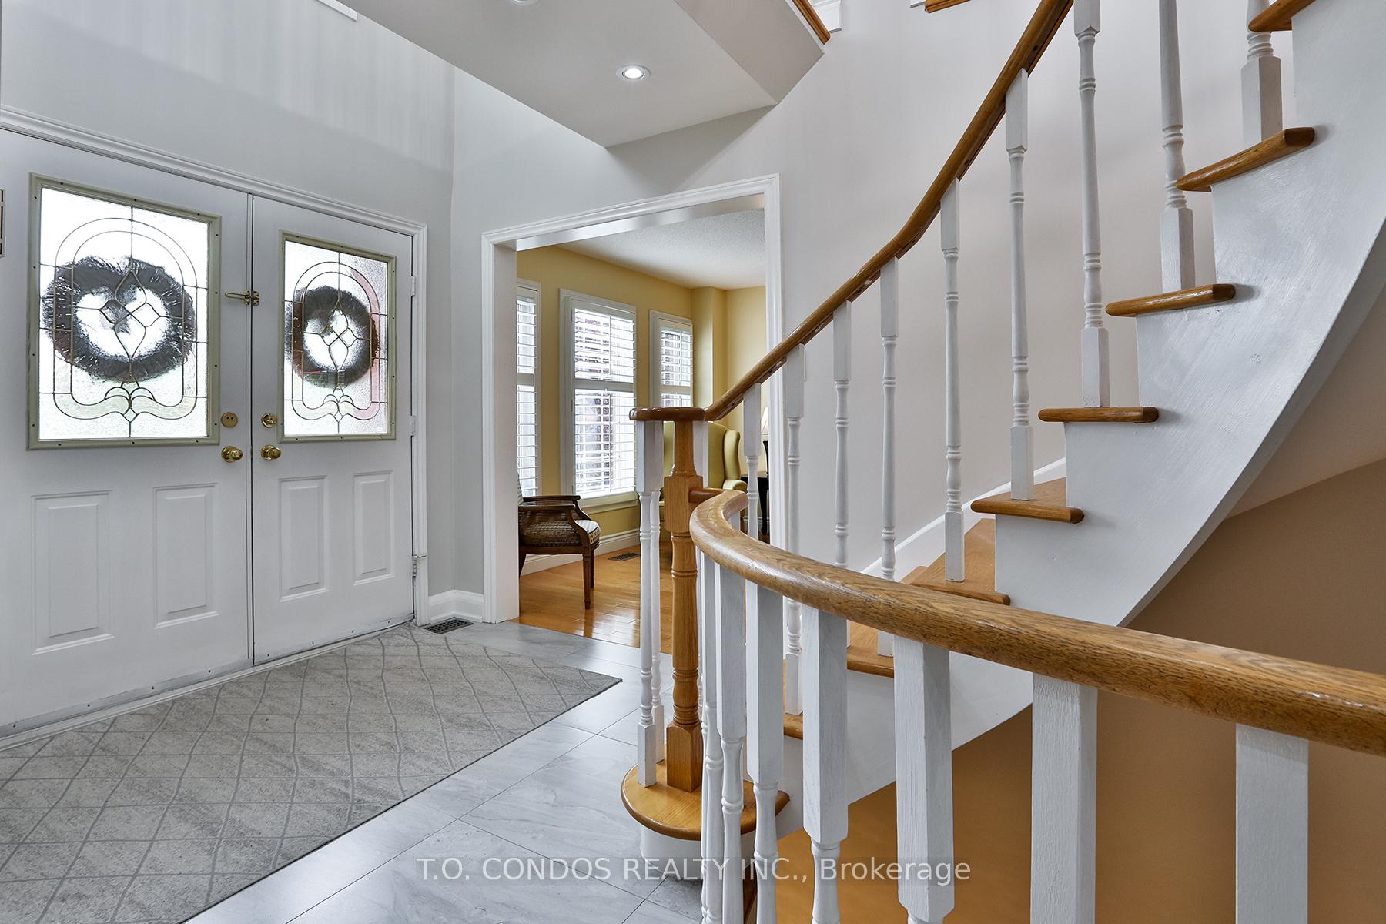
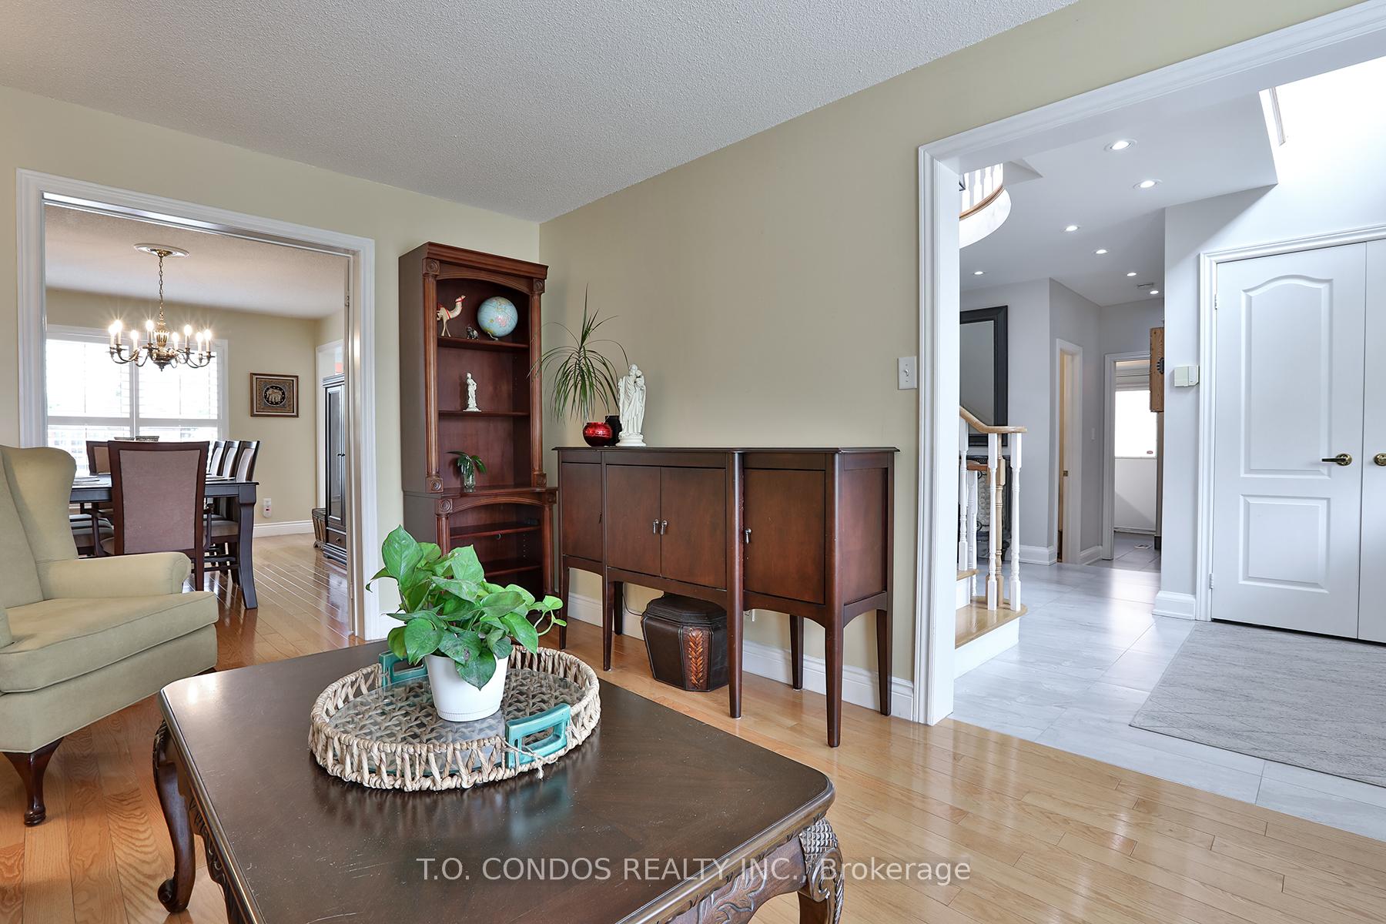
This 4 bedroom home combines luxury, comfort, and convenience. Situated next to scenic trails, the property is close to shops, transit, and highways. You'll be greeted by a stamped concrete drive that leads to a dbl garage with high ceilings, two openers, and 140 sqft of custom-built attic storage. The main floor boasts hardwood floors and large 24x24 tiles. The spacious layout includes plenty of built-ins and a chefs kitchen, featuring top-of-line Sub Zero fridge, Wolfe gas stove, Miele dishwasher, undermount sink, Quartz counters, and toe-kick connected to the central vac. Under-cabinet LED lighting and built-in unit with bar fridge create an inviting space for gathering. A powder room with wall-mounted faucet and feature wall adds a stylish flair to the main level. Upstairs, the large primary suite is a true retreat, with a luxurious 6-pc ensuite plus three additional good size bedrooms and a 5-pc bathroom. The lower level is the ultimate pub-inspired escape with open-concept billiards room, wet bar, and a separate room that can be used as an office or bedroom and a 3-piece bathroom. The fitness room with mirror wall can be converted into a large sixth bedroom. The home features two entrances to the lower level, including a separate walk-up. Step outside to your private oasis, where the backyard features an inground pool and cabana. The pool area is designed with safety in mind, with non-slip rubber surround and fully gated perimeter to ensure peace of mind. The landscaped grounds with low-maintenance plants and stone accents add to the serene atmosphere, perfect for relaxing or entertaining guests. A maintenance-free shed is also included for additional outdoor storage. With a long list of premium features like California shutters, this home is move-in ready and designed for effortless living. Dont miss out on the opportunity to make this stunning property your new home.
Ask about this home
A HOMEH agent will answer your questions about this home.
Around this home
Daily convenience, out of 100, from the distances below
Schools nearby
School rating, out of 10.
Helpful calculators
Your HOMEH agent

"I would see it this week."