

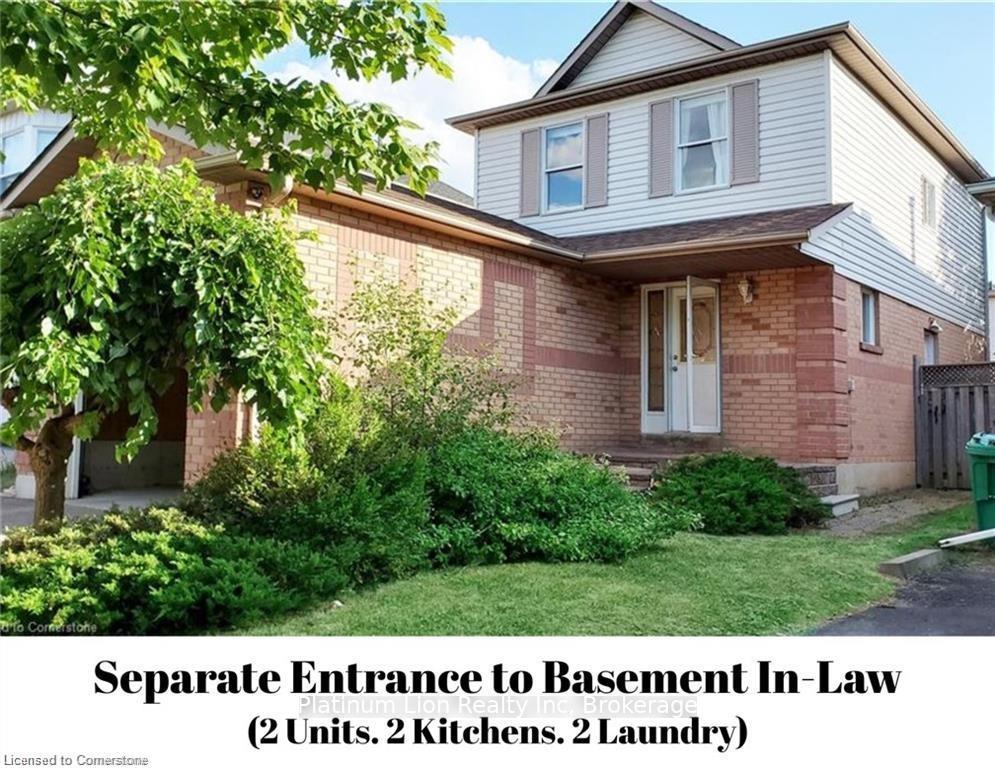
20 Wallingford Court
20 Wallingford Court
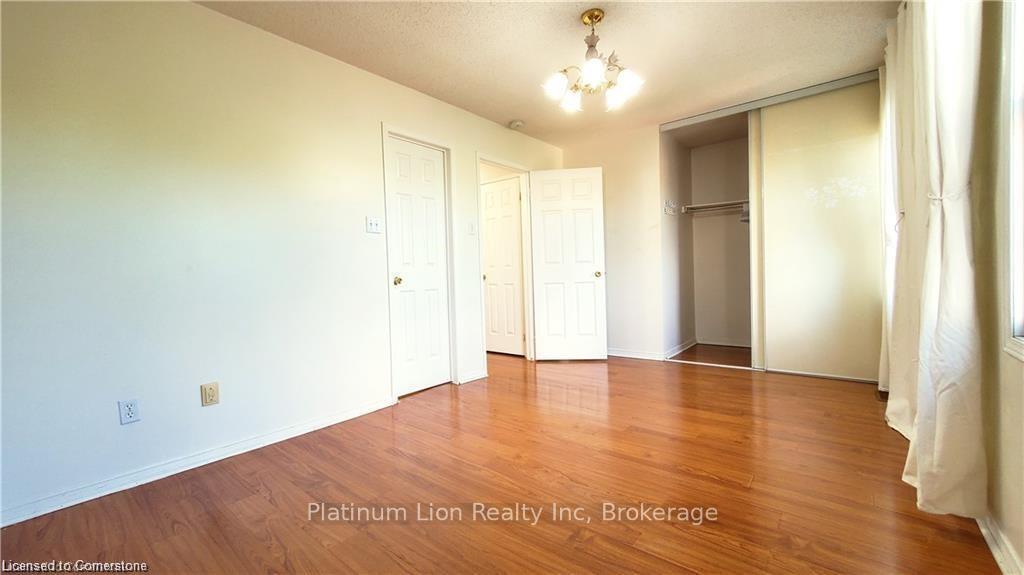 See all 28 photos
Property history
Facts and features
- BasementFinished
- Age of home16–30 years
- Water, sewerMunicipal
- Lot shapeRectangular
- Second kitchen
- Separate entrance
- Central air
The homeDetached, 2-storey, Age 16–30 years
- Type: Detached
- Style: 2-storey
- Age: 16–30 years
- Living space: 700–1,100 sq ft
- Basement: Finished, separate entrance
InsideMain level, Accessory apartment, in-law suite, Rooms above ground 5
- Laundry: Main level
- Features: Accessory apartment, in-law suite
- Rooms above ground: 5
- Rooms in the basement: 3
- Bedrooms: 3 + 1 in the basement
- Bathrooms: 3
- Kitchens: 2
Outside and lotBrick, vinyl siding, Asphalt shingle, Poured concrete
- Exterior: Brick, vinyl siding
- Roof: Asphalt shingle
- Foundation: Poured concrete
- Size: 35.55 × 101.77 ft
- Shape: Rectangular
- Zoning: R1D-631
Parking1 Garage, Built-in
- Spaces: 1 Garage
- Garage: Built-in
Heating, water and powerForced air, gas, Central air, Municipal water
- Heating: Forced air, gas
- Cooling: Central air
- Water: Municipal water
- Sewer: Municipal sewer
Costs and taxesTaxes $4,616 a year, HST included in the price, Hot water heater, water softener
- Taxes, 2024: $4,616 a year
- HST: HST included in the price
- Rental items: Hot water heater, water softener
- Under contract: Hot water heater, water softener
Included in the sale2xdryer, 2xrange hood, 2xrefrigerator, 2xwasher, 2xstove
- Included: 2xdryer, 2xrange hood, 2xrefrigerator, 2xwasher, 2xstove
NearbyFenced yard, park, school
- Close to: Fenced yard, park, school
Listing detailsW12230642, Sold, Jun 18, 2025
- MLS® number: W12230642
- Status: Sold
- Listed on: Jun 18, 2025
- Days on market: 3
- Updated: Jun 21, 2025
- Possession: 2025-07-01 / Flexible
- Occupied by: Vacant
- Listing brokerage: Platinum Lion Realty Inc
About this home
20 Wallingford Court, Brampton (Fletcher's Creek South), ON L6Y 4V7
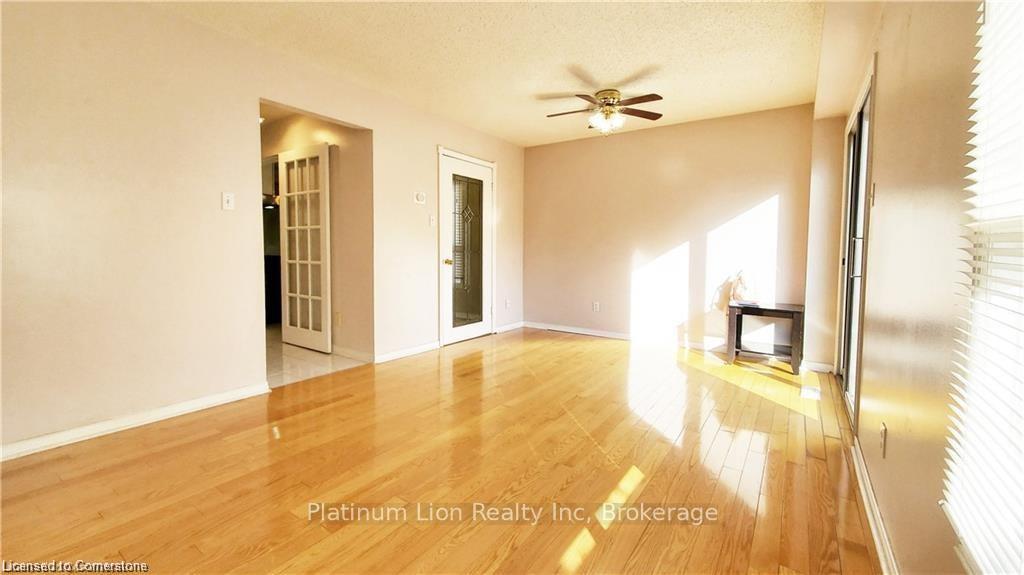
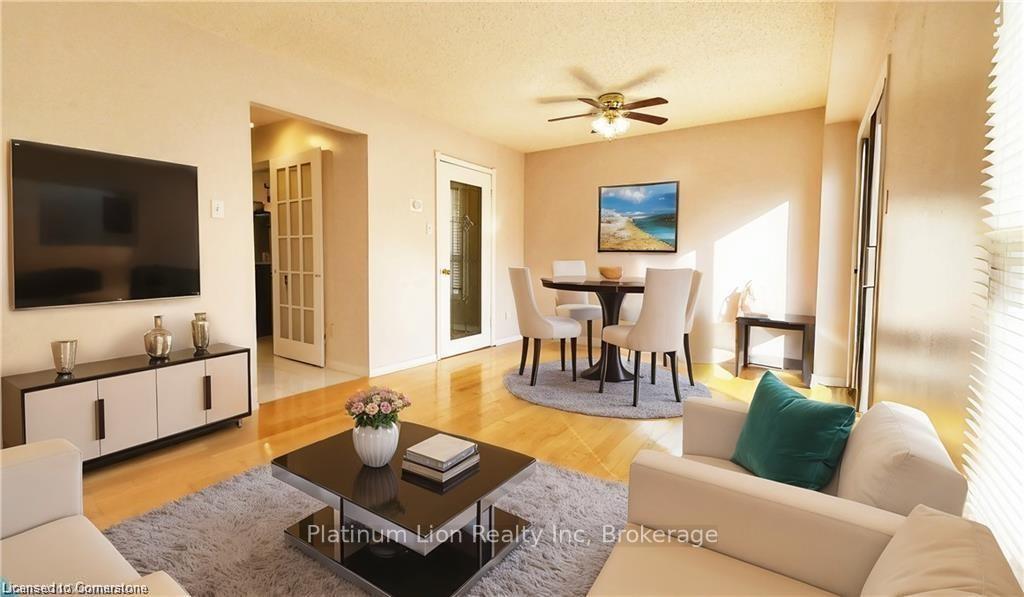
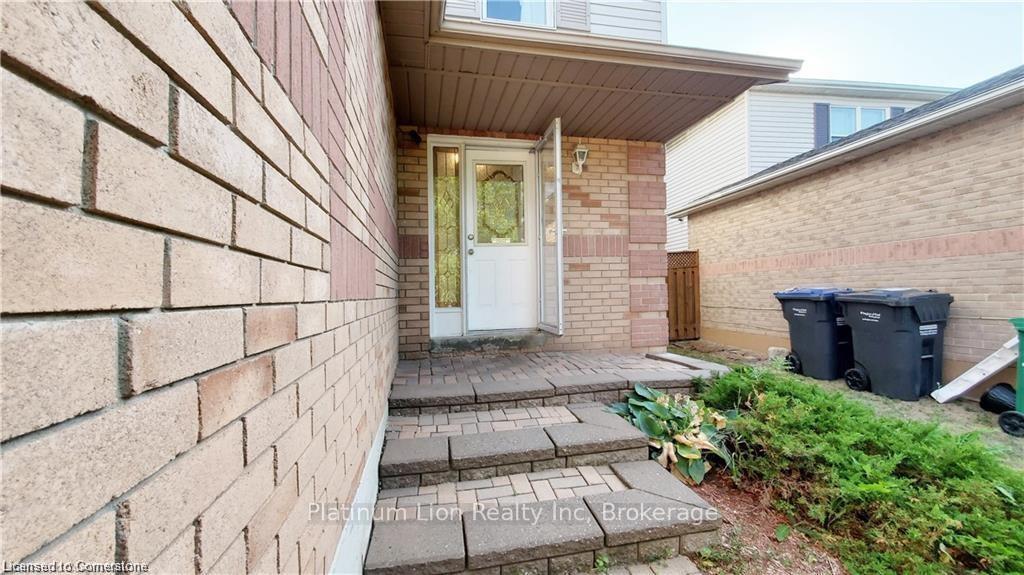
Freedhold Detached family home with an In-law Basement! Welcome to 20 Wallingford Court is a welcoming home with 3 bedrooms, 1.5 baths above grade. It features a bonus separate entrance with an in-law bachelor basement apartment. Situated on a child-safe cul-de-sac. The house includes a ceramic foyer, hardwood floors in the living and dining areas, oak stairs, and a fully fenced backyard with a sliding door and interlocking stone front walkways. The eat-in kitchen has ceramic flooring and French doors. The finished basement offers a separate entrance, 2nd kitchen, a full bath, 2nd laundry room. Timberlane Park is just a short walk away at the end of the cul-de-sac. This property is conveniently located near the Sikh temple, amenities, public transit, recreation center, library, and shopping plazas. Some photos are virtually staged.
Ask about this home
A HOMEH agent will answer your questions about this home.
Around this home
Daily convenience, out of 100, from the distances below
Schools nearby
School rating, out of 10.
Helpful calculators
Your HOMEH agent

"I would see it this week."