

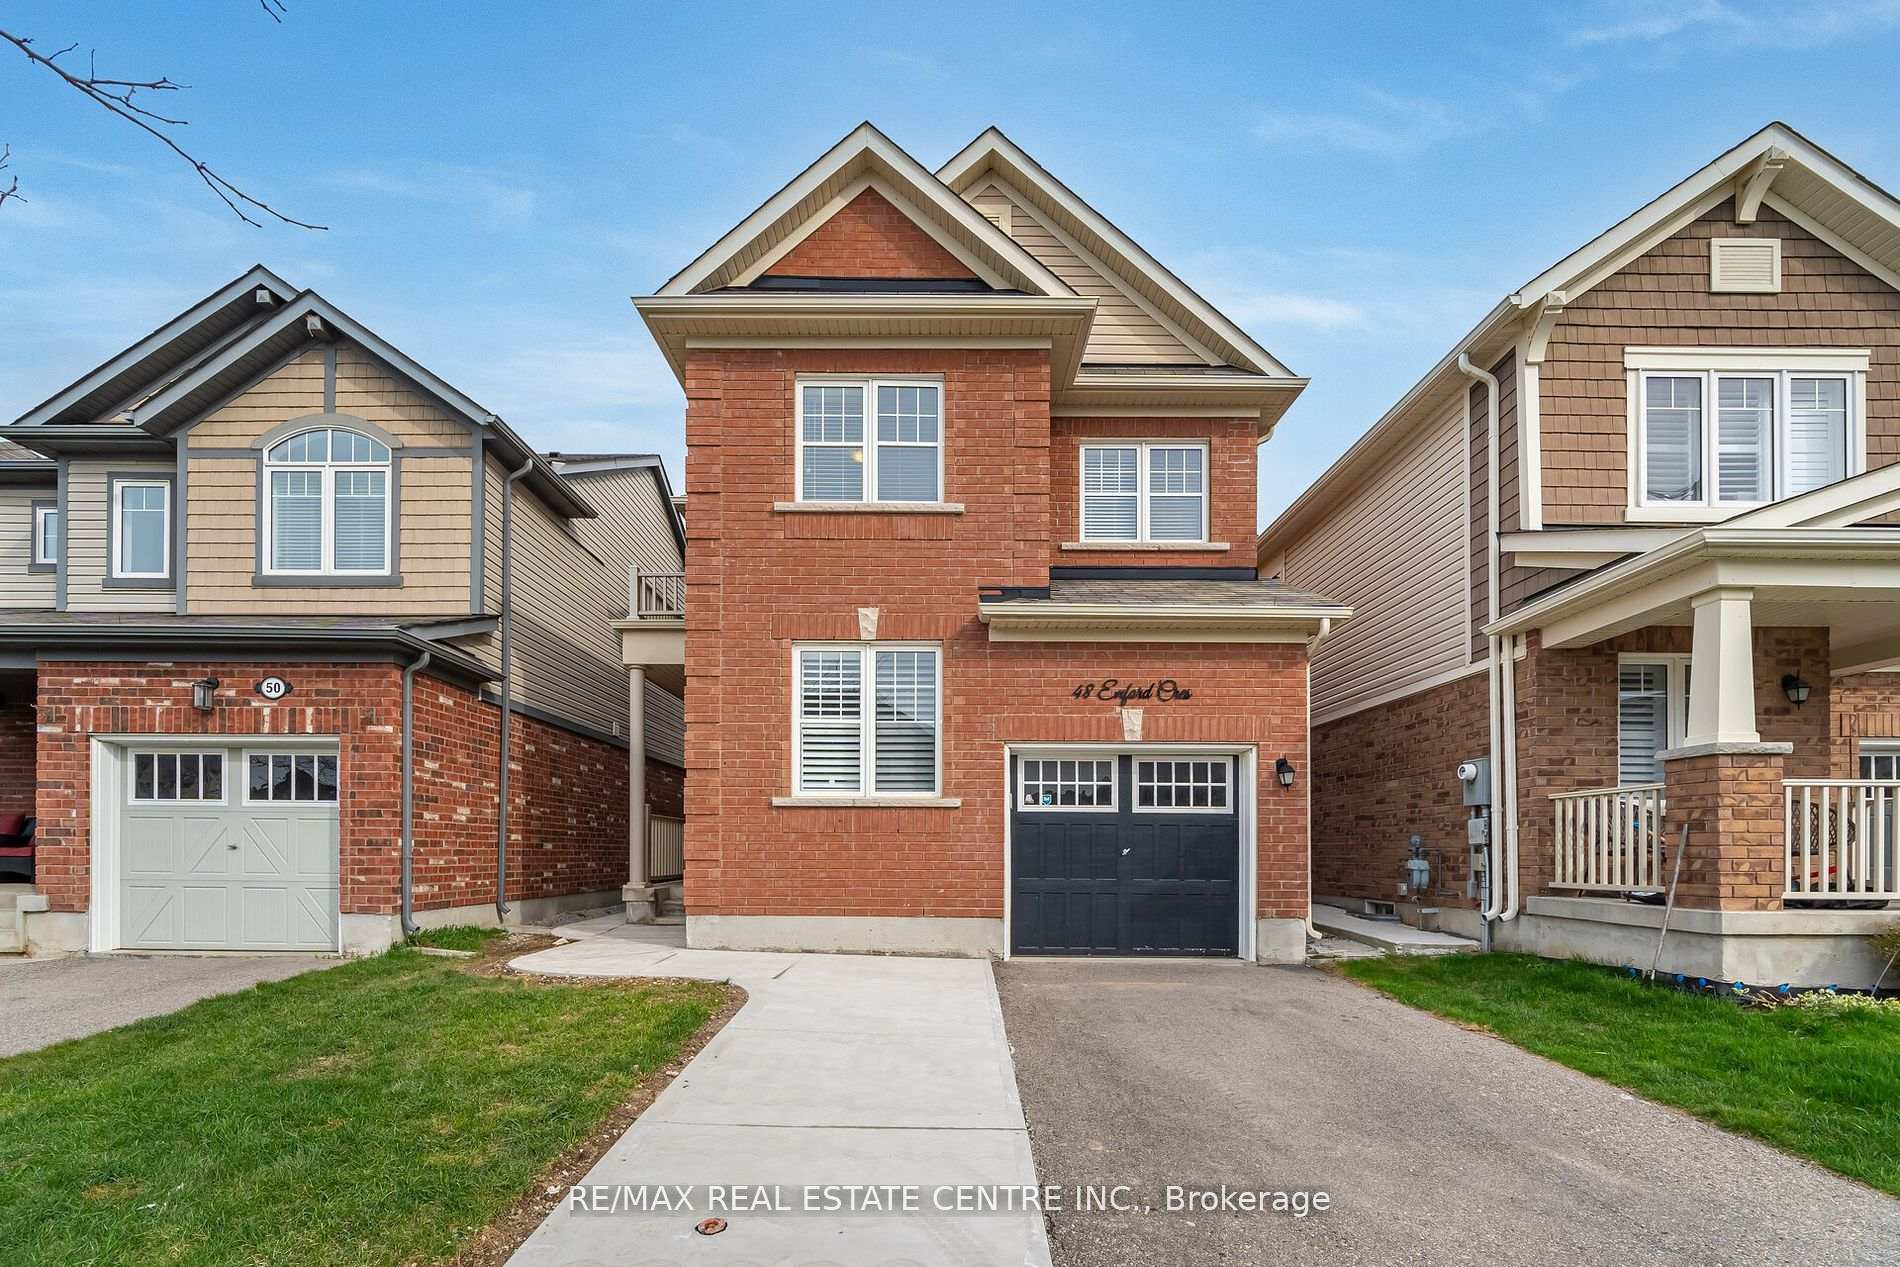
48 Enford Crescent
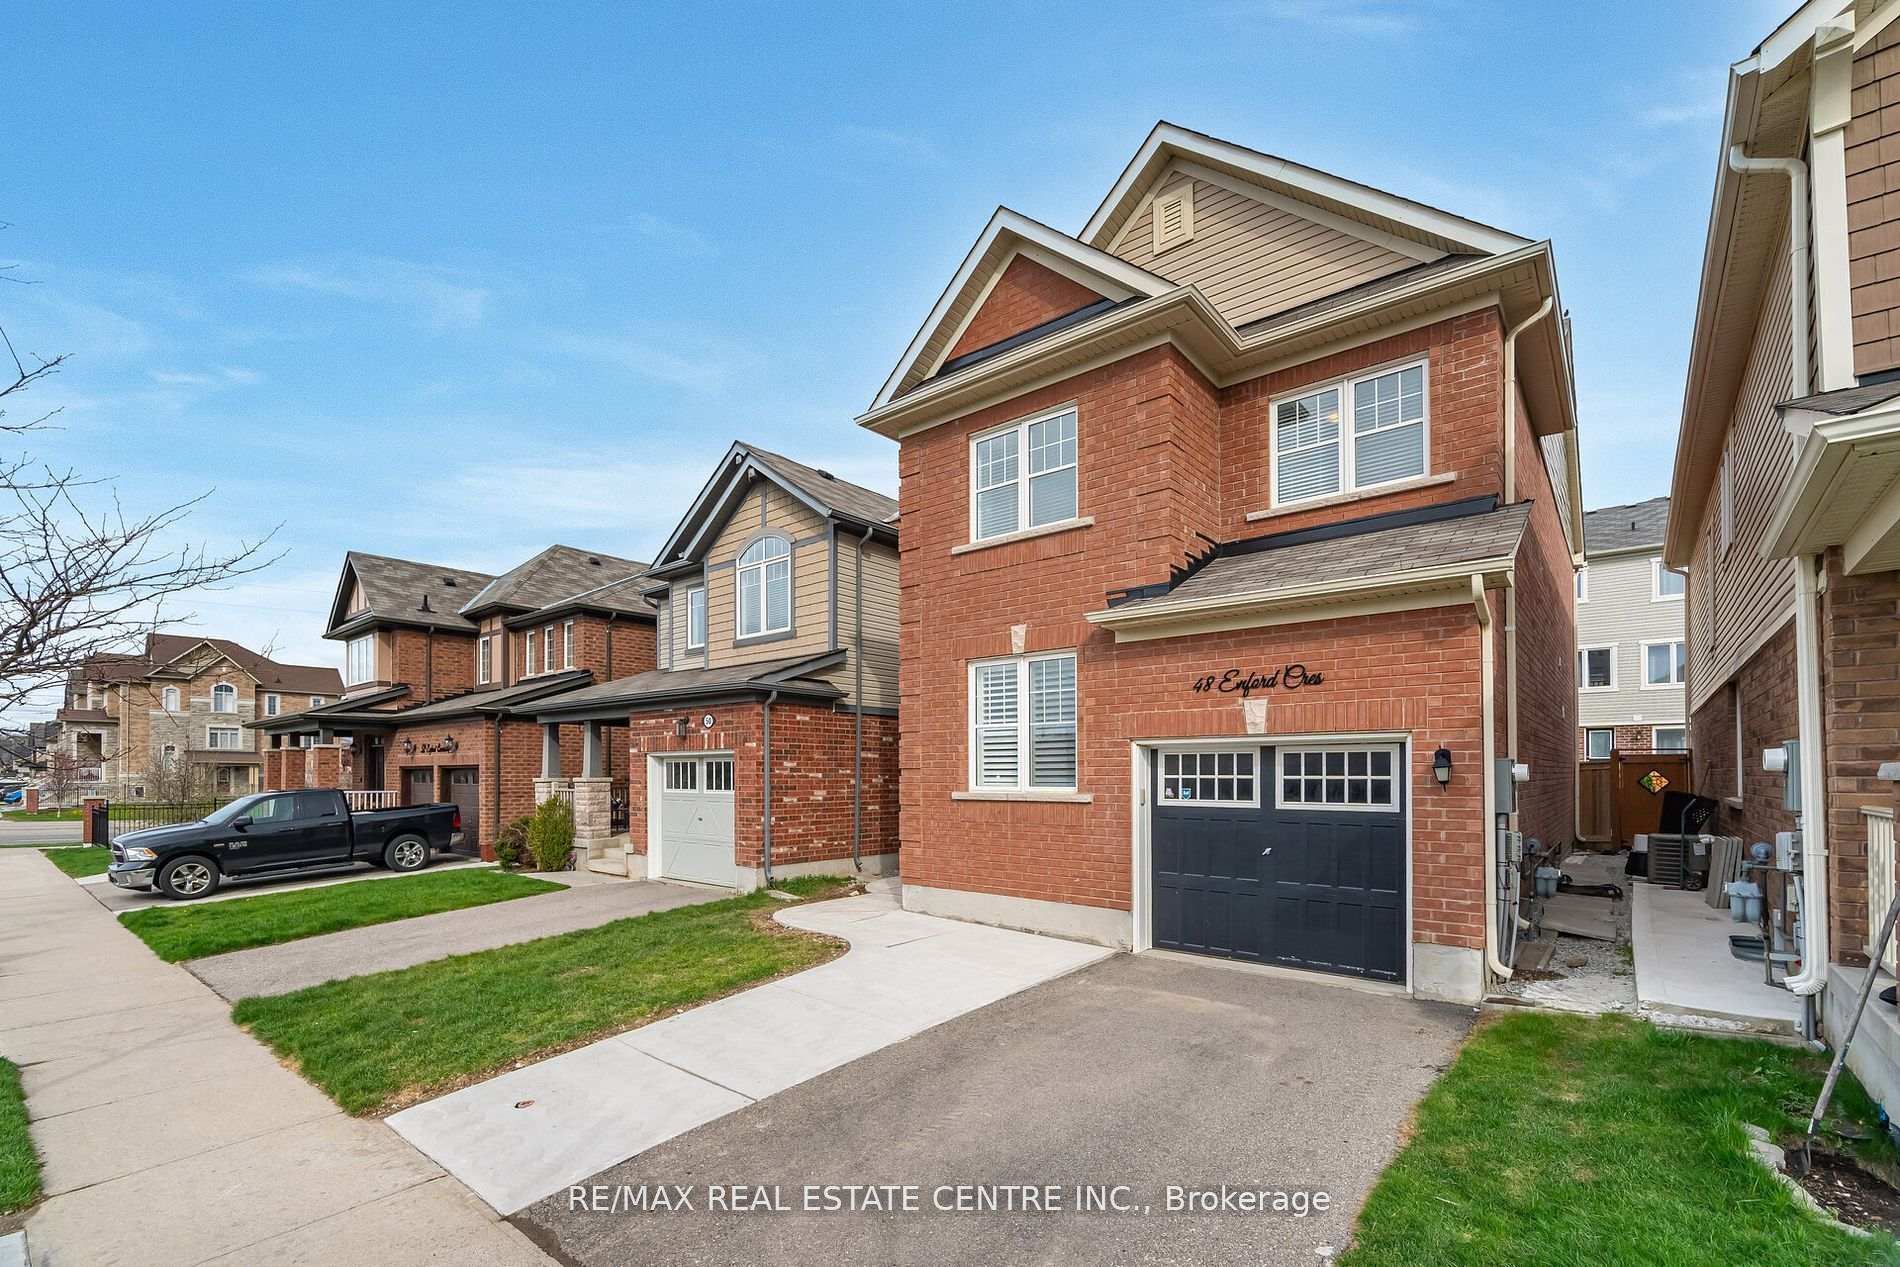
48 Enford Crescent
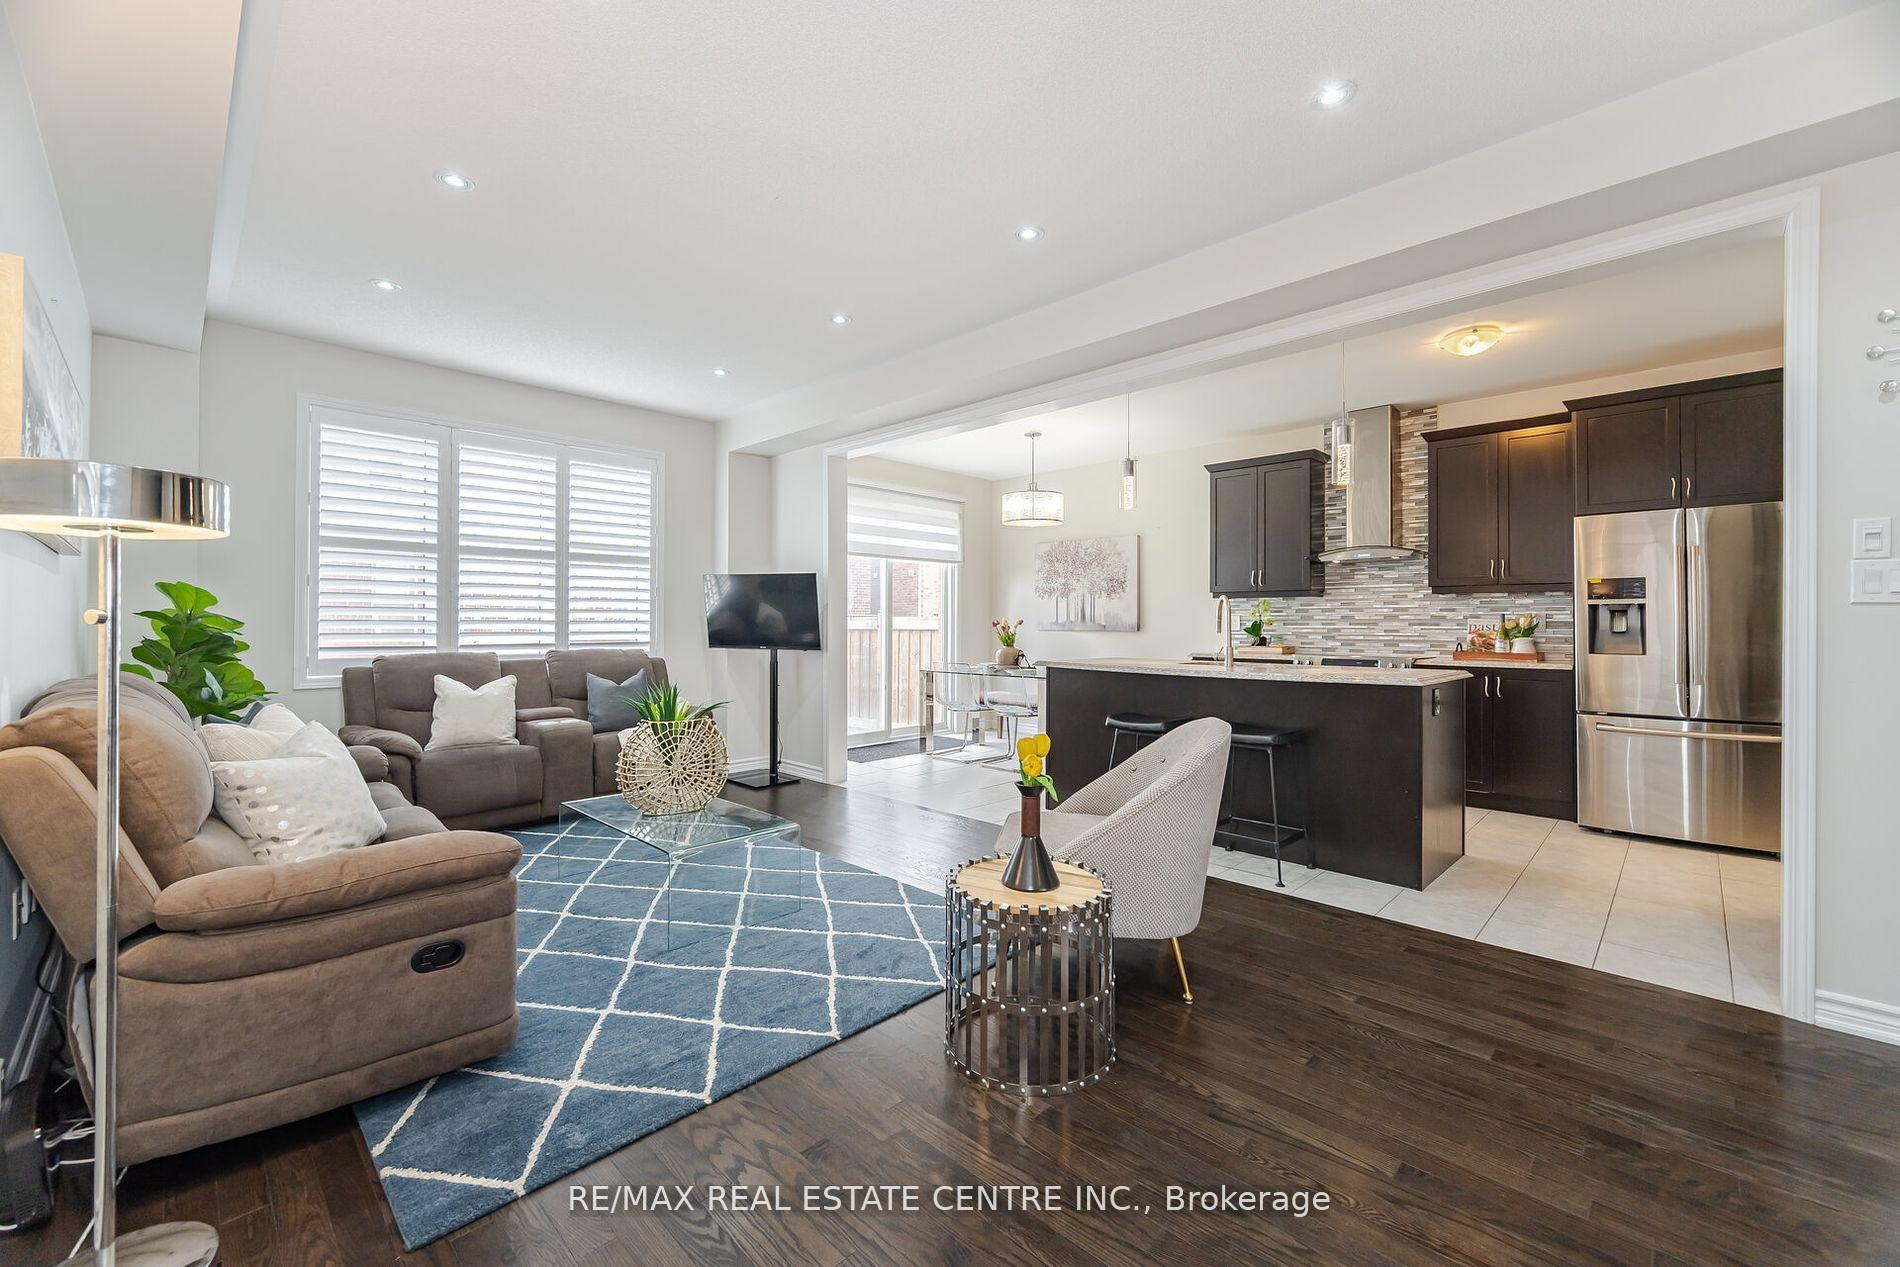 See all 49 photos
Property history
Facts and features
- BasementFinished
- Water, sewerMunicipal
- HeatingForced air
- CoolingCentral air
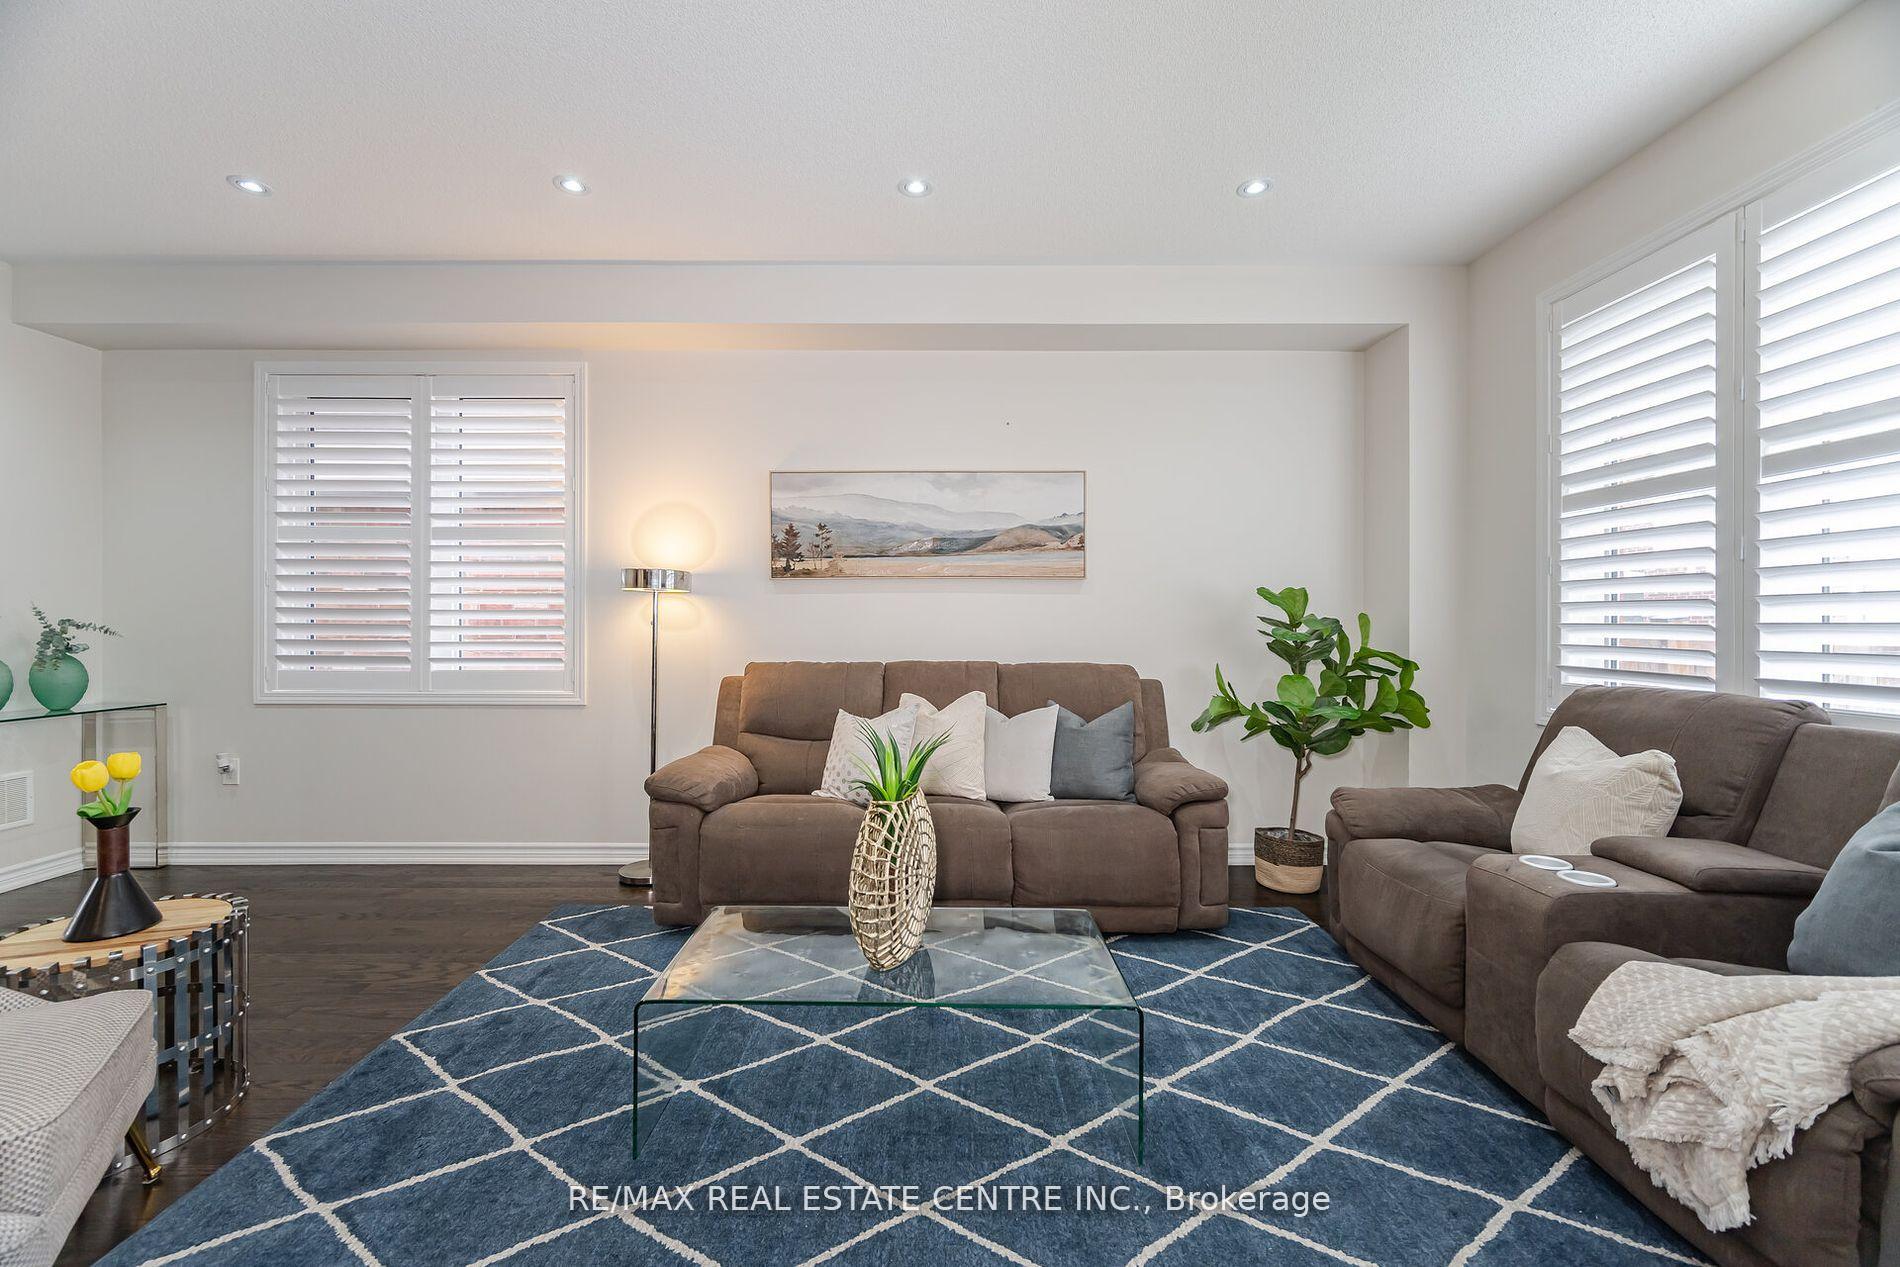
- Hardwood floors
- Central air
The homeDetached, 2-storey, 1,500–2,000 sq ft
- Type: Detached
- Style: 2-storey
- Living space: 1,500–2,000 sq ft
- Basement: Finished
InsideHardwood, Ceramic, Broadloom, In-law capability, in-law suite, Rooms above ground 10
- Flooring: Hardwood, Ceramic, Broadloom
- Features: In-law capability, in-law suite
- Rooms above ground: 10
- Rooms in the basement: 2
- Bedrooms: 4 + 2 in the basement
- Bathrooms: 4
- Kitchens: 1
- Family room: Yes
Outside and lotBrick, Asphalt shingle, Concrete
- Exterior: Brick
- Roof: Asphalt shingle
- Foundation: Concrete
- Size: 30 × 89.2 ft
Parking1 Garage, Built-in
- Spaces: 1 Garage
- Garage: Built-in
Heating, water and powerForced air, gas, Central air, Municipal water
- Heating: Forced air, gas
- Cooling: Central air
- Water: Municipal water
- Sewer: Municipal sewer
Costs and taxesTaxes $5,866 a year, HST included in the price, Hot water tank.
- Taxes, 2024: $5,866 a year
- HST: HST included in the price
- Rental items: Hot water tank.
Included in the saleS.s. appliances: fridge, stove & dishwasher, range hood, washer & dryer.
- Included: S.s. appliances: fridge, stove & dishwasher, range hood, washer & dryer.
Listing detailsW12203465, Sold, Jun 6, 2025
- MLS® number: W12203465
- Status: Sold
- Listed on: Jun 6, 2025
- Days on market: 14
- Updated: Jun 20, 2025
- Possession: 30-59 days
- Occupied by: Owner
- Listing brokerage: RE/MAX REAL ESTATE CENTRE INC.
About this home
48 Enford Crescent, Brampton (Northwest Brampton), ON L7A 4C7
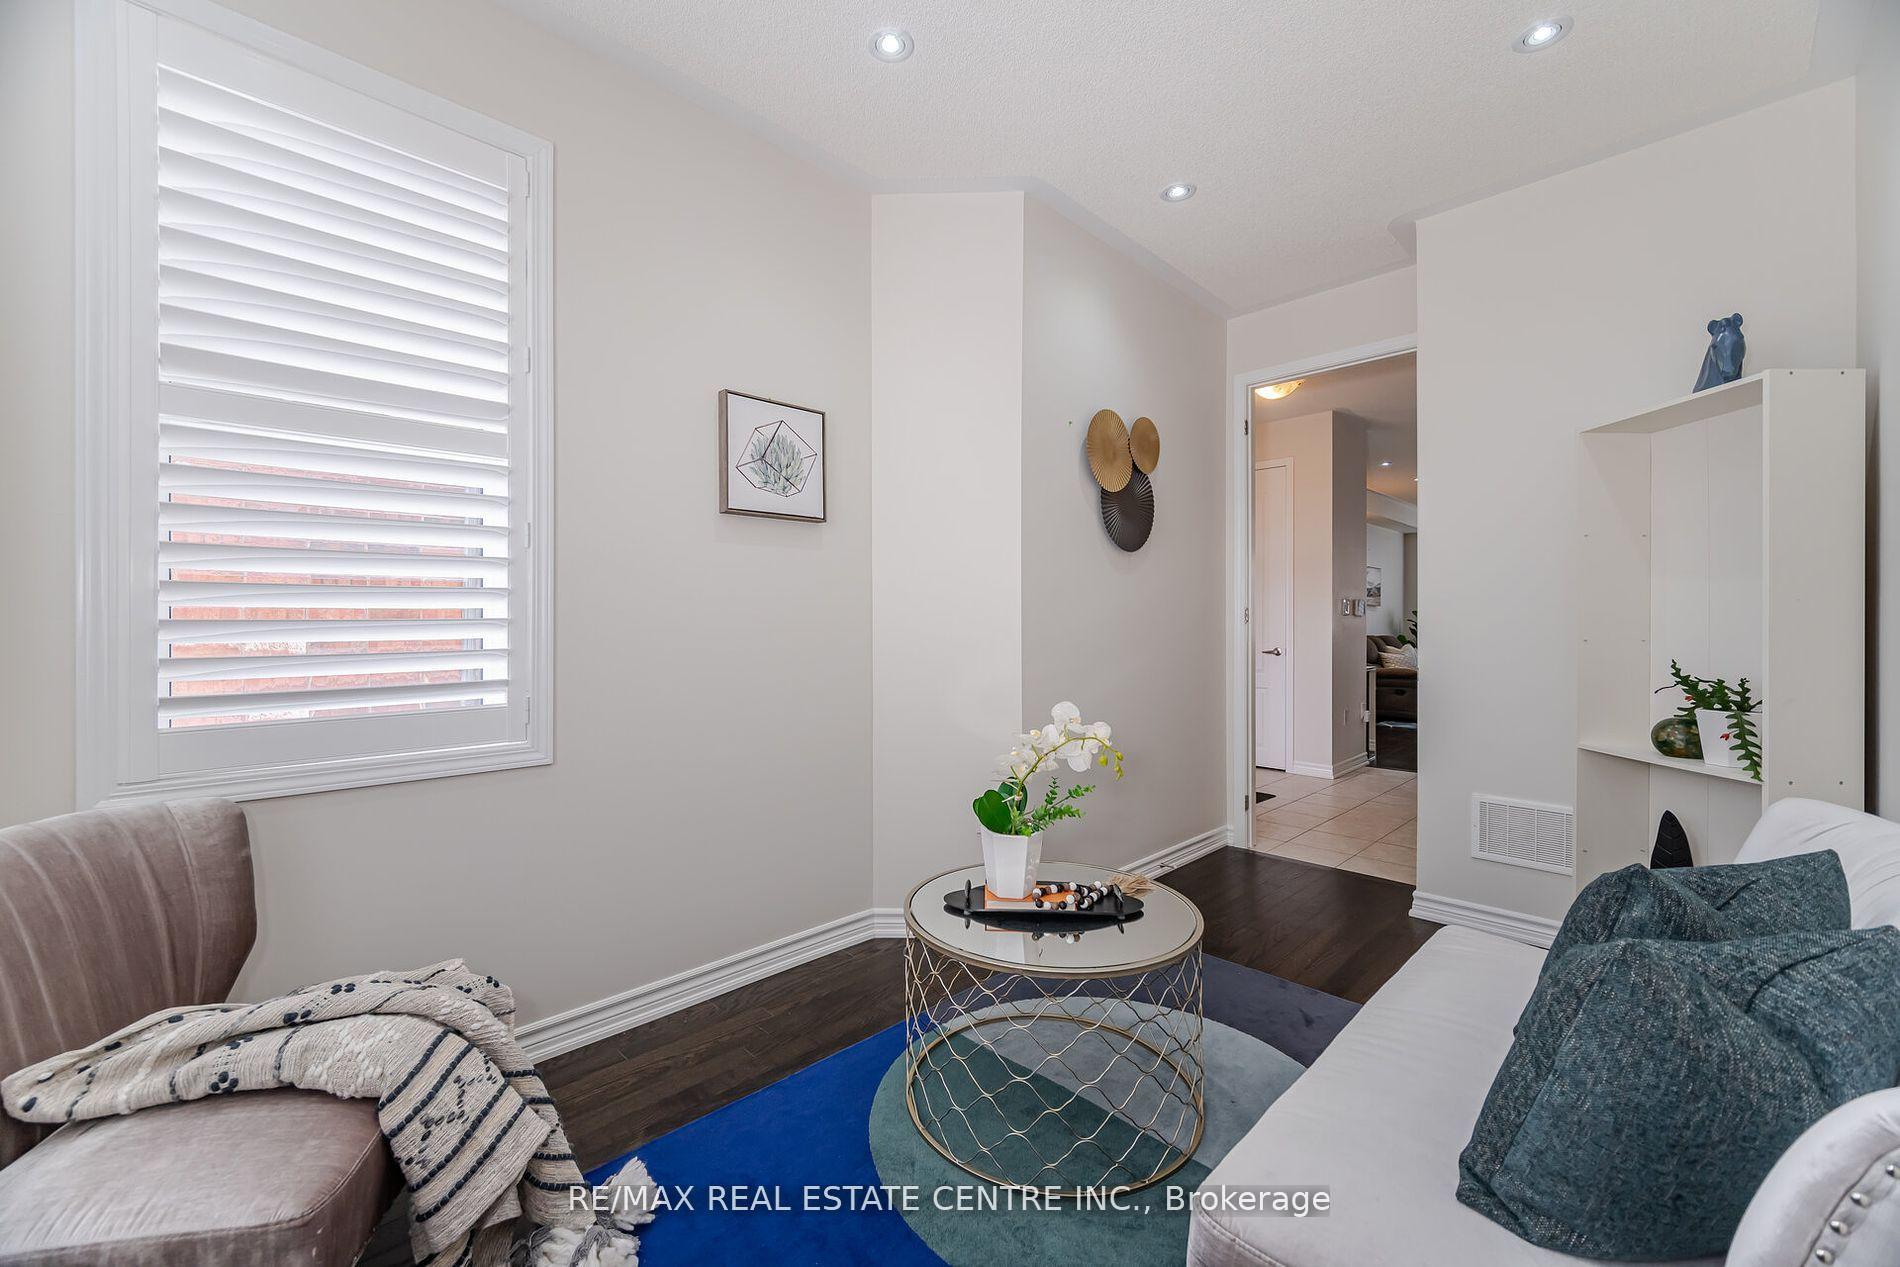
Beautiful Mattamy Built Apprx 1900 Sqft. 4+2 Br Detached. Main Flr With 9 Ft Ceilings, Hardwood Floor And Pot Lights. Open Concept Kitchen Living/Dining Combined. Gorgeous Modern Kitchen With Centre Island Granite Tops, Backsplash And S.S. Appliances. Breakfast Area W/O To Yard California Shutters On Main Floor. Oakwood Stairs. Master Br With 5 Pc Ensuite & W/I Closet 3 More Good Size Bdrms. Convenient 2nd Floor Laundry. Shed In Backyard. Central Air Conditioning Registered In-law Basement suite approved by City Of Brampton. *Offer will be reviewed on 16th June 2025 at 7p.m*.All offers welcome. Please register your offer by 5 p.m. Seller reserves the right to accpet pre-emptive offers with 24 hours.
Ask about this home
A HOMEH agent will answer your questions about this home.
Around this home
Daily convenience, out of 100, from the distances below
Schools nearby
School rating, out of 10.
Helpful calculators
Your HOMEH agent

"I would see it this week."