

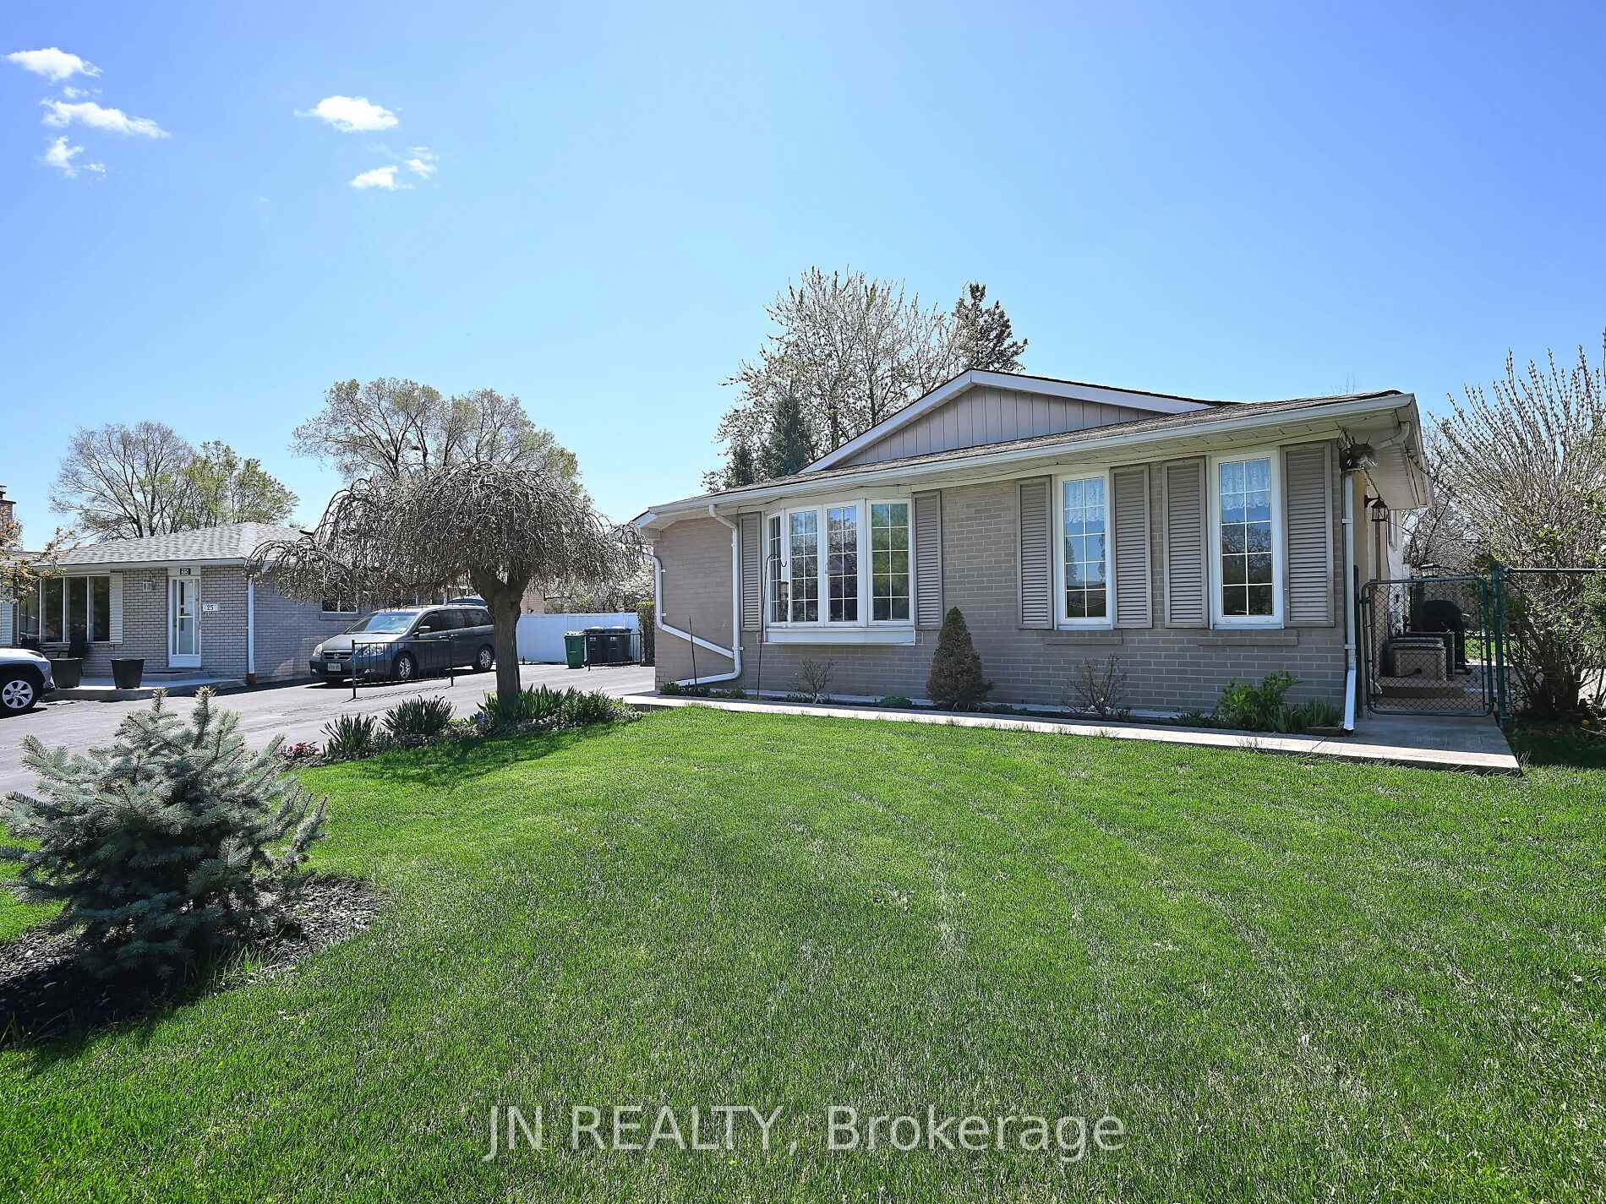
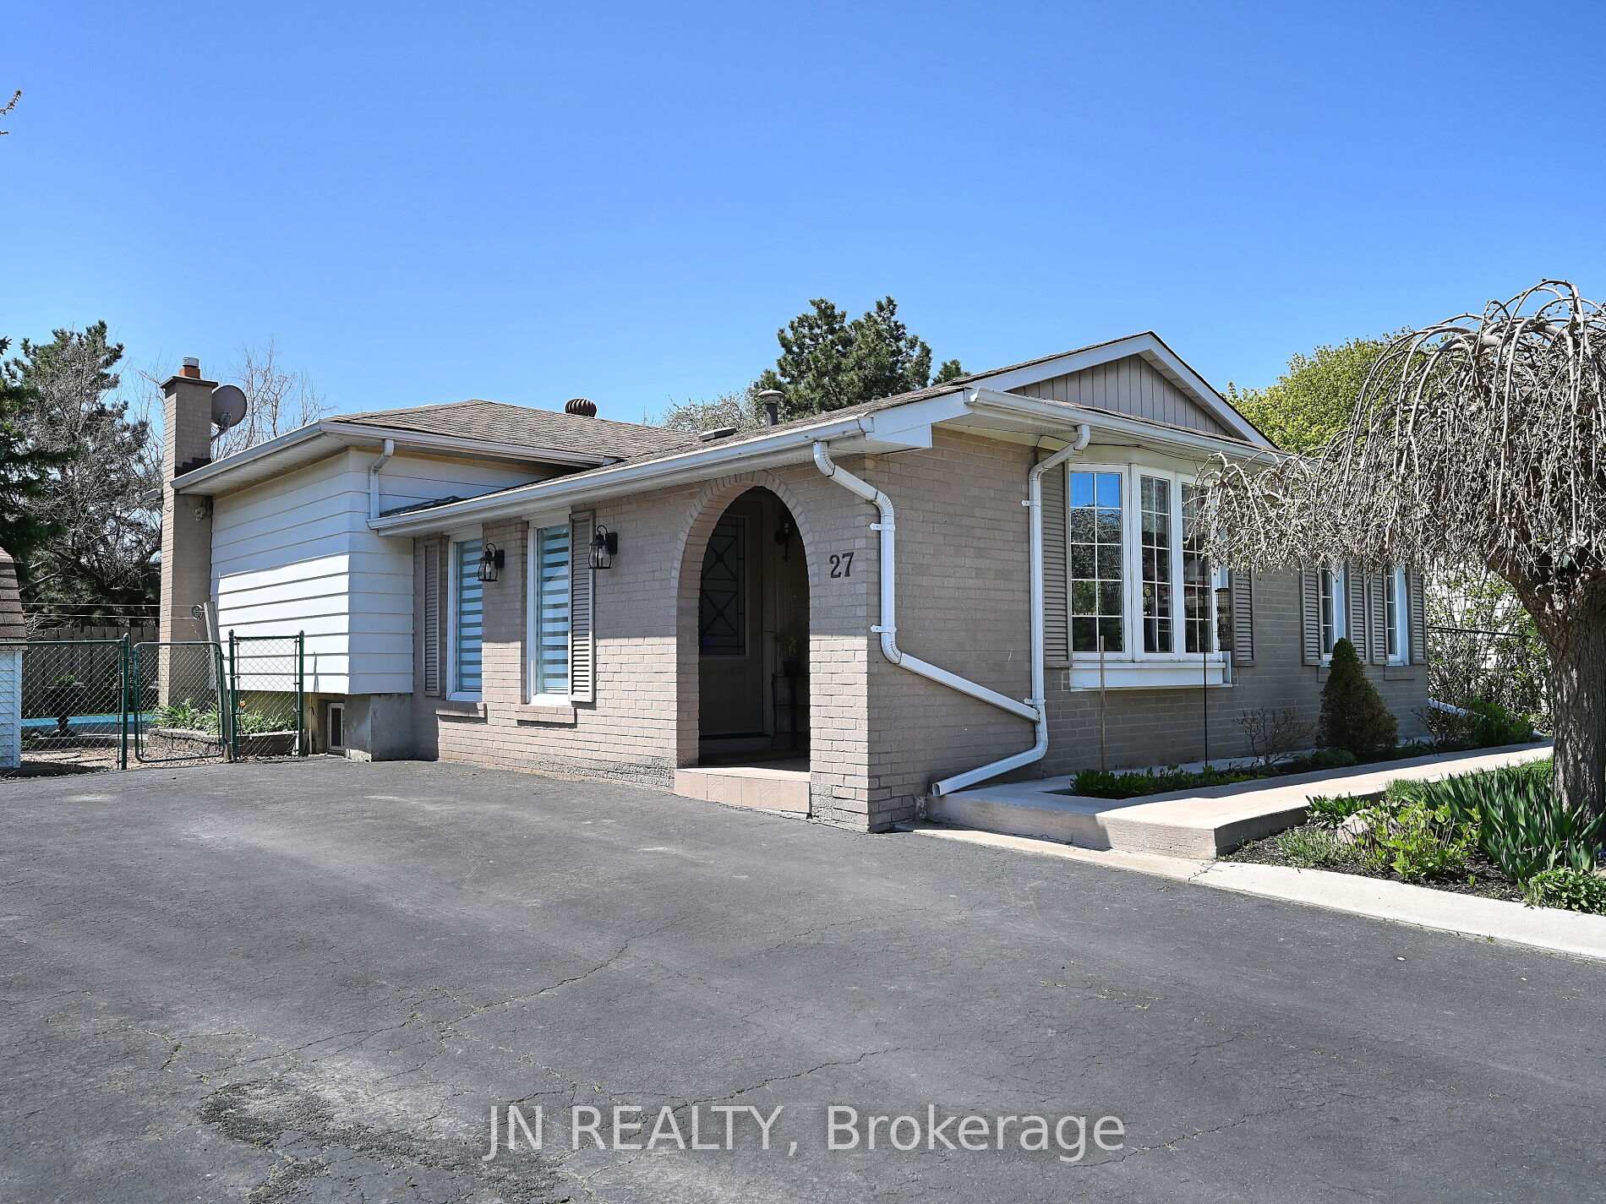
27 Finchley Crescent
27 Finchley Crescent
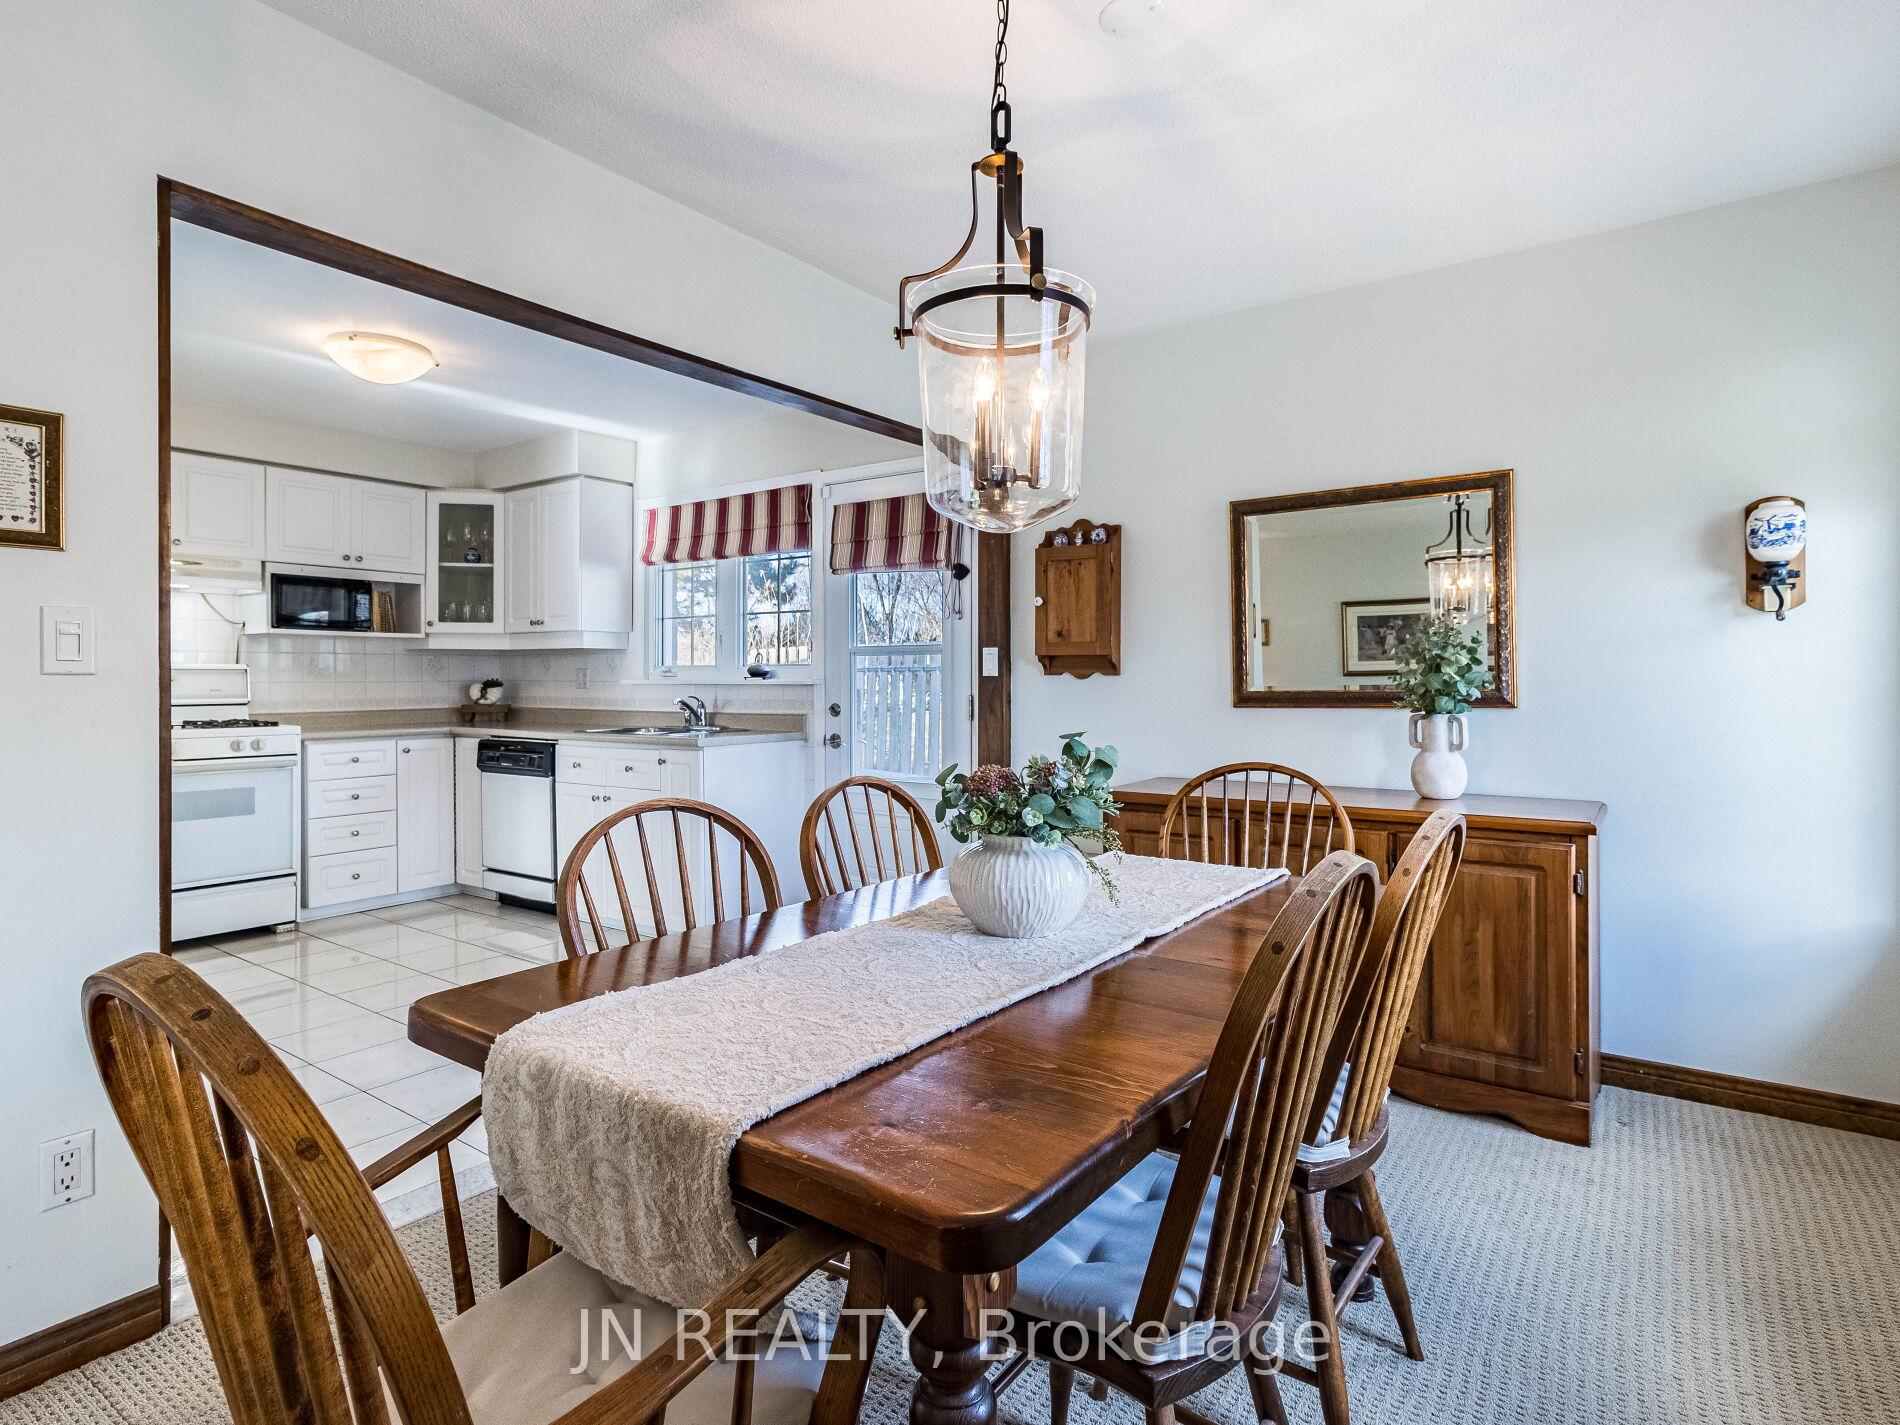 See all 40 photos
Property history
Facts and features
- BasementApartment
- Age of home51–99 years
- Water, sewerMunicipal
- Lot shapePie
- Second kitchen
- Hardwood floors
- Fireplace
- Central air
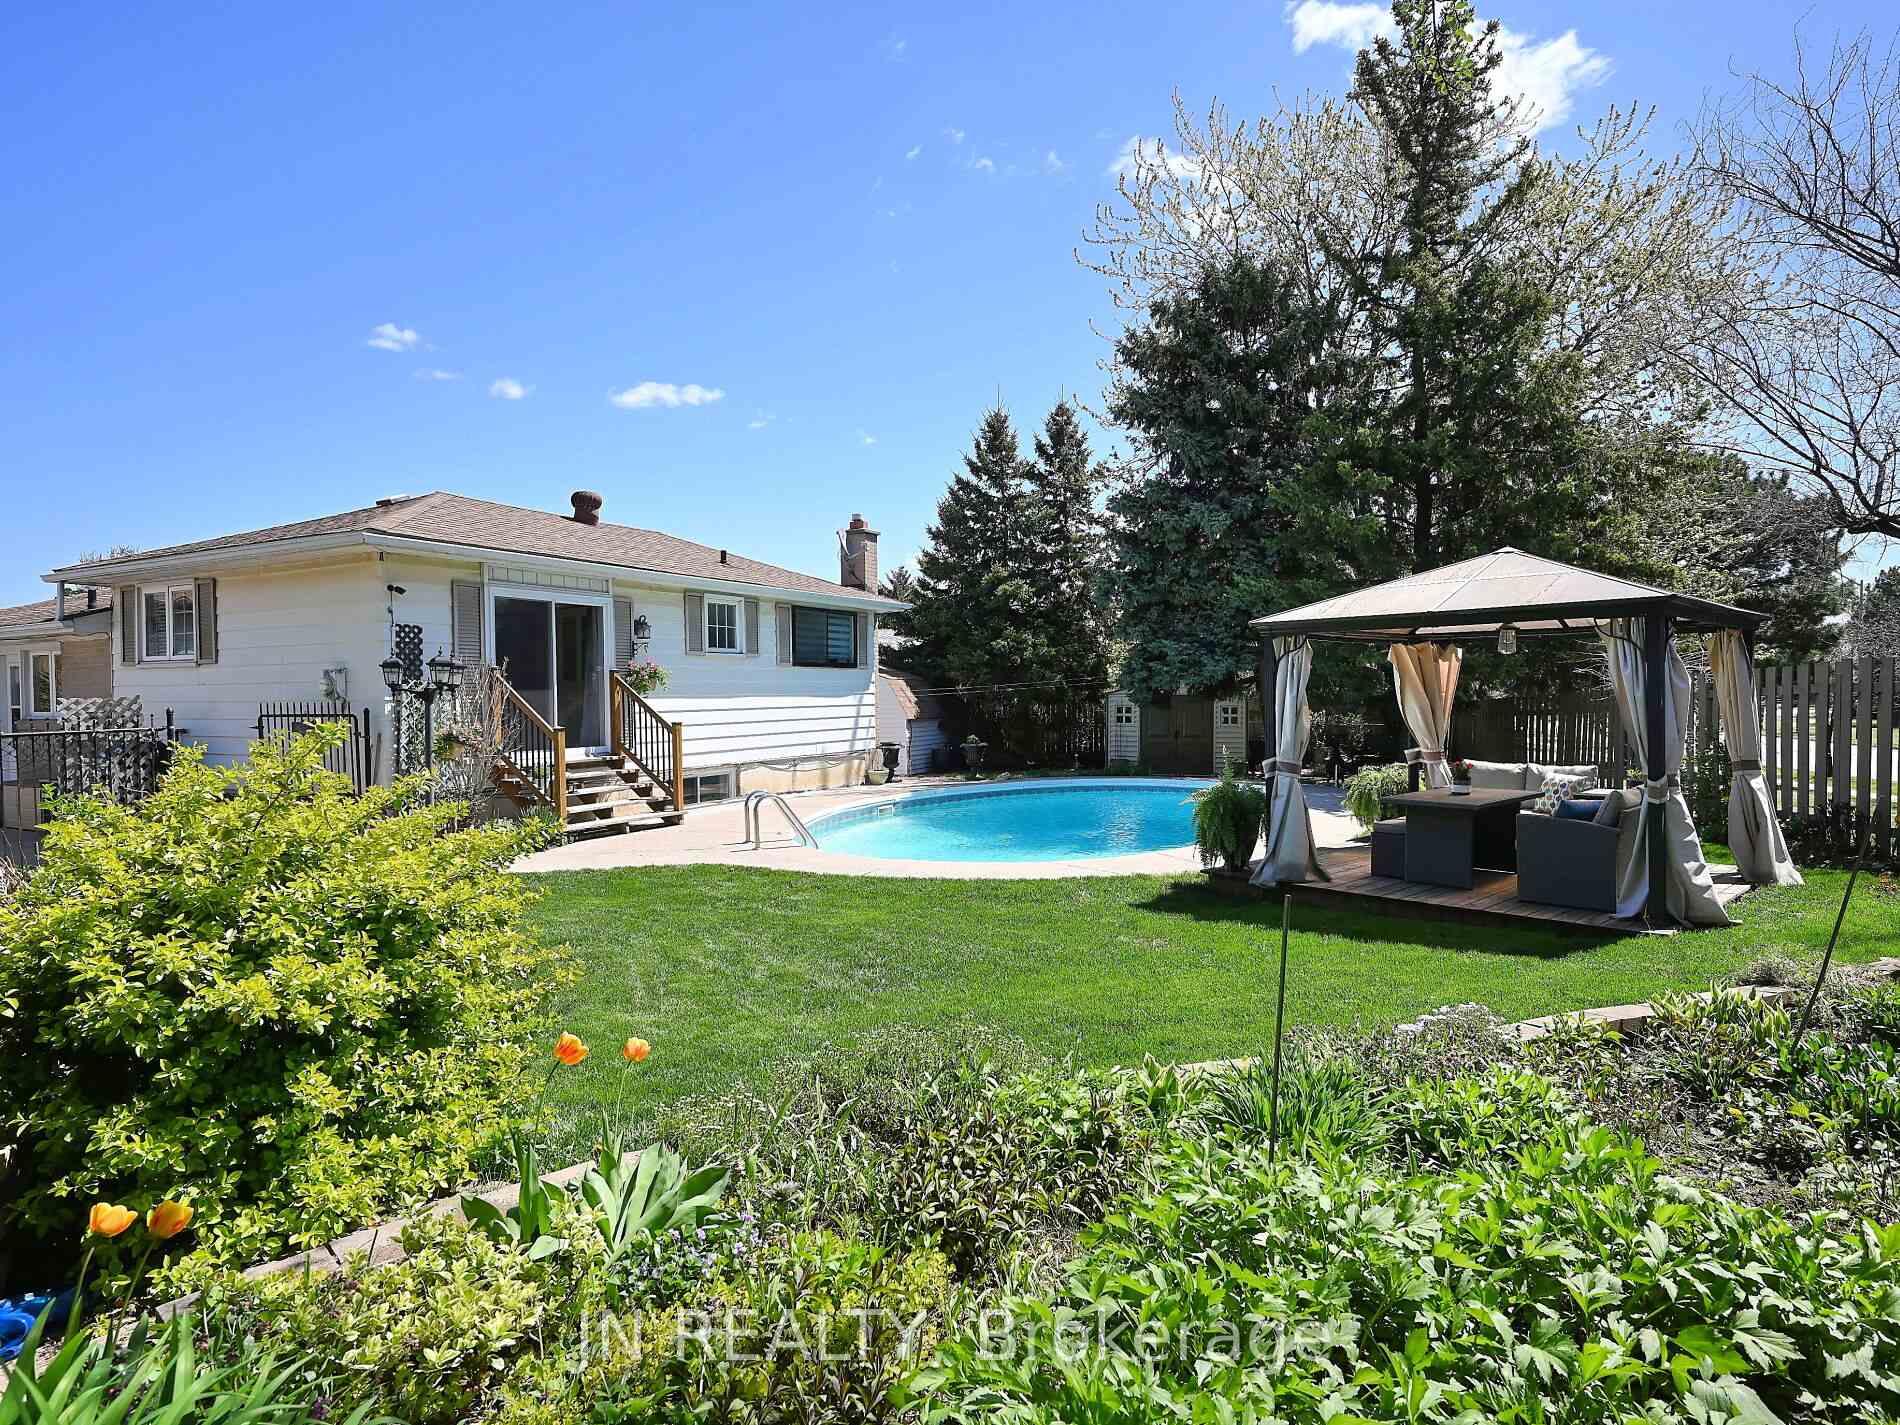
- Inground pool
The homeDetached, Backsplit 4, Age 51–99 years
- Type: Detached
- Style: Backsplit 4
- Age: 51–99 years
- Living space: 700–1,100 sq ft
- Basement: Finished, apartment
- View: Pool
InsideFireplace Yes, natural gas, Ceramic, Broadloom, Parquet, Hardwood, Lower level
- Fireplace: Yes, natural gas
- Flooring: Ceramic, Broadloom, Parquet, Hardwood
- Laundry: Lower level
- Features: Storage, in-law suite
- Rooms above ground: 6
- Rooms in the basement: 4
- Bedrooms: 3 + 1 in the basement
- Bathrooms: 2
- Kitchens: 2
Outside and lotBrick front, aluminum siding, Asphalt shingle, Poured concrete
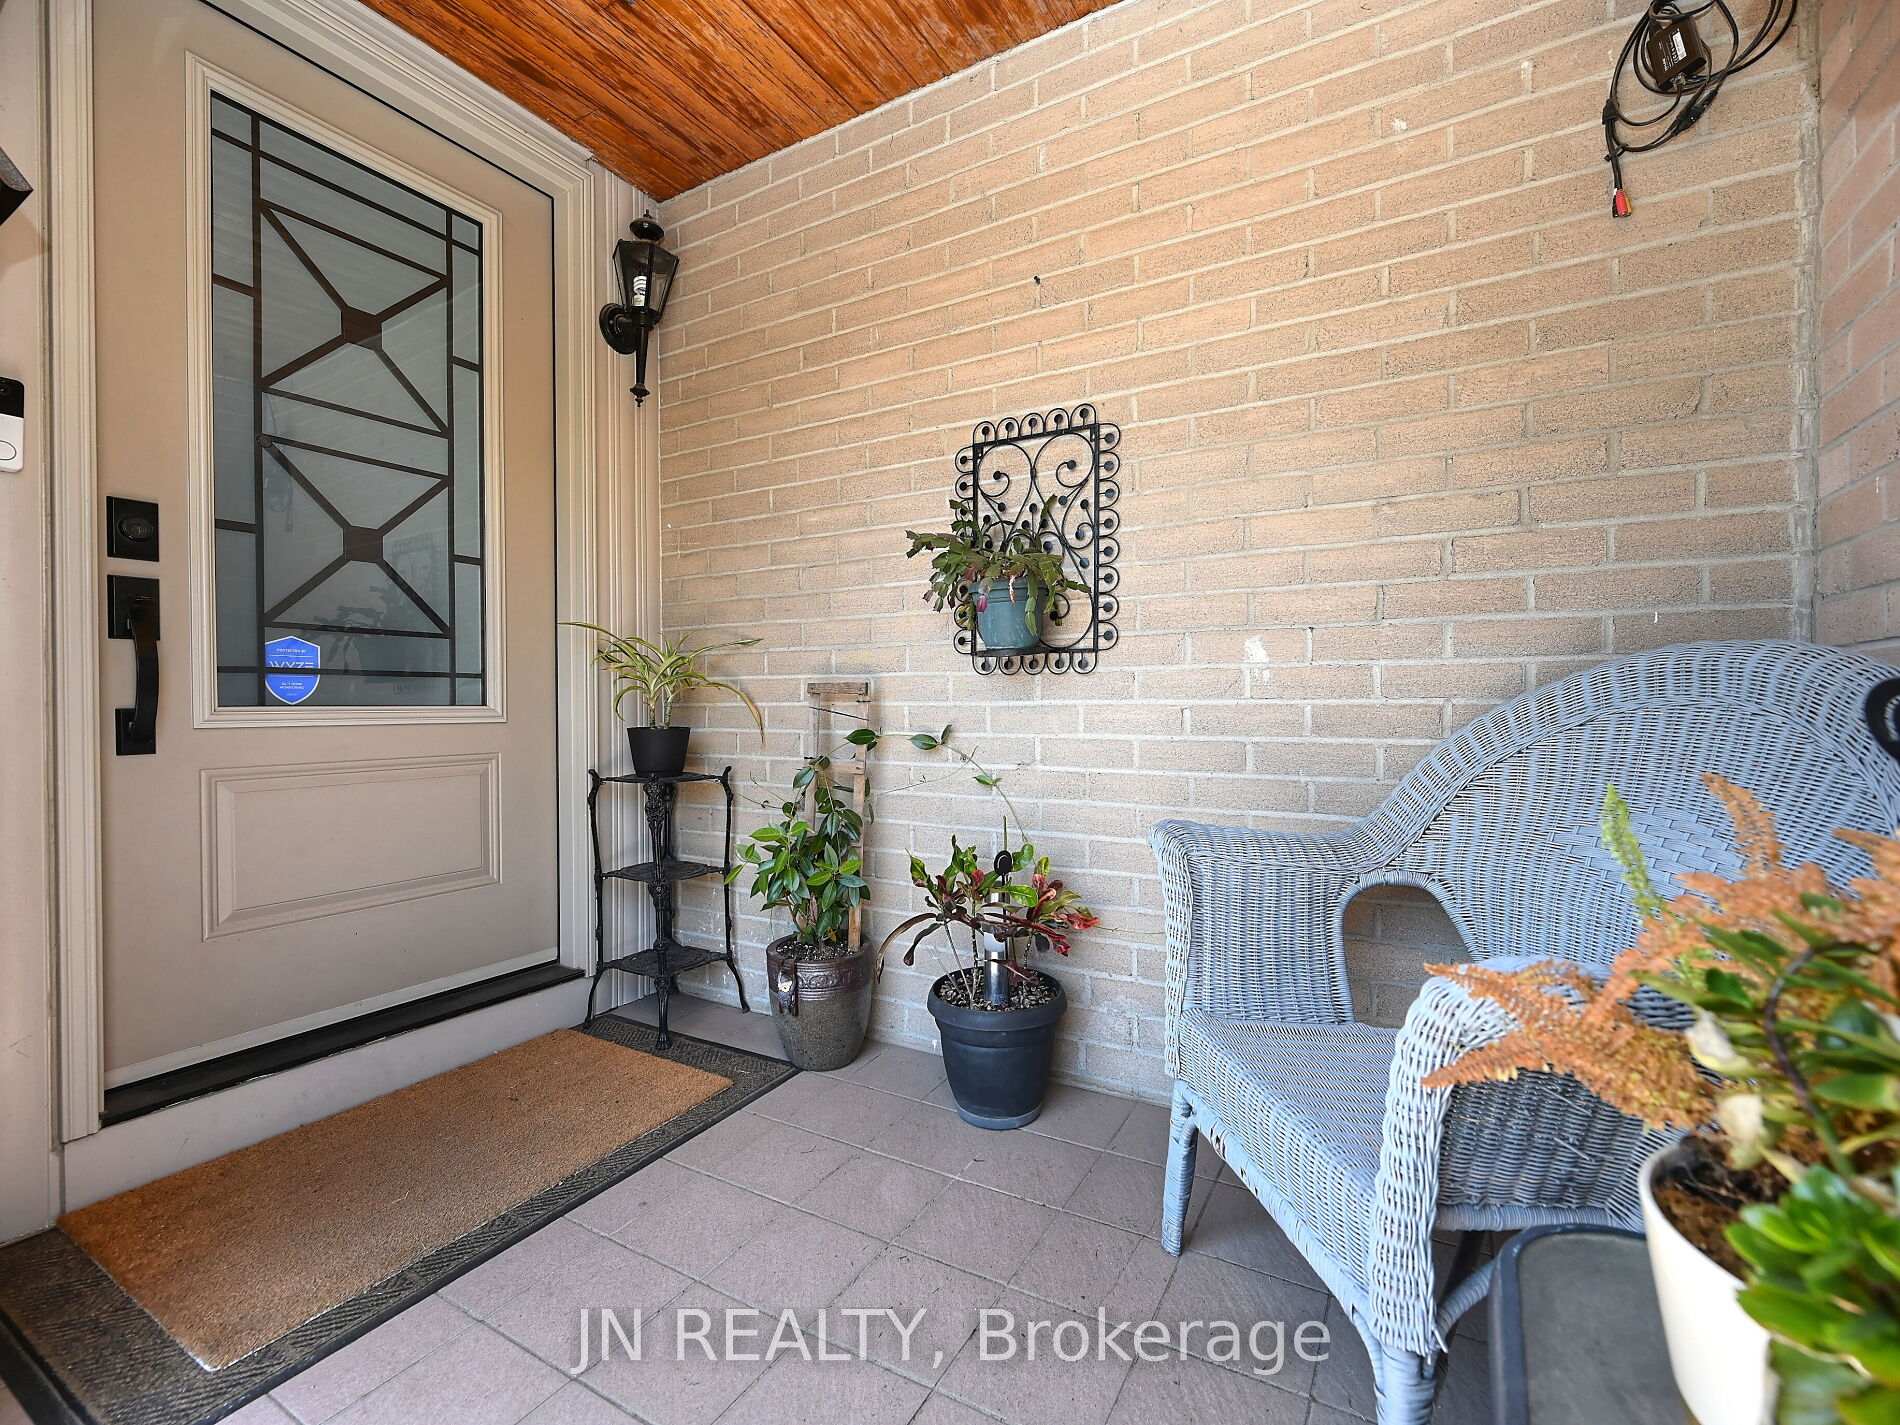
- Exterior: Brick front, aluminum siding
- Roof: Asphalt shingle
- Foundation: Poured concrete
- Pool: Inground
- Features: Landscaped
- Size: 36.94 × 102 ft
- Shape: Pie
- Zoning: R5
Parking6 Parking
- Spaces: 6 Parking
Heating, water and powerForced air, gas, Central air, Municipal water
- Heating: Forced air, gas
- Cooling: Central air
- Water: Municipal water
- Sewer: Municipal sewer
- Natural gas: Yes
- Hydro: Yes
- Cable: Available
- Telephone: Available
Costs and taxesTaxes $5,036 a year, HST included in the price
- Taxes, 2025: $5,036 a year
- HST: HST included in the price
Included in the saleElectric stove, refrigerators (2), b/i dishwasher (as-is), clothes washer & dryer, electric fans, (2), all electric light fixtures, all window coverings, pool and related equipment, garden sheds (1 with electrical), pergola, hvac equipment, Garden ornaments
- Included: Electric stove, refrigerators (2), b/i dishwasher (as-is), clothes washer & dryer, electric fans, (2), all electric light fixtures, all window coverings, pool and related equipment, garden sheds (1 with electrical), pergola, hvac equipment
- Not included: Garden ornaments
NearbyFenced yard, hospital, public transit, rec./commun.centre, school, park
- Close to: Fenced yard, hospital, public transit, rec./commun.centre, school, park
Listing detailsW12212325, Sold, Jun 11, 2025
- MLS® number: W12212325
- Status: Sold
- Listed on: Jun 11, 2025
- Days on market: 9
- Updated: Jun 20, 2025
- Possession: Flexible
- Occupied by: Owner
- Listing brokerage: JN REALTY
About this home
27 Finchley Crescent, Brampton (Southgate), ON L6T 3P5
Welcome to your dream home, a stunning detached backsplit on a premium pie-shaped lot offering ultimate privacy and endless outdoor enjoyment! This exceptional property spans over 2,200 sq ft of thoughtfully designed living space, ensuring comfort, convenience, and multi-generational living at its finest. Boasting three spacious upper bedrooms and a beautifully finished one-bedroom in-law suite, this home is perfect for extended family or guests. The lower unit features its own kitchen and living area, providing flexibility and independence while maintaining the warmth of home. Designed for ease of movement with minimal stairs, this unique layout is ideal for families of all sizes. Enjoy the inviting inground pool, your personal oasis for soaking up the sun, hosting unforgettable gatherings, or simply unwinding in style. Nestled in a sought-after neighborhood, this home is within walking distance to schools, parks, shopping, medical centers, and the Regional hospital, with easy access to Highways 410 & 407. Plus, major updates to the lower levels (new in 2019) include electrical wiring, plumbing, engineered hardwood over dimpled underlay, interior and exterior waterproofing, and weeping tile. Whether you're looking for space, character, or the perfect home to create lasting memories, this property has it all. Don't miss this rare opportunity to make it yours!
Ask about this home
A HOMEH agent will answer your questions about this home.
Around this home
Daily convenience, out of 100, from the distances below
Schools nearby
School rating, out of 10.
Helpful calculators
Your HOMEH agent

"I would see it this week."