

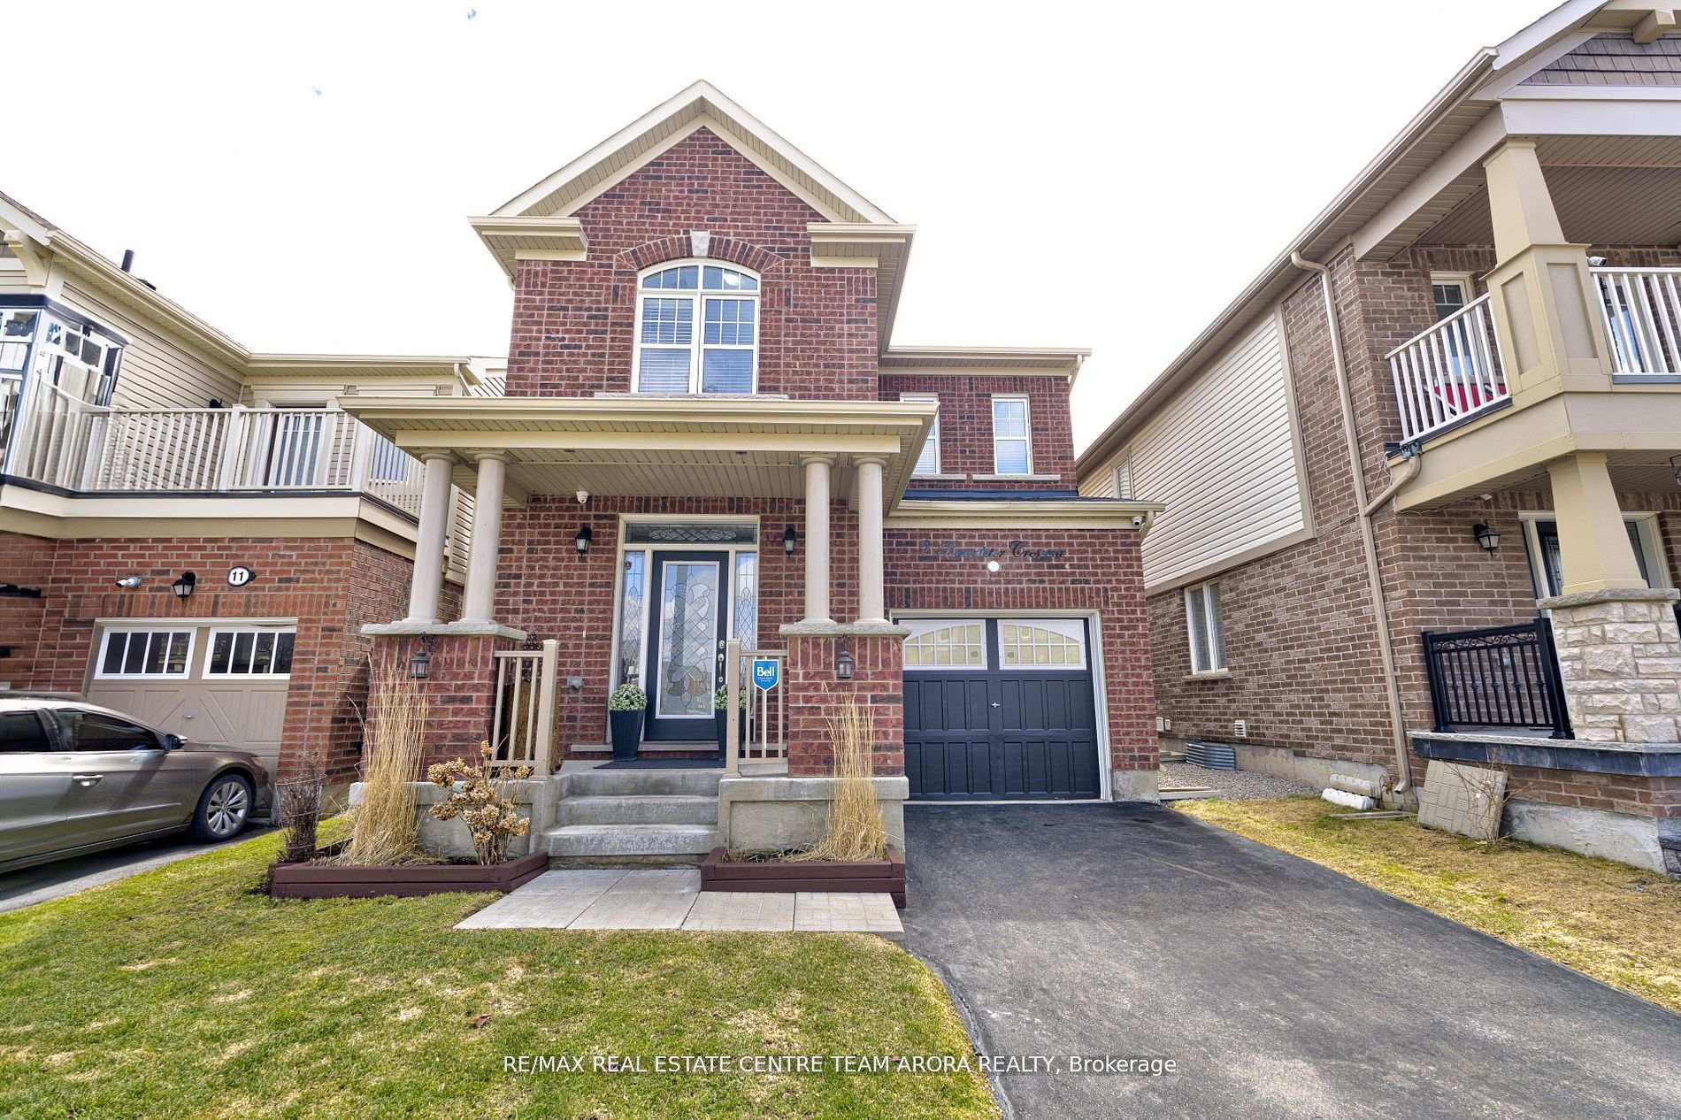
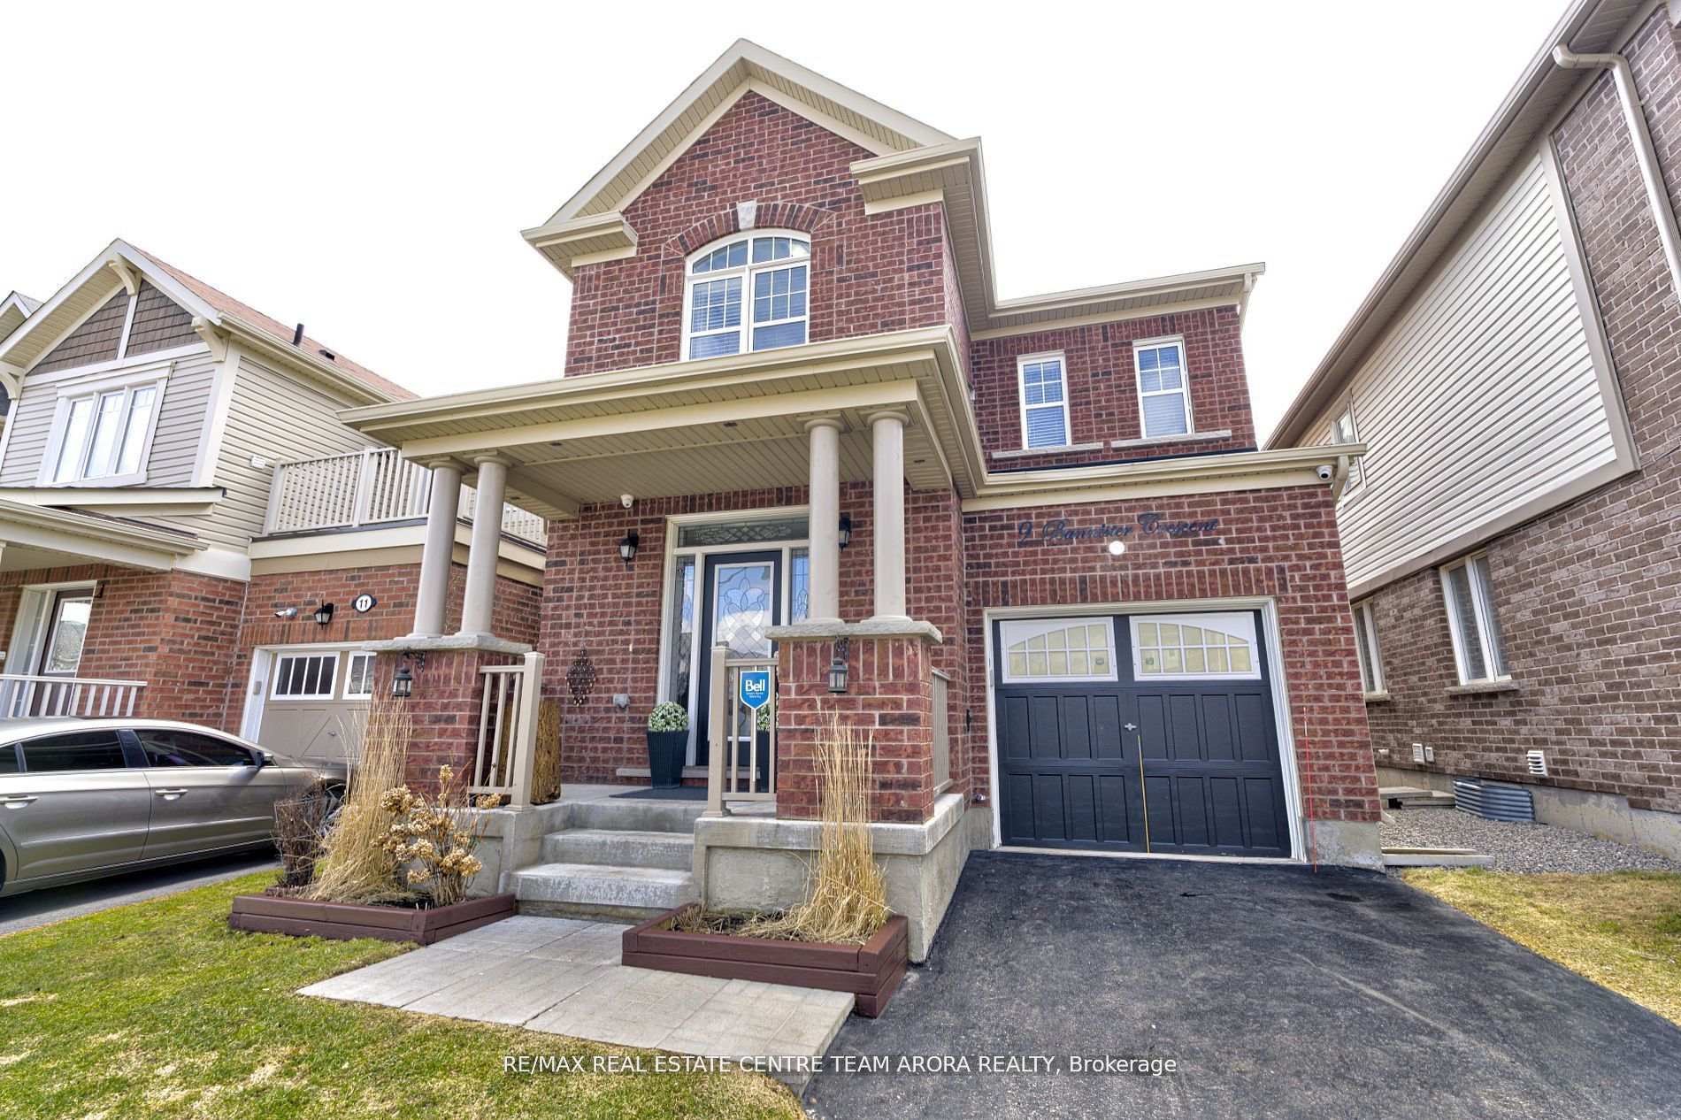
9 Bannister Crescent
9 Bannister Crescent
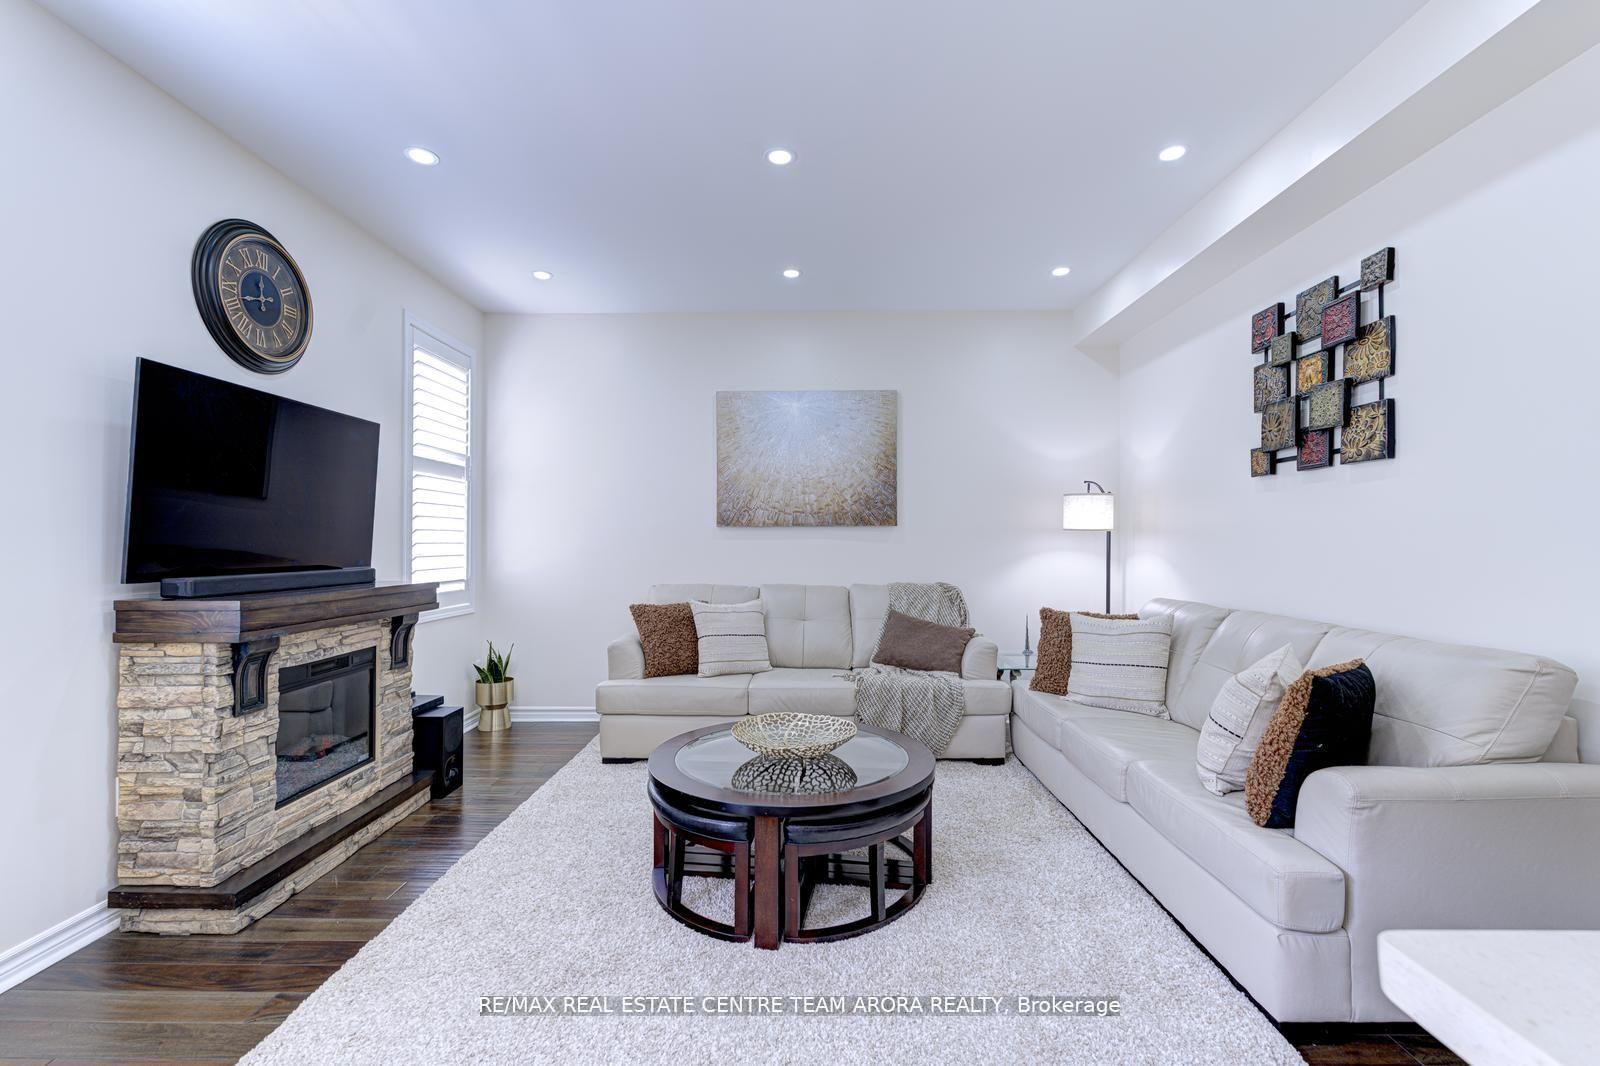 See all 38 photos
Property history
Facts and features
- BasementUnfinished
- Age of home6–15 years
- Water, sewerMunicipal
- Lot shapeRectangular
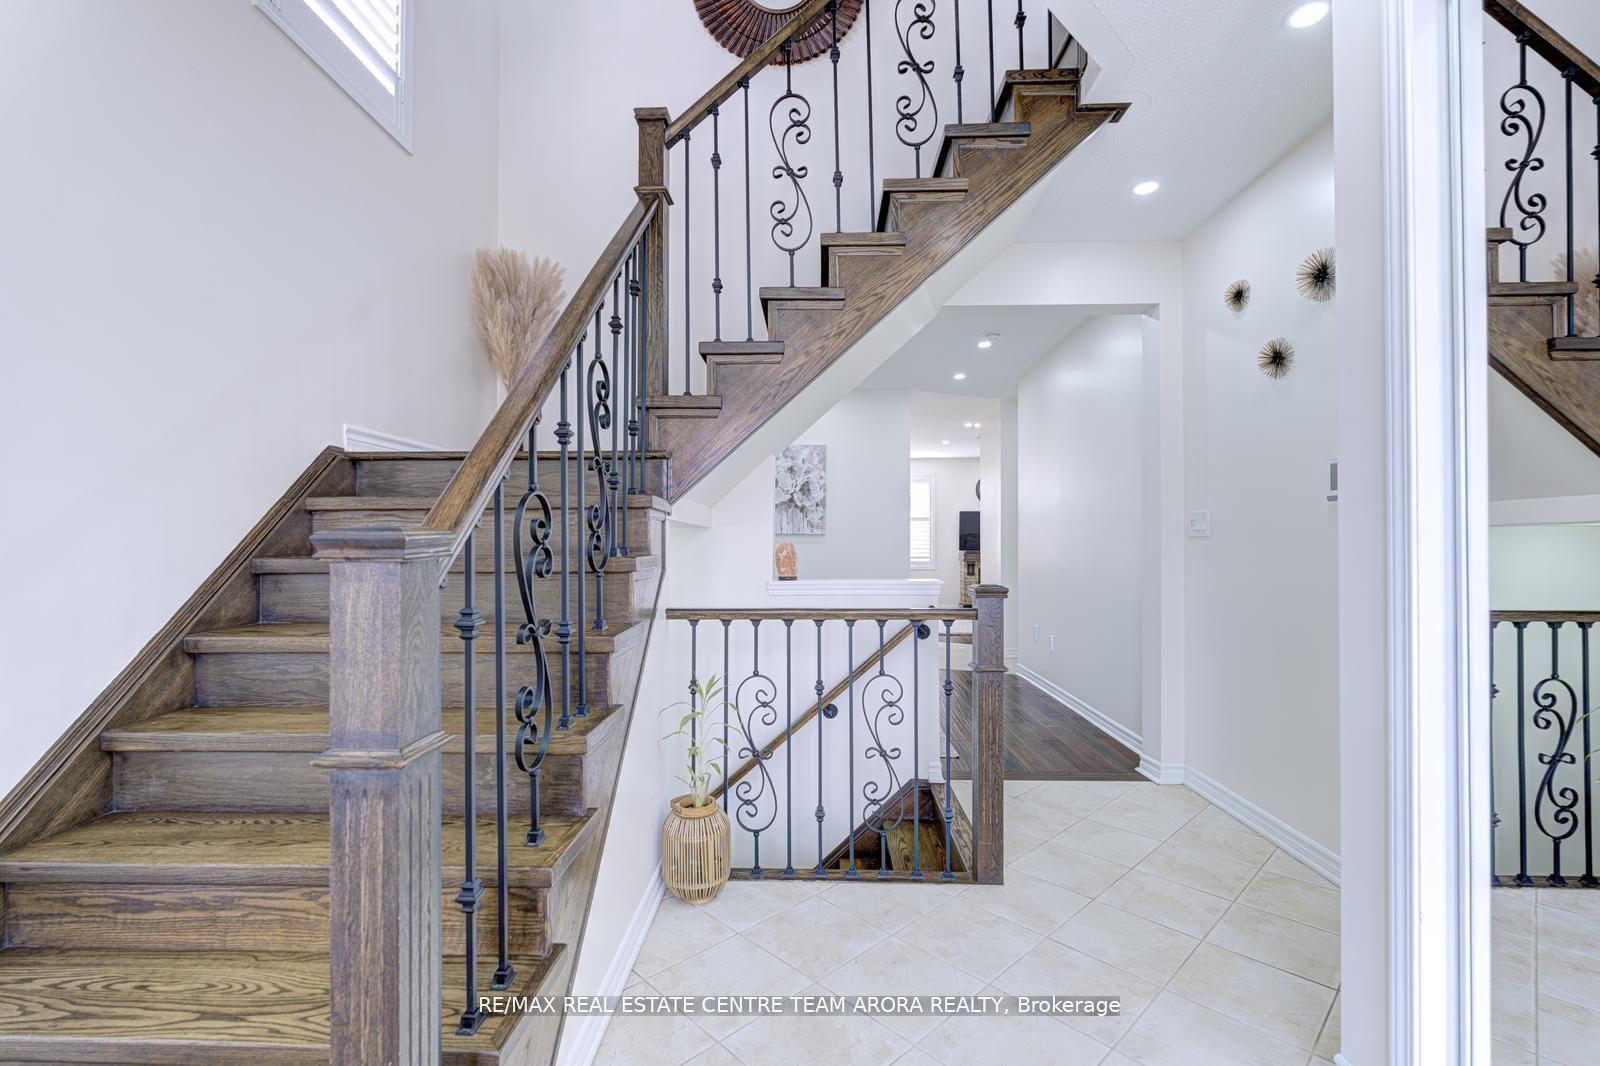
- Hardwood floors
- Fireplace
- Central air
The homeDetached, 2-storey, Age 6–15 years
- Type: Detached
- Style: 2-storey
- Age: 6–15 years
- Living space: 1,500–2,000 sq ft
- Basement: Unfinished
- View: Clear
InsideFireplace Yes, electric, Hardwood, Tile, Upper level
- Fireplace: Yes, electric
- Flooring: Hardwood, Tile
- Laundry: Upper level
- Features: Erv/hrv
- Security: Alarm system, carbon monoxide detectors, security system
- Rooms above ground: 9
- Bedrooms: 4
- Bathrooms: 3
- Kitchens: 1
- Family room: Yes
Outside and lotBrick, Shingles, Concrete
- Exterior: Brick
- Roof: Shingles
- Foundation: Concrete
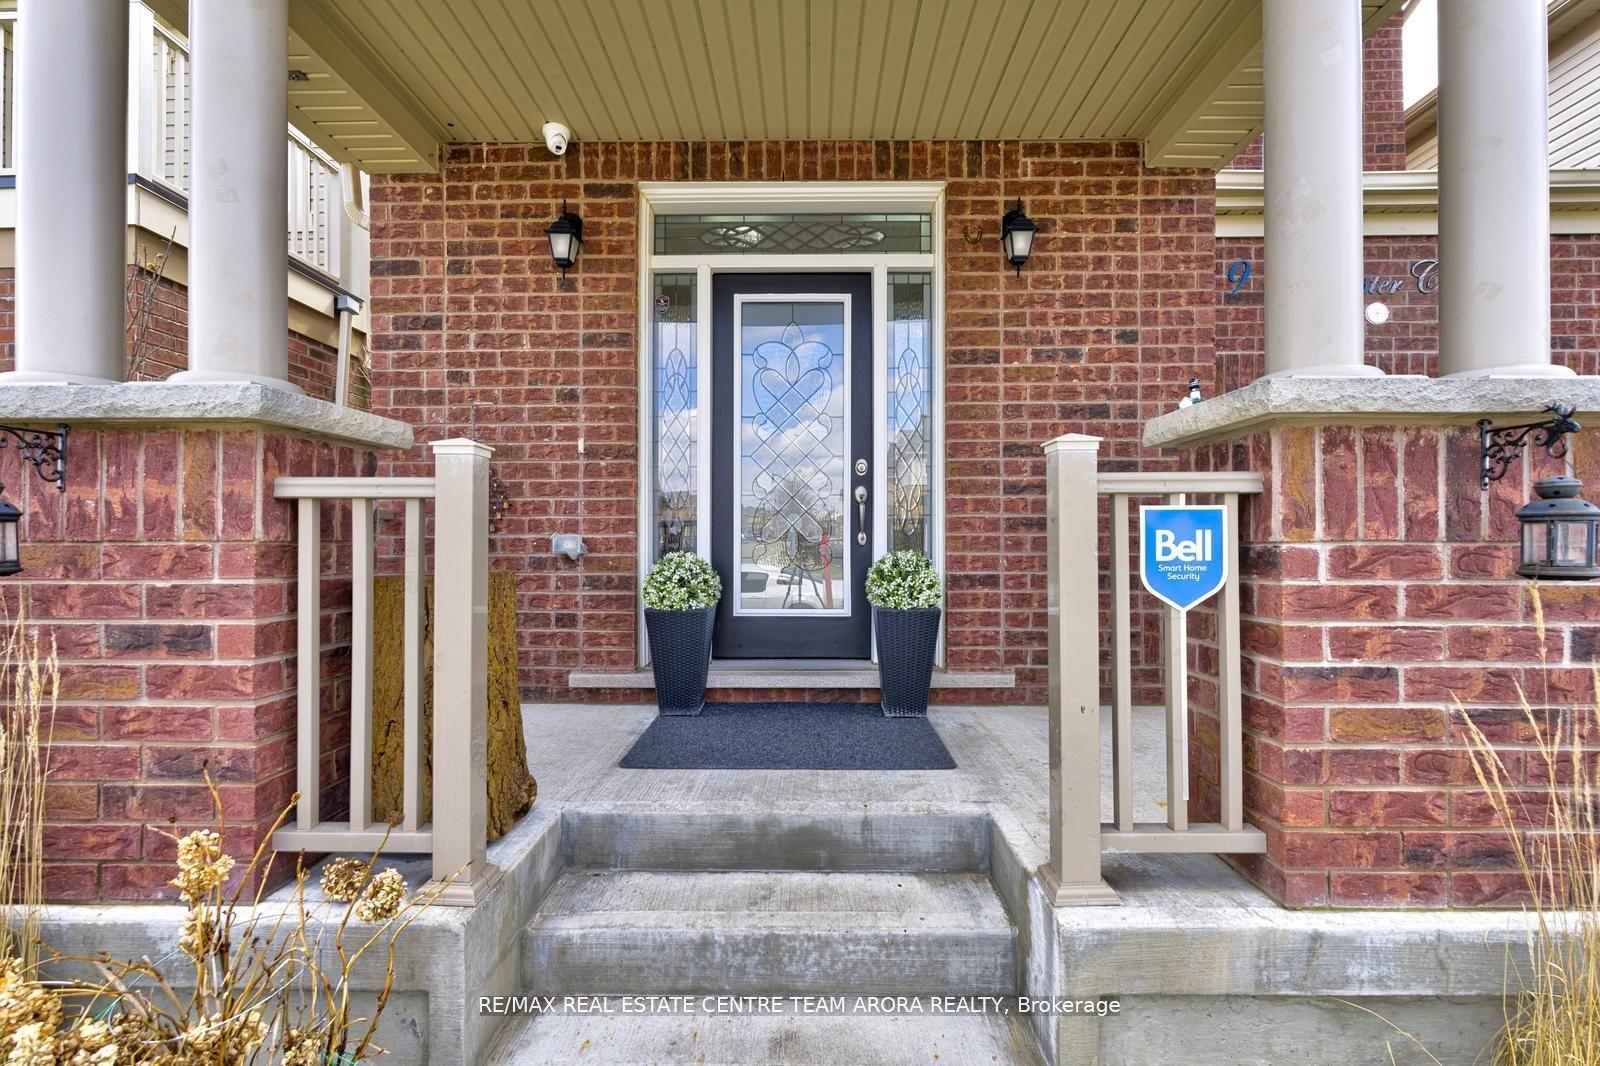
- Features: Porch
- Size: 30.02 × 88.58 ft
- Shape: Rectangular
Parking1 Garage, Built-in
- Spaces: 1 Garage
- Garage: Built-in
Heating, water and powerForced air, gas, Central air, Municipal water
- Heating: Forced air, gas
- Cooling: Central air
- Water: Municipal water
- Sewer: Municipal sewer
- Hydro: Yes
- Cable: Available
- Telephone: Available
Costs and taxesTaxes $5,200 a year, HST included in the price, Hot water tank
- Taxes, 2024: $5,200 a year
- HST: HST included in the price
- Rental items: Hot water tank
Included in the saleAll elfs, s/s appliances, fridge, stove, washer and dryer. fountain and gazebo as is
- Included: All elfs, s/s appliances, fridge, stove, washer and dryer. fountain and gazebo as is
NearbyPark, public transit, school, school bus route
- Close to: Park, public transit, school, school bus route
Listing detailsW12202108, Sold, Jun 6, 2025
- MLS® number: W12202108
- Status: Sold
- Listed on: Jun 6, 2025
- Days on market: 15
- Updated: Jun 21, 2025
- Possession: Flexible
- Occupied by: Owner
- Listing brokerage: RE/MAX REAL ESTATE CENTRE TEAM ARORA REALTY
About this home
9 Bannister Crescent, Brampton (Northwest Brampton), ON L7A 4H6
Welcome to this stunning 2-storey detached home that seamlessly blends style, space, and functionality, perfect for growing families! Featuring 9 ft ceilings and elegant pot lights throughout the main floor, this freshly painted gem boasts rich hardwood flooring, an upgraded kitchen with quartz countertops, a stylish backsplash, and premium stainless steel appliances. Enjoy the convenience of an upper-level laundry room, California shutters, ceiling fans, and a cozy fireplace in the living room. With separate living, dining, and family areas, plus a smartly converted loft by builder now serving as a spacious fourth bedroom, the open-concept layout is ideal for both everyday living and entertaining. Step outside to a beautifully landscaped backyard with a deck and gazebo, your private oasis for gatherings and relaxation. Legal Entrance can be done. With full brick elevation, this home is just steps from a scenic park, creek, and top-rated schools, while being minutes from Freshco and only 5 minutes to Mount Pleasant GO Station. Don't miss your chance to own this beautifully upgraded home in a prime location!
Ask about this home
A HOMEH agent will answer your questions about this home.
Around this home
Daily convenience, out of 100, from the distances below
Schools nearby
School rating, out of 10.
Helpful calculators
Your HOMEH agent

"I would see it this week."