

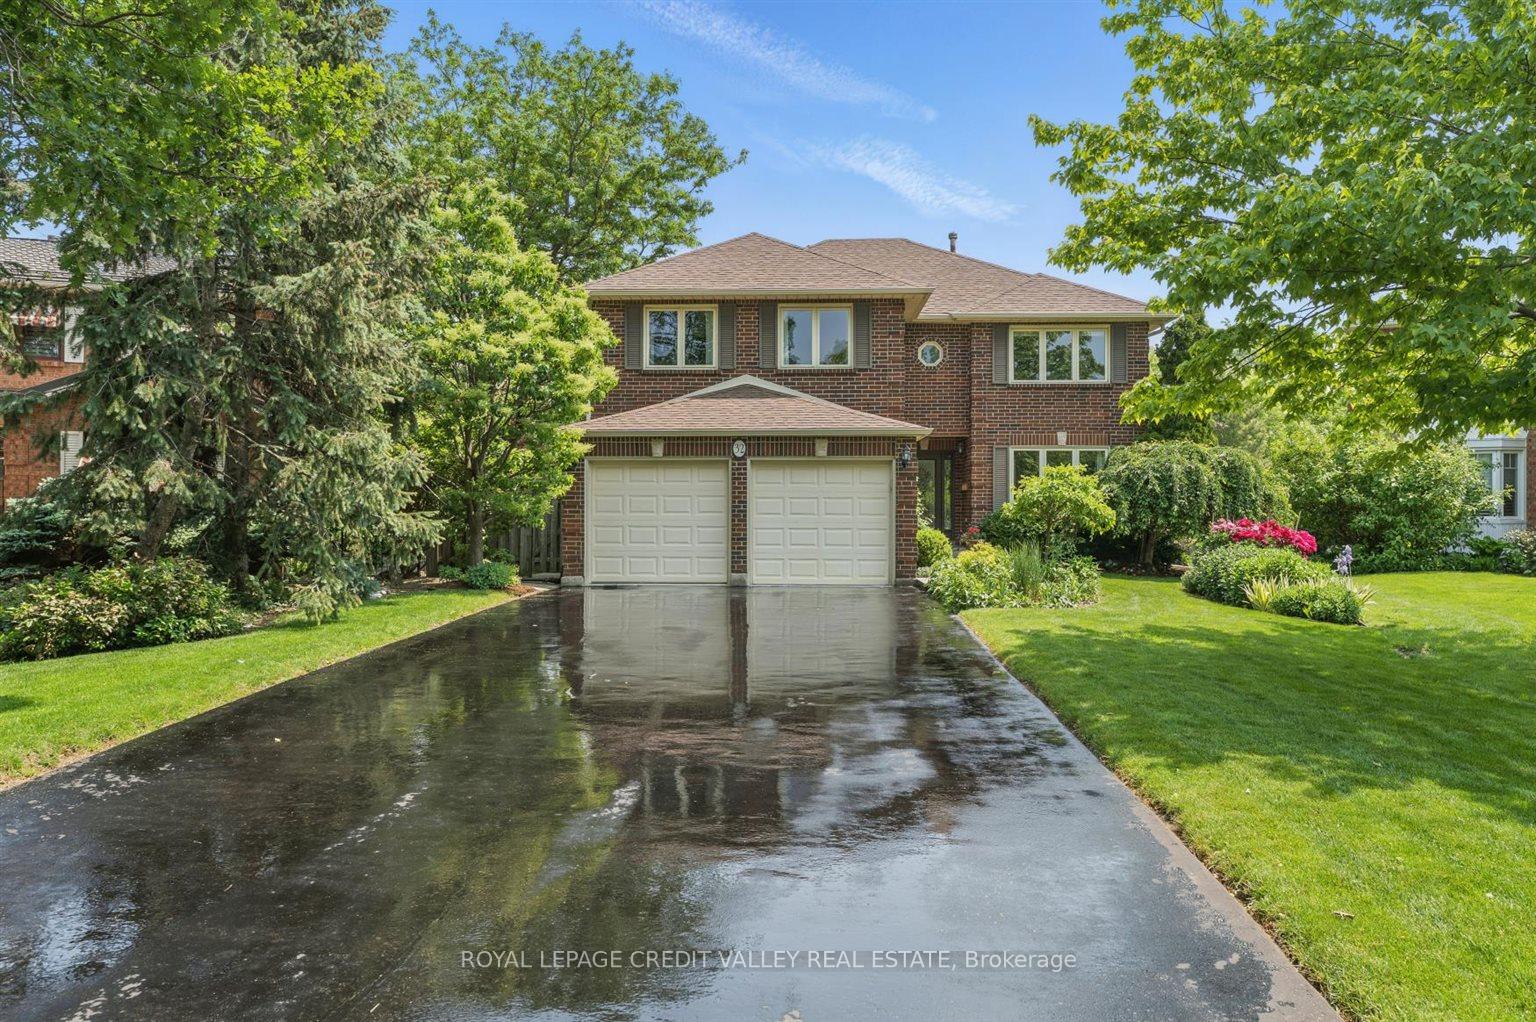
32 Hall Crescent
32 Hall Crescent
 See all 39 photos
Property history
Facts and features
- BasementFinished
- Water, sewerMunicipal
- Lot shapeIrregular
- HeatingForced air
- Hardwood floors
- Fireplace
- Central air
The homeDetached, 2-storey, 2,500–3,000 sq ft
- Type: Detached
- Style: 2-storey
- Living space: 2,500–3,000 sq ft
- Basement: Development potential, finished
InsideFireplace Yes, family room, natural gas, rec room, wood, Vinyl, Porcelain, Hardwood, Tile, Auto garage door remote, built-in oven, carpet free
- Fireplace: Yes, family room, natural gas, rec room, wood
- Flooring: Vinyl, Porcelain, Hardwood, Tile
- Features: Auto garage door remote, built-in oven, carpet free
- Security: Alarm system, carbon monoxide detectors, smoke detector
- Rooms above ground: 8
- Rooms in the basement: 3
- Bedrooms: 4
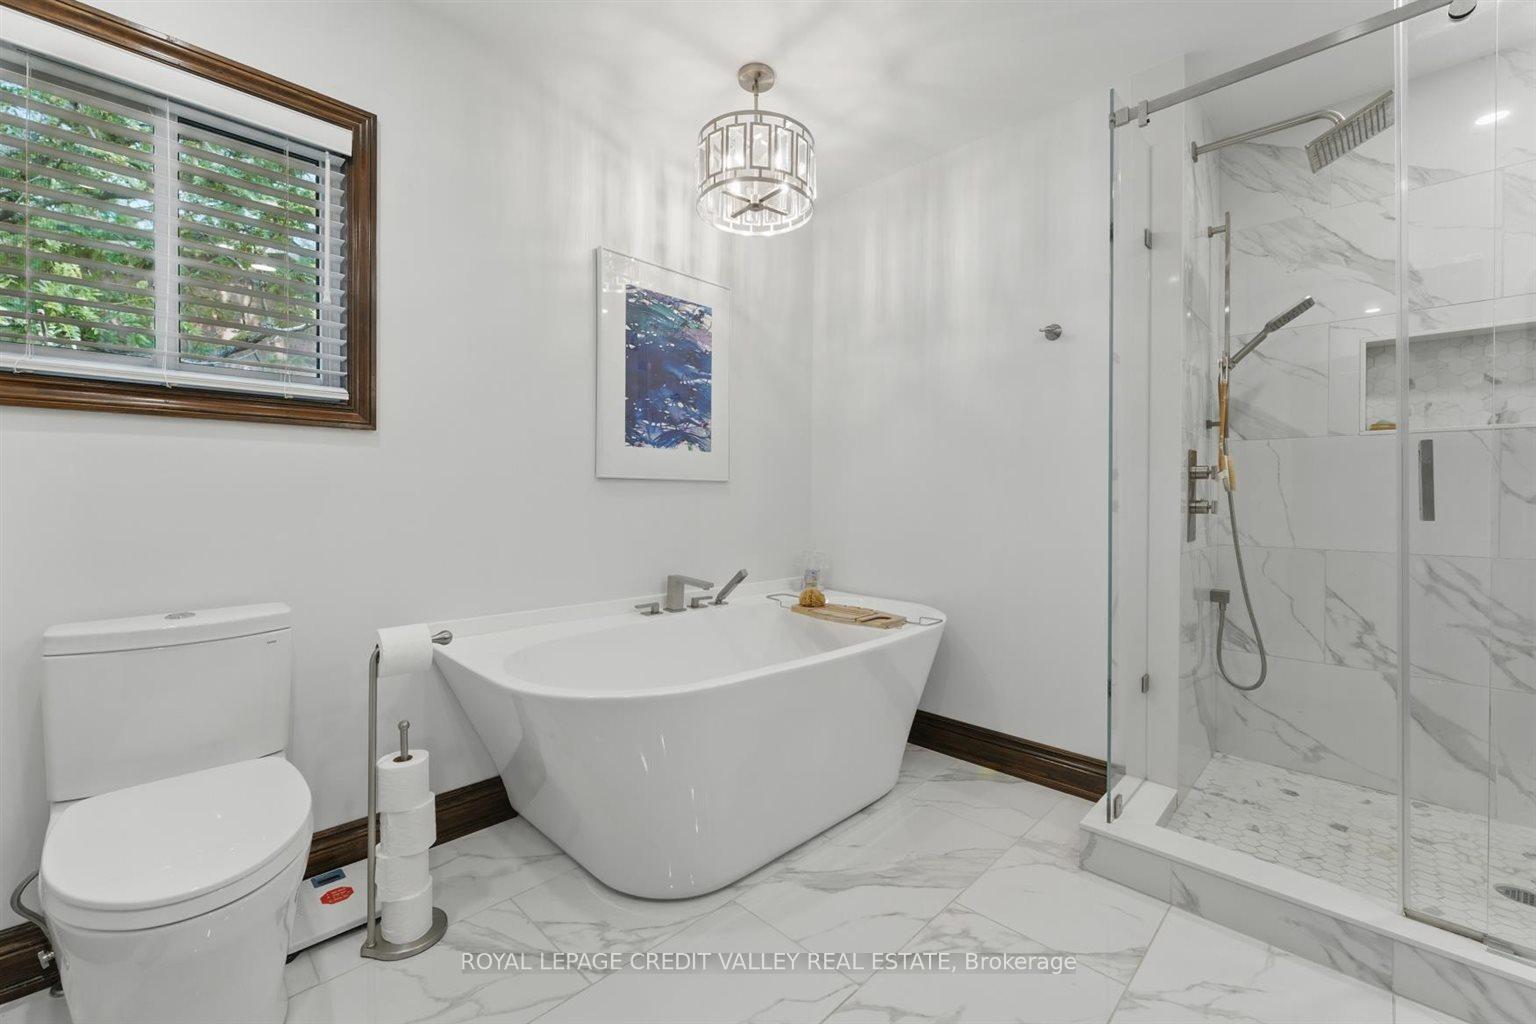
- Bathrooms: 3
- Kitchens: 1
- Family room: Yes
Outside and lotBrick, Asphalt shingle, Concrete
- Exterior: Brick
- Roof: Asphalt shingle
- Foundation: Concrete
- Other structures: Shed
- Size: 43.46 × 148.5 ft
- Shape: Irregular
Parking2 Garage, Built-in, Private
- Spaces: 2 Garage
- Garage: Built-in
- Driveway: Private
Heating, water and powerForced air, gas, Central air, Municipal water
- Heating: Forced air, gas
- Cooling: Central air
- Water: Municipal water
- Sewer: Municipal sewer
Costs and taxesTaxes $7,084 a year, HST No HST, Hot water heater (2024)
- Taxes, 2025: $7,084 a year
- HST: No HST
- Rental items: Hot water heater (2024)
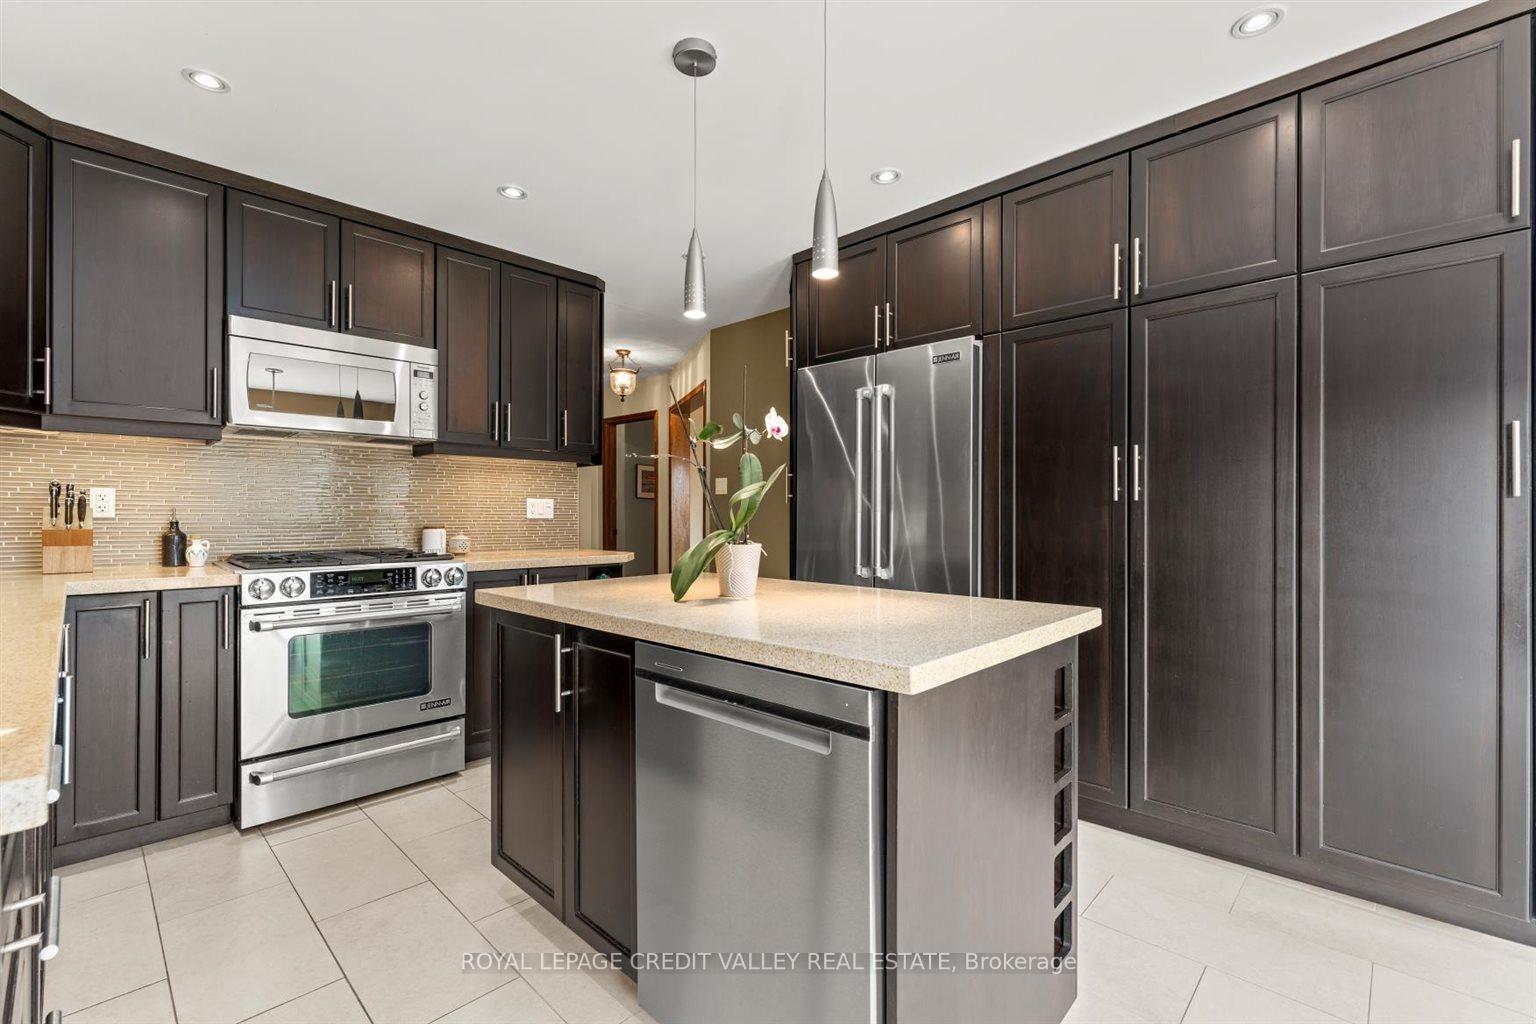
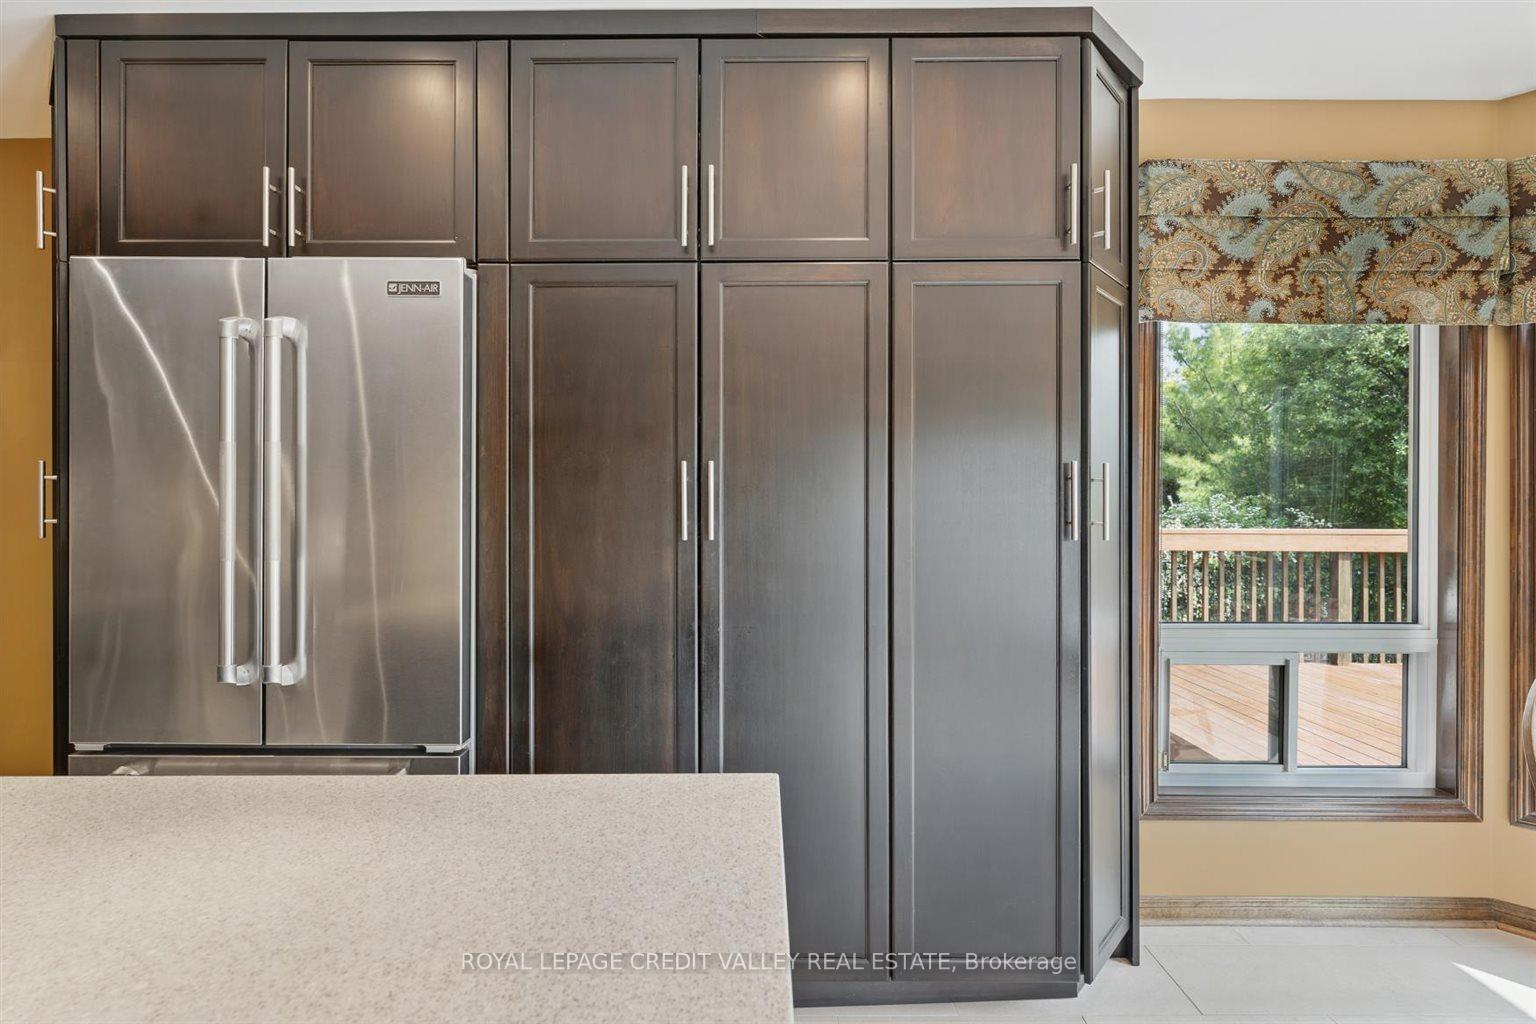
Included in the saleFridge, dishwasher, microwave, oven, range hood, washer, dryer, select window coverings and electrical light fixtures (see exclusions). built in custom cabinetry including tv and surround sound. furnace (2022), a/c (2022),, See schedule c
- Included: Fridge, dishwasher, microwave, oven, range hood, washer, dryer, select window coverings and electrical light fixtures (see exclusions). built in custom cabinetry including tv and surround sound. furnace (2022), a/c (2022),
- Not included: See schedule c
Listing detailsW12217523, Sold, Jun 12, 2025
- MLS® number: W12217523
- Status: Sold
- Listed on: Jun 12, 2025
- Days on market: 8
- Updated: Jun 20, 2025
- Possession: 60-89 days
- Occupied by: Owner
- Listing brokerage: ROYAL LEPAGE CREDIT VALLEY REAL ESTATE
About this home
32 Hall Crescent, Brampton (Northwood Park), ON L6X 3J7
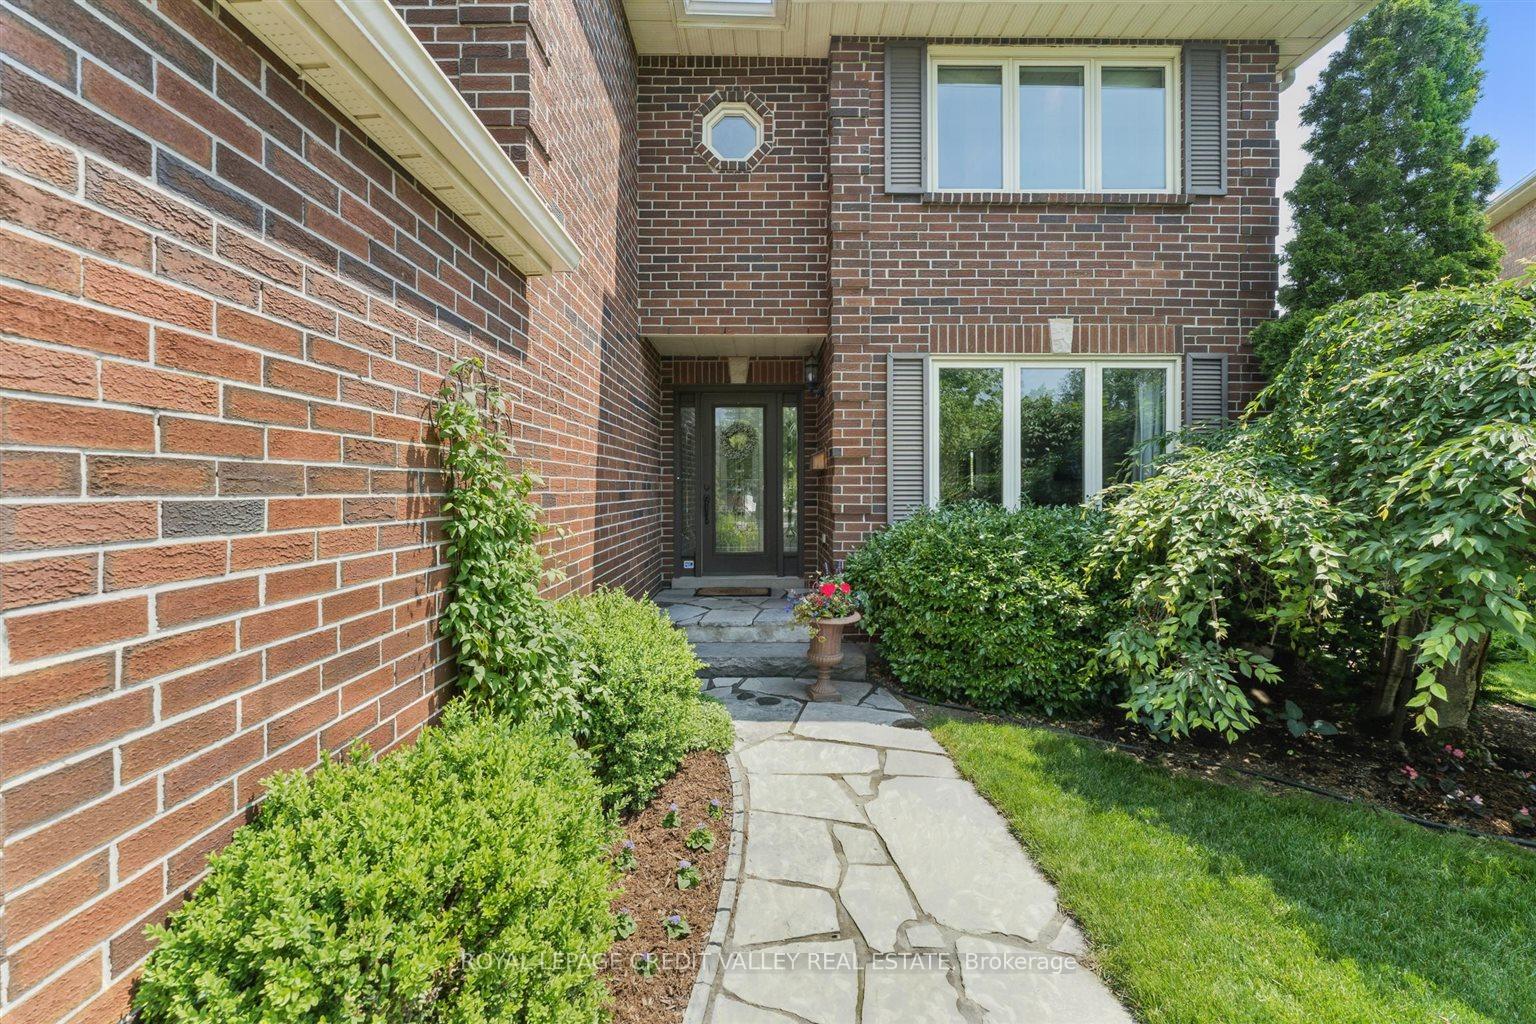
A truly rare find! This home sits on an expansive lot with a must-see-to-believe backyard. Located on a quiet crescent in the heart of prestigious Olde Towne Brampton, this gardener's paradise extends approximately 150 feet from the back of the house. Entertainers dream: oversized 800 sq ft deck with gas BBQ hookup, professionally designed landscaping, a stone patio and garden along the side of the house. Shed has its own stone patio entrance. Future potential for an accessory unit! (buyer to verify with the city).Layout includes formal living and dining rooms, a separate family room, and a spacious kitchen with walkout. Newly laid premium flooring in finished basement. Rough-in for development opportunity. Utility/furnace room with built-in shelving for organized storage. Located close to schools, parks, and all local amenities. Well-maintained and move-in ready. Pride of ownership throughout. Ideal for families and investors alike a turn-key home with space, location, and long-term potential in an in-demand and family friendly neighborhood!
Ask about this home
A HOMEH agent will answer your questions about this home.
Around this home
Daily convenience, out of 100, from the distances below
Schools nearby
School rating, out of 10.
Helpful calculators
Your HOMEH agent

"I would see it this week."