

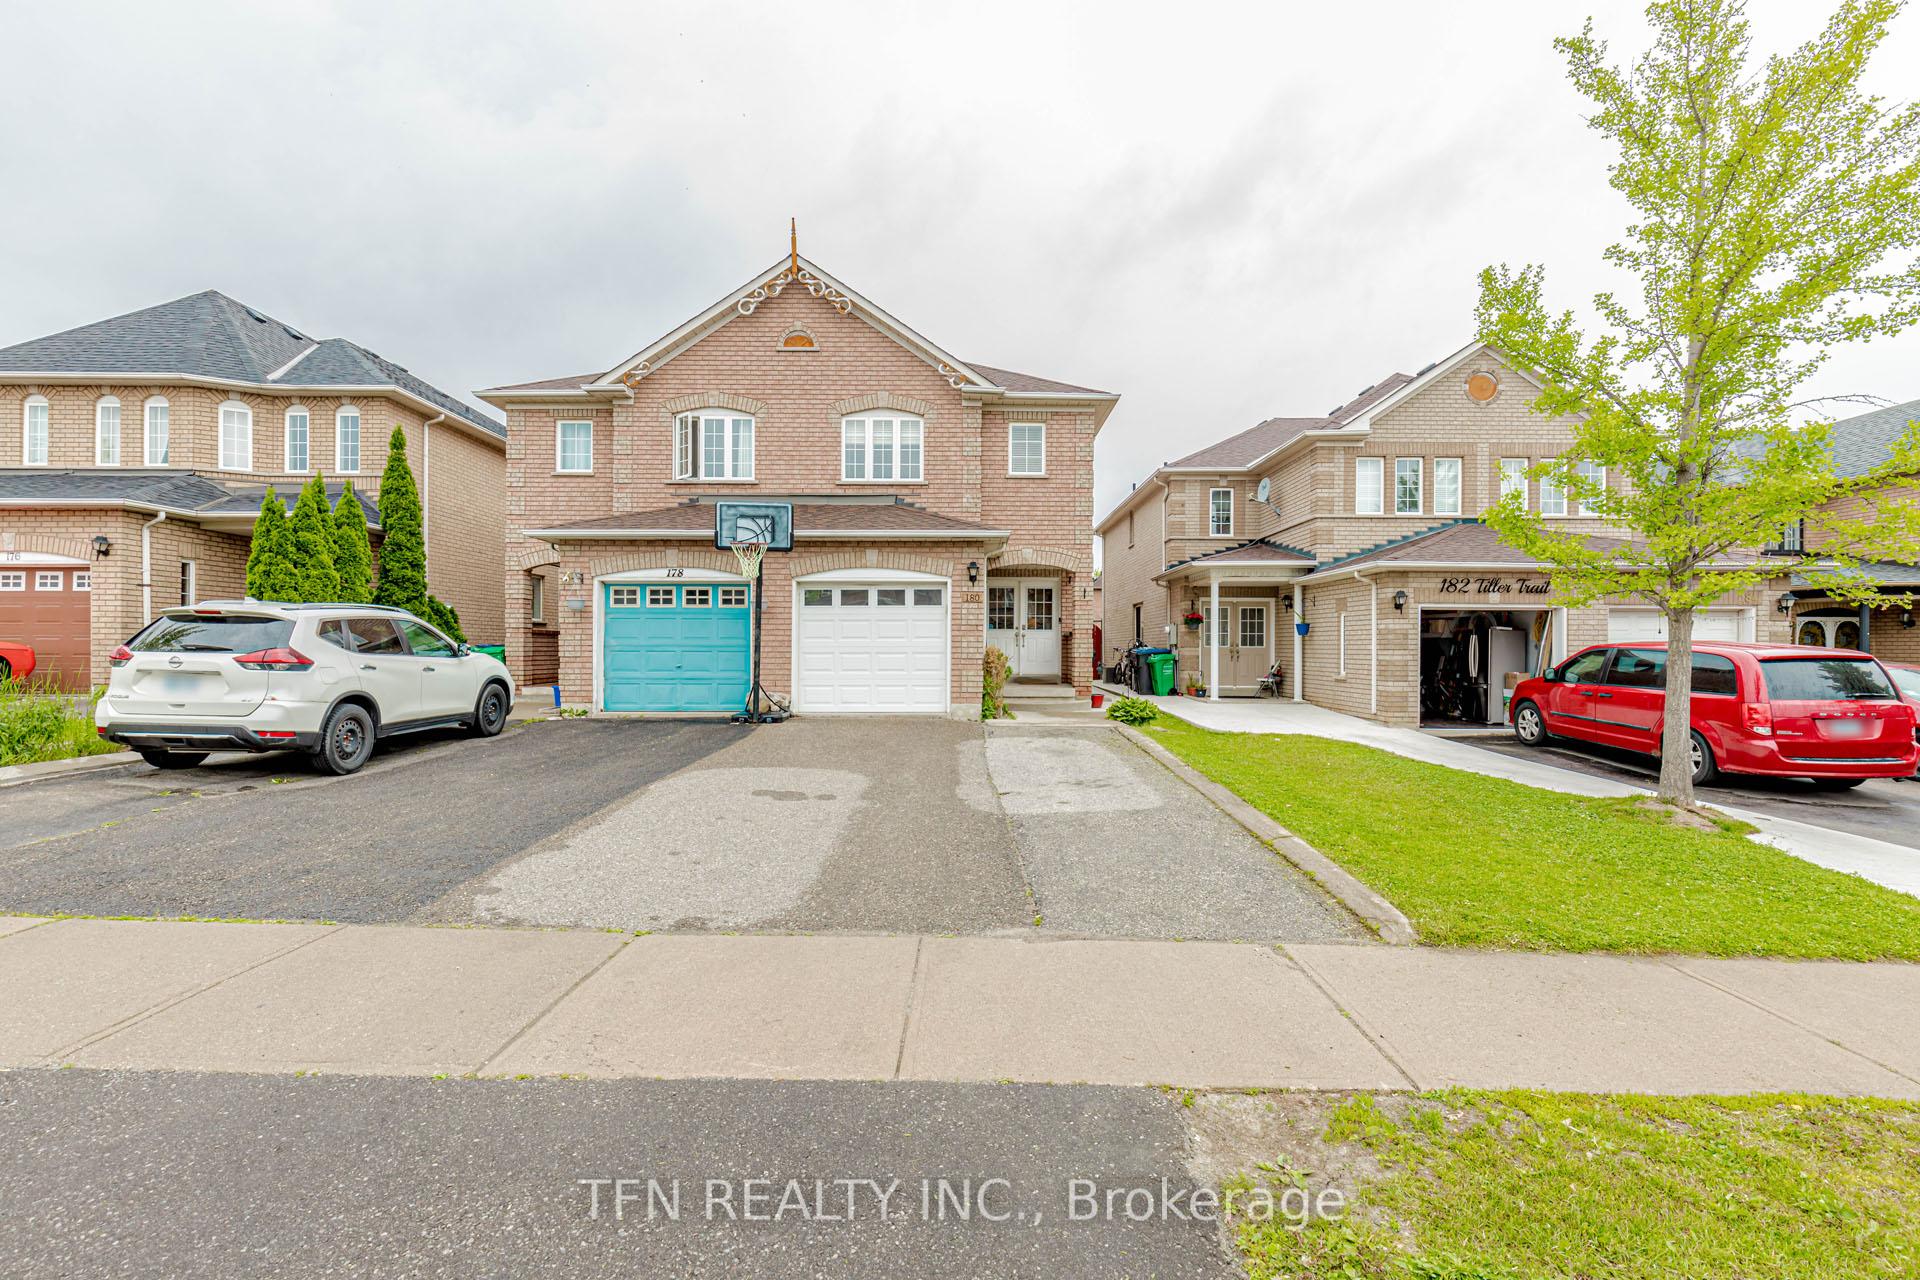
180 Tiller Trail
Semi-Detached Sold
1/49180 Tiller Trail
Semi-Detached Sold
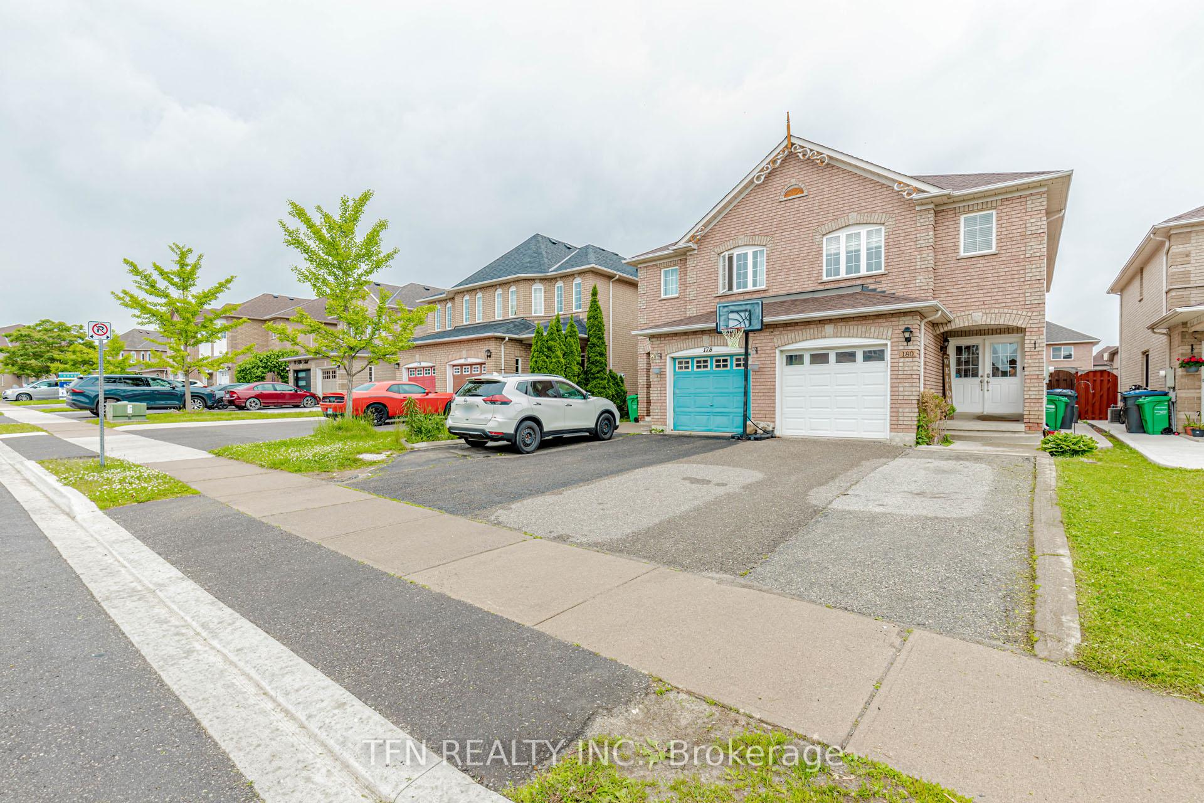
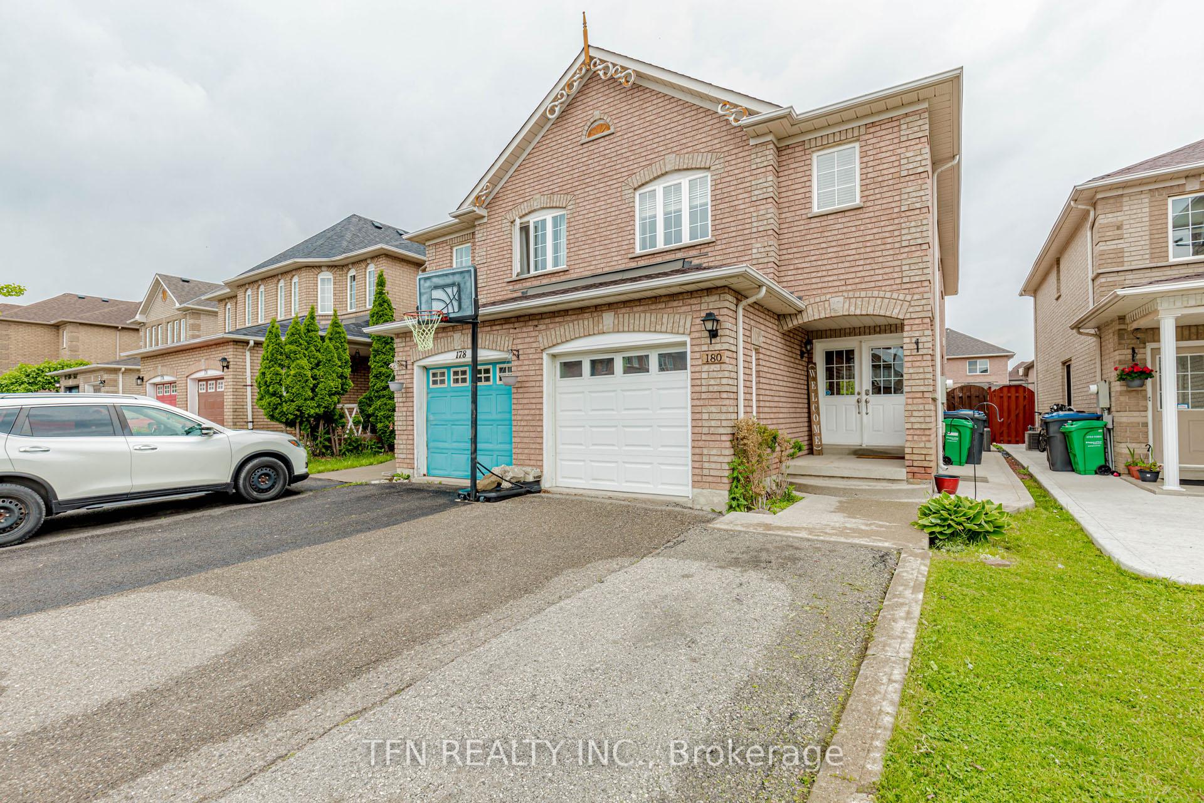
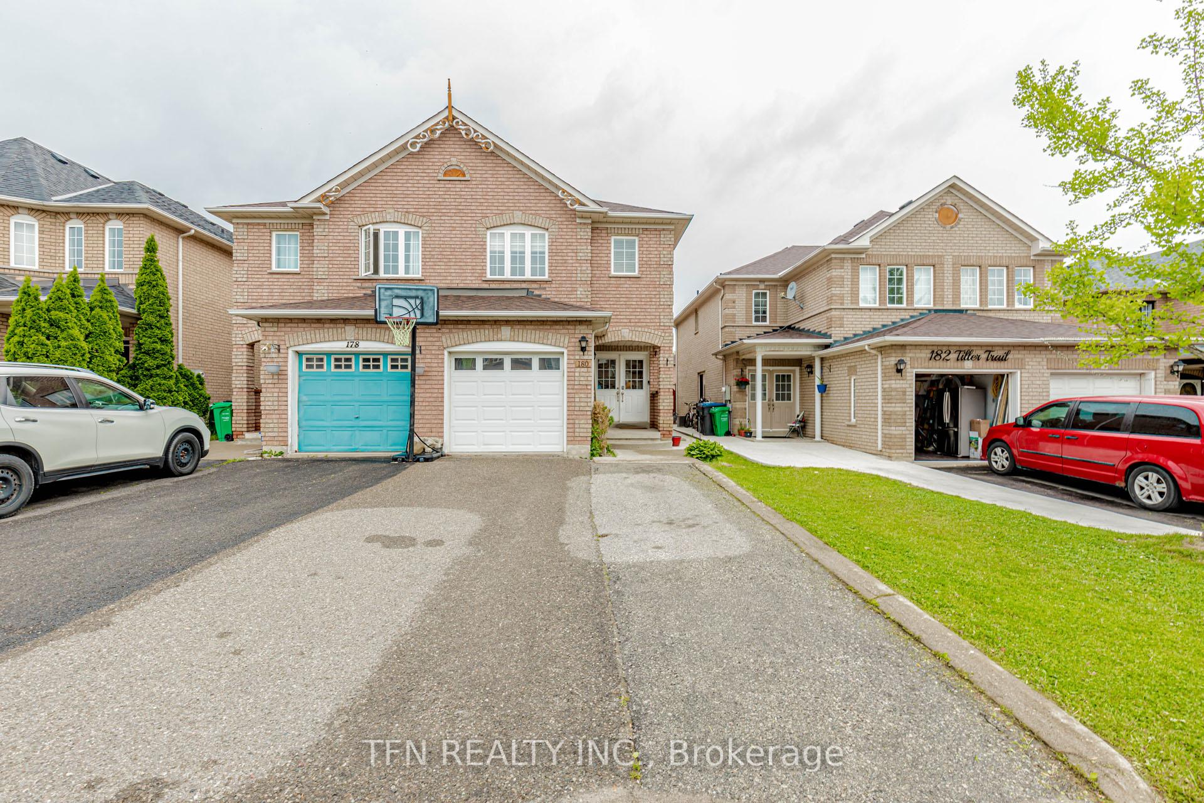
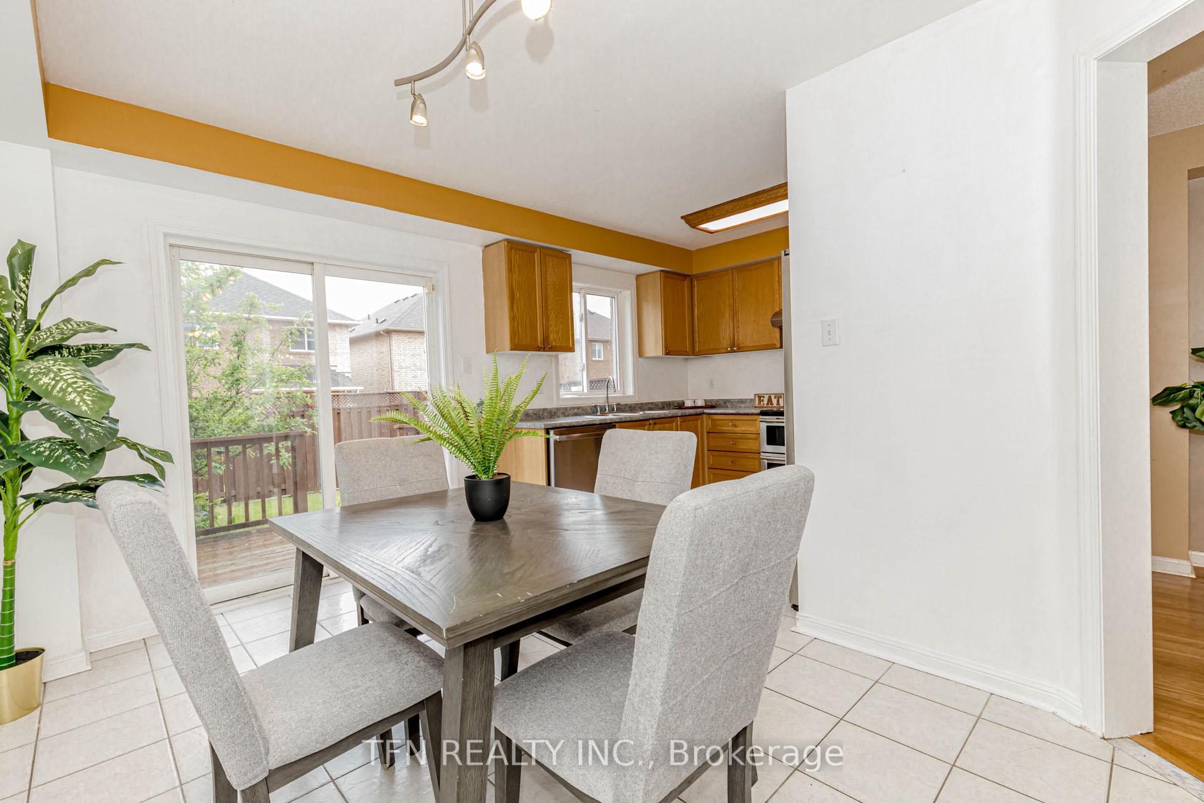 See all 49 photos
4+1 Bedrooms
4 Bathrooms
1 Garage
1.5K–2K sq.ft
22.5×110.05 ft
$4,560/yr
Property history
Facts and features
- BasementFinished
- Water, sewerMunicipal
- Lot shapeSquare
- HeatingForced air
What stands out
- Hardwood floors
- Central air
The homeSemi-Detached, 2-storey, 1,500–2,000 sq ft
- Type: Semi-Detached
- Style: 2-storey
- Living space: 1,500–2,000 sq ft
- Basement: Finished
- Waterfront: None
InsideHardwood, Tile, Upper level, Other
- Flooring: Hardwood, Tile
- Laundry: Upper level
- Features: Other
- Rooms above ground: 10
- Bedrooms: 4 + 1 in the basement
- Bathrooms: 4
- Kitchens: 1
Outside and lotShingle, Asphalt shingle, Concrete
Outside
- Exterior: Shingle
- Roof: Asphalt shingle
- Foundation: Concrete
- Size: 22.5 × 110.05 ft
- Shape: Square
Parking1 Garage, Built-in, Private
- Spaces: 1 Garage
- Garage: Built-in
- Driveway: Private
Heating, water and powerForced air, gas, Central air, Municipal water
- Heating: Forced air, gas
- Cooling: Central air
- Water: Municipal water
- Sewer: Municipal sewer
Costs and taxesTaxes $4,560 a year, HST included in the price, Hwt
- Taxes, 2024: $4,560 a year
- HST: HST included in the price
- Rental items: Hwt
- Under contract: Hot water heater
Included in the saleStove, fridge, dishwasher, laundry, window coverings, Not included None
- Included: Stove, fridge, dishwasher, laundry, window coverings
- Not included: None
NearbyHospital, park, place of worship, public transit, school, school bus route
- Close to: Hospital, park, place of worship, public transit, school, school bus route
Listing detailsW12203400, Sold, Jun 6, 2025
- MLS® number: W12203400
- Status: Sold
- Listed on: Jun 6, 2025
- Days on market: 17
- Updated: Jun 23, 2025
- Possession: 2025-08-29 / Flexible
- Occupied by: Vacant
- Listing brokerage: TFN REALTY INC.
About this home
180 Tiller Trail, Brampton (Fletcher's Creek Village), ON L6X 4S8
OtherHospitalParkPlace Of WorshipPublic TransitSchool
Rare Semi in Good price. 4 bedrooms 4 washrooms, Laundry on top level. Finished basement with full washroom and separate entrance from Garage. Investor and First time buyers best choice. Bus stop at 1 min walk, schools at 15 min walk. Great access to Bovaird drive for faster commute. Grocery store, Gym, restaurants, Day care, Golf course at walking distance. Roof and hvac equipment in great condition. House is full of features and better in comparison. Perfect fit for small/big families.
Read more
Ask about this home
A HOMEH agent will answer your questions about this home.
Ask a question
Thinking of selling your home?See what your home is worth today.
Around this home
Bovaird and Fletcher's Creek
Errands
Parks
Schools
Daily convenience, out of 100, from the distances below
ParkWhitewash Parkette · 9 within 1 km5 min walk308 m
GroceryFoodAsia10 min walk614 m
SchoolHomestead Public School5 min walk320 m
PharmacyPendale Pharmacy11 min walk659 m
Cafés & foodRajdhani Sweets and Restaurant · 11 within 1 km10 min walk619 m
Gym & rec centreLA Fitness12 min walk740 m
WalkDriveStraight-line distance, open map data
Grocery0.6 km
Park0.3 km
Coffee0.6 km
Dining0.6 km
Gym0.7 km
Schools nearby
School rating, out of 10.
Homestead Public Schoolelementary · Public · 0.3 km
—
St Ursula Elementary Schoolelementary · Private · 0.4 km
6.8/10Good
Simcoe High Schoolsecondary · Private · 0.8 km
—
Contact agent
Helpful calculators
Mortgage
Affordability
Closing costs
Land transfer tax
Property tax
Down payment
CMHC insurance
Stress test
Cashback Rebate
Your HOMEH agent

NimaHOMEH agent · Brampton
"I would see it this week."
Ask Nima