
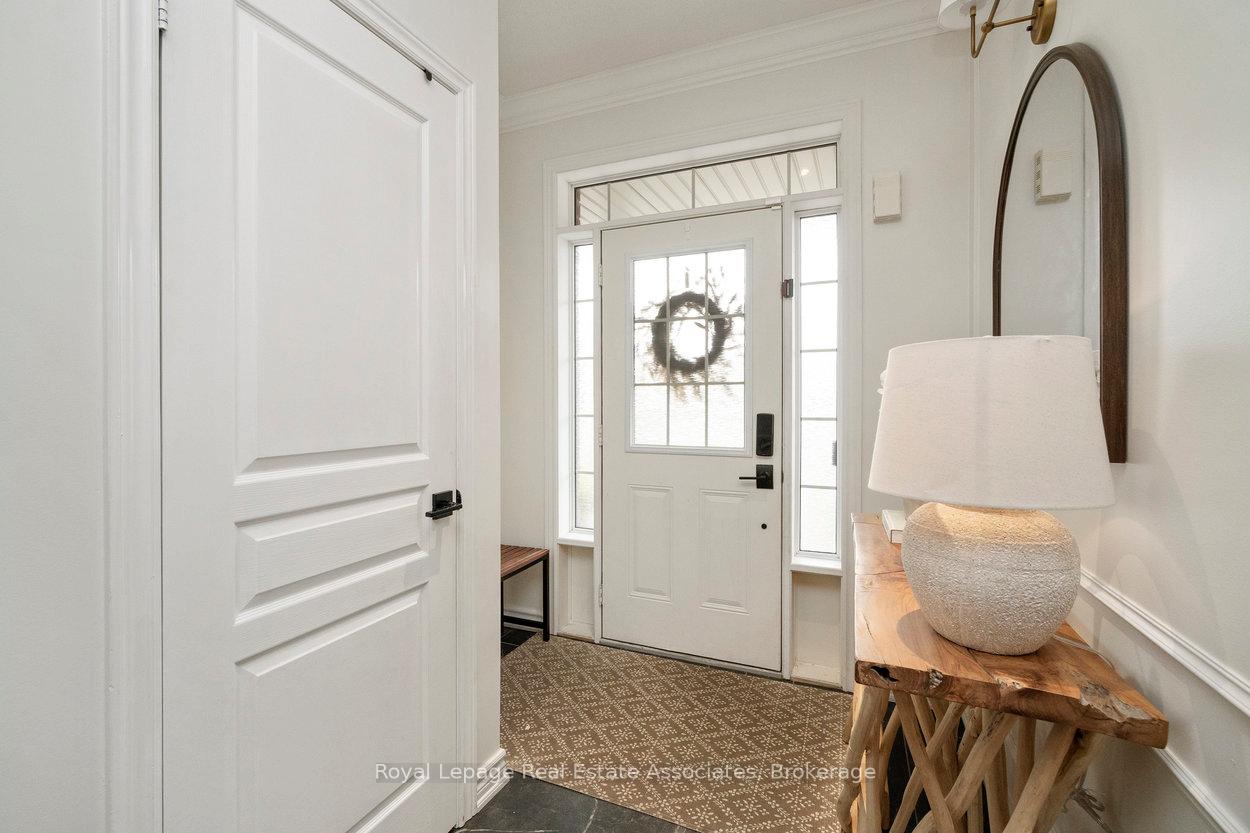
 See all 49 photos
Property history

This home has sold. It is no longer available.
Property not available for sale or for rent.
Book a viewing
Ask HOMEH
About this home
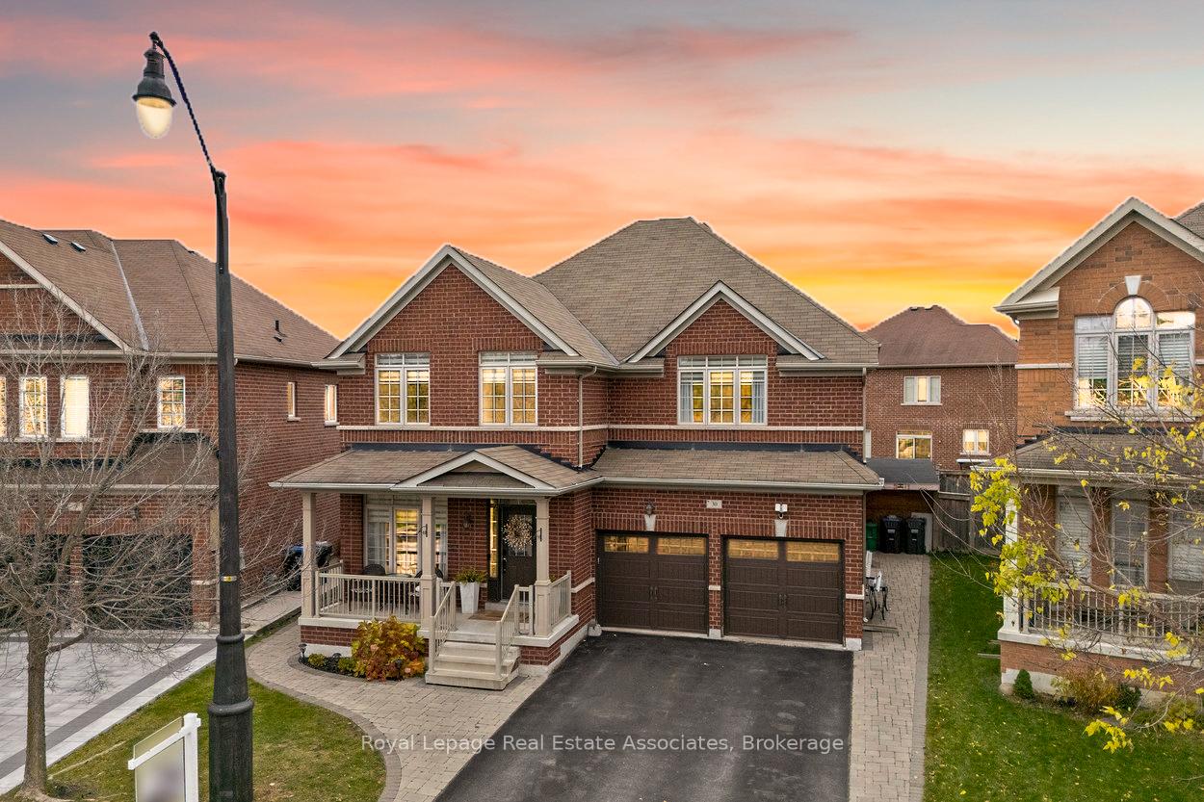
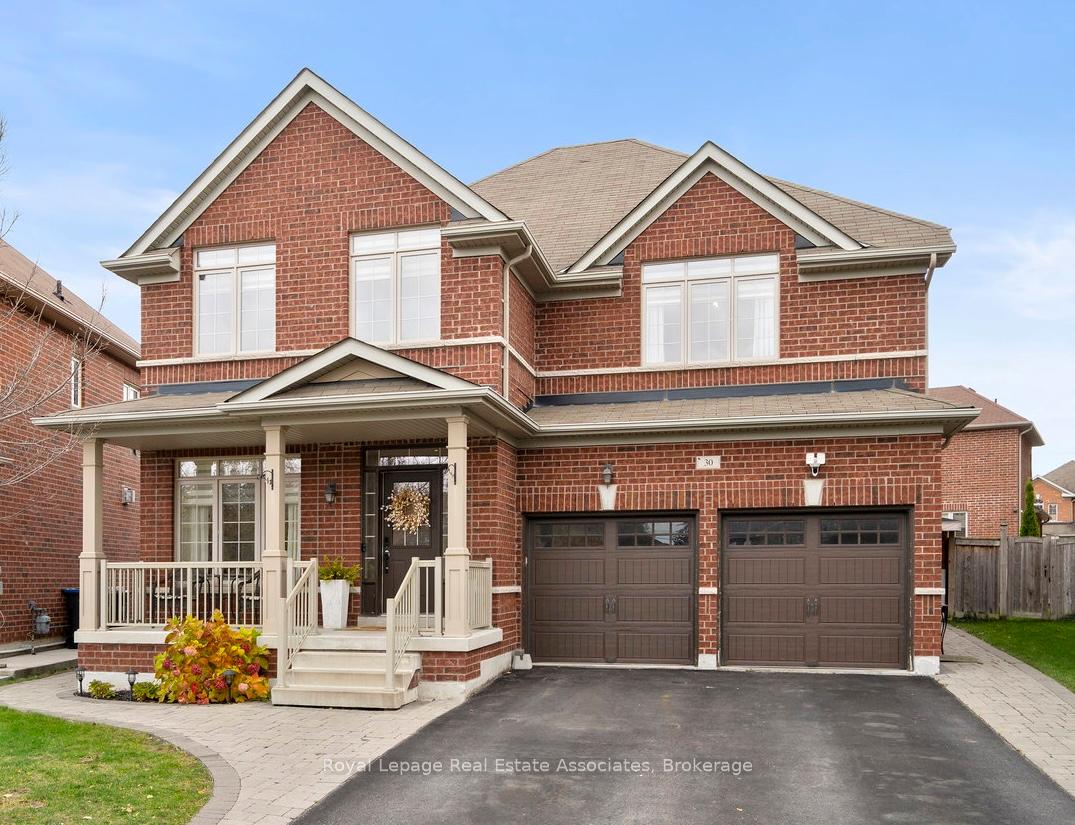
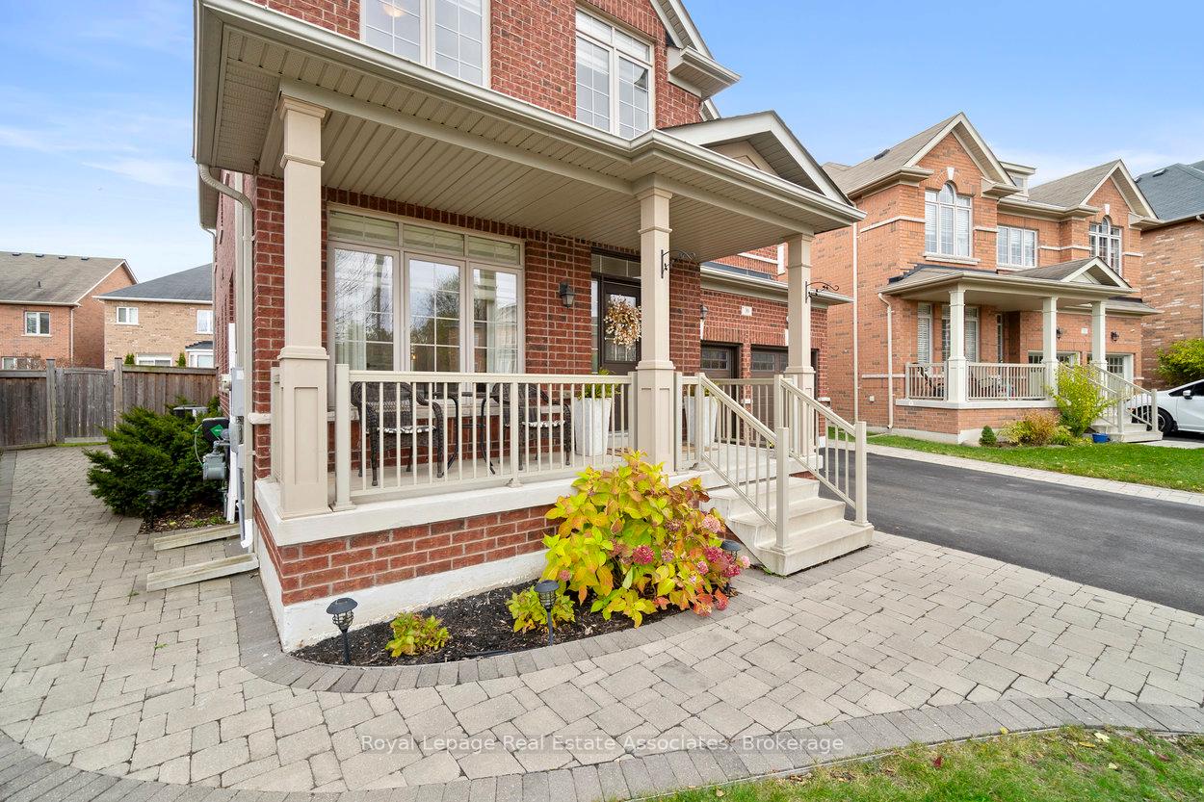
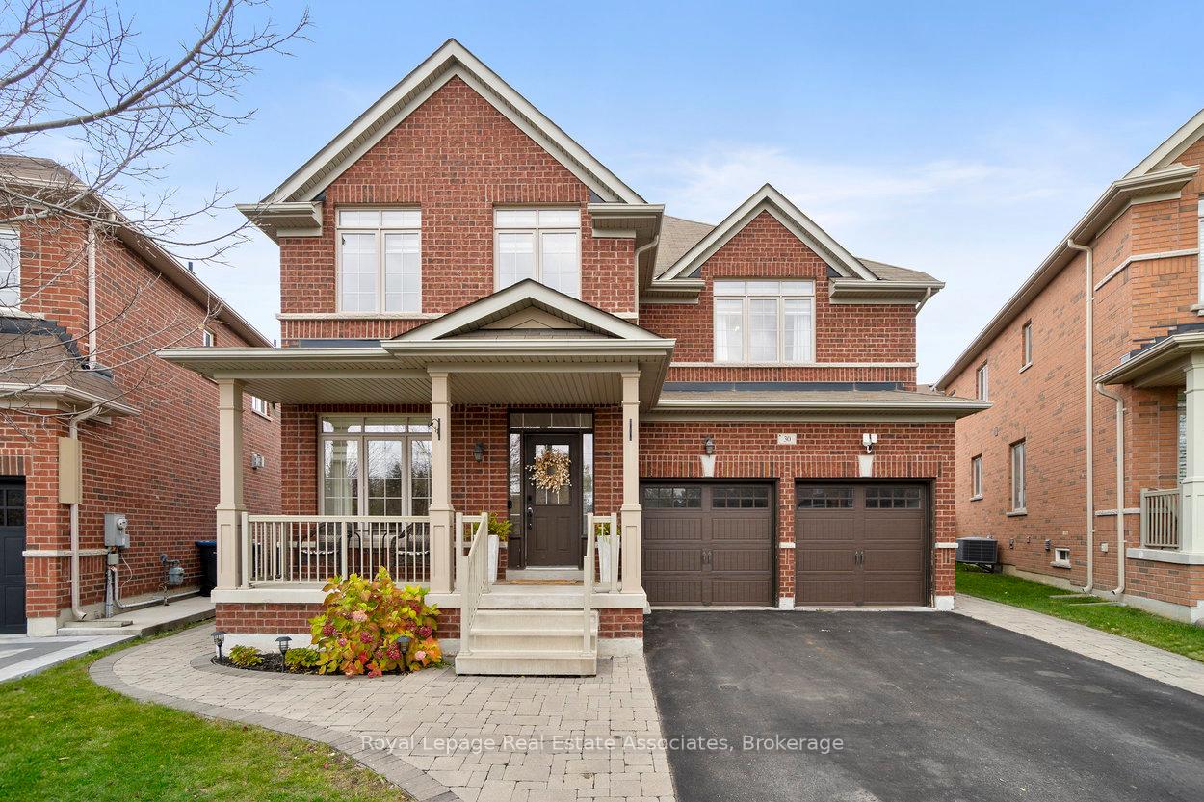
*** MAGAZINE WORTHY IN PRESTIGIOUS CREDIT VALLEY *** Picture yourself living in this stunning 6 BED 5 BATH detached home, showcasing 3,762 total SqFt of meticulous style and thoughtful design. With 10ft ceilings on the Main level & 9ft ceilings on the Upper, each room is unique and filled with character -- giving rustic Tuscan vibes but also refined Contemporary aesthetic. Open Concept kitchen has gorgeous creamy quartz counters, dark cabinets, and a centre island for stools. Adjacent to the sunny Eat-In Dining area and connected to the cozy Living Room, entertaining is a breeze! The formal Dining Room allows for special events with your favourite people. Boasting 2 massive Primary bedroom quarters each with their own Ensuites, this sprawling house also has a fully finished Basement with 2 bonus Bedrooms + 3-PC Bathroom! Walk-out from the Kitchen to the dreamy backyard which has a huge composite deck, stone fire pit & grassy play space - just perfect for epic summer soirees! Enjoy an upscale, family-friendly, and active community with excellent schools and abundant green spaces. The area boasts a low crime rate and fosters a diverse cultural climate. Credit River Valley provides picturesque trails, and families can enjoy the massive 100-acre Creditview Sandalwood Park which includes a cricket field! Amazing local amenities like Restaurants, Pharmacies, Banks, Daycares, Grocery Stores & Gyms - and Big Box Stores conveniently close by. 10 minutes to either Mount Pleasant or Downtown Brampton GO Train Stations + ZUM Rapid Transit Bus system along Queen St to Main. Quick commuting to Hwy 410 & 401 for GTA or Hwy 10 for Caledon. This one breaks the mold - come see for yourself!
Facts & features
Book a viewing
Rooms
19 rooms · 5 bathrooms
- Foyer7′2″ × 6′4″45 sq.ft.
- Den8′7″ × 9′2″79 sq.ft.
- Living room13′3″ × 12′9″169 sq.ft.
- Dining room11′3″ × 10′4″116 sq.ft.
- Kitchen11′3″ × 15′8″176 sq.ft.
- Breakfast10′3″ × 13′6″138 sq.ft.
- Family room12′10″ × 19′7″250 sq.ft.
- Laundry7′7″ × 6′3″47 sq.ft.
- Primary bedroom22′8″ × 15′8″356 sq.ft.
- Primary bedroom15′6″ × 16′3″251 sq.ft.
- Bedroom 311′7″ × 12′4″143 sq.ft.
- Bedroom 49′3″ × 12′1″111 sq.ft.
- Sitting6′6″ × 9′9″64 sq.ft.
- Cold room/cantina16′1″ × 5′2″83 sq.ft.
- Bedroom 58′7″ × 15′5″133 sq.ft.
- Bedroom11′8″ × 12′2″142 sq.ft.
- Recreation22′4″ × 17′7″392 sq.ft.
- Utility room8′7″ × 7′9″67 sq.ft.
- Other11′6″ × 14′8″168 sq.ft.
Around this home
Listing details
Helpful tools
Your HOMEH agent
"I would see it this week."
Ask HOMEH about this home
Price, neighbourhood, monthly cost. Ask anything.
HOMEH Intelligent Agent is an AI, not a licensed representative. Check anything important with your agent.