
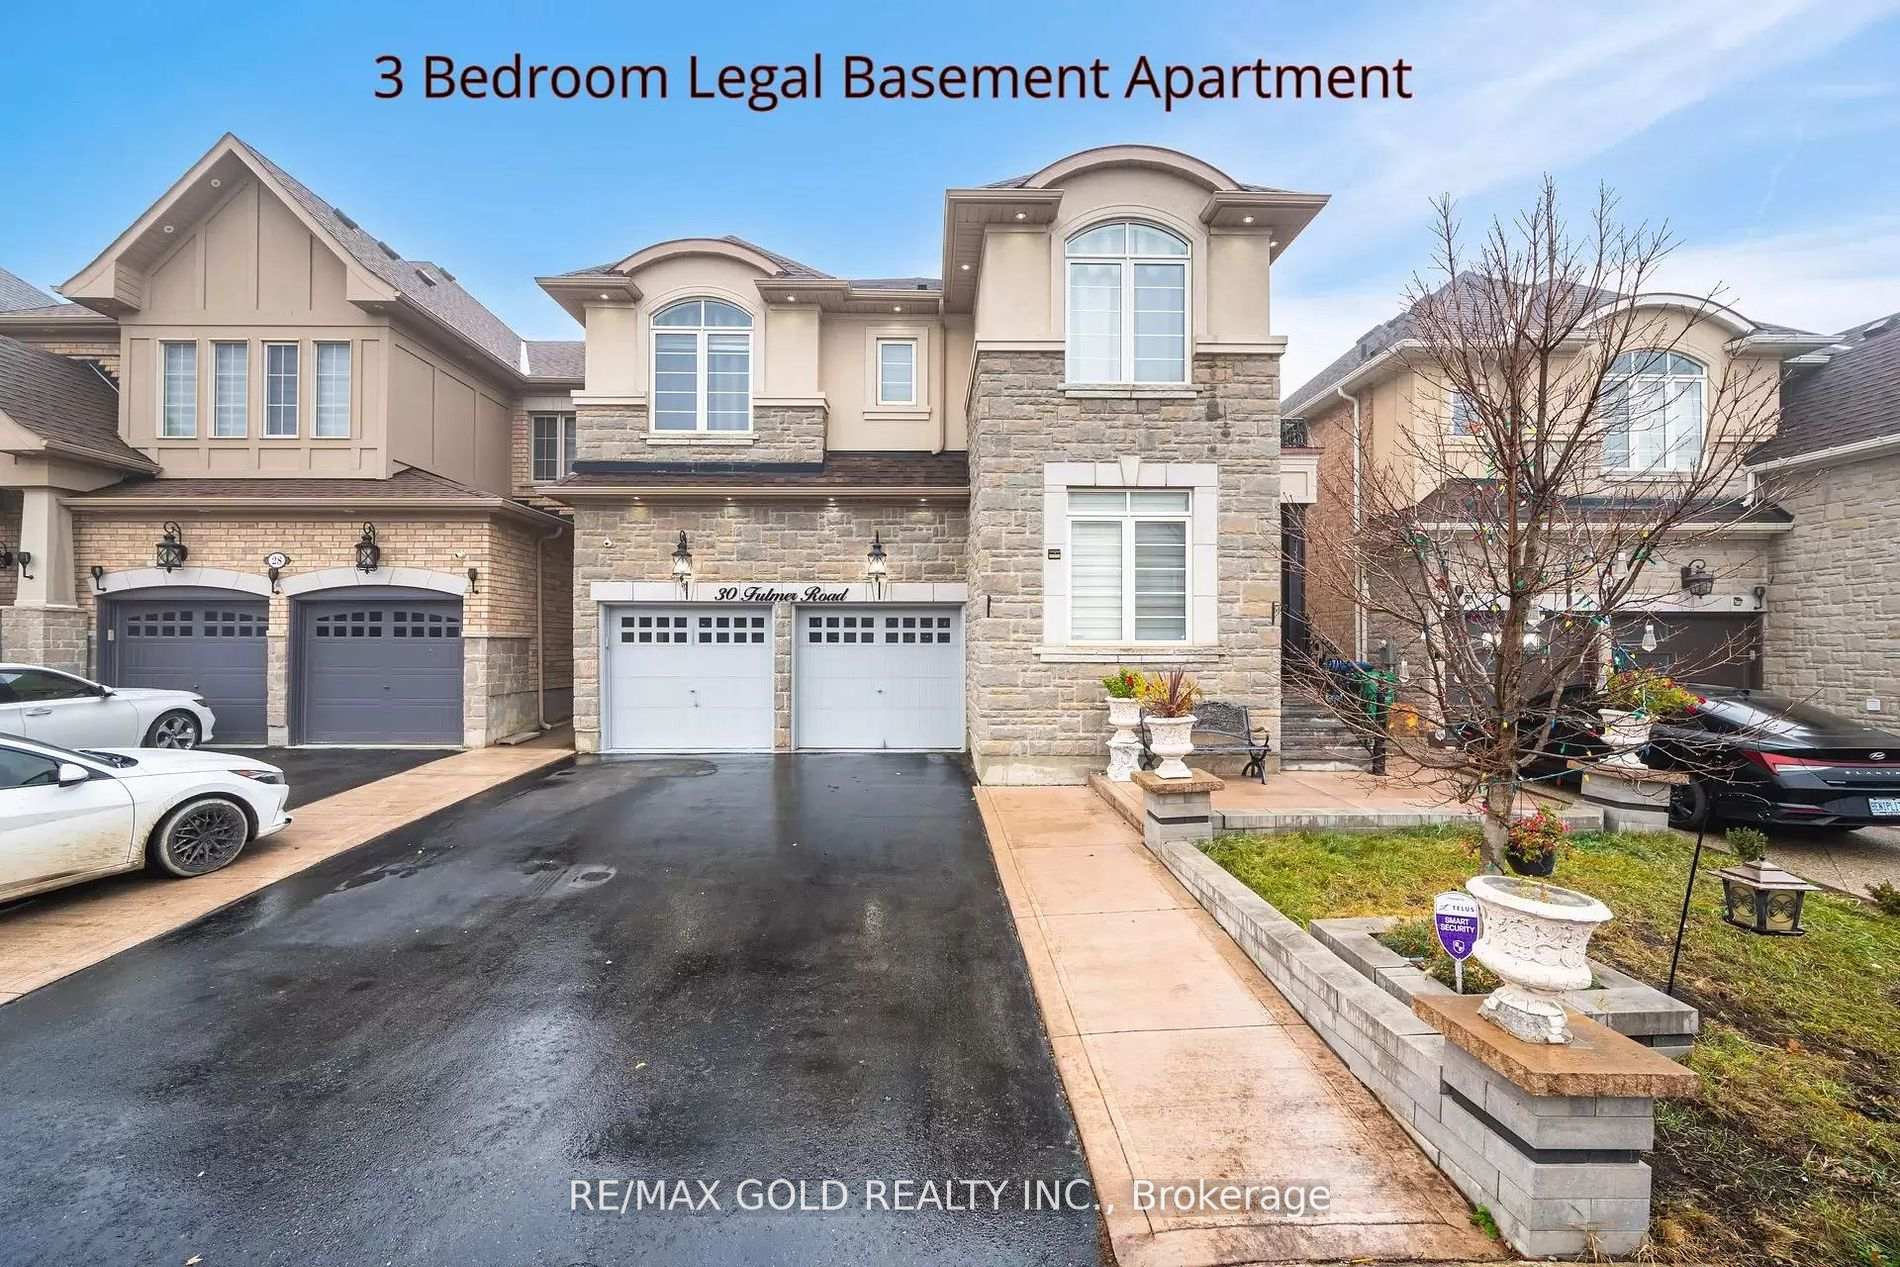
30 Fulmer Road
Brampton (Northwest Brampton)30 Fulmer Road
Brampton (Northwest Brampton)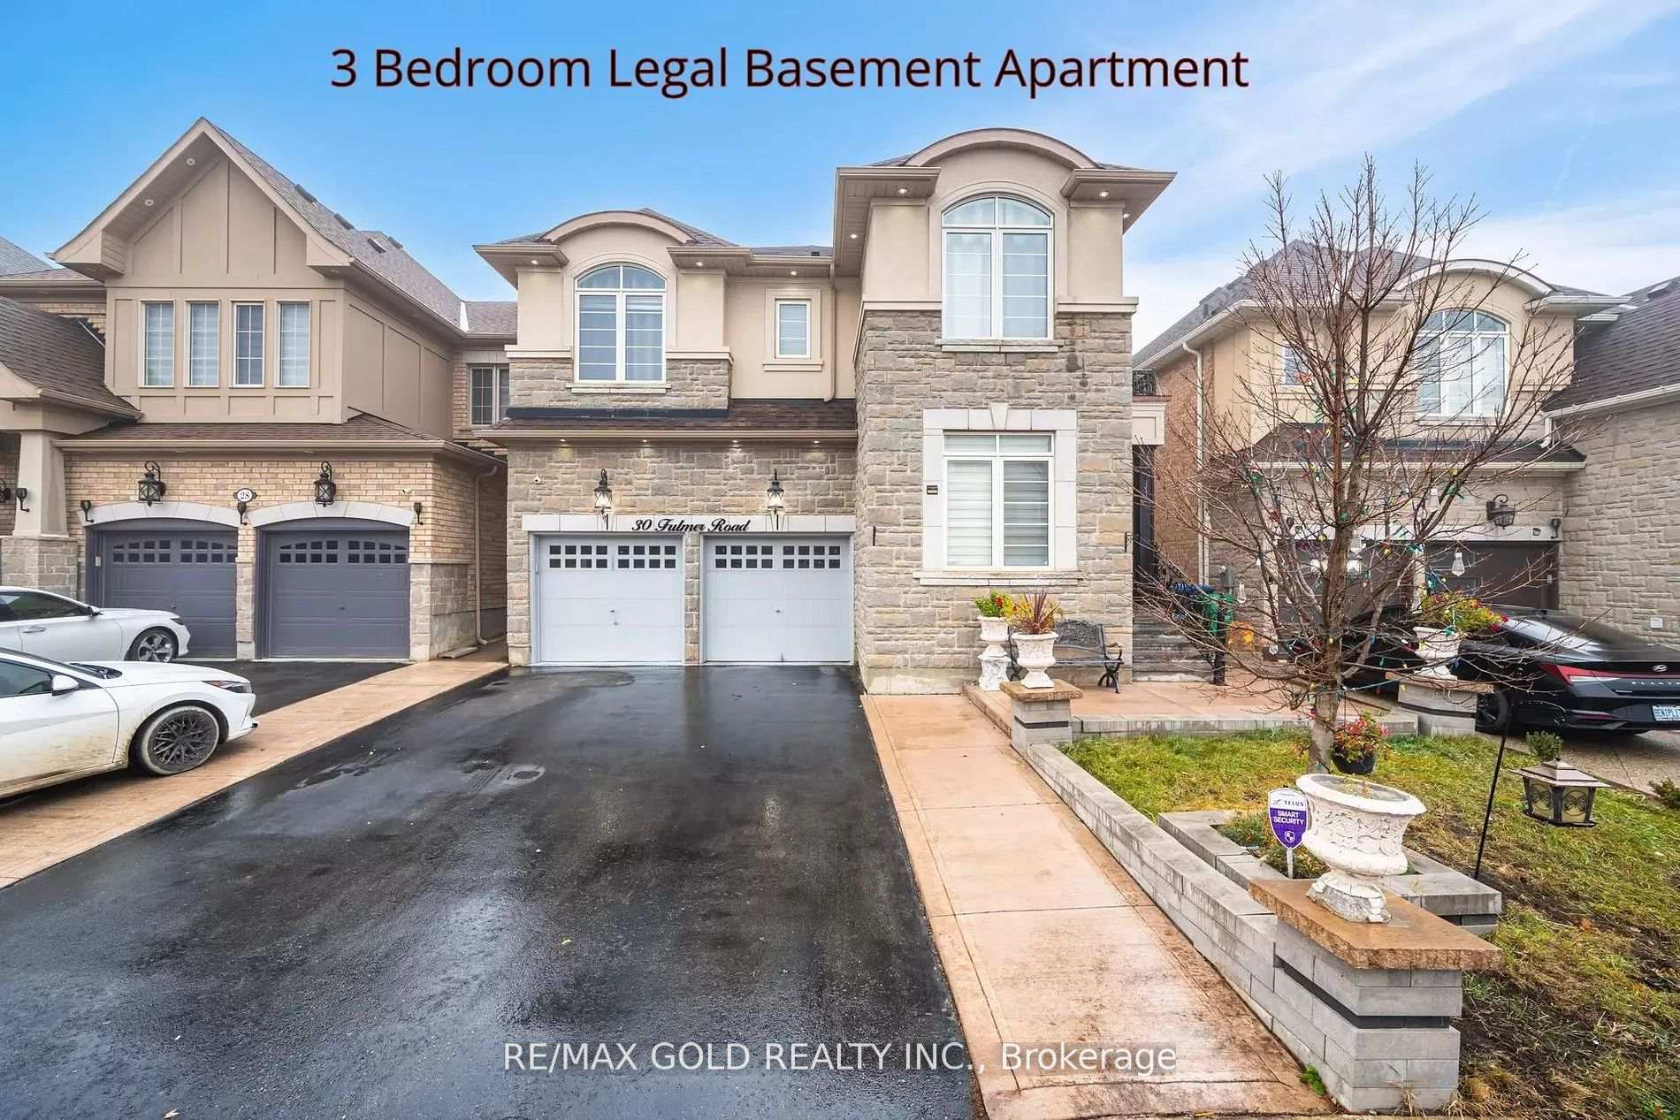
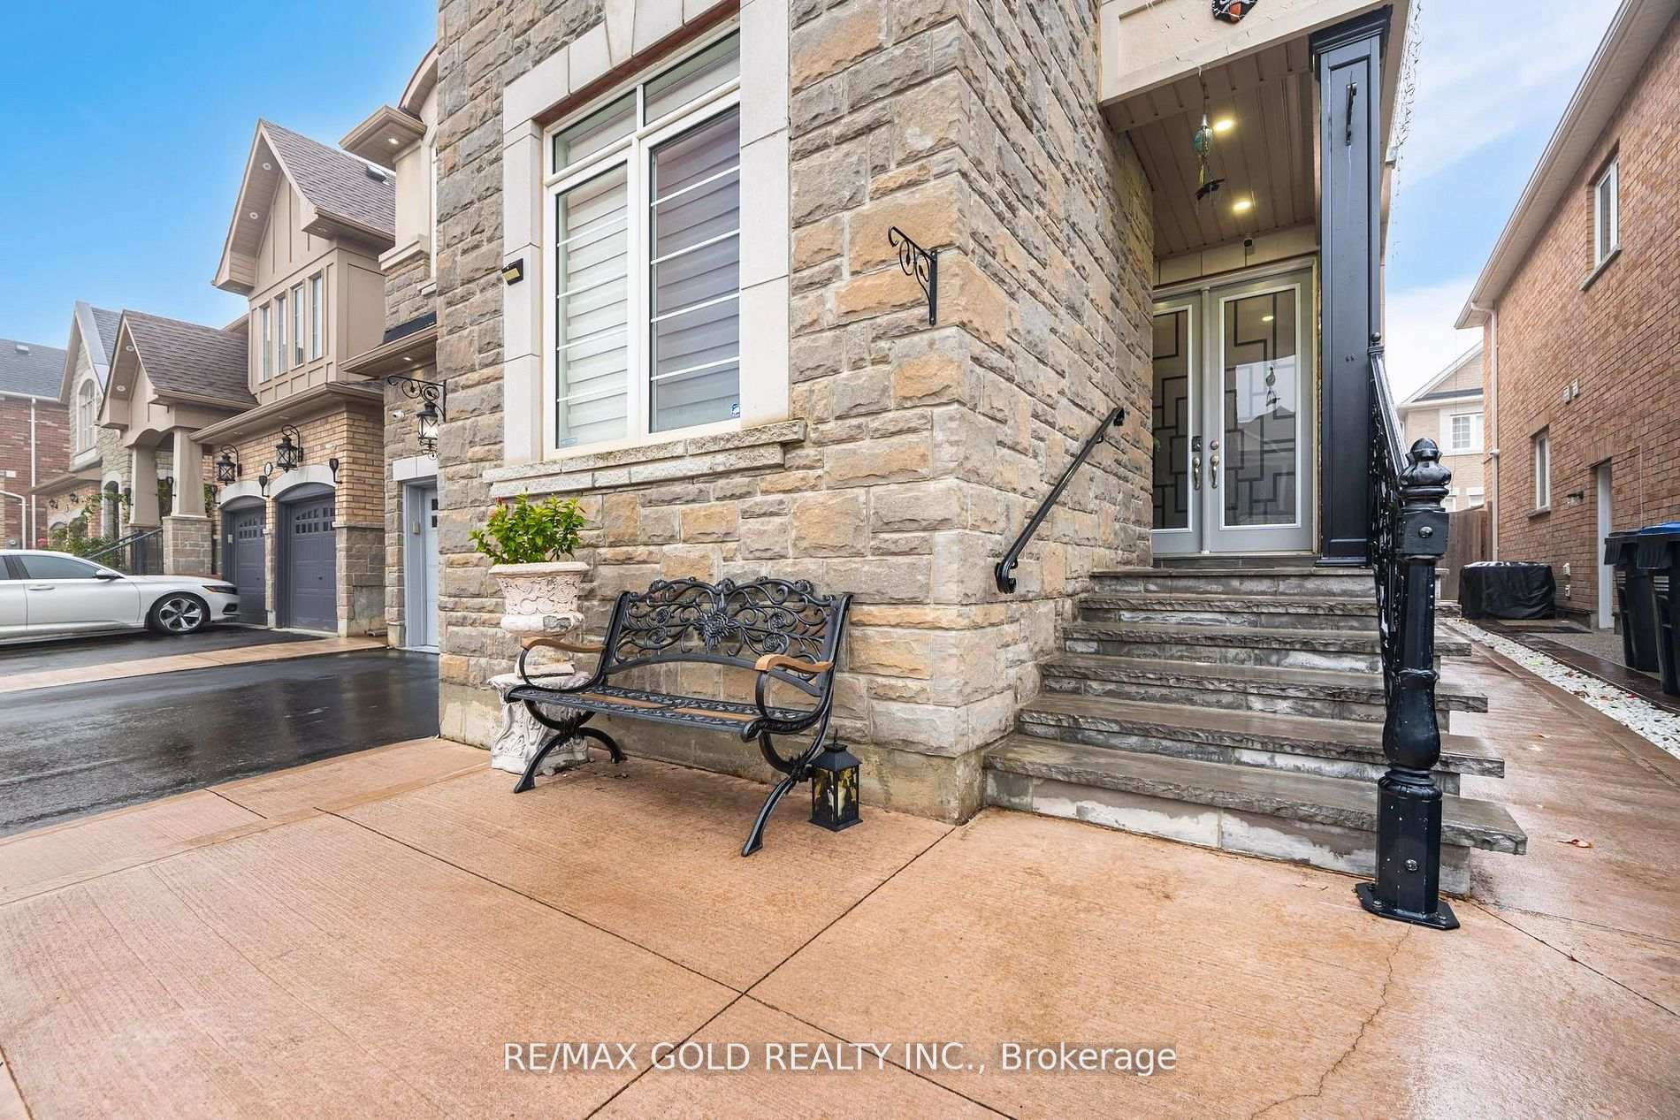 See all 78 photos
Property history

This listing has ended. It is no longer available.
Property not available for sale or for rent.
Ask about this home
A HOMEH agent will answer your questions about this home.Ask HOMEH
About this home
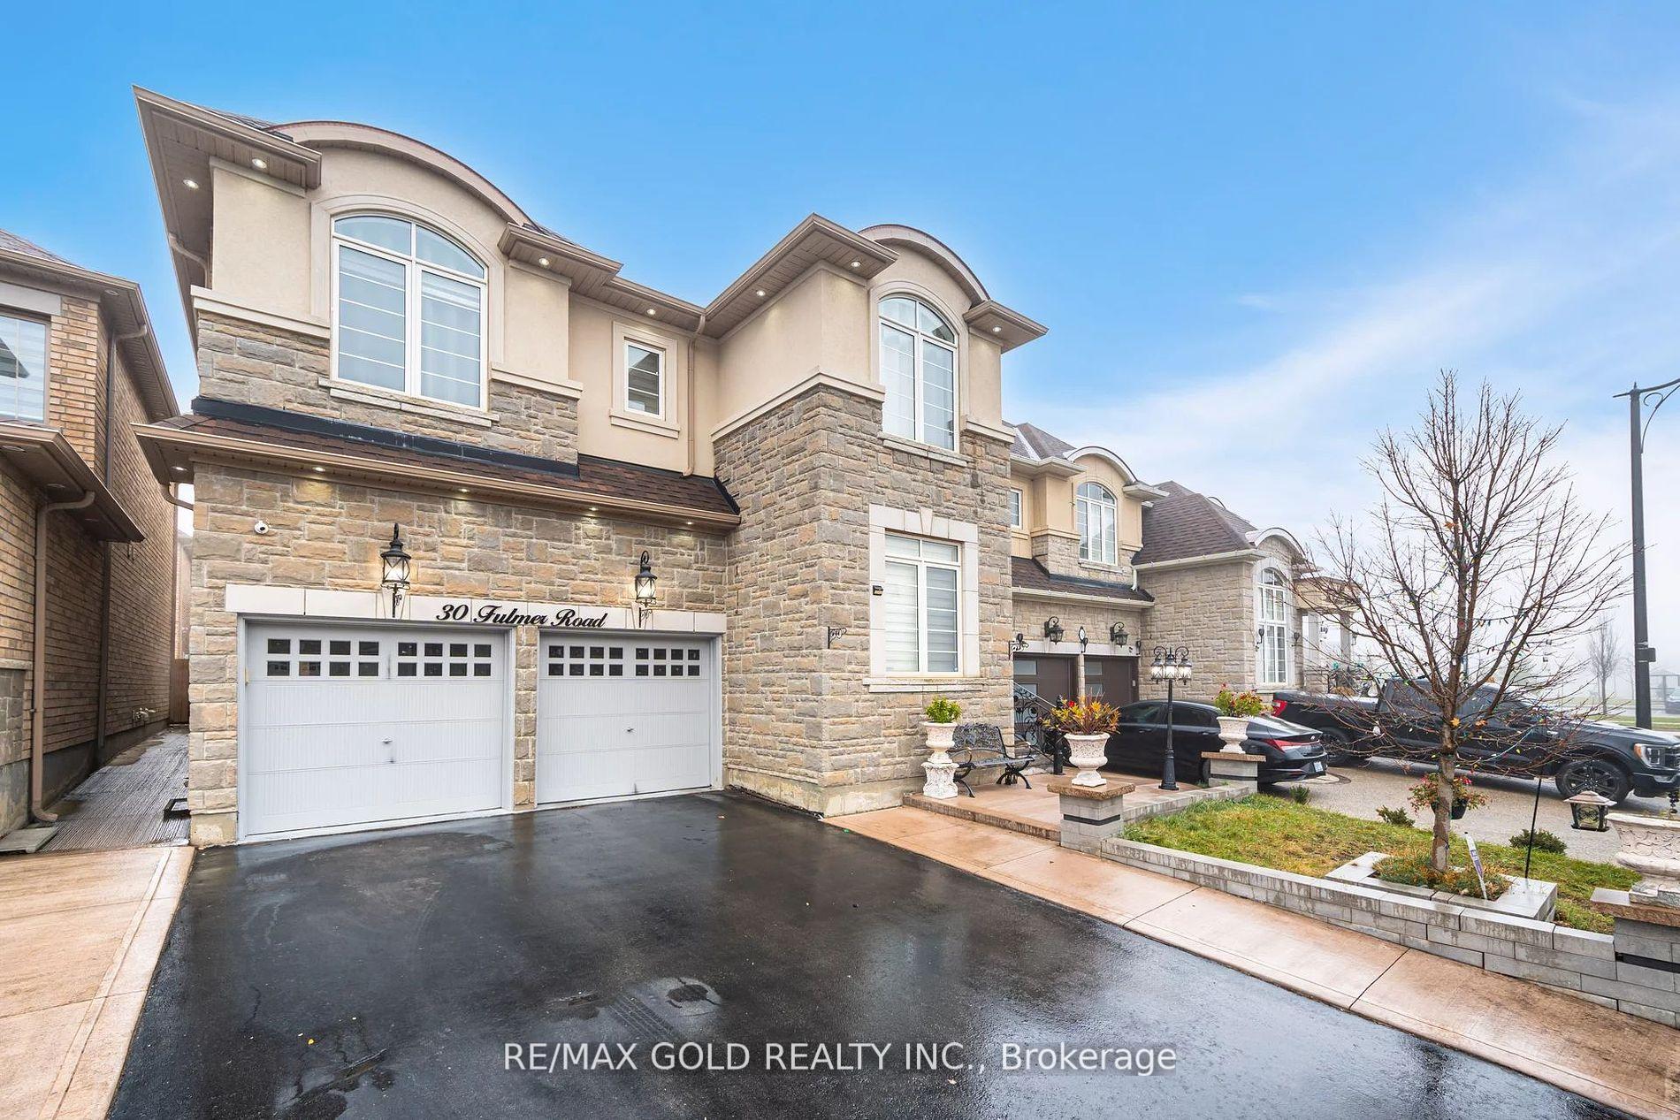
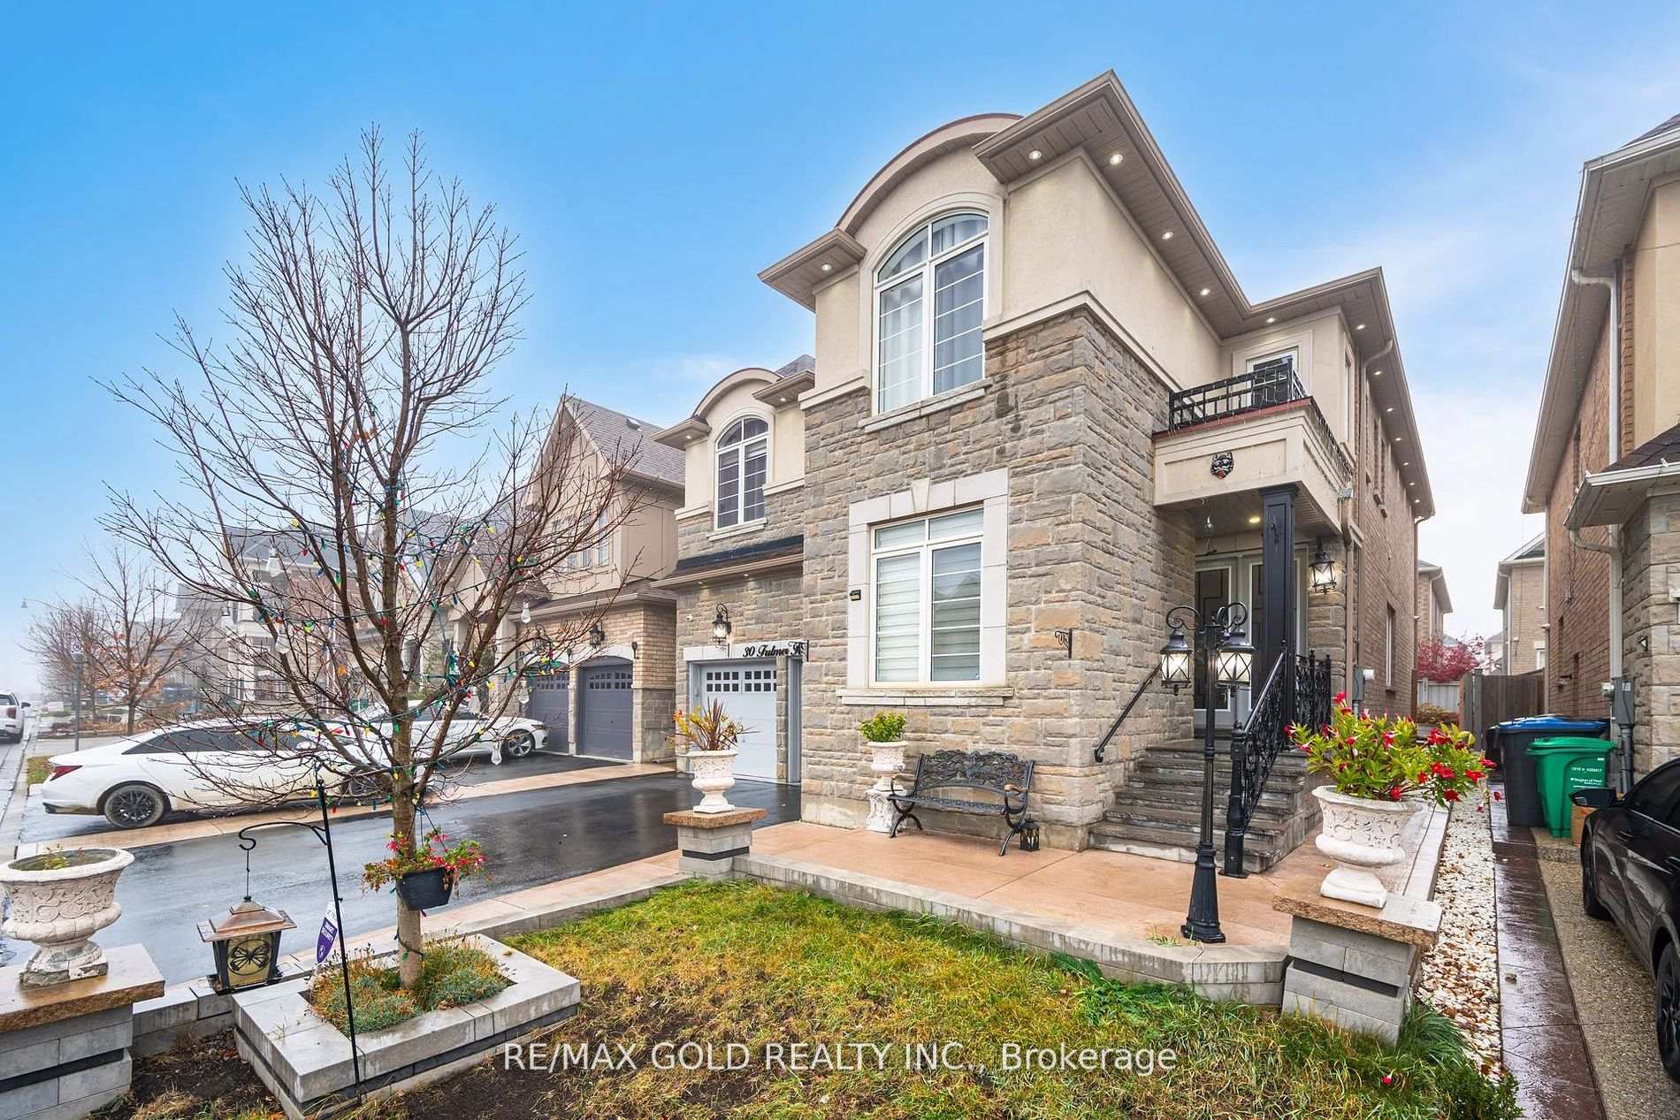
STONE & STUCCO MODEL, Look No Further, Than This Just Like A Model Home Rosehaven Built, *3 BEDROOM LEGAL BASEMENT APARTMENT, This Stunning Detached Home Is 3345 Square Feet With An Additional 820 Square Feet Of Basement Space Finished. Too Many Upgrades To Mention... 12 X 12 Porcelain Tiles, Quartz Countertop In The Kitchen, Coffered Ceiling In Living And Master, Tray Ceiling In Great Room, Contemporary Colors, Upgraded Light Fixtures Etc. Pot Lights Outside And Thru-Out The House, Upgraded Exngineered Hardwood On Main Floor, High End Ss Appliances, A/C, All Window Coverings, GAS F/PLACE, MUST SEE THIS BEAUTIFULL HOME, **EXTRAS** 3 BEDROOM LEGAL BASEMENT APARTMENT, NATURAL STONE PATIO,
Facts & features
Ask about this home
A HOMEH agent will answer your questions about this home.
Rooms
12 rooms · 6 bathrooms
- Library16′2″ × 9′11″161 sq.ft.
- Living room14′7″ × 13′7″199 sq.ft.
- Great room13′ × 18′6″240 sq.ft.
- Kitchen10′7″ × 12′127 sq.ft.
- Breakfast12′ × 12′144 sq.ft.
- Primary bedroom14′ × 18′252 sq.ft.
- Bedroom 213′ × 9′11″129 sq.ft.
- Bedroom 314′7″ × 11′1″162 sq.ft.
- Bedroom 413′11″ × 12′8″177 sq.ft.
- Laundry6′ × 12′72 sq.ft.
- Bedroom11′2″ × 10′6″117 sq.ft.
- Bedroom10′6″ × 10′2″107 sq.ft.
Around this home
Schools nearby
School rating, out of 10.
Listing details
Helpful tools
Your HOMEH agent
"Priced 35% over our estimate. I would see it this week."
Ask HOMEH about this home
Price, neighbourhood, monthly cost. Ask anything.
HOMEH Intelligent Agent is an AI, not a licensed representative. Check anything important with your agent.