
 See all 35 photos
Property history

This listing has ended. It is no longer available.
Property not available for sale or for rent.
Book a viewing
Ask HOMEH
About this home
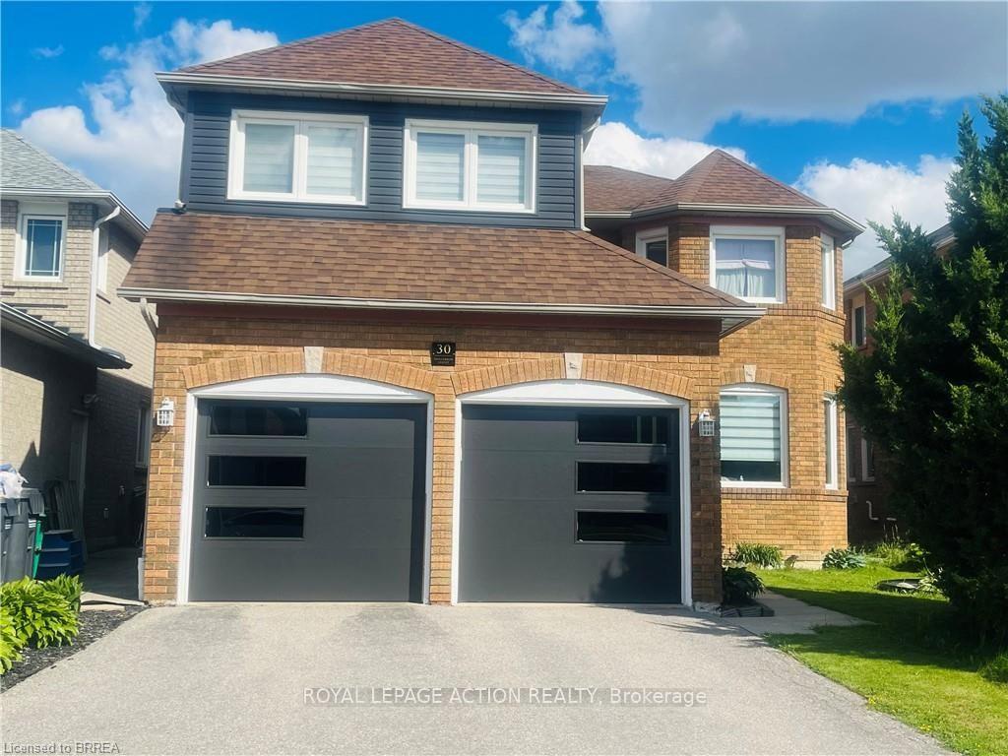
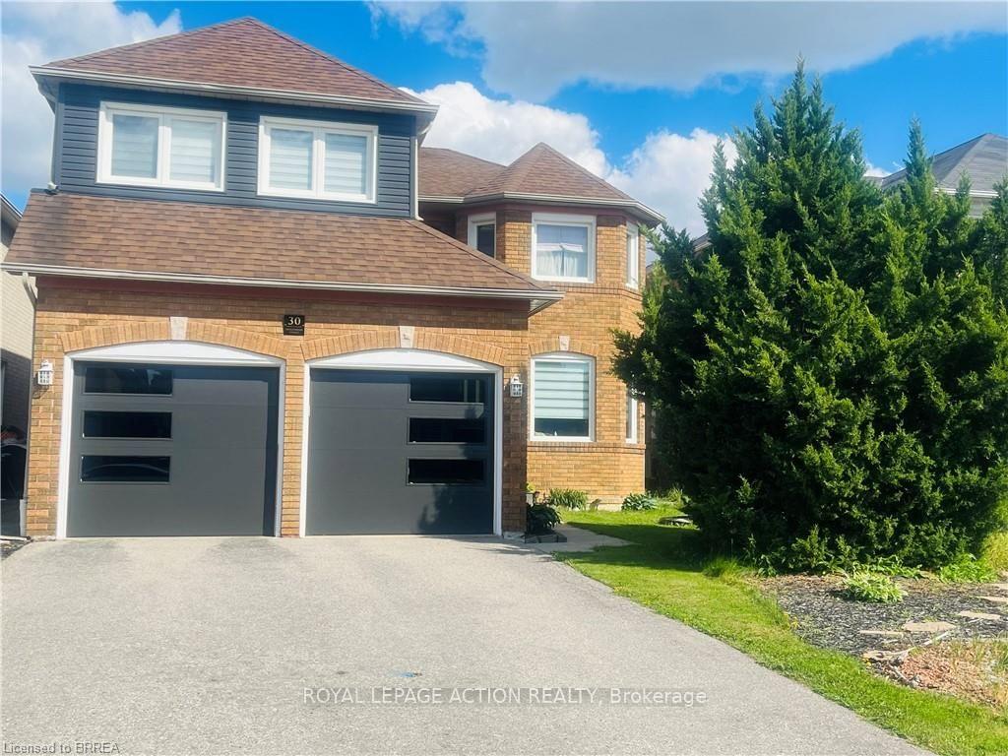
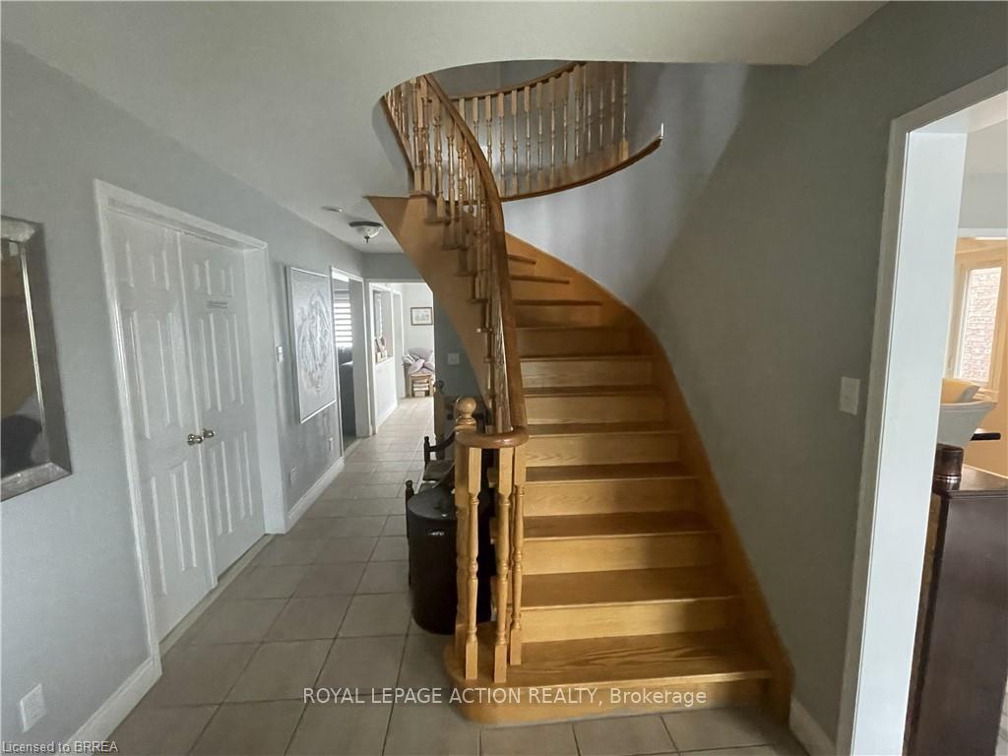
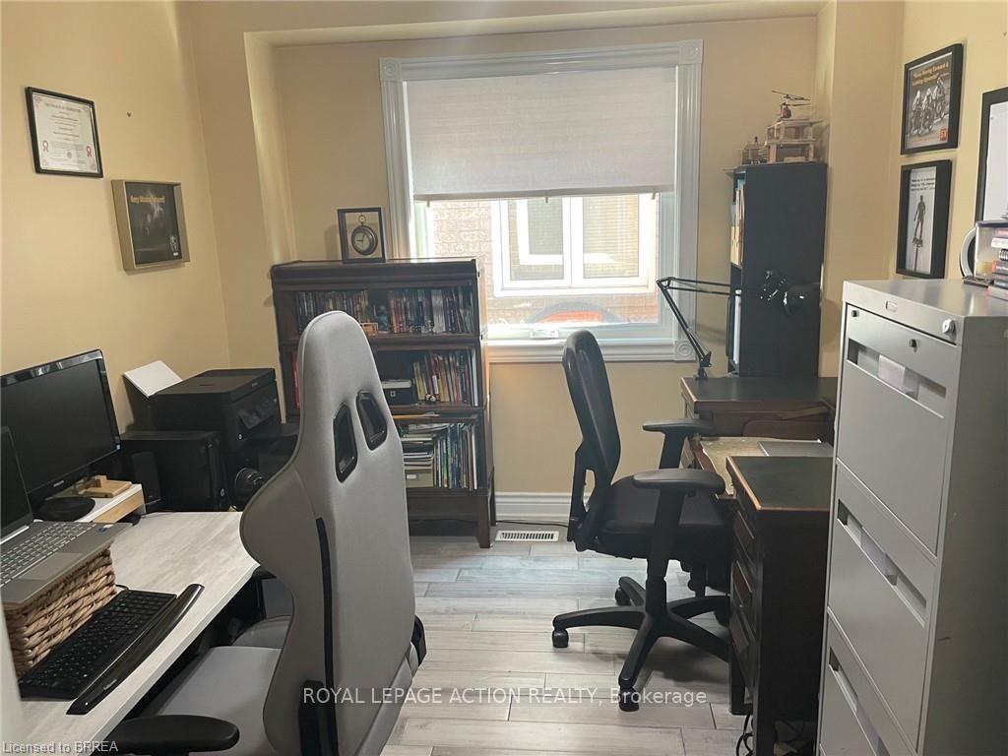
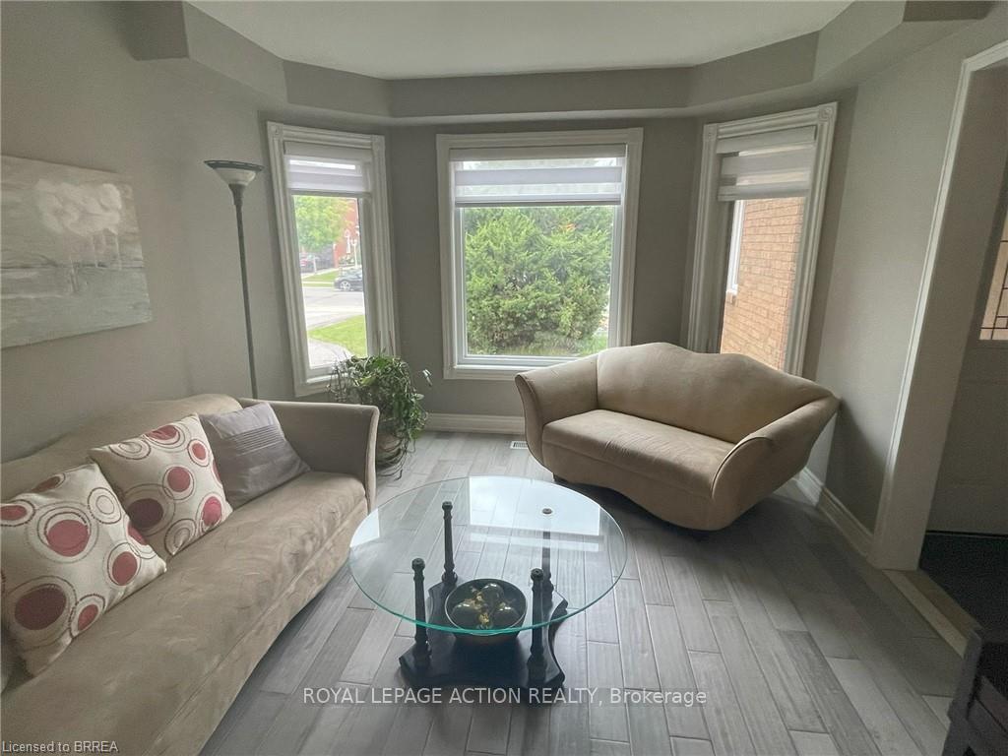
Welcome to this spacious and beautifully maintained 6-bedroom home in Brampton's highly sought-after Sandringham-Wellington community. Offering 2,700 sq. ft. above grade plus a fully finished 1,200 sq. ft. basement. This home provides over 3,900 sq. ft. of finished living space for growing and multi-generational families. Featuring 4 full bathrooms and 1 powder room, this thoughtfully designed home includes two primary bedrooms, each with its own private ensuite (one includes jetted Jacuzzi tub), plus an additional full bathroom on the second floor. A versatile main-floor den can serve as a home office, study, or bedroom for seniors and guests. The huge finished basement includes a 3-piece bathroom and offers excellent potential for a future legal in-law suite. Recent upgrades include modern kitchen with quartz countertops, newer windows, new garage doors, new furnace, new central air conditioning, and upgraded hardwood flooring in the primary bedroom, den, living, dining and family rooms. This comfortable home comes with TWO FIRE PLACES. One is located in the family room and the other in the basement. The expansive basement offers excellent potential to be converted into a three-bedroom secondary suite, providing an opportunity for additional rental income, multigenerational living, or comfortable accommodations for extended family. Ideally located close to schools, parks, shopping, transit, places of worship, and major highways, this exceptional home combines space, comfort, flexibility, and convenience in one of Brampton's most desirable neighbourhoods.
Facts & features
Book a viewing
Rooms
15 rooms · 5 bathrooms
- Family room20′3″ × 11′2″226 sq.ft.
- Living room11′2″ × 13′8″153 sq.ft.
- Bedroom 211′5″ × 9′8″111 sq.ft.
- Bathroom—
- Kitchen20′ × 11′2″223 sq.ft.
- Dining room11′2″ × 15′4″171 sq.ft.
- Bathroom—
- Primary bedroom13′8″ × 14′192 sq.ft.
- Bedroom 411′3″ × 11′5″128 sq.ft.
- Bedroom 311′3″ × 11′5″128 sq.ft.
- Bathroom—
- Primary bedroom18′ × 13′8″246 sq.ft.
- Bedroom 511′7″ × 9′104 sq.ft.
- Recreation—
- Bathroom—
Around this home
Schools nearby
School rating, out of 10.
Listing details
Helpful tools
Your HOMEH agent
"I would see it this week."
Ask HOMEH about this home
Price, neighbourhood, monthly cost. Ask anything.
HOMEH Intelligent Agent is an AI, not a licensed representative. Check anything important with your agent.