

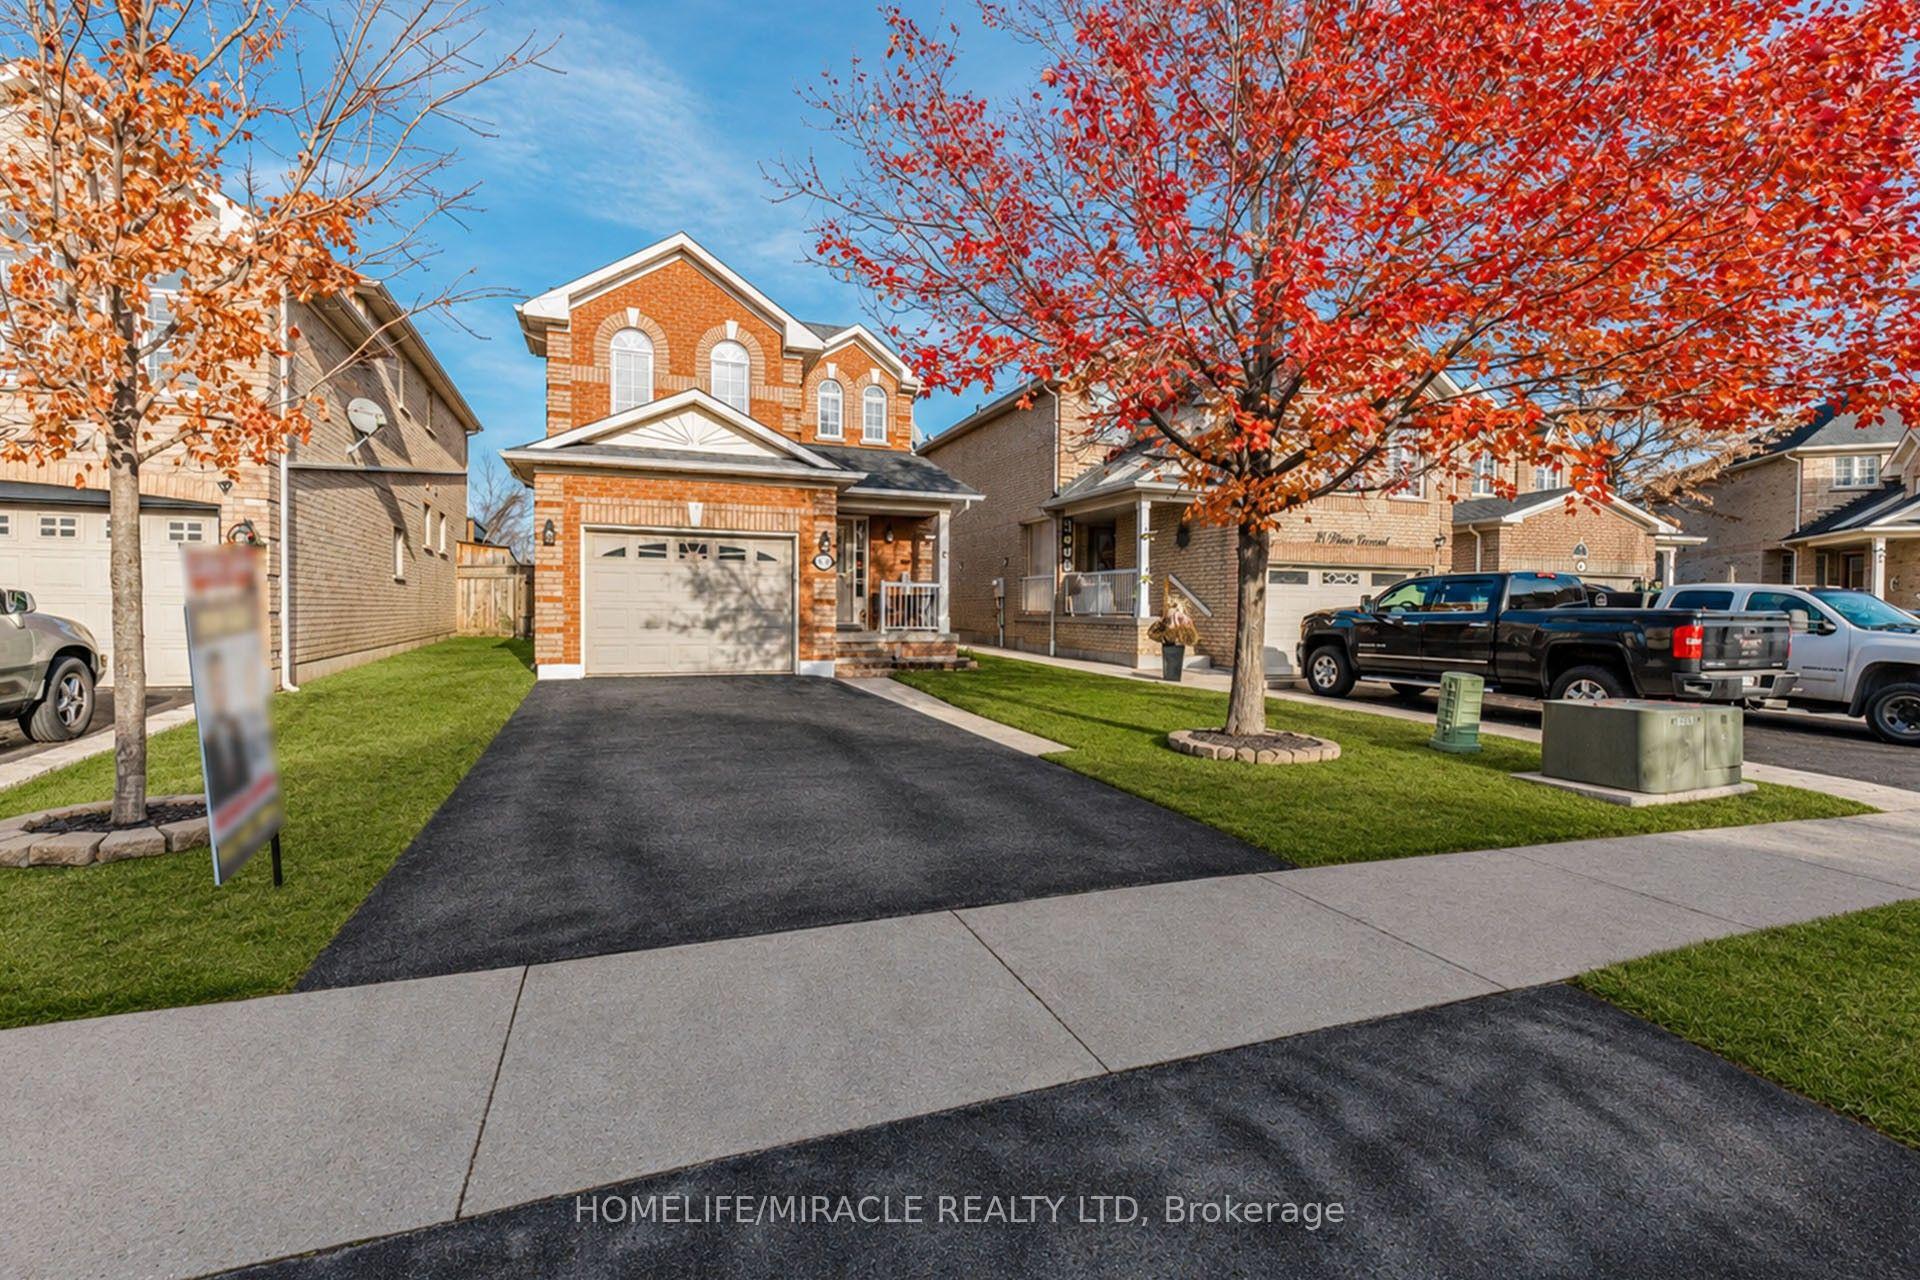
30 Prince Crescent
30 Prince Crescent
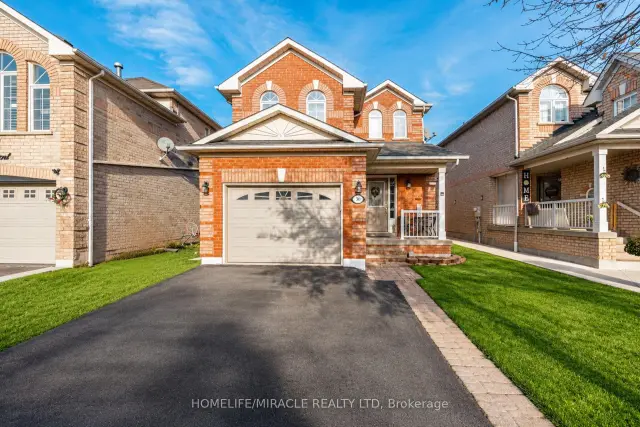
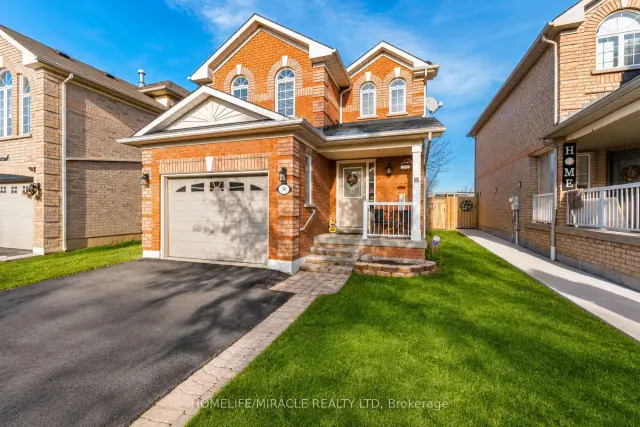
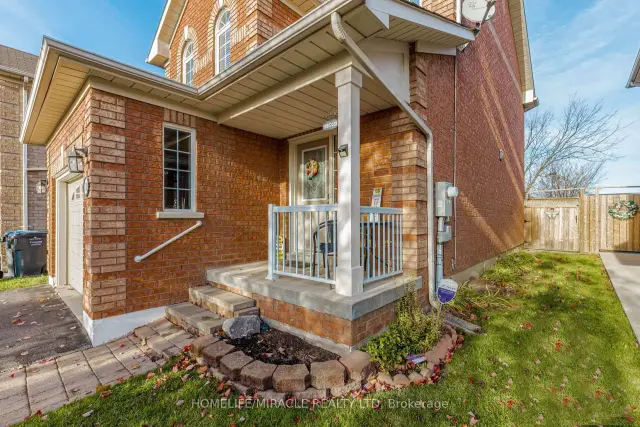
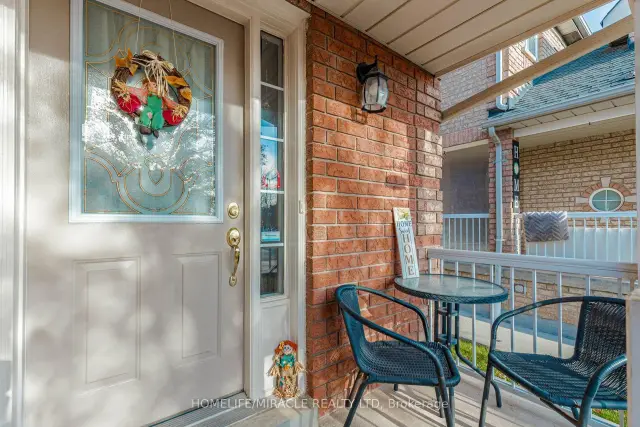 See all 38 photos
Facts and features
- BasementFinished
- Price per sq ft~$584
- Water, sewerMunicipal
- HeatingForced air
- Hardwood floors
- Central air
The homeDetached, 2-storey, 1,100–1,500 sq ft
- TypeDetached
- Style2-storey
- Living space1,100–1,500 sq ft
- BasementFinished
InsideHardwood, Tile, Auto garage door remote, storage, Rooms above ground 8
- FlooringHardwood, Tile
- FeaturesAuto garage door remote, storage
- Rooms above ground8
- Rooms in the basement1
- Bedrooms3
- Bathrooms3
- Kitchens1
Outside and lotBrick, Asphalt shingle, Concrete
- ExteriorBrick
- RoofAsphalt shingle
- FoundationConcrete
- FeaturesDeck, privacy
- Size32.84 × 124.67 ft
Parking1 Garage, Attached, Private
- Spaces1 Garage
- GarageAttached
- DrivewayPrivate
Heating, water and powerForced air, gas, Central air, Municipal water
- HeatingForced air, gas
- CoolingCentral air
- WaterMunicipal water
- SewerMunicipal sewer
Costs and taxesTaxes $5,816 a year, HST included in the price, Hwt
- Taxes, 2026$5,816 a year
- HSTHST included in the price
- Rental itemsHwt
Included in the saleFridge, stove, dishwasher, washer & dryer, Freezer in basement
- IncludedFridge, stove, dishwasher, washer & dryer
- Not includedFreezer in basement
NearbyClear view, fenced yard, park, place of worship, public transit, school
- Close toClear view, fenced yard, park, place of worship, public transit, school
Listing detailsW14181328, For Sale, Nov 14, 2026
- MLS® numberW14181328
- StatusFor Sale
- Listed onNov 14, 2026
- Days on market6
- UpdatedNov 18, 2026
- PossessionFlexible
- Occupied byOwner
- Listing brokerageHOMELIFE/MIRACLE REALTY LTD
About this home
30 Prince Crescent, Brampton (Northwest Sandalwood Parkway), ON L7A 2C9
Location! Location! Location! Opportunity for First Time Buyers / Investors To Own Beautiful All-Brick solid Detached Home sitting on premium Deep Lot with no rear neighbours offering full privacy, Perfect Layout with Spacious Entry, powder room, huge Living Room / Dining area and Eat- in Kitchen with Breakfast area W/out to Deck. Lots of upgrades in recent years including roof (2023), driveway (2022), garage door (2020), HWT (2025) etc. Masters bedroom with beautiful views has ensuite full bath and walk in closet. Two other spacious rooms where one of the room can be used as family room. Two full washrooms upstairs. Full size Basement with lots of future development potential. Very easy potential for separate side entrance to basement. Good driveway for parking, Professionally landscaped frontyard and backyard with mature trees behind the houses feels like ravine*.Excellent Neighborhood W/Walking Distance To Schools, Parks, Transit, Shopping, Mins To Hwy and all amenities!** Must view Home**
Book a viewing
Around this home
Daily convenience, out of 100, from the distances below
Schools nearby
School rating, out of 10.
Helpful calculators
Your HOMEH agent

"Priced 1% over the Hestimate. I would see it this week."