

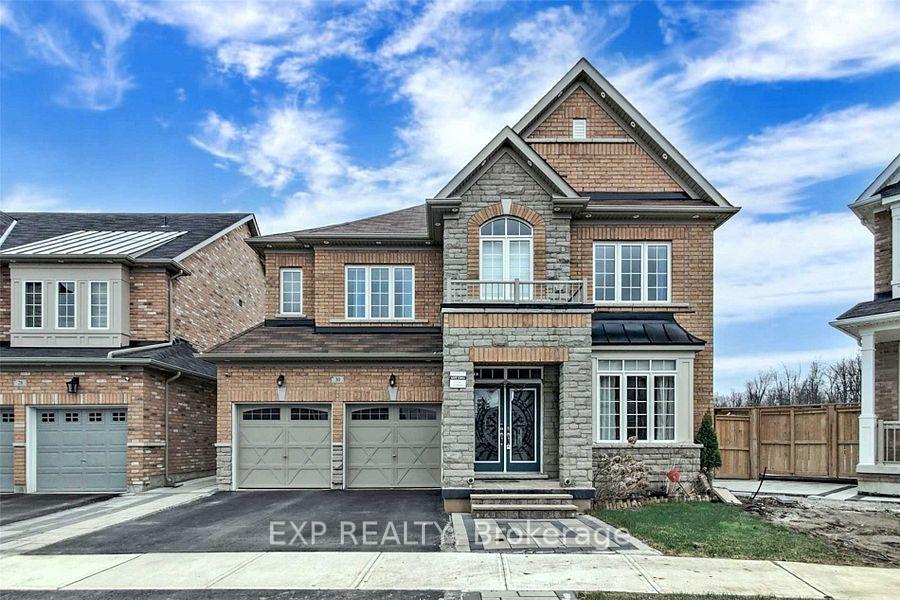
30 Truro Circle
Detached For Rent
1/3930 Truro Circle
Detached For Rent
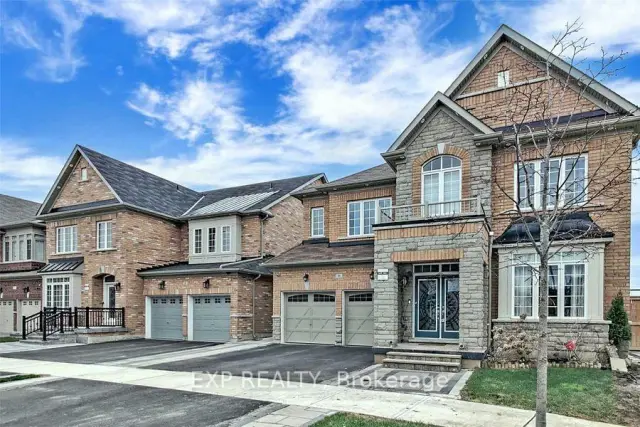
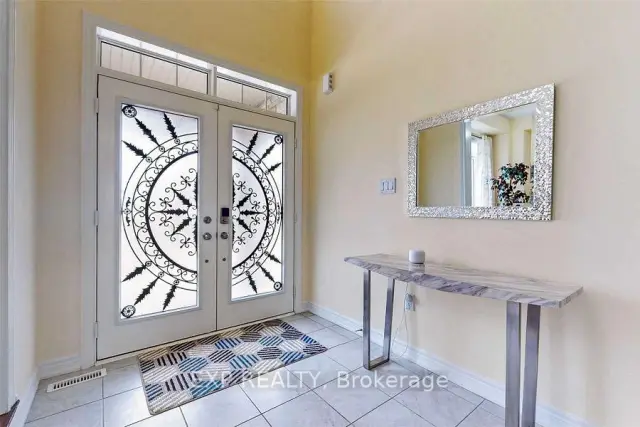
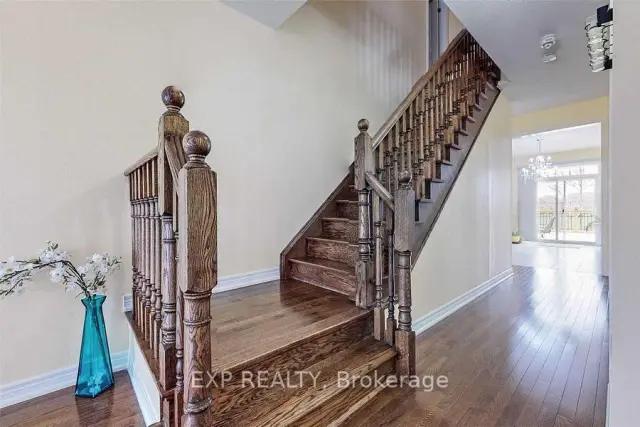
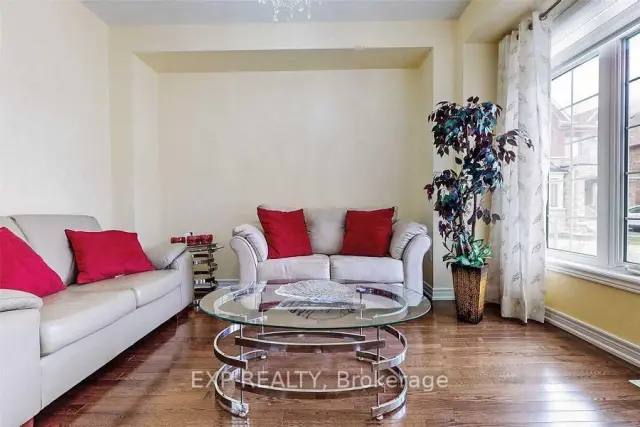 See all 39 photos
4 Bedrooms
4 Bathrooms
1 Garage
2K–2.5K sq.ft
Main, 2nd Fl…
From Feb 16
Facts and features
- BasementNone
- Lease term12 months
- FurnishedUnfurnished
- Age of home0–5 years
What stands out
- Hardwood floors
- Fireplace
- Central air
The homeDetached, 2-storey, Age 0–5 years
- Type: Detached
- Style: 2-storey
- Age: 0–5 years
- Living space: 2,000–2,500 sq ft
- Basement: None
InsideFireplace Yes, Broadloom, Ceramic, Hardwood, Ensuite, main level
- Fireplace: Yes
- Flooring: Broadloom, Ceramic, Hardwood
- Laundry: Ensuite, main level
- Features: Water heater
- Rooms above ground: 9
- Bedrooms: 4
- Bathrooms: 4
- Kitchens: 1
- Family room: Yes
Outside and lotBrick, stone, Asphalt shingle, Concrete
- Exterior: Brick, stone
- Roof: Asphalt shingle
- Foundation: Concrete
Parking1 Garage, Attached, Available
- Spaces: 1 Garage
- Garage: Attached
- Driveway: Available
Heating, water and powerForced air, gas, Central air, Municipal water
- Heating: Forced air, gas
- Cooling: Central air
- Water: Municipal water
- Sewer: Municipal sewer
Rent and termsRent $3,599 a month, Main, 2nd floor, Unfurnished
- Rent: $3,599 a month
- Space for rent: Main, 2nd floor
- Furnished: Unfurnished
- Lease: 12 months
- Rent includes: Parking
- Deposit: Required
- Credit check: Required
- Employment letter: Required
- Rental application: Required
- References: Required
IncludedFridge, stove, dishwasher, washer/dryer, central ac & gdo
- Included: Fridge, stove, dishwasher, washer/dryer, central ac & gdo
NearbyOther, park, public transit, ravine, rec./commun.centre, school
- Close to: Other, park, public transit, ravine, rec./commun.centre, school
Listing detailsW14154304, For Rent, Nov 5, 2026
- MLS® number: W14154304
- Status: For Rent
- Listed on: Nov 5, 2026
- Days on market: 15
- Updated: Nov 5, 2026
- Possession: 2027-02-16 / Other
- Occupied by: Tenant
- Listing brokerage: eXp Realty
About this home
30 Truro Circle, Brampton (Northwest Brampton), ON L7A 4E5
Water HeaterOtherParkPublic TransitRavineRec./Commun.Centre
Location! Close To Mount Pleasant Go Station, Backing Onto Park & Beautiful Trail * Fully Furnished Ready To Move In * Luxury Detached House * This Absolutely Stunning 4 Bed Residence Is One Of A Kind Sitting On A Unique Premium Ravine Lot With A Whopping 45' Front * Impressive 9Ft Ceilings * Beautiful Designer Choice Kitchen W/ Backsplash, S/Steel Appl, Granite Counter Tops!* Separate Laundry * ( Optional:- Furnished Available For $3,799)* Basement Is Separately Rented * Tenant To Pay 70% Utilities.
Read more
Book a viewing
Fri20Nov
Sat21Nov
Sun22Nov
Mon23Nov
Tue24Nov
Wed25Nov
Thu26Nov
Pick A Time
Around this home
Mayfield Rd./ Creditview Rd.
Errands
Parks
Schools
Daily convenience, out of 100, from the distances below
ParkJim Irons Park · 3 within 1 km1 min walk91 m
SchoolMalala Yousafzai PS (Elementary)6 min walk370 m
PharmacyI.D.A.13 min walk821 m
Cafés & foodDomino's · 2 within 1 km13 min walk807 m
WalkDriveStraight-line distance, open map data
Park0.1 km
Coffee1.1 km
Schools nearby
School rating, out of 10.
Malala Yousafzai PS (Elementary)elementary · Public · 0.4 km
5.2/10Fair
St. Carlo Acutis Catholic Elementary Schoolelementary · Catholic · 0.4 km
—
Dolson Public Schoolelementary · Public · 0.8 km
6.0/10Fair
Contact agent
Helpful calculators
Rent vs buy
Affordability
Mortgage
Down payment
Stress test
CMHC insurance

Your HOMEH agent
NimaHOMEH agent · Brampton
"I would see it this week."
Ask Nima