

Unit 316, 30 Via Rosedale
Unit 316, 30 Via Rosedale
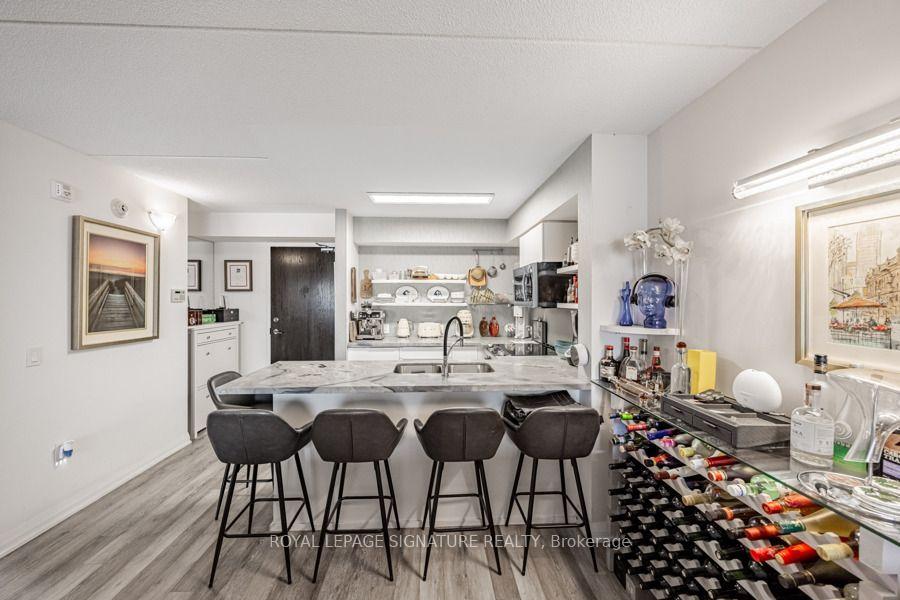 See all 27 photos
Property history
- $2,000TerminatedList: 2026-11-06|End: 2026-11-13|7 daysW14156640
- $375,000TerminatedList: 2026-11-06|End: 2026-11-13|7 daysW14155940
- $2,500TerminatedList: 2026-11-04|End: 2026-11-13|9 daysW14147288
- $389,000ExpiredList: 2026-04-20|End: 2026-06-30|71 daysW13021190
- $2,600ExpiredList: 2026-03-20|End: 2026-05-31|72 daysW12903544
- $499,000TerminatedList: 2026-03-16|End: 2026-04-20|35 daysW12886994
Facts and features
- ExposureSouth
- LaundryIn-suite
- LockerOwned
- BalconyOpen
- Central air
The homeCondo Apartment, 1 storey/apt, 5,000+ sq ft
- Type: Condo Apartment
- Style: 1 storey/apt
- Living space: 5,000+ sq ft
- Basement: None
- Exposure: South
InsideIn-suite laundry, Auto garage door remote, carpet free, sauna, separate heating controls, storage area lockers, Rooms above ground 5
- Laundry: In-suite laundry
- Features: Auto garage door remote, carpet free, sauna, separate heating controls, storage area lockers
- Rooms above ground: 5
- Bedrooms: 1
- Bathrooms: 1
- Kitchens: 1
OutsideBrick, concrete, Open
- Exterior: Brick, concrete
- Balcony: Open
Parking and locker1 Parking, Underground, Parking type Owned
- Spaces: 1 Parking
- Garage: Underground
- Parking type: Owned
- Locker: Owned
BuildingRosedale Villages, Condo corporation 1060, Pets Allowed
- Name: Rosedale Villages
- Condo corporation: 1060
- Pets: Allowed
Heating, water and powerForced air, gas, Central air
- Heating: Forced air, gas
- Cooling: Central air
Rent and termsRent $2,500 a month, Entire property, Furnished
- Rent: $2,500 a month
- Space for rent: Entire property
- Furnished: Furnished
- Lease: 12 months
- Rent includes: Building insurance, central air conditioning, common elements, exterior maintenance, parking, recreation facility, water
- Deposit: Required
- Credit check: Required
- Employment letter: Required
- Rental application: Required
- References: Required
- Rental items: Landlord is a realtor and very flexible. vtb a possibility. the property is also listed for sale. paul loach 647-588-5258 [email protected]
Listing detailsW14147288, Terminated, Nov 4, 2026
- MLS® number: W14147288
- Status: Terminated
- Listed on: Nov 4, 2026
- Days on market: 9
- Updated: Nov 13, 2026
- Possession: 2026-11-15 / Flexible
- Occupied by: Vacant
- Listing brokerage: ROYAL LEPAGE SIGNATURE REALTY
About this home
Unit 316, 30 Via Rosedale, Brampton (Sandringham-Wellington), ON L6R 3Z9
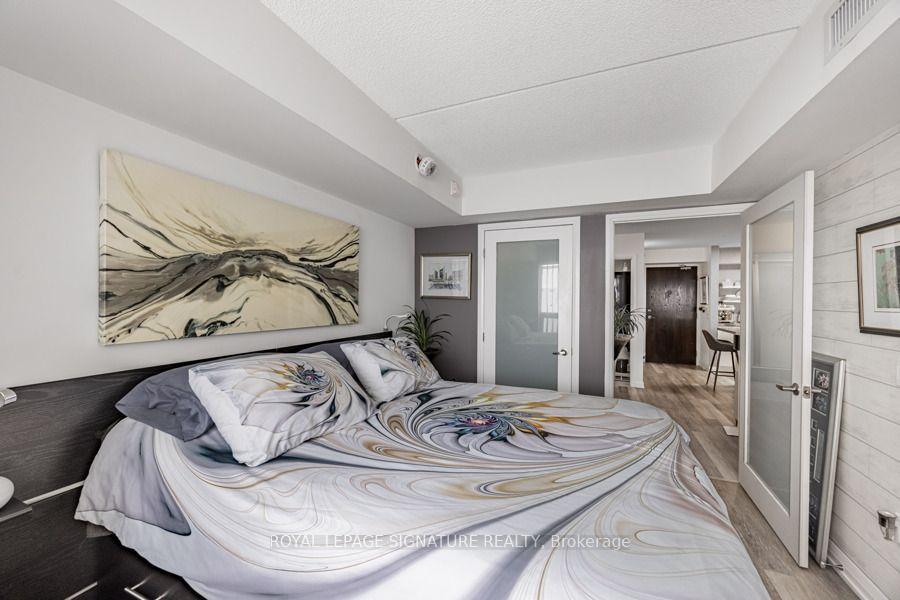
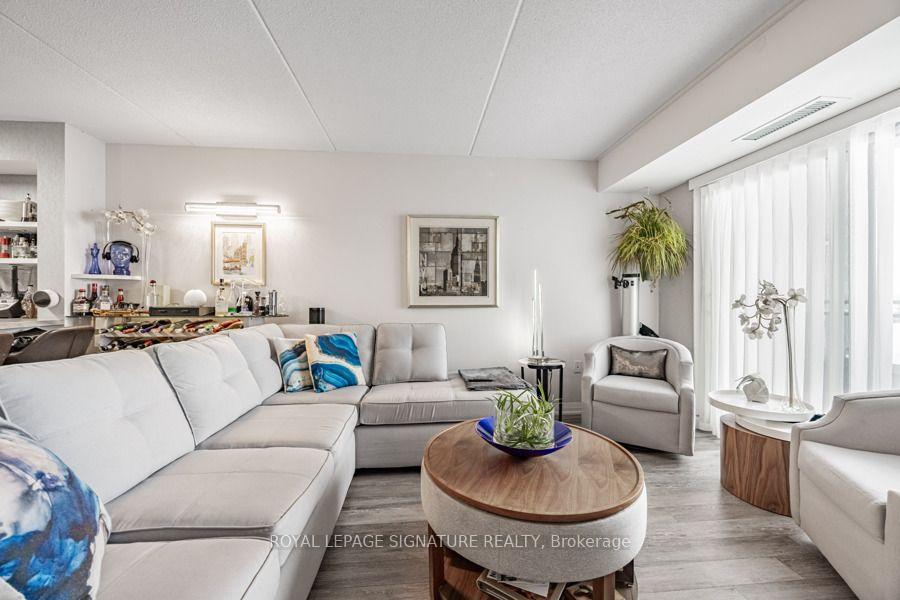
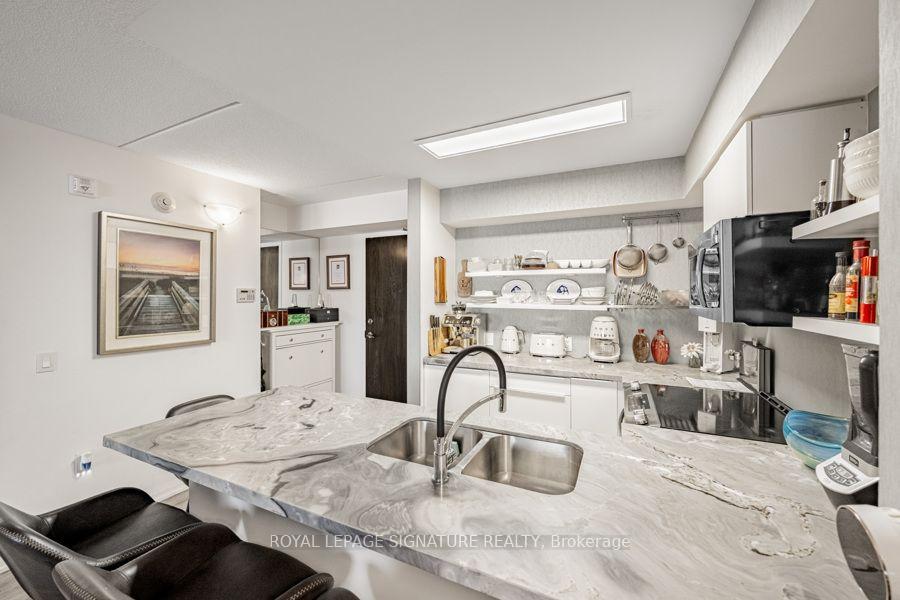
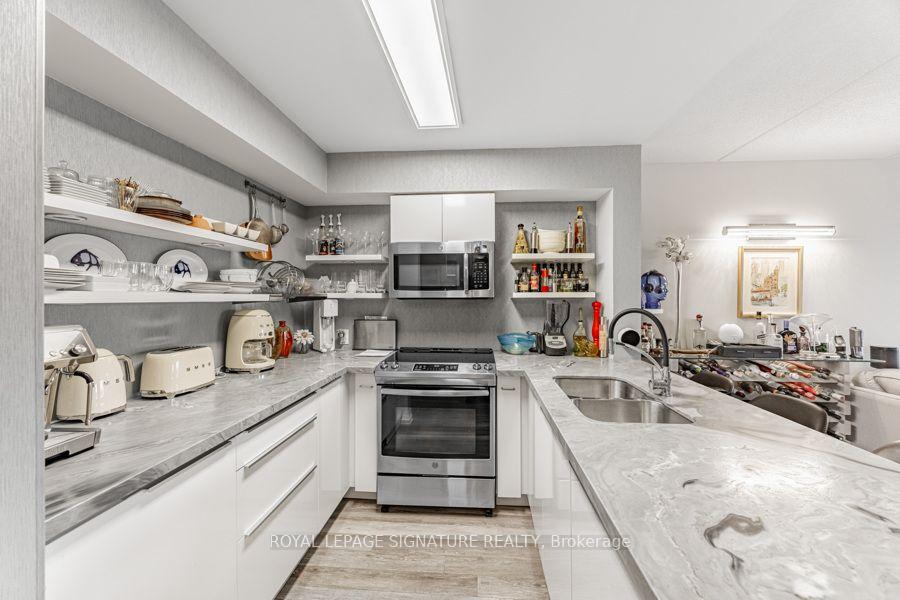
FURNISHED COMPLETELY AND FULLY EQUIPPED....JUST BRING YOUR CLOTHES AND YOUR TOOTHBRUSH. Welcome to the upscale gated adult-lifestyle community of ROSEDALE VILLAGE. This amazing, custom designed unit has many upgrades from original builders finishes. Very open and bright resulting in a feeling of more space than expected. Golf until your heart is content! The first tee is only steps away from your front door. So many other amenities such as tennis, boce ball, pickle ball, lawn bowling, shuffleboard (indoors and outdoors), walking paths, landscaped parkettes, indoor swimming pool, sauna, fitness rooms, billiards, library, party room with brand new fully equipped kitchen and bar, multi-purpose auditorium with stage, organized clubs that include wellness activities. Rosedale village was designed to feel like a private resort. All of these amenities and activities are included in the low monthly rent. 24/7 security including guardhouse at the entrance. Landlord will consider longer lease. Samsung ALL-IN-ONE washer/dryer.
Ask about this home
A HOMEH agent will answer your questions about this home.
Know more about Rosedale Villages
Condo building · 30 Via Rosedale
Rosedale Villages is a condo. No units are on the market here right now.
No similar units for rent in Rosedale Villages right now.
Around this home
Daily convenience, out of 100, from the distances below
Schools nearby
School rating, out of 10.
Helpful calculators
Your HOMEH agent

"I would see it this week."