

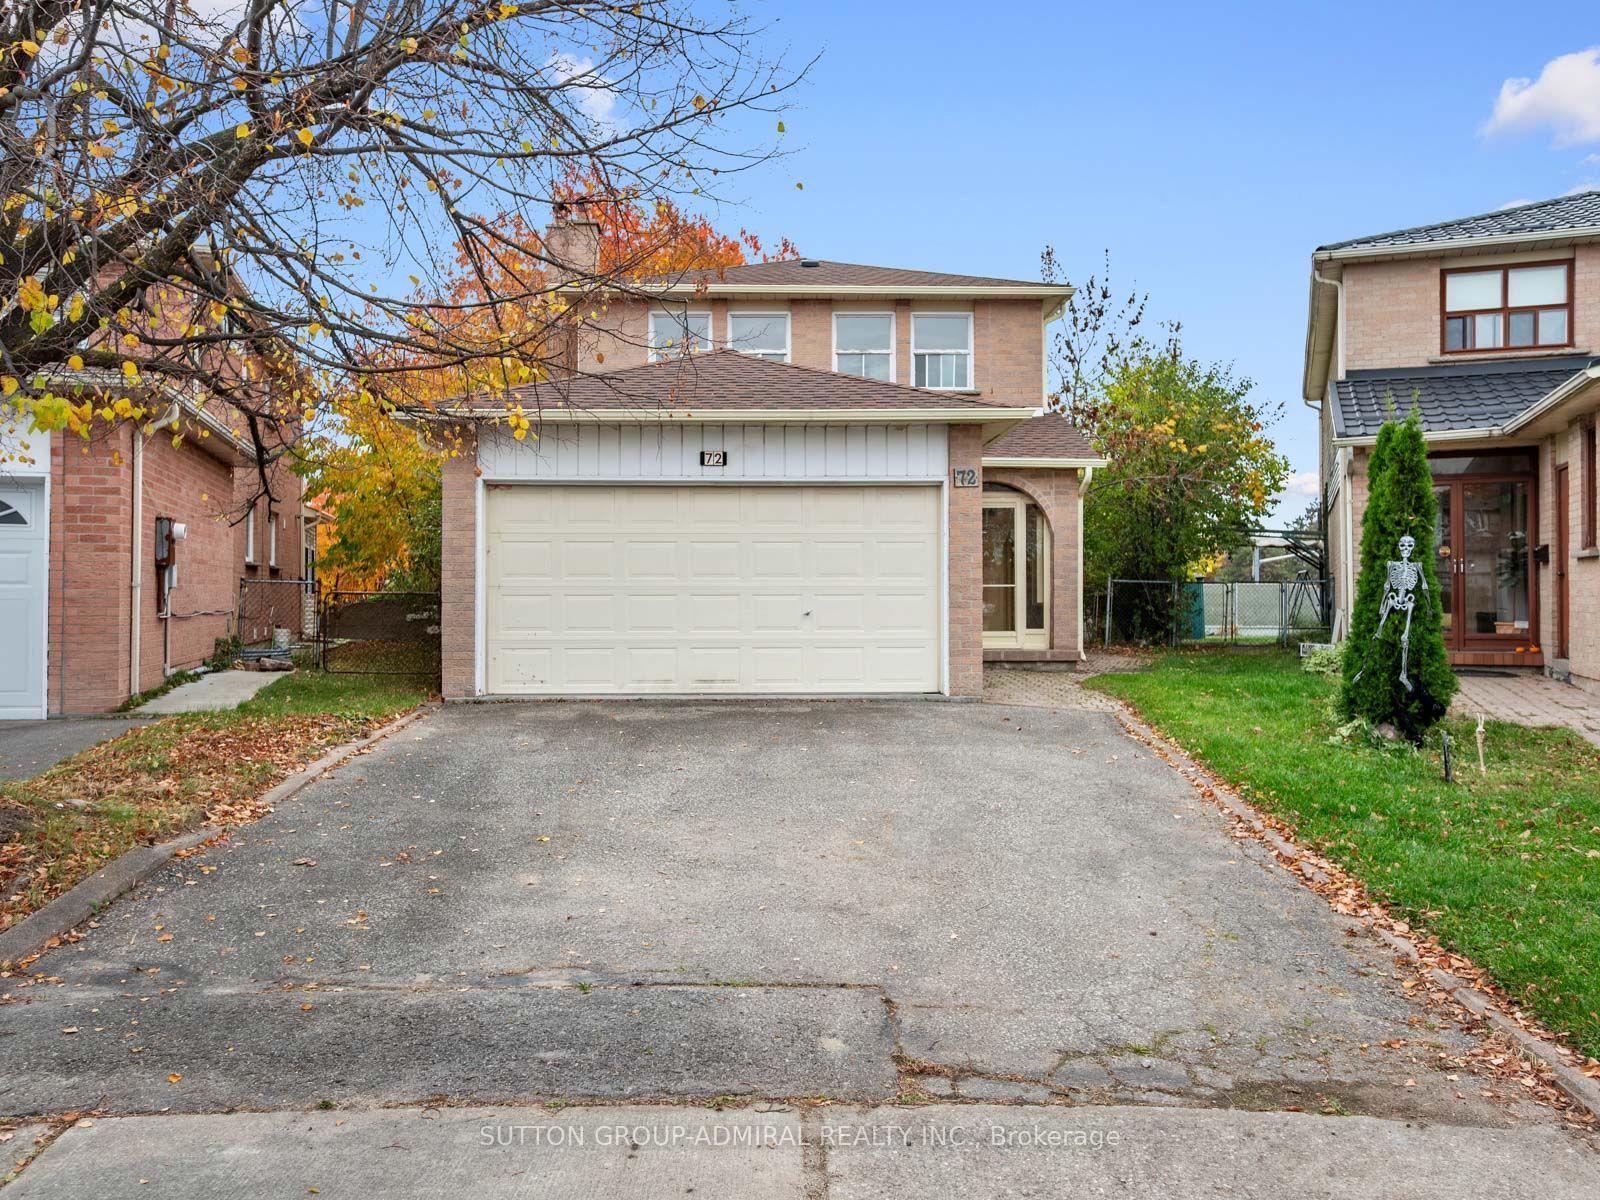
72 Newbridge Crescent
72 Newbridge Crescent
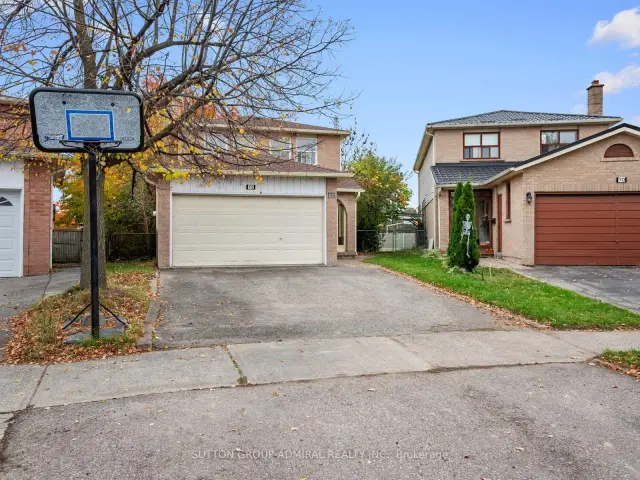
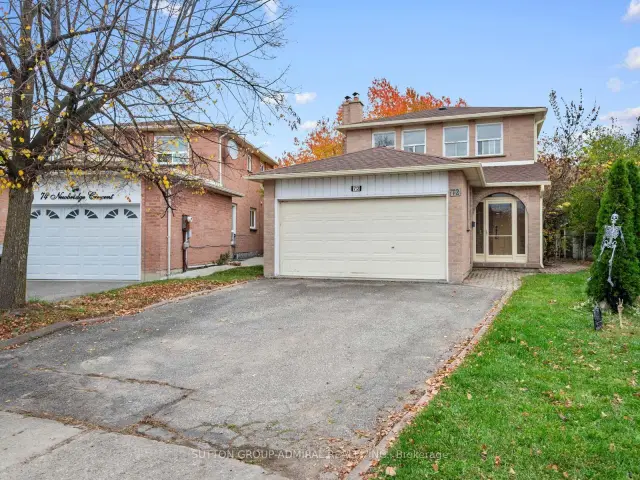
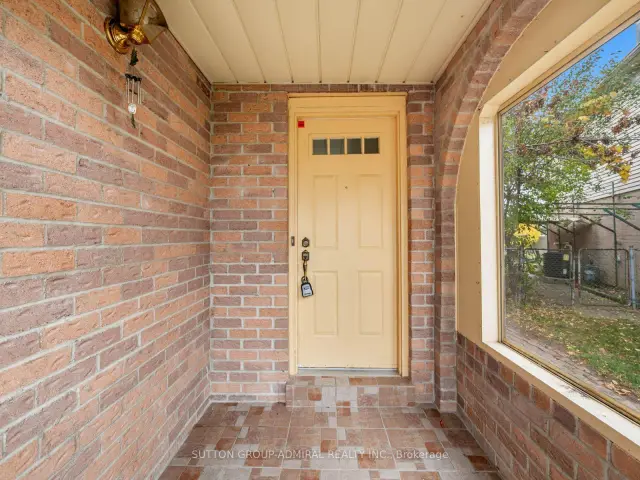
 See all 50 photos
Property history
Facts and features
- BasementFinished
- Age of home31–50 years
- Water, sewerMunicipal
- Lot shapePie
- Separate entrance
- Hardwood floors
- Fireplace
- Central air
The homeDetached, 2-storey, Age 31–50 years
- TypeDetached
- Style2-storey
- Age31–50 years
- Living space1,500–2,000 sq ft
- BasementFinished, full, separate entrance
- ViewCity, clear, trees/woods
InsideFireplace Yes, wood, rec room, living room, Tile, Broadloom, Ceramic, Hardwood, Lower level
- FireplaceYes, wood, rec room, living room
- FlooringTile, Broadloom, Ceramic, Hardwood
- LaundryLower level
- FeaturesIn-law capability, in-law suite, storage, water heater
- SecurityCarbon monoxide detectors, smoke detector
- Rooms above ground7
- Rooms in the basement2
- Bedrooms3 + 1 in the basement
- Bathrooms3
- Kitchens1
- Family roomYes
Outside and lotBrick, Asphalt shingle, Concrete
- ExteriorBrick
- RoofAsphalt shingle
- FoundationConcrete
- FeaturesLandscaped, lighting, patio, privacy, porch enclosed, year round living
- Other structuresPlayground
- AccessibilityAccessible public transit nearby, parking
- Size22.49 × 158.76 ft
- ShapePie
Parking2 Garage, Attached, Private double
- Spaces2 Garage
- GarageAttached
- DrivewayPrivate double
Heating, water and powerForced air, gas, Central air, Municipal water
- HeatingForced air, gas
- CoolingCentral air
- WaterMunicipal water
- SewerMunicipal sewer
- Natural gasAvailable
- HydroAvailable
- CableAvailable
- TelephoneAvailable
Costs and taxesTaxes $6,605 a year, HST included in the price, Hot water tank & furnace - enercare
- Taxes, 2026$6,605 a year
- HSTHST included in the price
- Rental itemsHot water tank & furnace - enercare
- Under contractHot water tank-gas
Included in the saleAll appliances (fridge, stove, washer & dryer), all electrical light fixtures, all window coverings
- IncludedAll appliances (fridge, stove, washer & dryer), all electrical light fixtures, all window coverings
NearbyCul de sac/dead end, park, public transit, rec./commun.centre, school, golf
- Close toCul de sac/dead end, park, public transit, rec./commun.centre, school, golf
Listing detailsW14147068, Sold, Nov 4, 2026
- MLS® numberW14147068
- StatusSold
- Listed onNov 4, 2026
- Days on market9
- UpdatedNov 13, 2026
- PossessionFlexible
- Occupied byVacant
- Listing brokerageSUTTON GROUP-ADMIRAL REALTY INC.
About this home
72 Newbridge Crescent, Brampton (Westgate), ON L6S 4B3
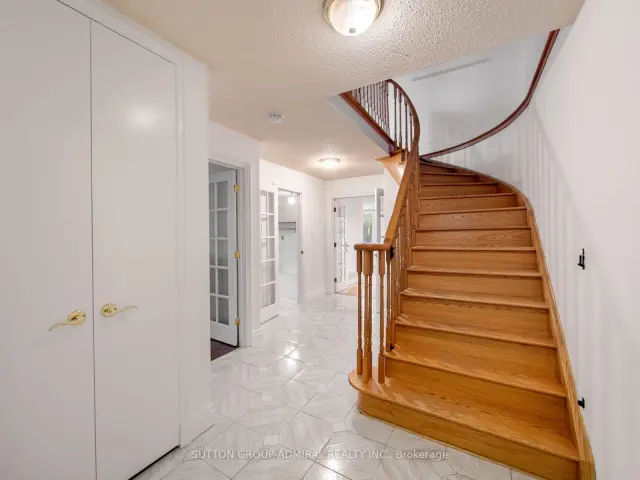
Unlock exceptional potential at 72 Newbridge Crescent, a detached 2-storey home offering 1,810 sqft., 3+1 bedrooms, 3 bathrooms & parking for 6 on a generous 10,592 sqft. lot in Brampton's desirable Westgate community. Ideal for investors & renovation enthusiasts, this home offers ample opportunity to customize & create your own living spaces. An enclosed porch welcomes you into a spacious main level featuring a blend of tile, parquet & hardwood flooring. The inviting family room showcases a wood-burning brick fireplace & French door, while the living & dining areas feature French doors, pot lights & crown moulding, with a walkout to the backyard patio. The kitchen offers stainless steel appliances & double sink, laminate countertops, a breakfast nook & an additional backyard walkout. Surrounded by mature trees, the spacious yard features a playground & bench, creating a private setting for relaxing, entertaining & outdoor enjoyment. A 2-piece powder room completes the main floor. Upstairs, hardwood flooring continues throughout most rooms, with broadloom in one bedroom. The spacious primary bedroom enjoys abundant natural light through multiple windows, his & hers double closets & a 2-piece ensuite. Two additional bedrooms offer large windows & built-in closets, complemented by a 4-piece bathroom. The basement features a separate entrance, a generous recreation area with a second wood-burning brick fireplace, above-grade windows, a wet bar rough-in, an additional bedroom & a separate laundry room with a sink. A central vacuum rough-in adds further convenience. Enjoy nearby Northrup Park, Bramalea Community Dog Park, Lucas Holtom Children's Park & Chinguacousy Park, with schools including North Park Secondary, Russell D. Barber PS, Lester B. Pearson Catholic School & Hanover PS. Shopping, dining & entertainment await at Bramalea City Centre & SilverCity, while access to Züm, Brampton Transit, GO Transit & Highways 410 & 407 supports convenient travel across the GTA.
Ask about this home
A HOMEH agent will answer your questions about this home.
Around this home
Daily convenience, out of 100, from the distances below
Schools nearby
School rating, out of 10.
Helpful calculators
Your HOMEH agent

"Priced 11% under the Hestimate. I would see it this week."