

Unit 306, 300 Ray Lawson Boulevard
Unit 306, 300 Ray Lawson Boulevard
 See all 25 photos
Property history
Facts and features
- ExposureNorth east
- LaundryEnsuite
- LockerExclusive
- BalconyOpen
- Central air
- Gym
- Party room/meeting room
The homeCondo Apartment, Apartment, Age 16–30 years
- Type: Condo Apartment
- Style: Apartment
- Age: 16–30 years
- Living space: 800–899 sq ft
- Basement: None
- Exposure: North East
- View: Trees/woods, forest, creek/stream
InsideCeramic, Vinyl, Ensuite, main level, Primary bedroom - main floor, carpet free
- Flooring: Ceramic, Vinyl
- Laundry: Ensuite, main level
- Features: Primary bedroom - main floor, carpet free
- Security: Smoke detector
- Rooms above ground: 5
- Bedrooms: 2
- Bathrooms: 2
- Kitchens: 1
- Family room: Yes
OutsideBrick, Open
- Exterior: Brick
- Balcony: Open
Parking and locker1 Parking, Surface, Parking type Owned
- Spaces: 1 Parking
- Garage: Surface
- Parking type: Owned
- Driveway: Surface
- Spot: 100
- Locker: Exclusive
- Locker unit: 17
- Locker level: 3
BuildingThe ravines at fletchers creek south, Storeys 7, Units 98
- Name: The ravines at fletchers creek south
- Storeys: 7
- Units: 98
- Registered: 2002
- Condo corporation: 680
- Amenities: Gym, guest suites, party room/meeting room, visitor parking
- Pets: Allowed
Heating, water and powerForced air, electric, Central air
- Heating: Forced air, electric
- Cooling: Central air
Costs and taxesTaxes $2,535 a year, Condo fee $926 a month, Heat included, hydro included, water included, common elements included, building insurance included, parking included, cac included
- Taxes, 2024: $2,535 a year
- Condo fee: $926 a month
- Fee includes: Heat included, hydro included, water included, common elements included, building insurance included, parking included, cac included
- HST: HST included in the price
- Rental items: None
Included in the saleExisting stove, existing dishwasher, existing fridge, existing window coverings, existing washer & dryer, Stagers shower curtains in both bathrooms
- Included: Existing stove, existing dishwasher, existing fridge, existing window coverings, existing washer & dryer
- Not included: Stagers shower curtains in both bathrooms
NearbyPublic transit
- Close to: Public transit
Listing detailsW11984884, Sold, Feb 24, 2025
- MLS® number: W11984884
- Status: Sold
- Listed on: Feb 24, 2025
- Days on market: 65
- Updated: Apr 30, 2025
- Possession: Flexible
- Occupied by: Vacant
- Listing brokerage: RE/MAX HALLMARK REALTY LTD.
About this home
Unit 306, 300 Ray Lawson Boulevard, Brampton (Fletcher's Creek South), ON L6Y 5H5
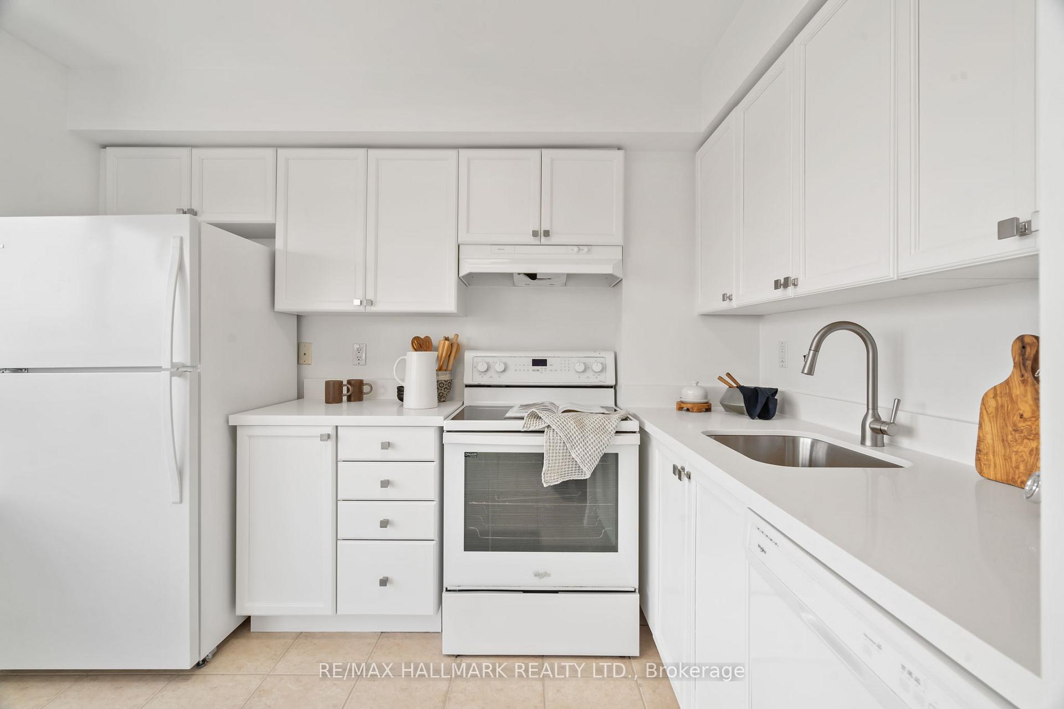
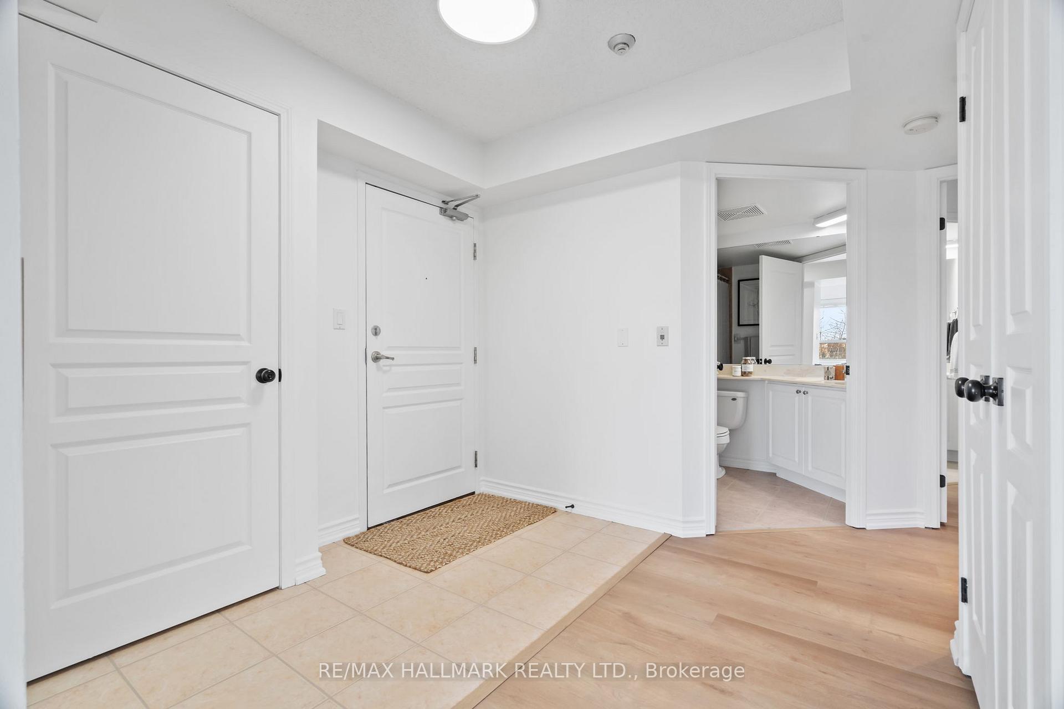
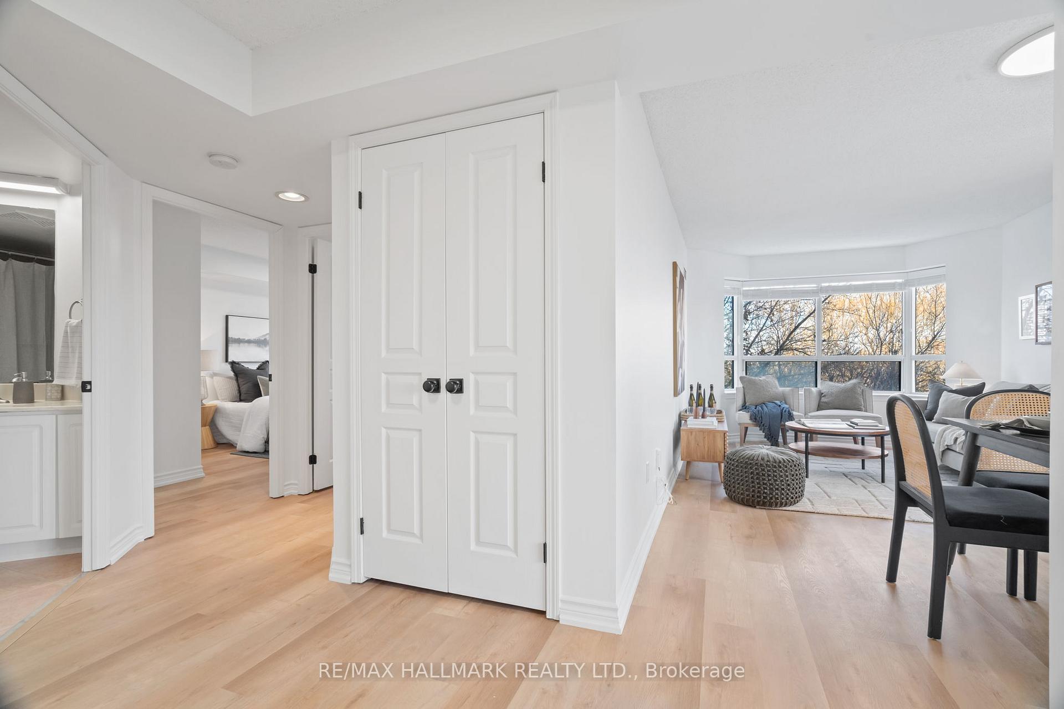
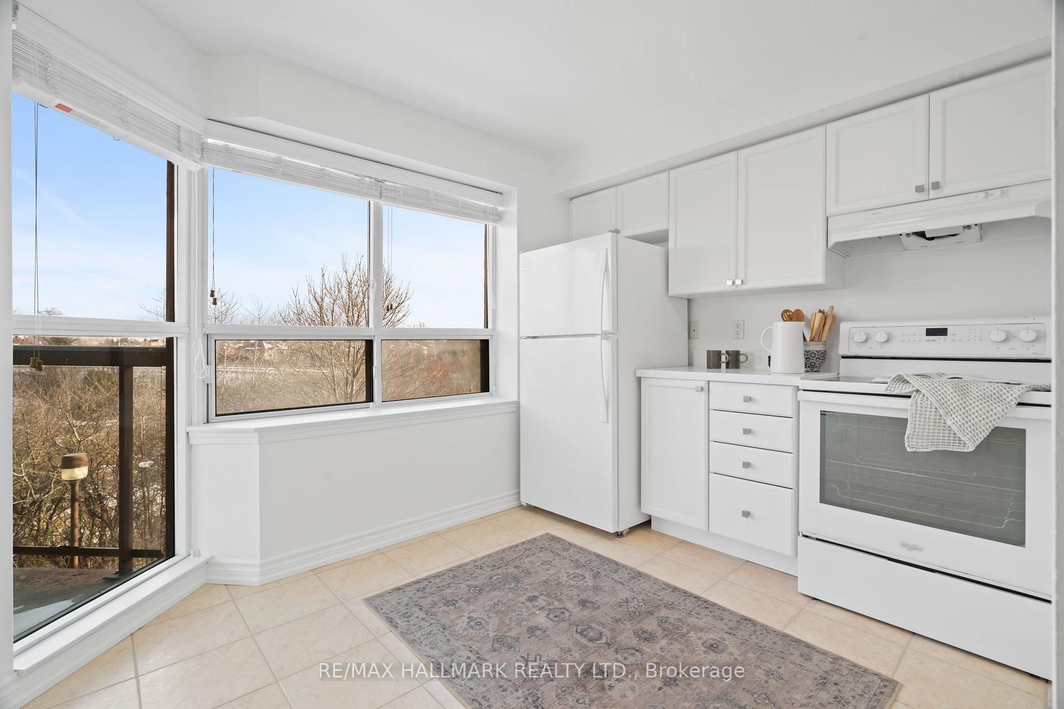
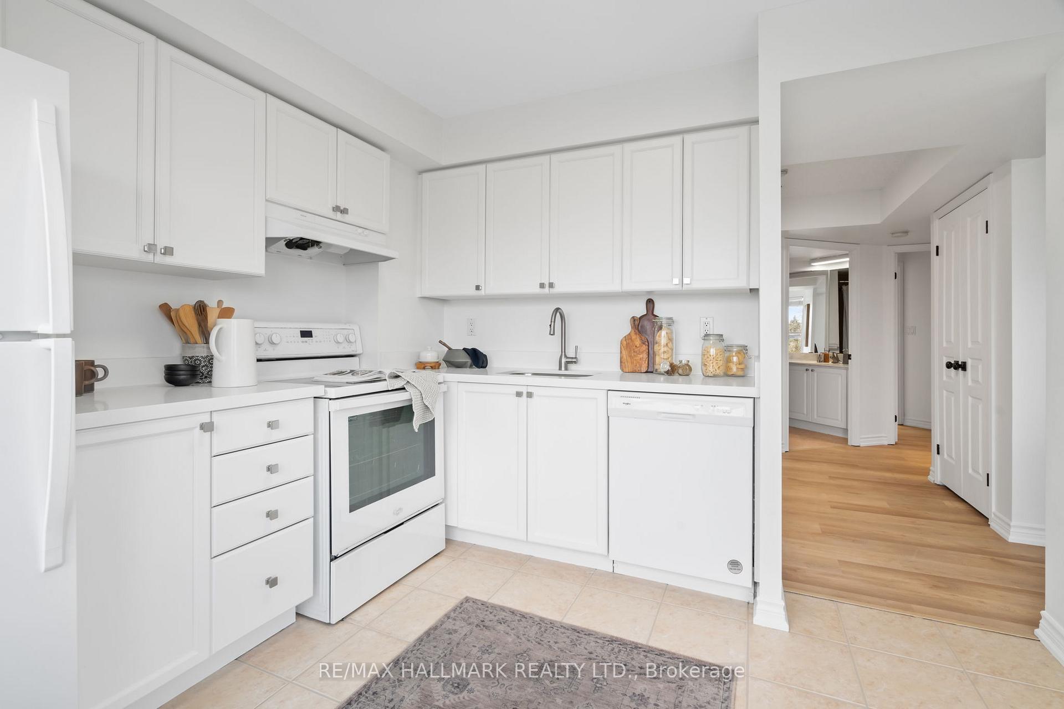
Welcome to this stunning 2-bedroom, 2-bathroom corner condo in the highly sought-after Fletcher's Creek South community. For sale for the first time, this updated unit offers nearly 850 sqft of well-designed living space, ideal for first-time buyers, downsizers, or investors. Featuring a rare split floor plan, the bedrooms are located on opposite sides of the unit, providing added privacy and functionality. Large windows flood the open-concept living and dining area with natural light, while offering unobstructed North and East-facing views of tranquil ravine vistas. The updated kitchen is a true highlight, with ample storage, counter space, and modern finishes, perfect for meal prep. Step out onto the private balcony to enjoy a peaceful cup of coffee while taking in the serene surroundings. The unit also features in-suite laundry for added convenience.Both generously sized bedrooms provide plenty of space for family, guests, or a home office. The primary bedroom includes a large closet and a 3-piece ensuite, offering comfort and privacy. The second bedroom is equally spacious and can serve as a guest room or office. A second full 3-piece bathroom is conveniently located nearby for residents and visitors. This condo comes with a parking spot and an oversized storage locker for extra convenience. The building offers fantastic amenities, including guest suites, a gym, a party/meeting room, and ample visitor parking - perfect for both your lifestyle and entertaining guests. Situated in a well-maintained mid-rise building, this condo provides easy access to highways 401, 407, and 410, along with shopping, dining, schools, parks, and public transit just steps away. **Updates include a sleek kitchen with new quartz countertops, sink, faucet, premium flooring, baseboards, new light fixtures, and freshly painted walls** Don't miss your chance to own this beautiful, modern condo in one of Brampton's most desirable neighbourhoods! *SECOND PARKING AVAILABLE FOR RENT ($90/MTH)*
Ask about this home
A HOMEH agent will answer your questions about this home.
Know more about 300 Ray Lawson Condos
Condo building · 300 Ray Lawson Boulevard
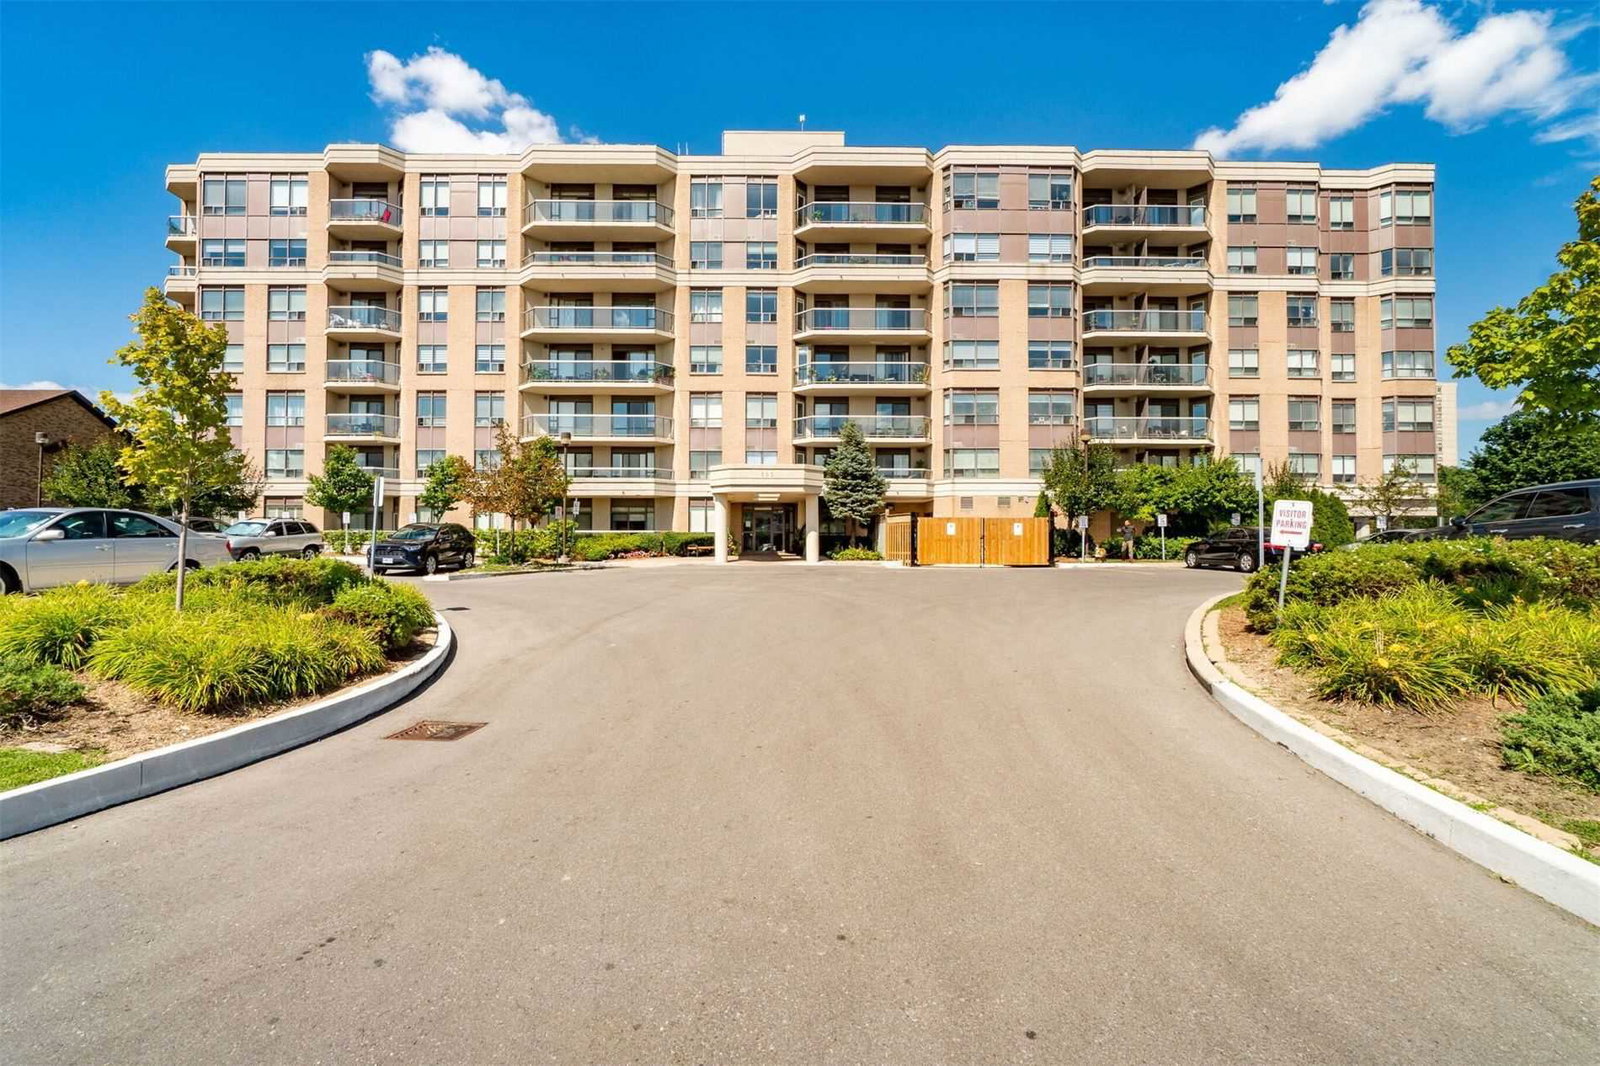
300 Ray Lawson Condos is a 7-storey condo with 98 suites, built in 2002 by Unknown. Right now 6 for sale and 1 for rent are on the market here.
- 7storeys
- 98suites
- $575/sq ft
- 2002built
No similar units for sale in 300 Ray Lawson Condos right now.
Around this home
Daily convenience, out of 100, from the distances below
Schools nearby
School rating, out of 10.
Helpful calculators
Your HOMEH agent

"I would see it this week."