

136 Darras Court
136 Darras Court
 See all 44 photos
Property history
Facts and features
- BasementFinished
- ExposureNorth east
- LaundryIn basement
- LockerNone
The homeCondo Townhouse, 2-storey, 1,200–1,399 sq ft
- Type: Condo Townhouse
- Style: 2-storey
- Living space: 1,200–1,399 sq ft
- Basement: Finished
- Exposure: North East
InsideIn basement, Carpet free, storage, water heater, Rooms above ground 6
- Laundry: In basement
- Features: Carpet free, storage, water heater
- Rooms above ground: 6
- Rooms in the basement: 1
- Bedrooms: 4 + 1 in the basement
- Bathrooms: 2
- Kitchens: 1
OutsideBrick, Balcony None
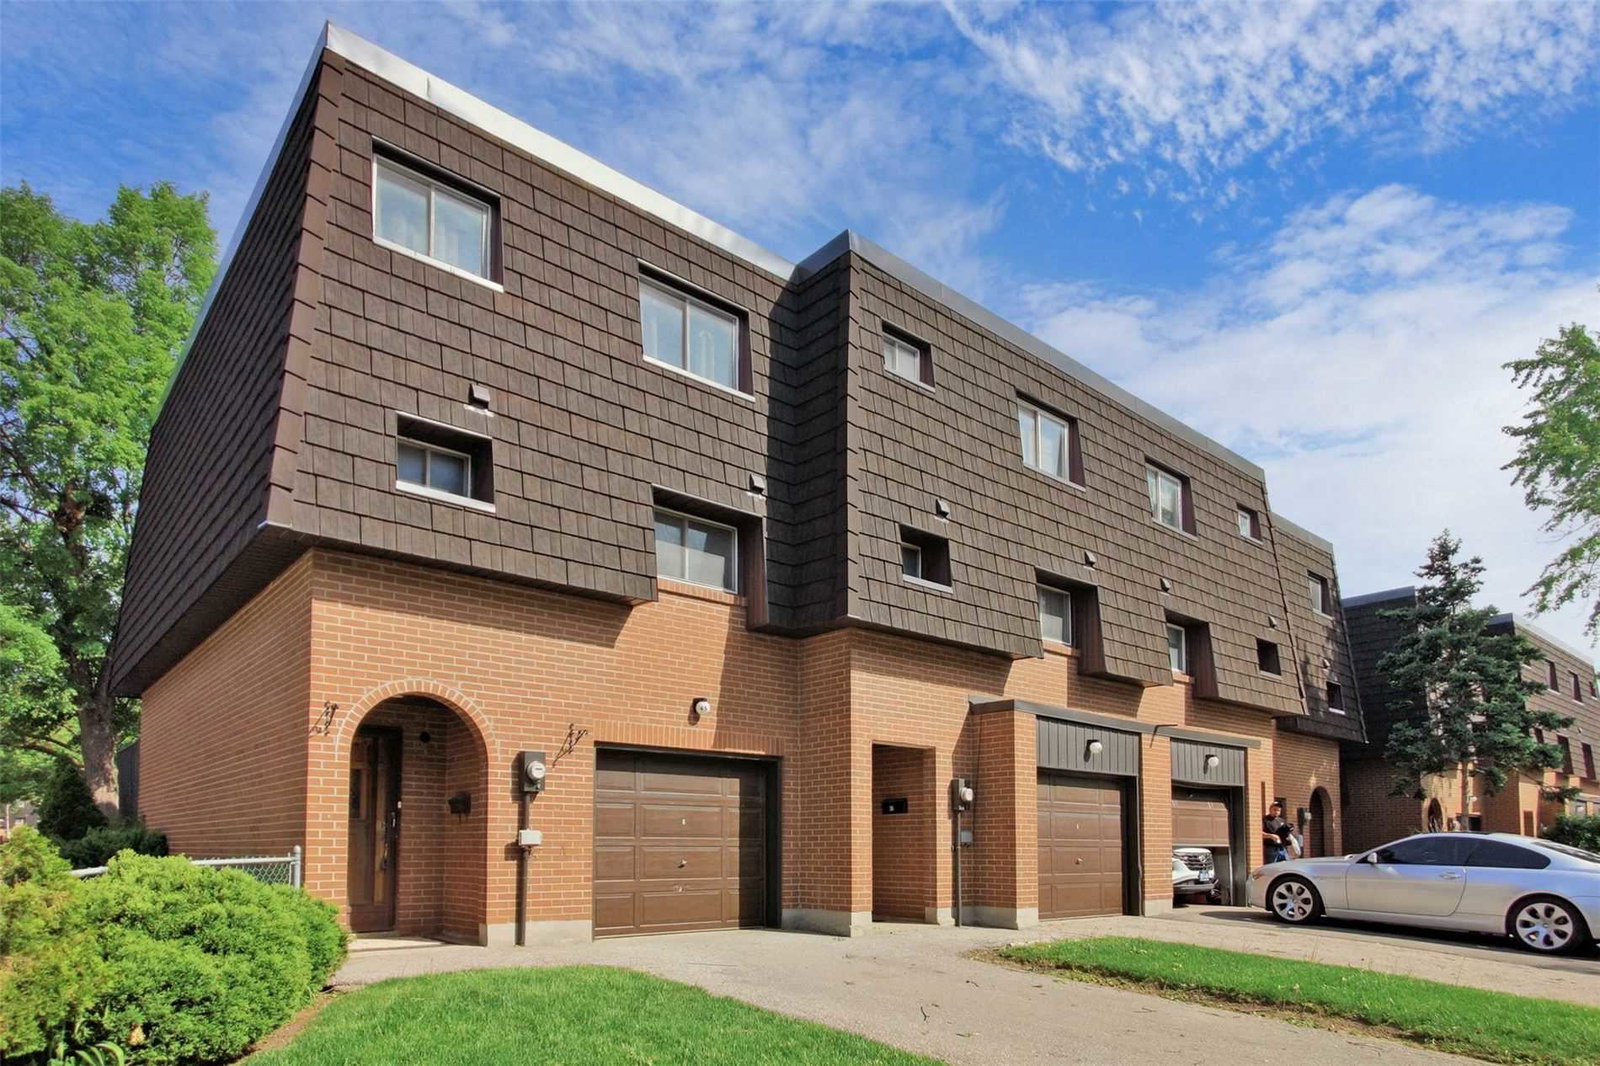
- Exterior: Brick
- Balcony: None
Parking and locker2 Parking (1 garage + 1 drive), Attached, Exclusive
- Spaces: 2 Parking (1 garage + 1 drive)
- Garage: Attached
- Parking type: Exclusive
- Locker: None
BuildingDarras Court Townhomes, Storeys 2, Units 100
- Name: Darras Court Townhomes
- Storeys: 2
- Units: 100
- Registered: 1971
- Condo corporation: 15
- Pets: Allowed
Heating, water and powerBaseboard, electric, Wall unit(s)
- Heating: Baseboard, electric
- Cooling: Wall unit(s)
Costs and taxesTaxes $3,145 a year, Condo fee $655 a month, Water included, parking included, common elements included, building insurance included
- Taxes, 2025: $3,145 a year
- Condo fee: $655 a month
- Fee includes: Water included, parking included, common elements included, building insurance included
- HST: HST included in the price
- Rental items: Hot water tank
Included in the saleFridge, stove, dishwasher, microwave, washer dryer, all elfs, Mirror in front hallway, mirror in living room, freezer in basement
- Included: Fridge, stove, dishwasher, microwave, washer dryer, all elfs
- Not included: Mirror in front hallway, mirror in living room, freezer in basement
Listing detailsW12538292, Sold, Nov 12, 2025
- MLS® number: W12538292
- Status: Sold
- Listed on: Nov 12, 2025
- Days on market: 19
- Updated: Dec 1, 2025
- Possession: 60-89 days
- Occupied by: Owner
- Listing brokerage: eXp Realty
About this home
136 Darras Court, Brampton (Southgate), ON L6T 1W7
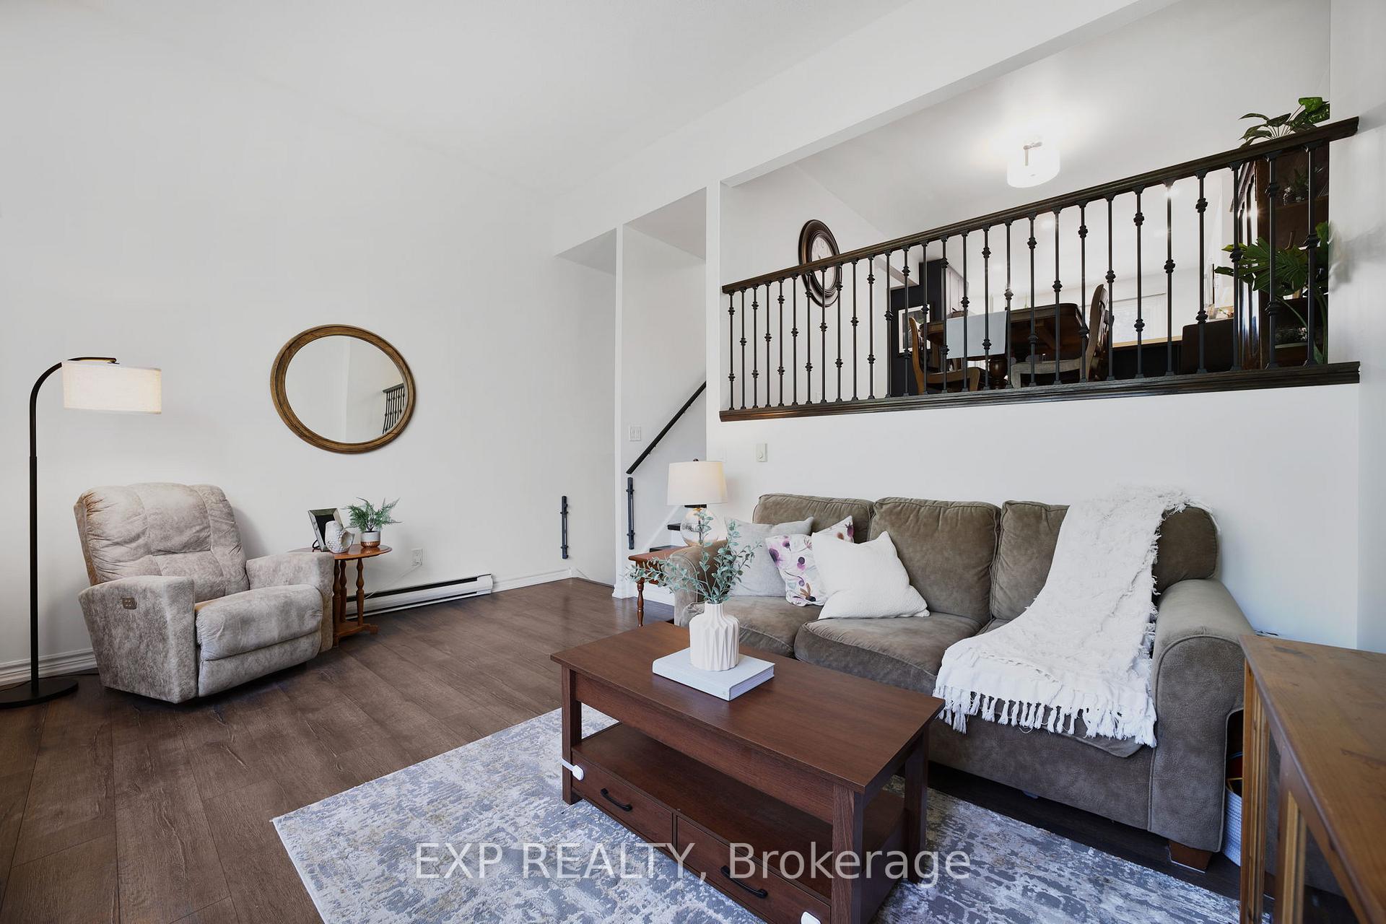
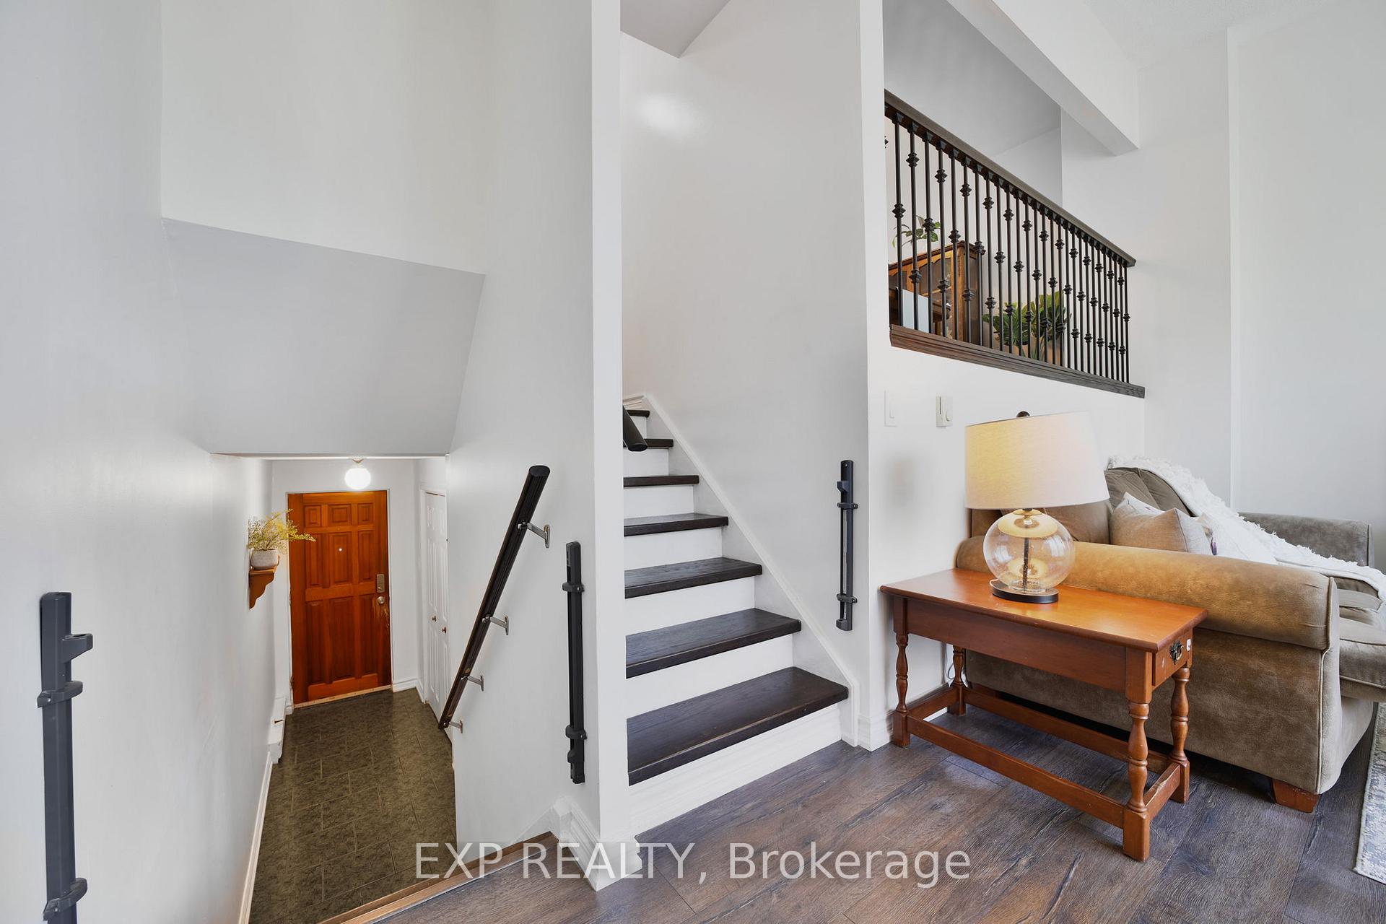
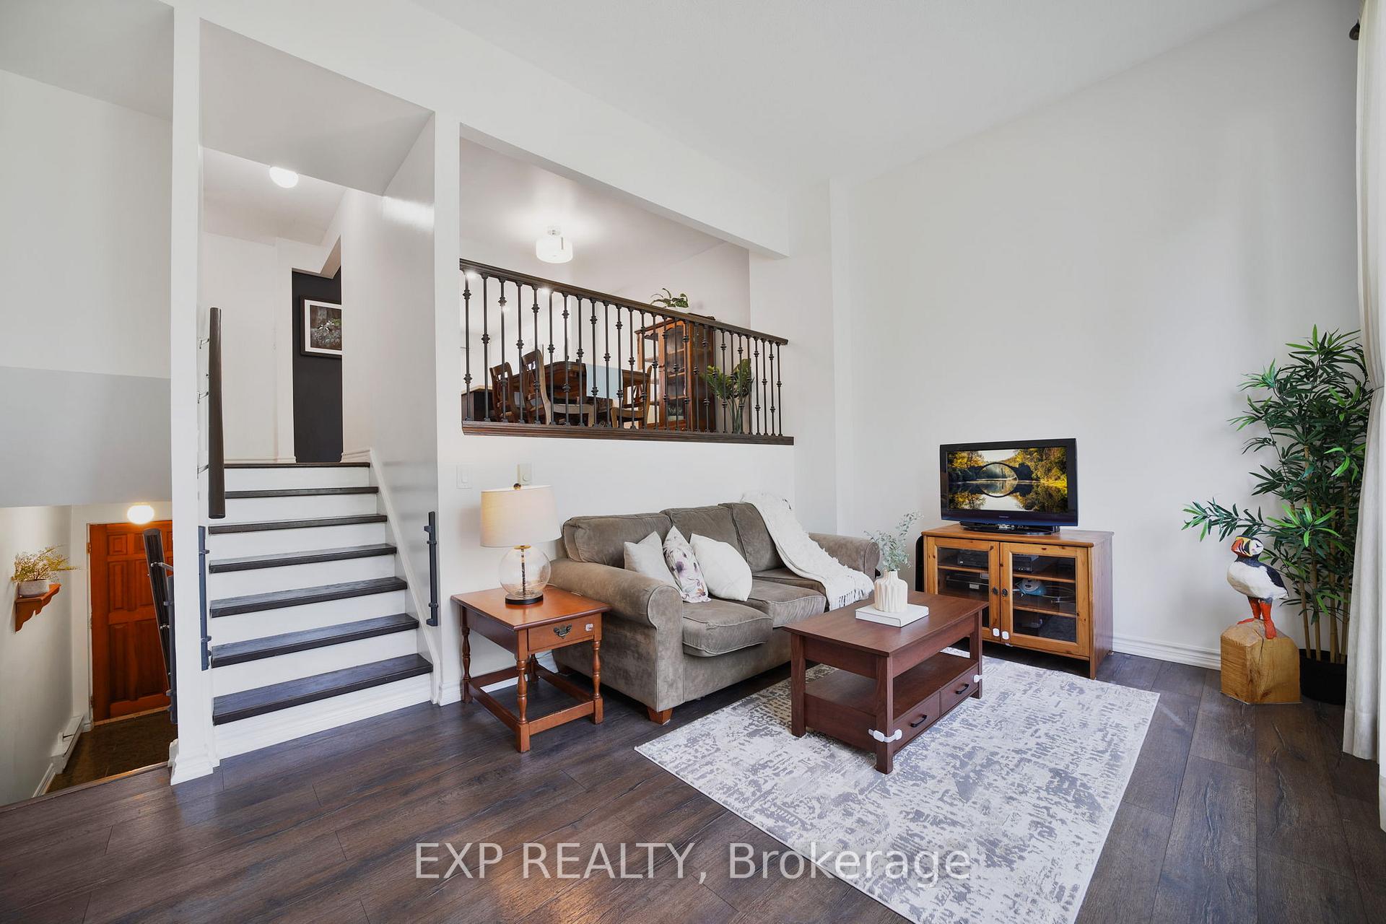
Welcome to 136 Darras Court where comfort, space, and style come together. Nestled in a quiet, family-friendly community at the intersection of Bramalea and Balmoral, this spacious 4-bedroom, 2-bath, multi-level condo townhouse offers the feel of a semi-detached home in a prime Brampton location. As a corner unit with no neighbors behind, you'll enjoy extra privacy and a open-style private backyard perfect for families or first-time buyers looking to settle in a welcoming neighborhood. Step inside to find a renovated open-concept kitchen that blends seamlessly into the large dining room which overlooks the spacious sunken living room. This lay-out creates a bright and inviting space for family meals and entertaining. The living room features soaring ceilings and a walkout to the private backyard, making it ideal for both indoor and outdoor gatherings. A large window in the living room allows for an abundance of natural light, giving this area a bright and airy feel. Upstairs, you'll find four bedrooms with ample closet space perfect for growing families or those needing extra room for guests or hobbies. The two bathrooms consist of a full bathroom and a convenient powder room, providing plenty of space. The basement offers a versatile area that can be used as a home office, workout zone, playroom, or additional bedroom for guests adding valuable square footage to your lifestyle. Because this is a condo townhouse, the backyard features an open-style design but remains private thanks to the absence of homes behind the unit. Additionally, there is a lovely park just beside the property, making it an ideal location for families with children. Location-wise, you're just minutes from Bramalea City Centre, Chinguacousy Park, top-rated schools, grocery stores, and a wide variety of shops and restaurants. Commuters will love the easy access to Highway 410, 407, and public transit options, making travel throughout the GTA a breeze.
Ask about this home
A HOMEH agent will answer your questions about this home.
Know more about Darras Court Townhomes
Condo building · 2-162 Darras Crt
Darras Court Townhomes is a 2-storey condo with 100 suites, built in 1971 by Unknown. No units are on the market here right now.
- 2storeys
- 100suites
- $433/sq ft
- 1971built
No similar units for sale in Darras Court Townhomes right now.
Around this home
Daily convenience, out of 100, from the distances below
Schools nearby
School rating, out of 10.
Helpful calculators
Your HOMEH agent

"I would see it this week."