

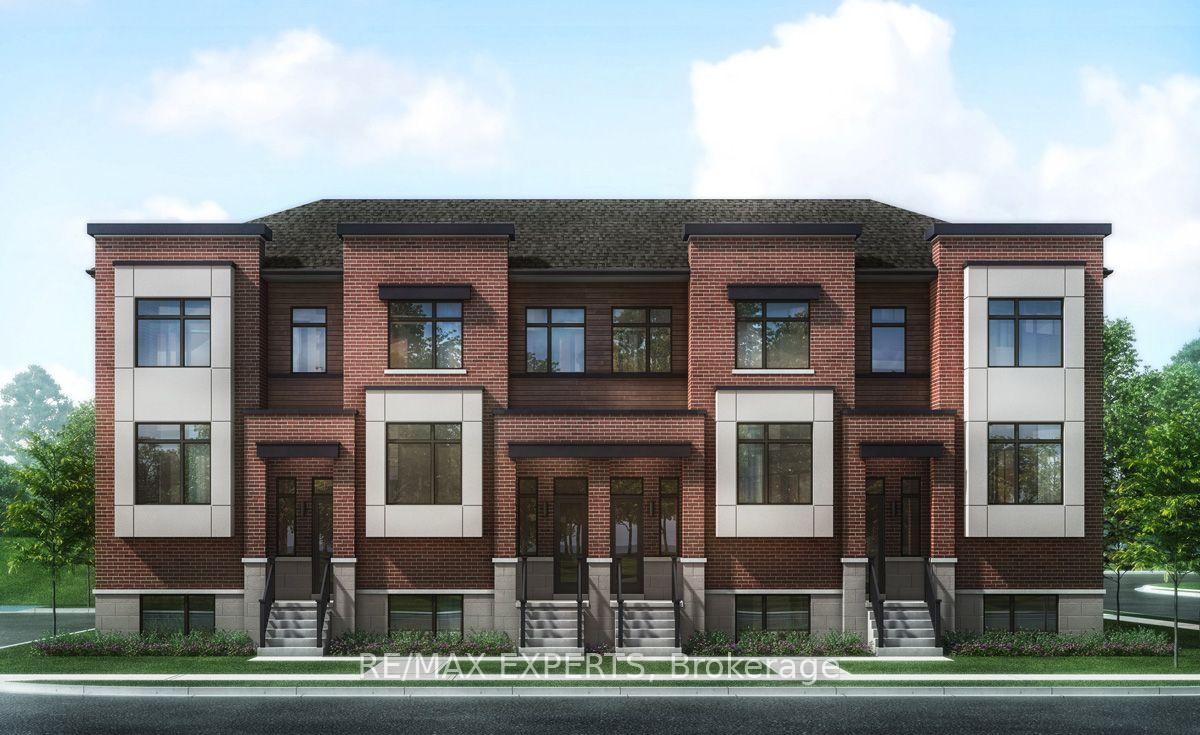
Unit 4, 12180 Hurontario Street
Unit 4, 12180 Hurontario Street
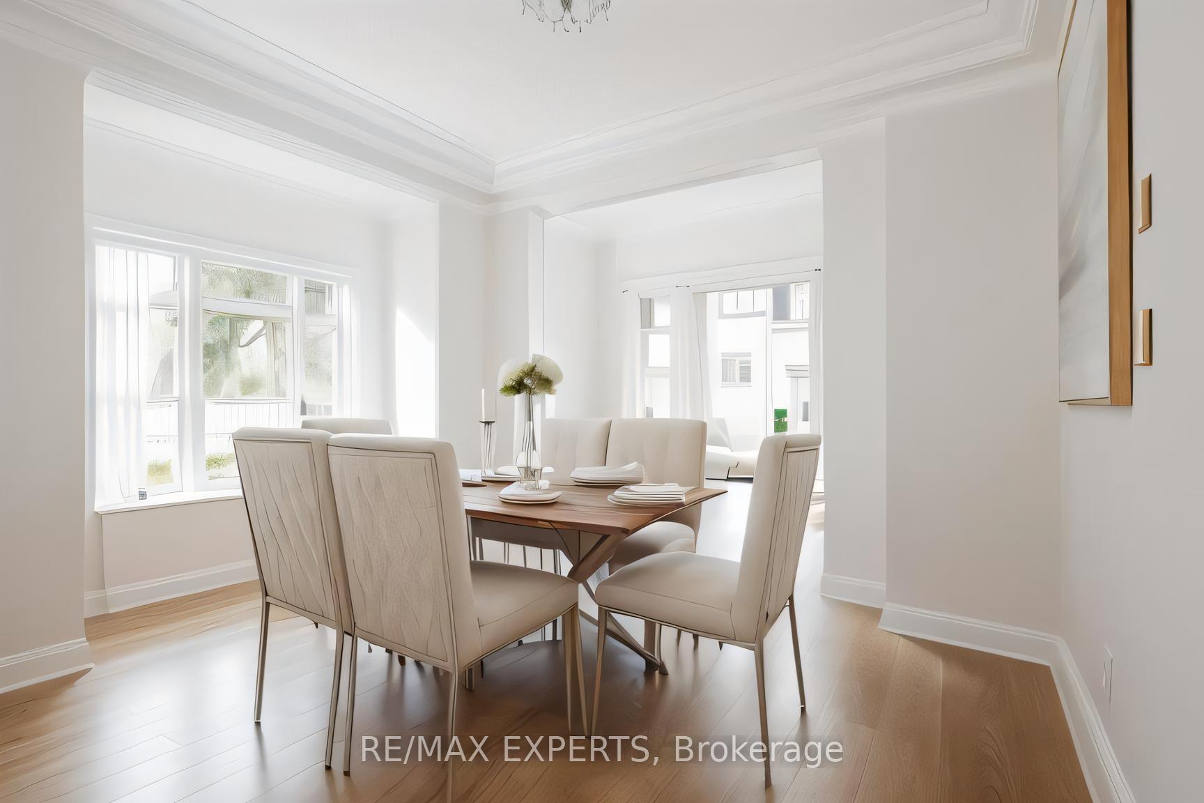
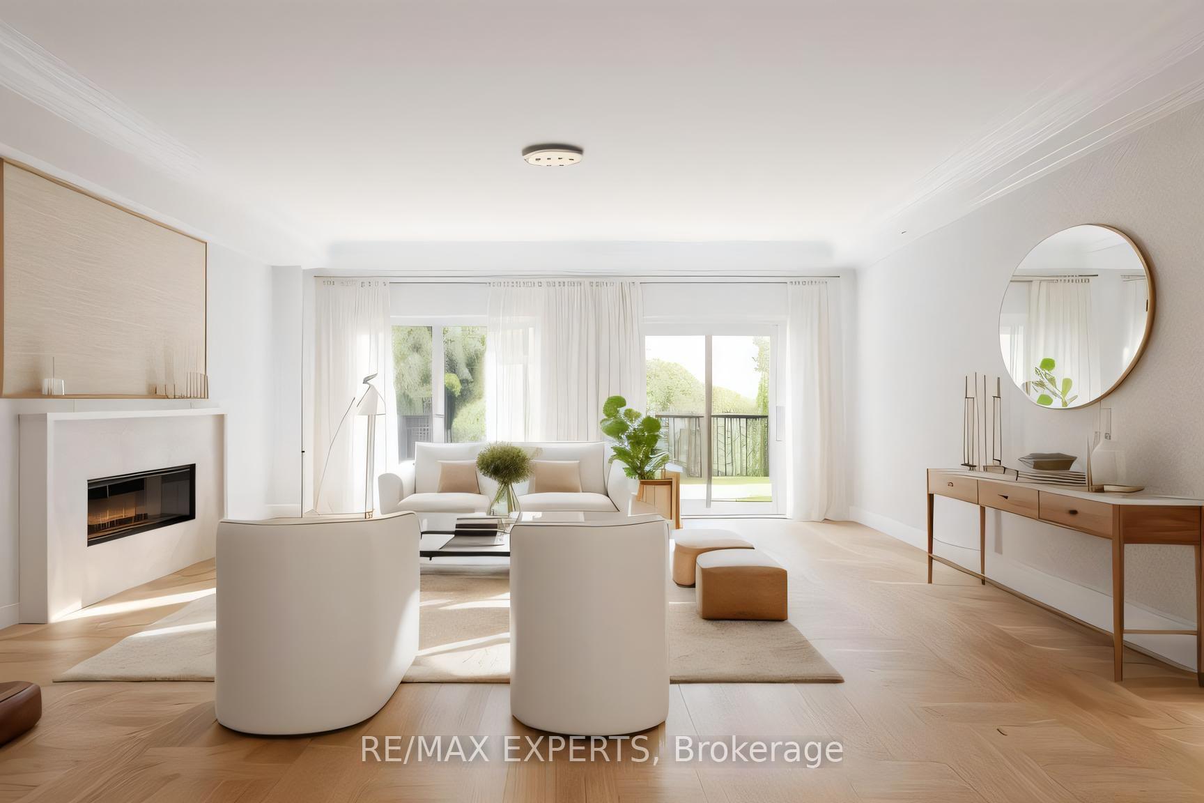
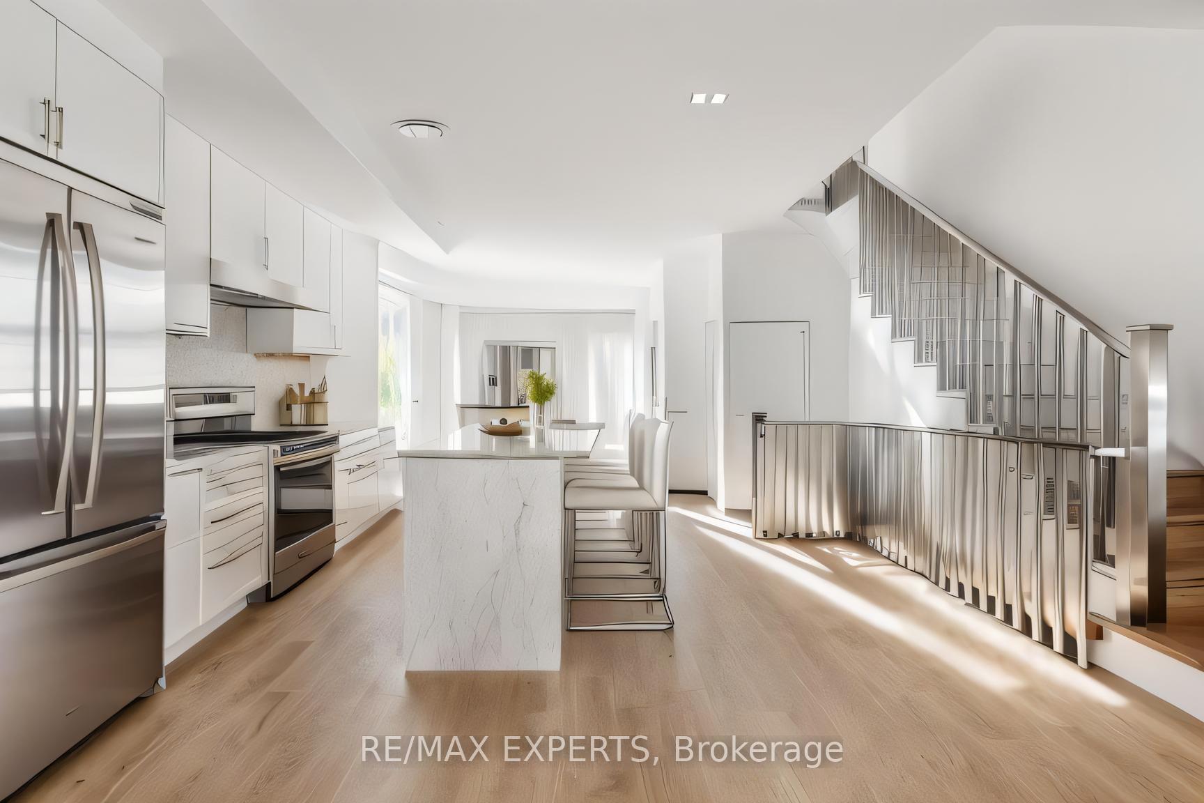
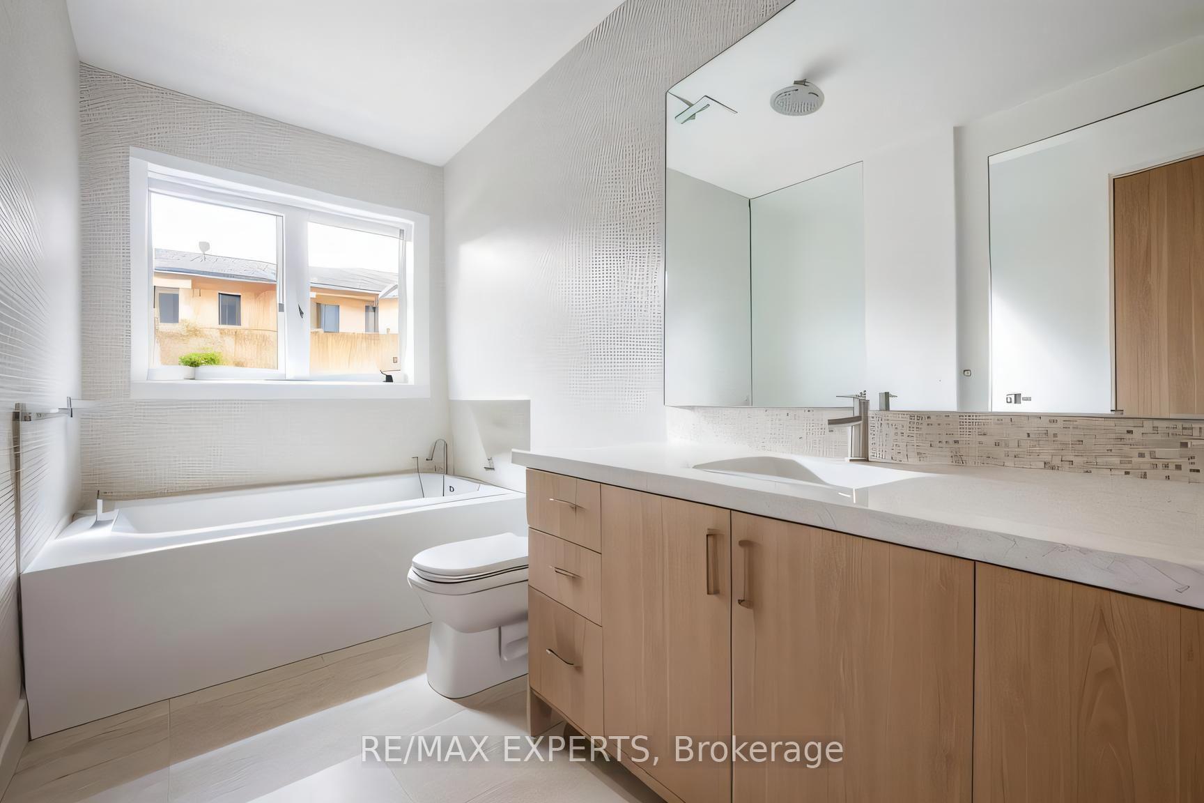 See all 6 photos
Property history
- $1,138,000ExpiredList: 2024-11-12|End: 2025-05-01|170 daysW10422885
Facts and features
- BasementNone
- Age of homeNew
- LaundryOther
- LockerNone
- Fireplace
- Central air
The homeCondo Townhouse, 3-storey, New
- Type: Condo Townhouse
- Style: 3-storey
- Age: New
- Living space: 2,000–2,249 sq ft
- Basement: None
- Exposure: South West
InsideFireplace Yes, Vinyl, Other, upper level
- Fireplace: Yes
- Flooring: Vinyl
- Laundry: Other, upper level
- Features: Other
- Rooms above ground: 6
- Bedrooms: 3 + 1 in the basement
- Bathrooms: 3
- Kitchens: 1
- Family room: Yes
OutsideBrick, stucco (plaster), Terrace
- Exterior: Brick, stucco (plaster)
- Balcony: Terrace
Parking and locker2 Parking, Built-in, Parking type Owned
- Spaces: 2 Parking
- Garage: Built-in
- Parking type: Owned
- Driveway: Private
- Locker: None
BuildingGroveside Towns, Condo corporation 0, Bbqs allowed, visitor parking
- Name: Groveside Towns
- Condo corporation: 0
- Amenities: Bbqs allowed, visitor parking
- Pets: Allowed
Heating, water and powerForced air, gas, Central air
- Heating: Forced air, gas
- Cooling: Central air
Costs and taxesCondo fee $299 a month, Common elements included, building insurance included, HST included in the price
- Condo fee: $299 a month
- Fee includes: Common elements included, building insurance included
- HST: HST included in the price
Included in the saleSs kitchen appliances (fridge, stove, oven, dishwasher, sink), pot lights, air conditioner, front/load washer/dryer, two parking, central vac rough-in & more, quartz counters,
- Included: Ss kitchen appliances (fridge, stove, oven, dishwasher, sink), pot lights, air conditioner, front/load washer/dryer, two parking, central vac rough-in & more, quartz counters,
NearbyGreenbelt/conservation, hospital, public transit, school
- Close to: Greenbelt/conservation, hospital, public transit, school
Listing detailsW10422885, Expired, Nov 12, 2024
- MLS® number: W10422885
- Status: Expired
- Listed on: Nov 12, 2024
- Days on market: 170
- Updated: May 1, 2025
- Possession: To Be Arranged
- Occupied by: Vacant
- Listing brokerage: RE/MAX EXPERTS
About this home
Unit 4, 12180 Hurontario Street, Brampton (Snelgrove), ON L7A 1E6
LARGE SQ.FT.. Welcome To Groveside Modern Townhomes, Boutique Style Townhomes, Move-In/Turn-Key Ready. Exclusive Community Nestled Right Off The Highway. 2 Car Parking For Every Townhome, Ss Kitchen Appl Included, Smooth Ceiling On Main, 10 Ft Main Flr Ceilings, Terrace W/ Bbq Line, Air Conditioner Incl. Italian Craftsmanship At Its Finest.. Hwy 410 Access 1 Min Away, Quartz Kitchen & Vanity, No Carpet Throughout **EXTRAS** Fantastic Investment Opportunity To Be Apart Of A Rare Community In Brampton. Rare Two Car Garage Parking & Townhomes Have An Upgraded Standard. 2094 Sq.Ft For Corner Cedar Model. Expected Closing Early-Mid 2026. Assignment Clause Included
Ask about this home
A HOMEH agent will answer your questions about this home.
Know more about Groveside Towns
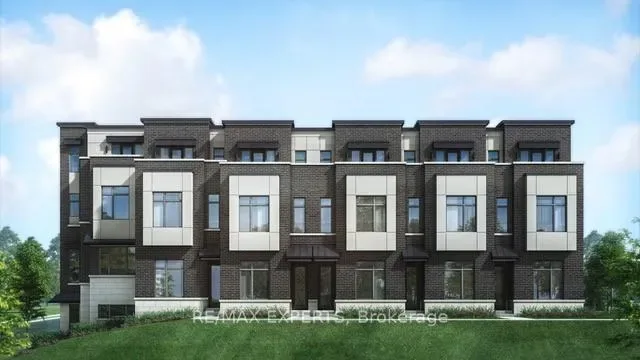
Condo building · 12180 Hurontario Street
Groveside Towns is a condo. No units are on the market here right now.
No similar units for sale in Groveside Towns right now.
Around this home
Daily convenience, out of 100, from the distances below
Schools nearby
School rating, out of 10.
Helpful calculators
Your HOMEH agent

"Priced 8% over the Hestimate. I would see it this week."