
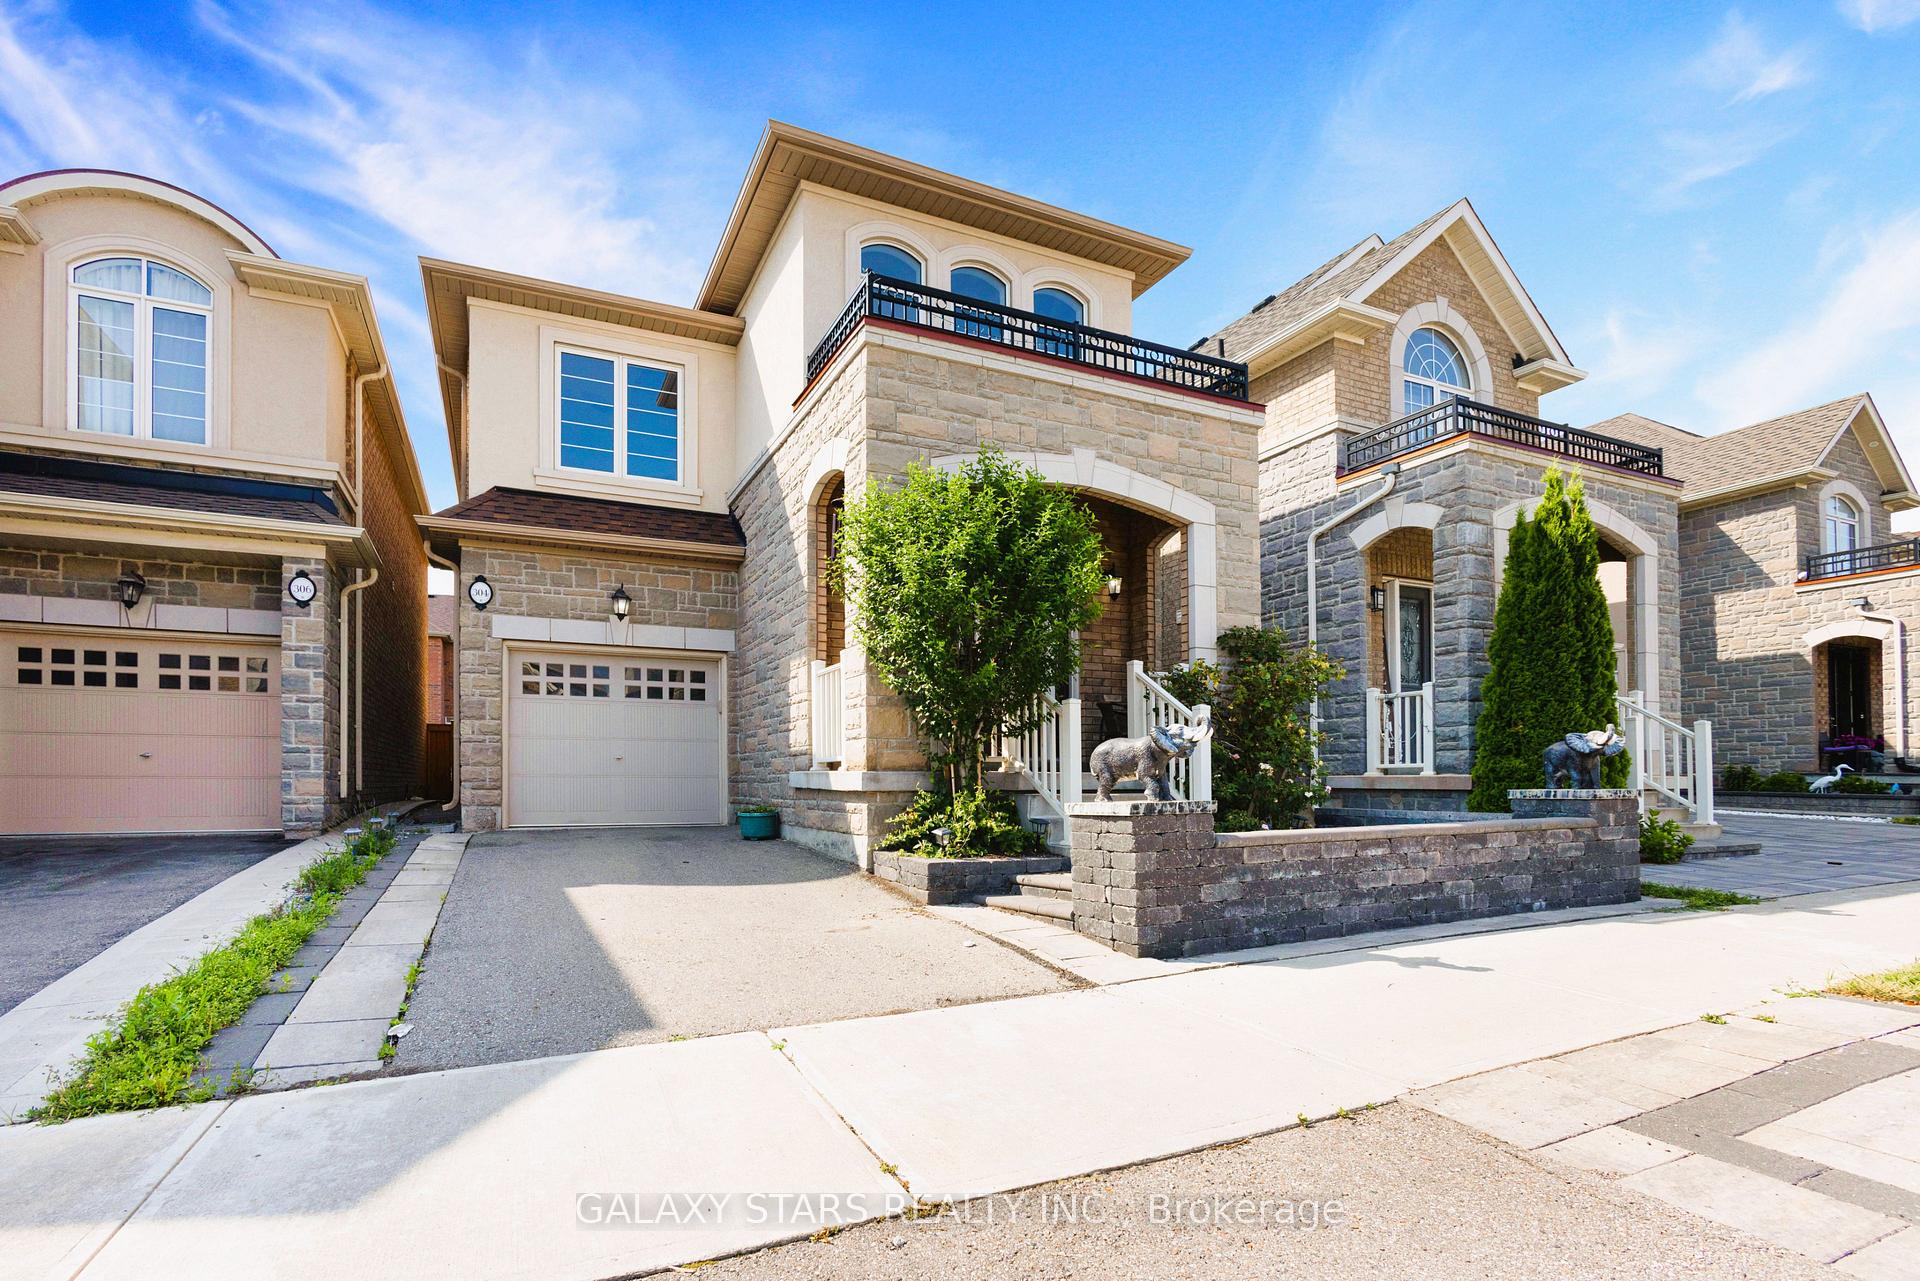
 See all 28 photos
Property history

This listing has ended. It is no longer available.
Property not available for sale or for rent.
Ask about this home
A HOMEH agent will answer your questions about this home.Ask HOMEH
About this home
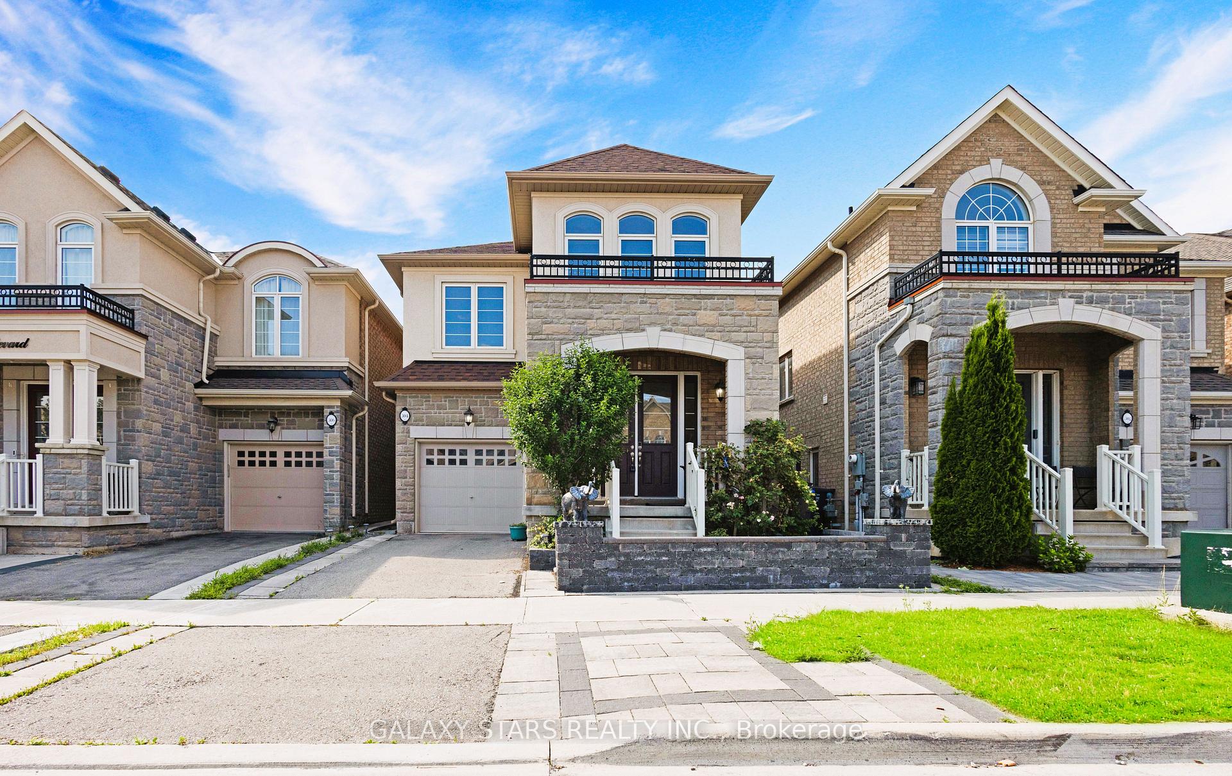
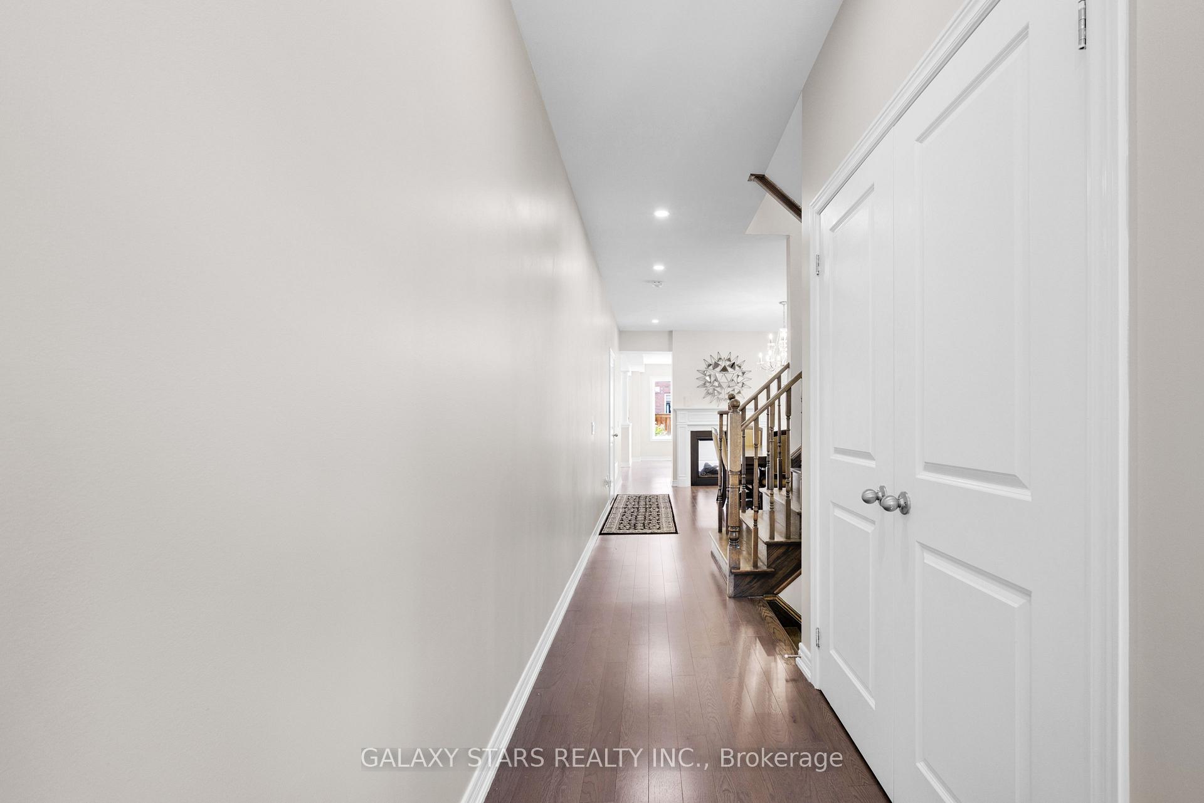
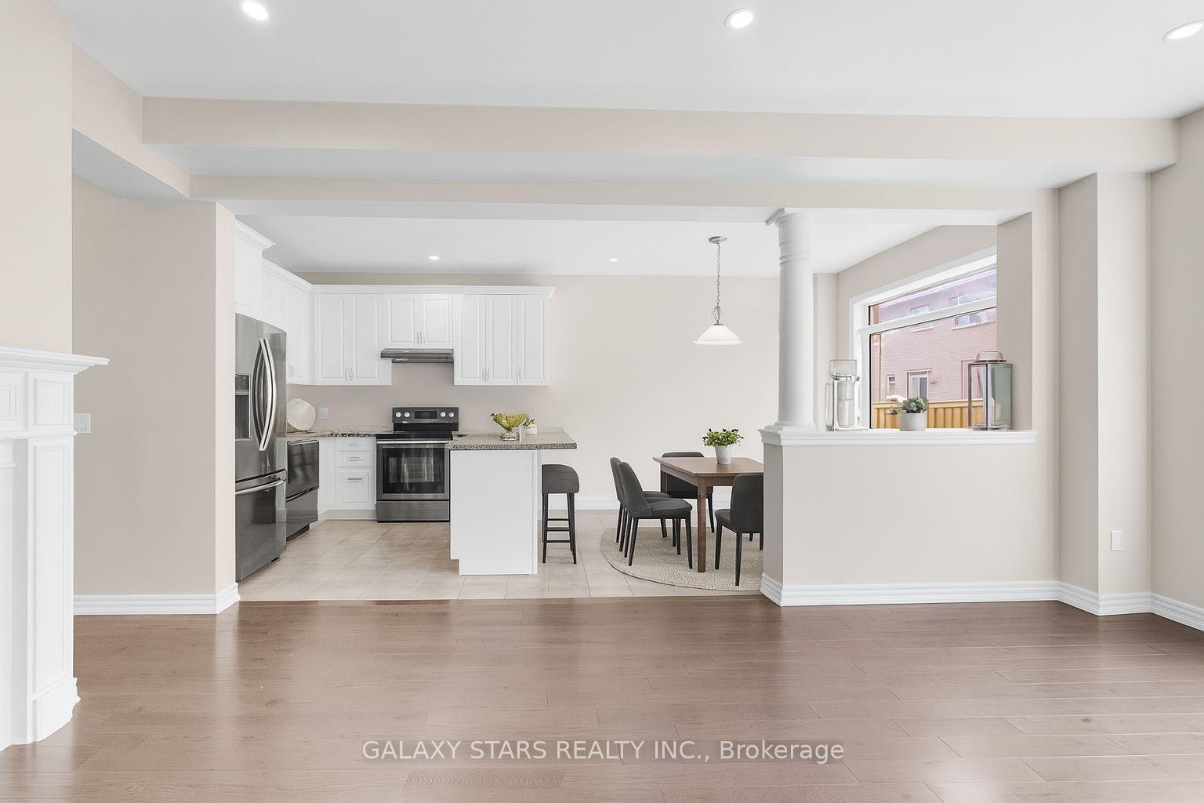
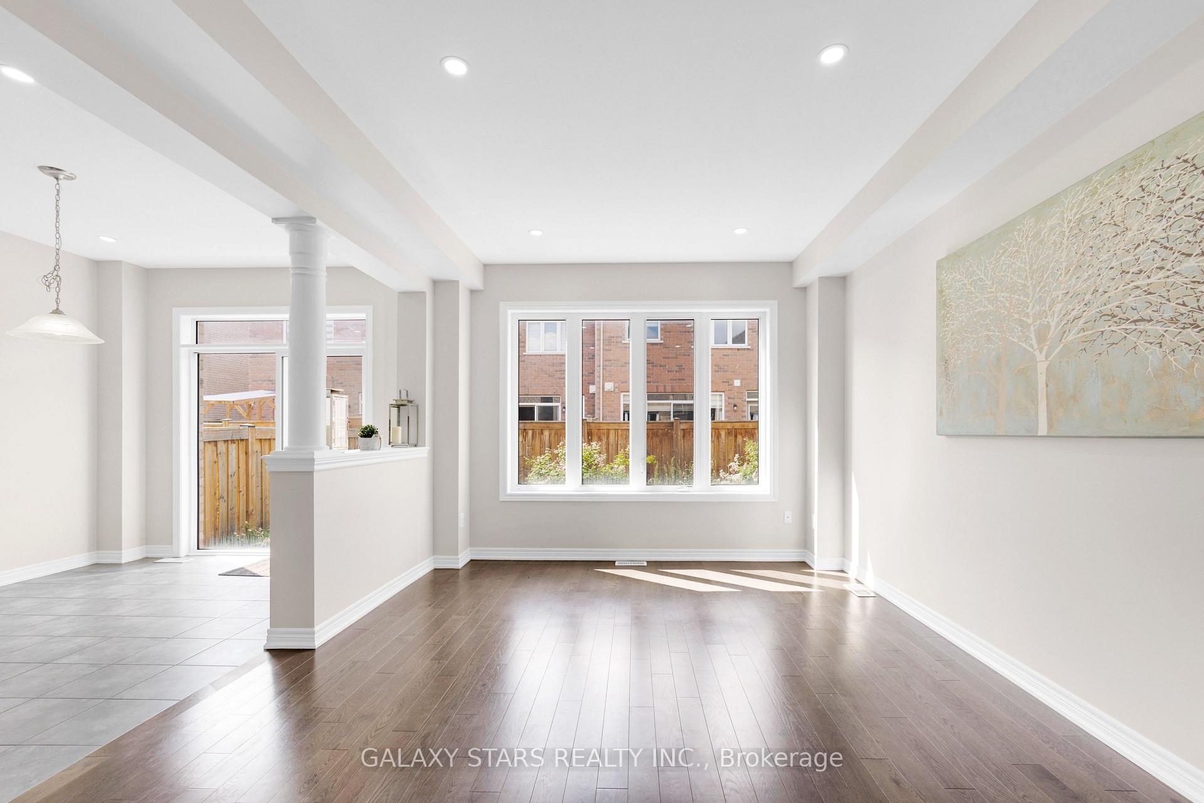
Welcome to 304 Buick Blvd - A Bright & Beautiful 4-Bedroom Dream Home in Brampton! Step into timeless charm with this meticulously maintained 2,302 sqft. home, featuring a classic stone, stucco & brick exterior and an inviting interlocked front patio - perfect for morning coffee or evening tea. Through th eelegant 8' double door entry, you're welcomed by a spacious foyer and a convenient coat closet - setting the tone for style and comfort. The open-convept cozy two-sided gas fireplace shared between the great room and chandelier-lit dining aqrea. The chef's kitchen offers granite countertops, ample cabinetry, and a breakfast bar - perfect for casual dining or entertaining. Enjoy the practicality of a main floor laundry room with direct garage acxcess, designed for busy households. Upstairs,four generous bedrooms await, including a large primary suite with a luxurious 5-piece ensuite. The upper level features plush broadloom flooring, offering enhanced softness, insulation, and comfort compared to standard carpet. Additional highlights include a charming Juliet balcony, adding architectural intereswt and European flair. The unfinished basdement presents a blank canvas with potential for a separate side entrance - ideal for a rec room, in-law suite, or future rental income. Perfectly located near top-rated public and Catholic schools, Mount Pleasant GO Station, Transit Stops, and All Essentials like Longo's, FreshCo, and Walmart, this home delivers comfort, elegance ad everyday convenience. Don't miss your chance to own this move-in-ready gem in one of Brampton's most sought-after communities!
Facts & features
Ask about this home
A HOMEH agent will answer your questions about this home.
Rooms
10 rooms · 3 bathrooms
- Dining room17′1″ × 11′11″204 sq.ft.
- Great room18′ × 11′11″215 sq.ft.
- Kitchen9′10″ × 9′10″96 sq.ft.
- Breakfast11′ × 9′10″108 sq.ft.
- Laundry6′ × 10′60 sq.ft.
- Primary bedroom20′ × 12′240 sq.ft.
- Foyer10′ × 9′6″95 sq.ft.
- Bedroom 214′7″ × 9′9″142 sq.ft.
- Bedroom 313′10″ × 9′1″126 sq.ft.
- Bedroom 49′7″ × 11′11″114 sq.ft.
Around this home
Schools nearby
School rating, out of 10.
Listing details
Helpful tools
Your HOMEH agent
"I would see it this week."
Ask HOMEH about this home
Price, neighbourhood, monthly cost. Ask anything.
HOMEH Intelligent Agent is an AI, not a licensed representative. Check anything important with your agent.