

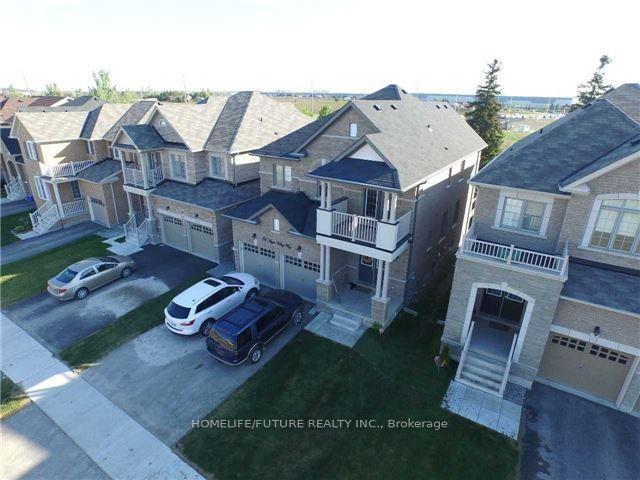
Bsmt, 31 Apple Valley Way
Detached For Rent
1/22Bsmt, 31 Apple Valley Way
Detached For Rent
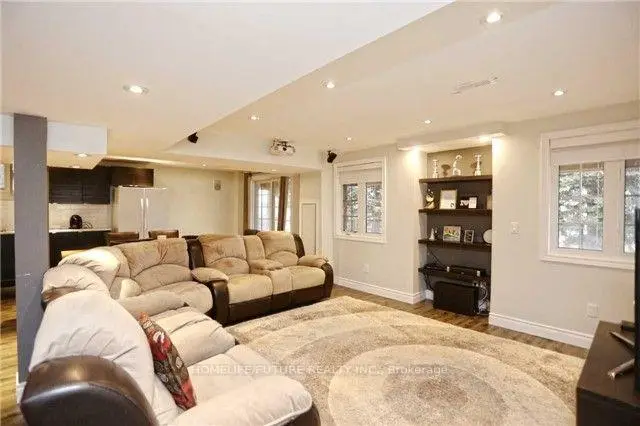
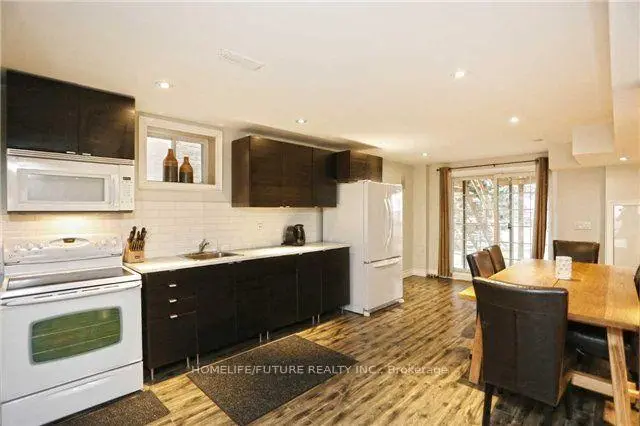
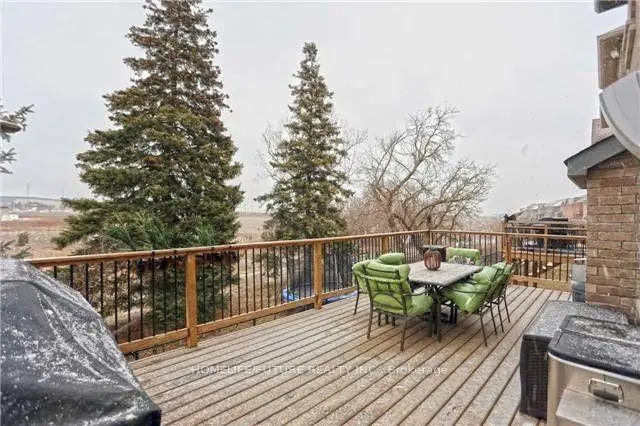
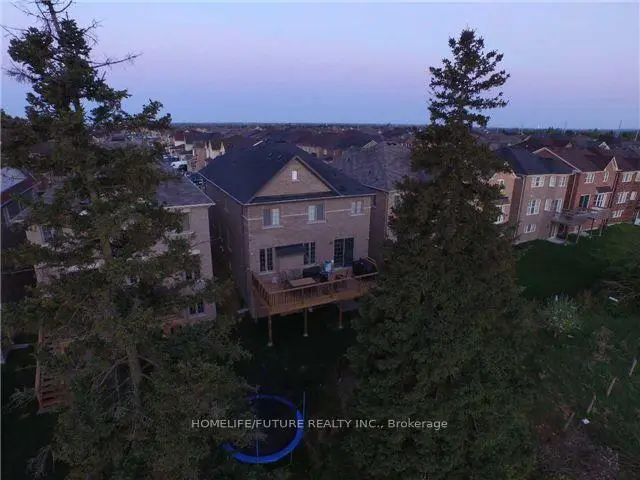 See all 22 photos
2 Bedrooms
1 Bathroom
2 Garage
2.5K–3K sq.ft
Basement
Available Now
Facts and features
- BasementWalk-out
- Lot size38 × 100 ft
- Lease term12 months
- FurnishedUnfurnished
What stands out
- Separate entrance
- Central air
The homeDetached, 2-storey, Age 6–15 years
- Type: Detached
- Style: 2-storey
- Age: 6–15 years
- Living space: 2,500–3,000 sq ft
- Basement: Finished, separate entrance, walk-out
- View: Clear
InsideCeramic, Ensuite, in-suite laundry, lower level, Water heater
- Flooring: Ceramic
- Laundry: Ensuite, in-suite laundry, lower level
- Features: Water heater
- Security: Carbon monoxide detectors, smoke detector
- Rooms above ground: 5
- Bedrooms: 2
- Bathrooms: 1
- Kitchens: 1
Outside and lotBrick, stone, Asphalt shingle, Block, concrete
Outside
- Exterior: Brick, stone
- Roof: Asphalt shingle
- Foundation: Block, concrete
- Features: Paved yard, privacy
- Accessibility: Parking
- Size: 38.06 × 100.34 ft
Parking2 Garage, Attached, Available, private
- Spaces: 2 Garage
- Garage: Attached
- Driveway: Available, private
Heating, water and powerForced air, gas, Central air, Municipal water
- Heating: Forced air, gas
- Cooling: Central air
- Water: Municipal water
- Sewer: Municipal sewer
- Natural gas: Available
- Hydro: Available
- Cable: Available
- Telephone: Available
Rent and termsRent $1,800 a month, Basement, Unfurnished
- Rent: $1,800 a month
- Space for rent: Basement
- Furnished: Unfurnished
- Lease: 12 months
- Paid: Monthly
- Rent includes: Common elements, parking
- Deposit: Required
- Credit check: Required
- Rental application: Required
- References: Required
IncludedS/s stove, fridge, washer & dryer
- Included: S/s stove, fridge, washer & dryer
NearbyFenced yard, hospital, library, park, place of worship, public transit
- Close to: Fenced yard, hospital, library, park, place of worship, public transit
Listing detailsW14160610, For Rent, Nov 7, 2026
- MLS® number: W14160610
- Status: For Rent
- Listed on: Nov 7, 2026
- Days on market: 13
- Updated: Nov 9, 2026
- Possession: Immediate
- Occupied by: Tenant
- Listing brokerage: HOMELIFE/FUTURE REALTY INC.
About this home
Bsmt, 31 Apple Valley Way, Brampton (Bram East), ON L6P 3R3
Water HeaterClearFenced YardHospitalLibraryPark
Don't Miss This Fully Detached Absolutely Stunning 2 Bedroom WALK OUT BASEMENT In Highly Desirable Area Of Caslte-More, With Lots Of Upgrades, High Ceiling, Excellent Layout, Separate Living, Kitchen W Breakfast Area. S/S Fridge & S/S Gas Stove, Nice Counter Tops In Kitchen & Ground Floor 4 Pc En-Suite Washroom With W/Closet In The Master Bedroom, Separate En-Suite Laundry, Abundance Of Natural Lights W Lots Of Windows With 2 Car Parking In The Driveway plus 40% Utilities Bills & Much More.
Read more
Book a viewing
Fri20Nov
Sat21Nov
Sun22Nov
Mon23Nov
Tue24Nov
Wed25Nov
Thu26Nov
Pick A Time
Around this home
Castlemore Rd/Hwy 50/Castle Oak
Errands
Parks
Schools
Daily convenience, out of 100, from the distances below
ParkAlmond Park · 2 within 1 km10 min walk585 m
GrocerySuperStop7 min walk446 m
SchoolSir Isaac Brock P.S. (Elementary)10 min walk600 m
PharmacyGuardian11 min walk696 m
Cafés & foodCity Hot Pizza · 3 within 1 km11 min walk665 m
Gym & rec centreGame6 Sports Academy22 min walk1.3 km
WalkDriveStraight-line distance, open map data
Grocery0.4 km
Park0.6 km
Gym1.3 km
Schools nearby
School rating, out of 10.
Sir Isaac Brock P.S. (Elementary)elementary · Public · 0.6 km
7.5/10Good
Castle Oaks Public Schoolelementary · Public · 0.7 km
5.1/10Fair
Beryl Fordelementary · Public · 1.1 km
6.1/10Fair
Contact agent
Helpful calculators
Rent vs buy
Affordability
Mortgage
Down payment
Stress test
CMHC insurance

Your HOMEH agent
NimaHOMEH agent · Brampton
"I would see it this week."
Ask Nima