

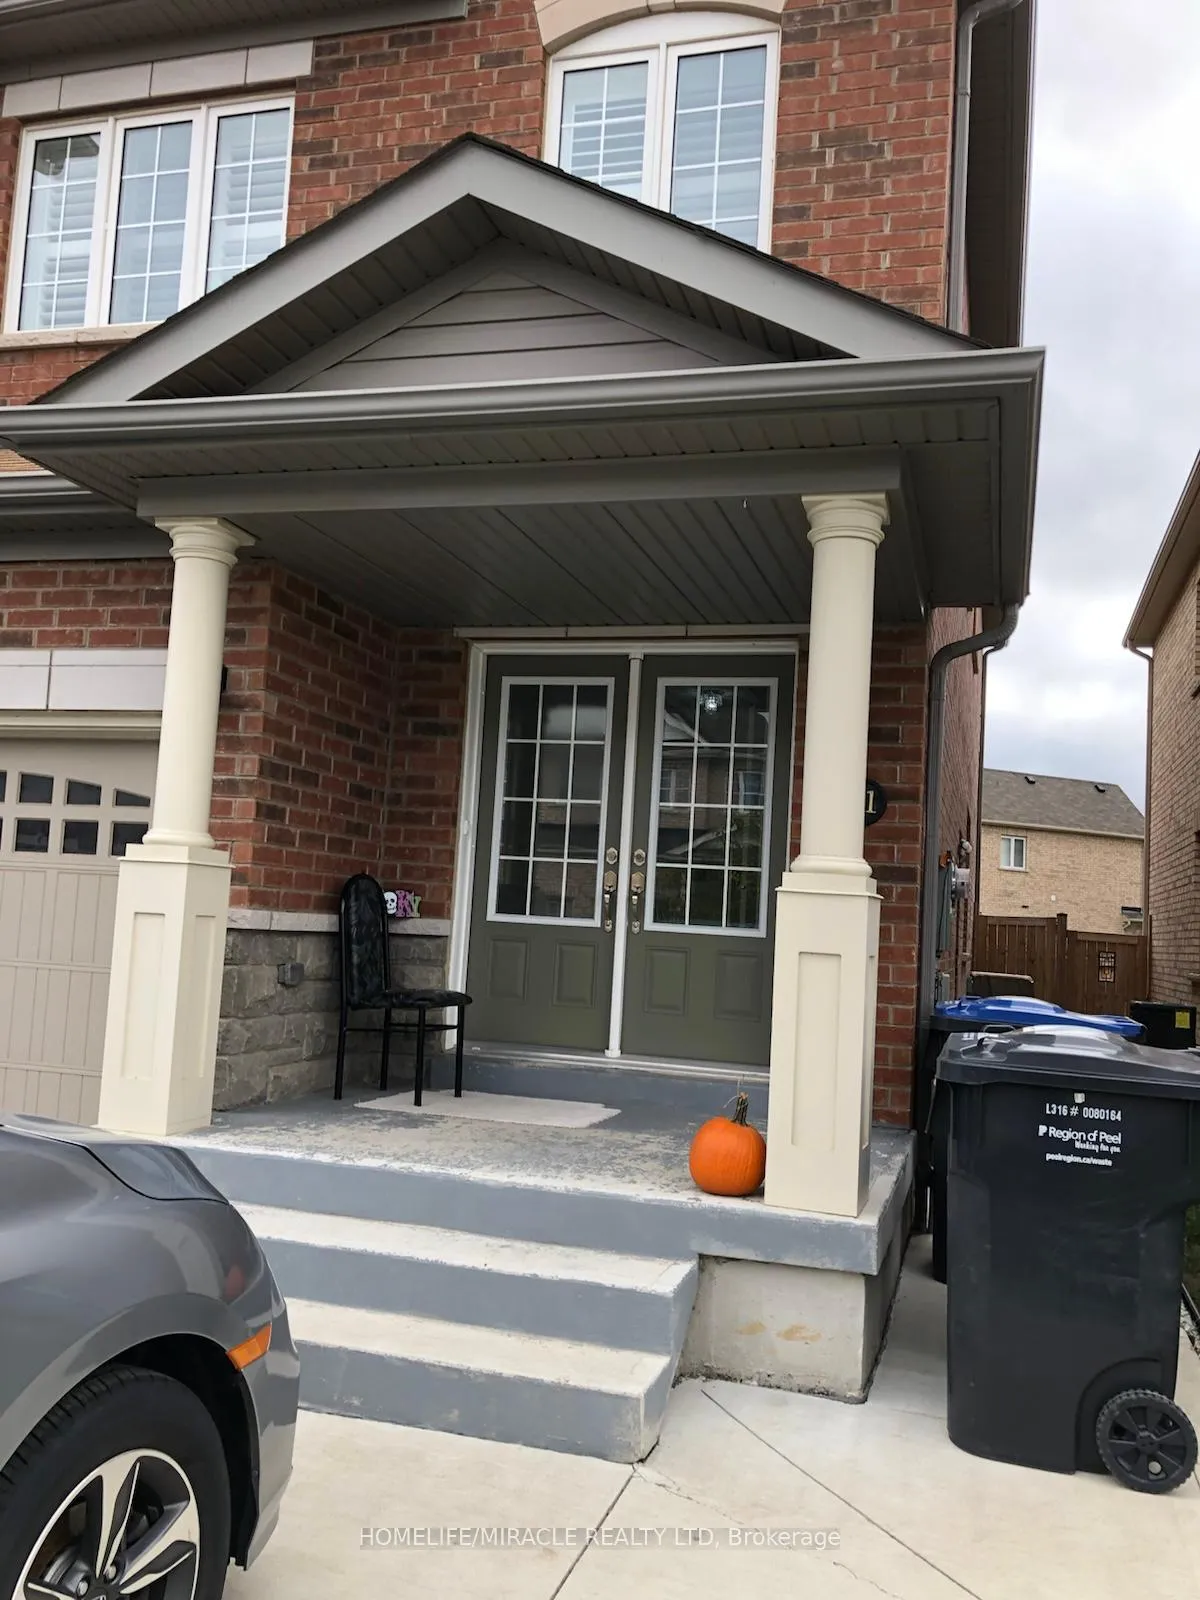
31 Banbridge Crescent
Semi-Detached Expired
1/2731 Banbridge Crescent
Semi-Detached Expired
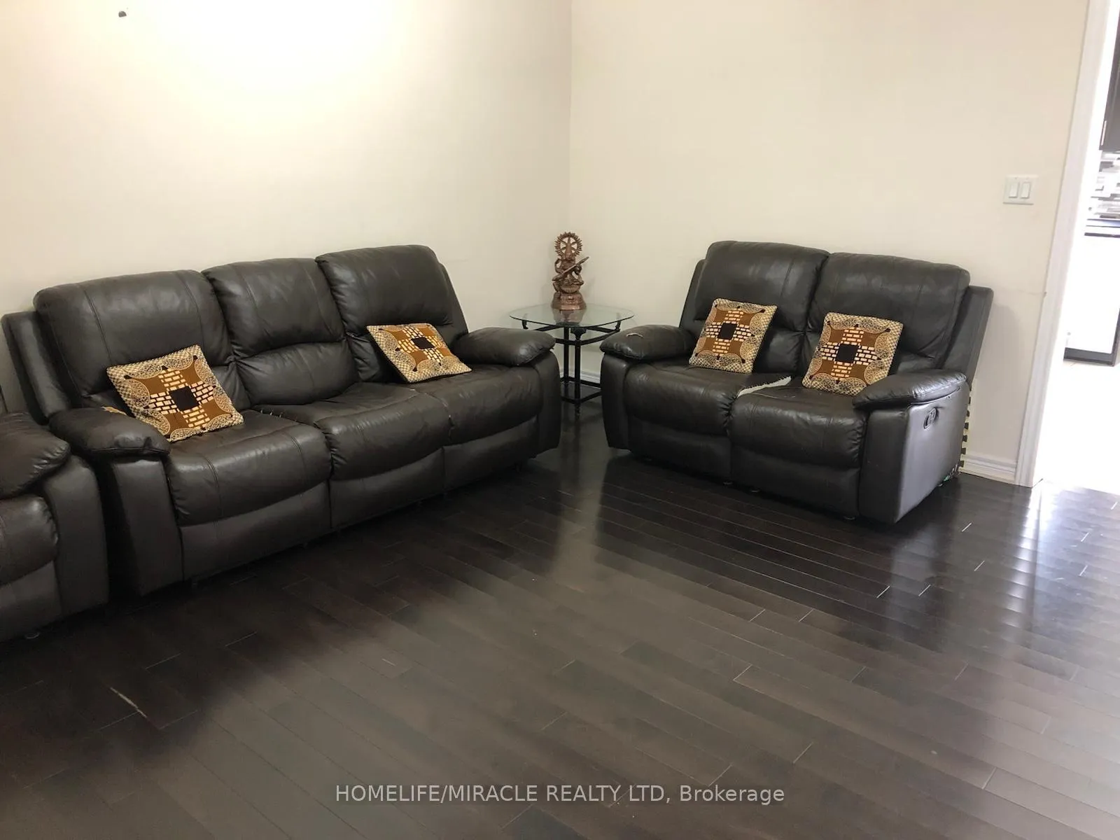
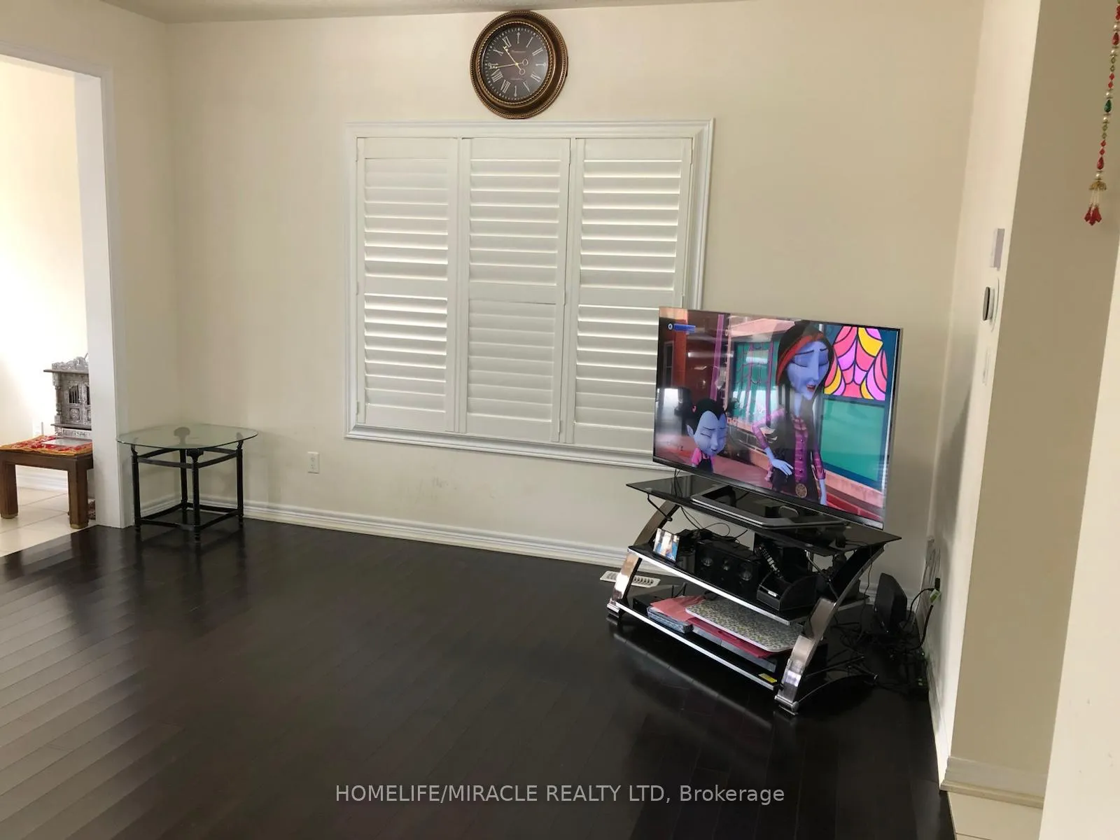
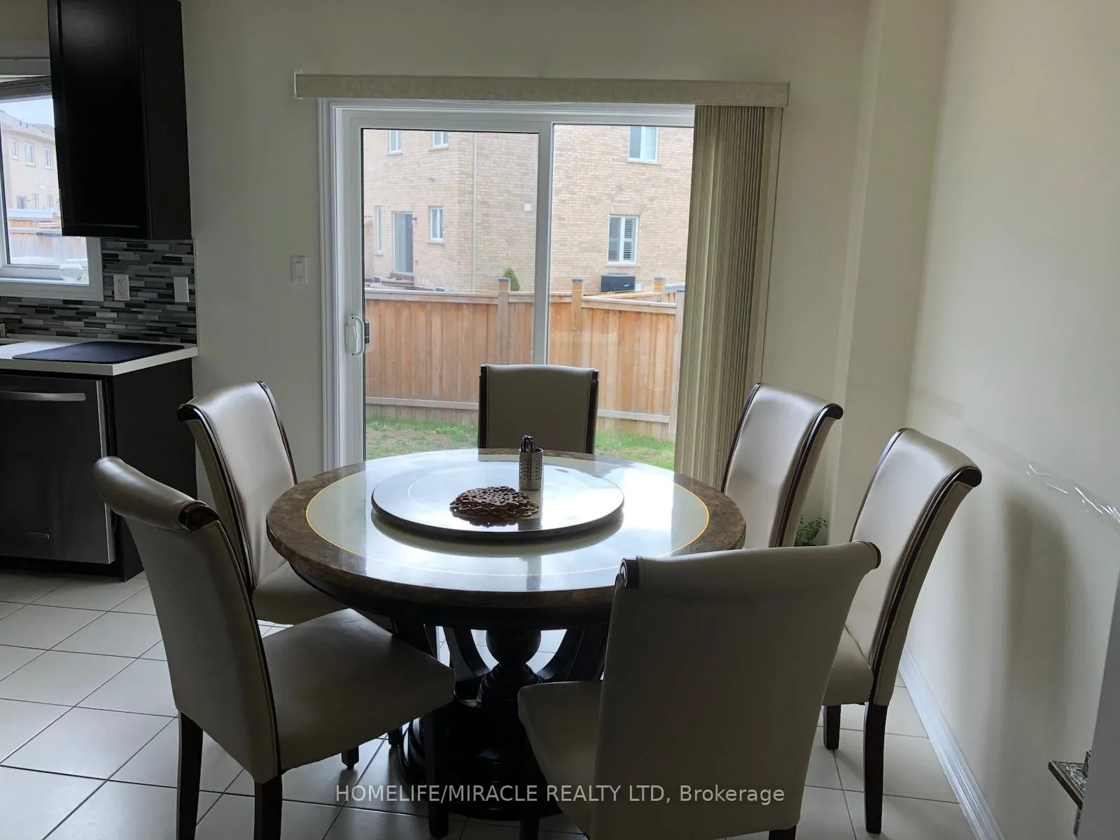
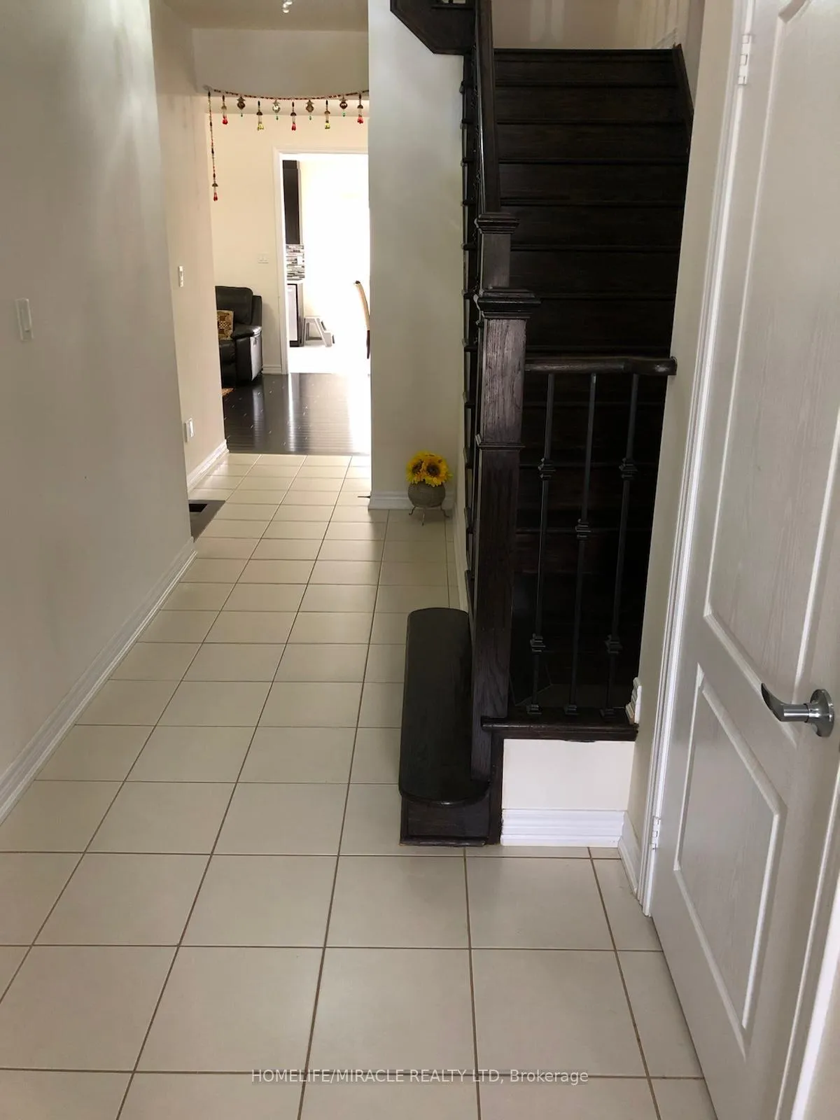 See all 27 photos
4 Bedrooms
3 Bathrooms
1 Garage
1.5K–2K sq.ft
Main, 2nd Fl…
— Unit
Property history
- $2,850ExpiredList: 2025-10-17|End: 2026-02-01|107 daysW12468374
Facts and features
- BasementFinished
- Lot size24 × 100 ft
- Lease term12 months
- FurnishedUnfurnished
What stands out
- Separate entrance
- Hardwood floors
- Central air
The homeSemi-Detached, 2-storey, 1,500–2,000 sq ft
- Type: Semi-Detached
- Style: 2-storey
- Living space: 1,500–2,000 sq ft
- Basement: Finished, separate entrance
InsideHardwood, Tile, Broadloom, Laundry room, main level, Carbon monoxide detectors
- Flooring: Hardwood, Tile, Broadloom
- Laundry: Laundry room, main level
- Security: Carbon monoxide detectors
- Rooms above ground: 7
- Bedrooms: 4
- Bathrooms: 3
- Kitchens: 1
Outside and lotBrick, Asphalt shingle, Concrete
Outside
- Exterior: Brick
- Roof: Asphalt shingle
- Foundation: Concrete
- Size: 23.79 × 100.07 ft
Parking1 Garage, Built-in, Private
- Spaces: 1 Garage
- Garage: Built-in
- Driveway: Private
Heating, water and powerForced air, gas, Central air, Municipal water
- Heating: Forced air, gas
- Cooling: Central air
- Water: Municipal water
- Sewer: Municipal sewer
Rent and termsRent $2,850 a month, Main, 2nd floor, Unfurnished
- Rent: $2,850 a month
- Space for rent: Main, 2nd floor
- Furnished: Unfurnished
- Lease: 12 months
- Paid: Monthly
- Deposit: Required
- Credit check: Required
- Employment letter: Required
- Rental application: Required
- References: Required
- Rental items: Hwt
IncludedExisting: s/s appliances: fridge, stove & b/i dishwasher. washer & dryer, a/c., all window coverings (as is). basement to be leased separately., Basement to be leased separately.
- Included: Existing: s/s appliances: fridge, stove & b/i dishwasher. washer & dryer, a/c., all window coverings (as is). basement to be leased separately.
- Not included: Basement to be leased separately.
NearbyPark, public transit
- Close to: Park, public transit
Listing detailsW12468374, Expired, Oct 17, 2025
- MLS® number: W12468374
- Status: Expired
- Listed on: Oct 17, 2025
- Days on market: 107
- Updated: Feb 1, 2026
- Possession: 2025-11-01 / Immediate
- Occupied by: Vacant
- Listing brokerage: HOMELIFE/MIRACLE REALTY LTD
About this home
31 Banbridge Crescent, Brampton (Credit Valley), ON L6X 5L9
ParkPublic Transit
4 Bedroom 2.5 Washrooms Semi Detached in the Area of Credit Valley. Main Floor Laundry, Beautiful Kitchen With S/S Appliances. Main Floor Hardwood And Oak Stair. Easy Access To Public Transit, Schools, Shopping, And All Amenities. Landlord Will Interview AAA Tenants. Professionally Employed, Good Credit, Habits To Keep The House Tidy and Clean. Tenant Pays 70% Utilities.
Read more
Ask about this home
A HOMEH agent will answer your questions about this home.
Ask a question
Around this home
Mississauga Road and Bovaird
Errands
Transit
Parks
Schools
Daily convenience, out of 100, from the distances below
ParkFrancis H. Taylor Park · 4 within 1 km4 min walk242 m
GroceryThe Savvy Butcher8 min walk475 m
SchoolElizabeth Fry Society/Jean Augustine Secondary School3 min walk210 m
Train stationUnnamed Stop11 min walk687 m
PharmacyGuardian8 min walk466 m
Cafés & foodKang's Dhaba · 7 within 1 km8 min walk484 m
Gym & rec centreGolf Academy12 min walk723 m
LibraryBrampton Library - Mount Pleasant Village Branch15 min walk912 m
WalkDriveStraight-line distance, open map data
Grocery0.5 km
Park0.2 km
Coffee0.5 km
Dining0.5 km
Gym1.1 km
Unnamed Stop0.7 km
Schools nearby
School rating, out of 10.
Elizabeth Fry Society/Jean Augustine Secondary Schoolsecondary · Public · 0.2 km
—
Jean Augustine Secondary Schoolsecondary · Public · 0.4 km
5.4/10Fair
Al Salam Islamic Schoolelementary · Private · 0.9 km
—
Contact agent
Helpful calculators
Rent vs buy
Affordability
Mortgage
Down payment
Stress test
CMHC insurance
Your HOMEH agent

KimHOMEH agent · Brampton
"I would see it this week."
Ask Kim