

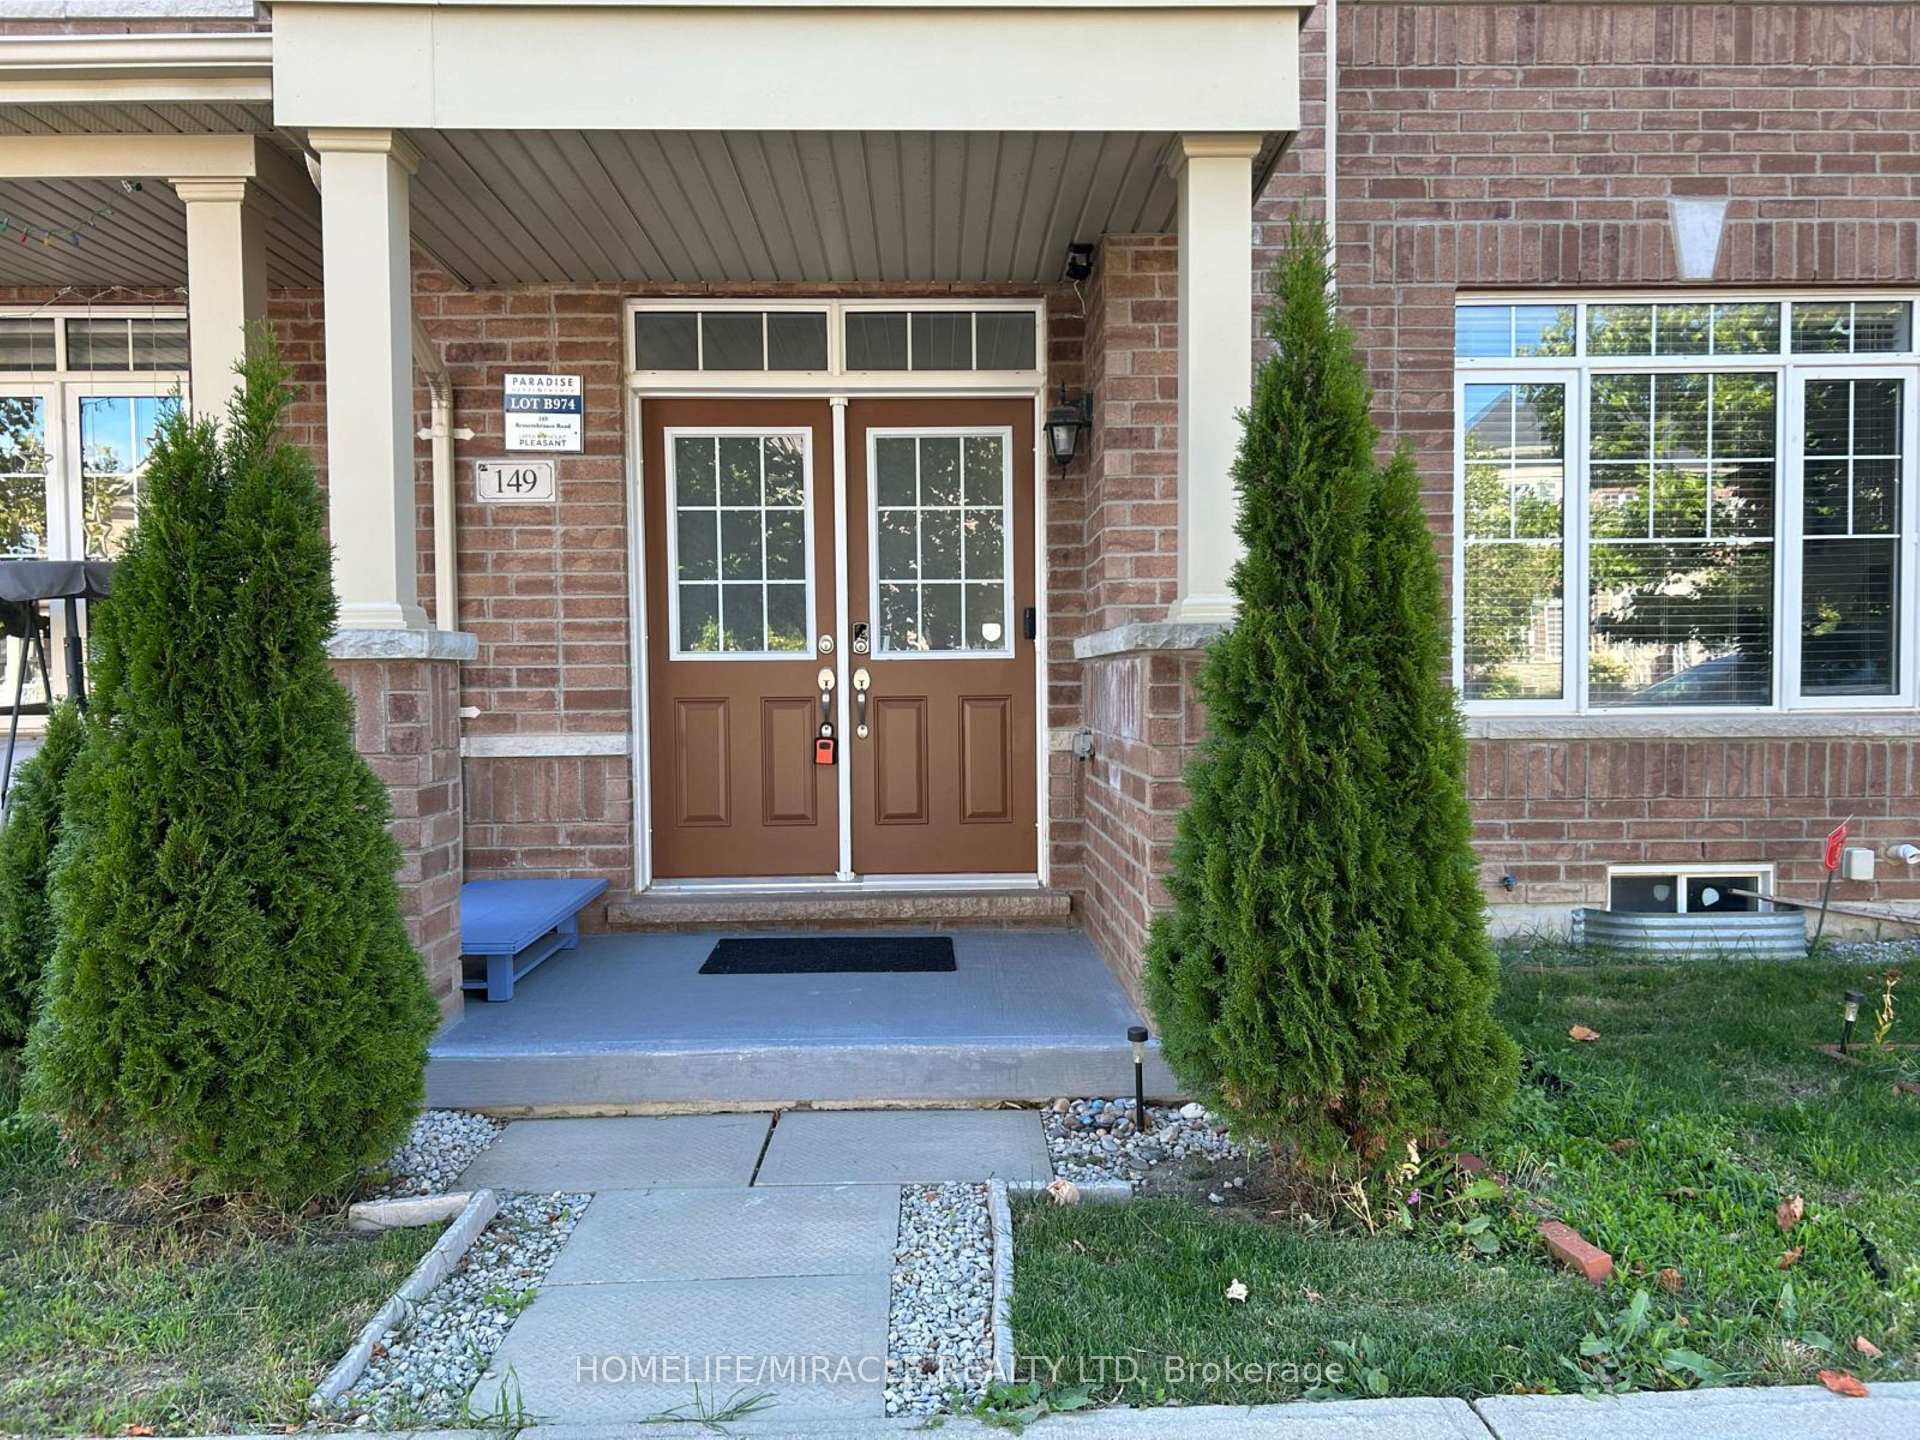
149 Remembrance Road
149 Remembrance Road
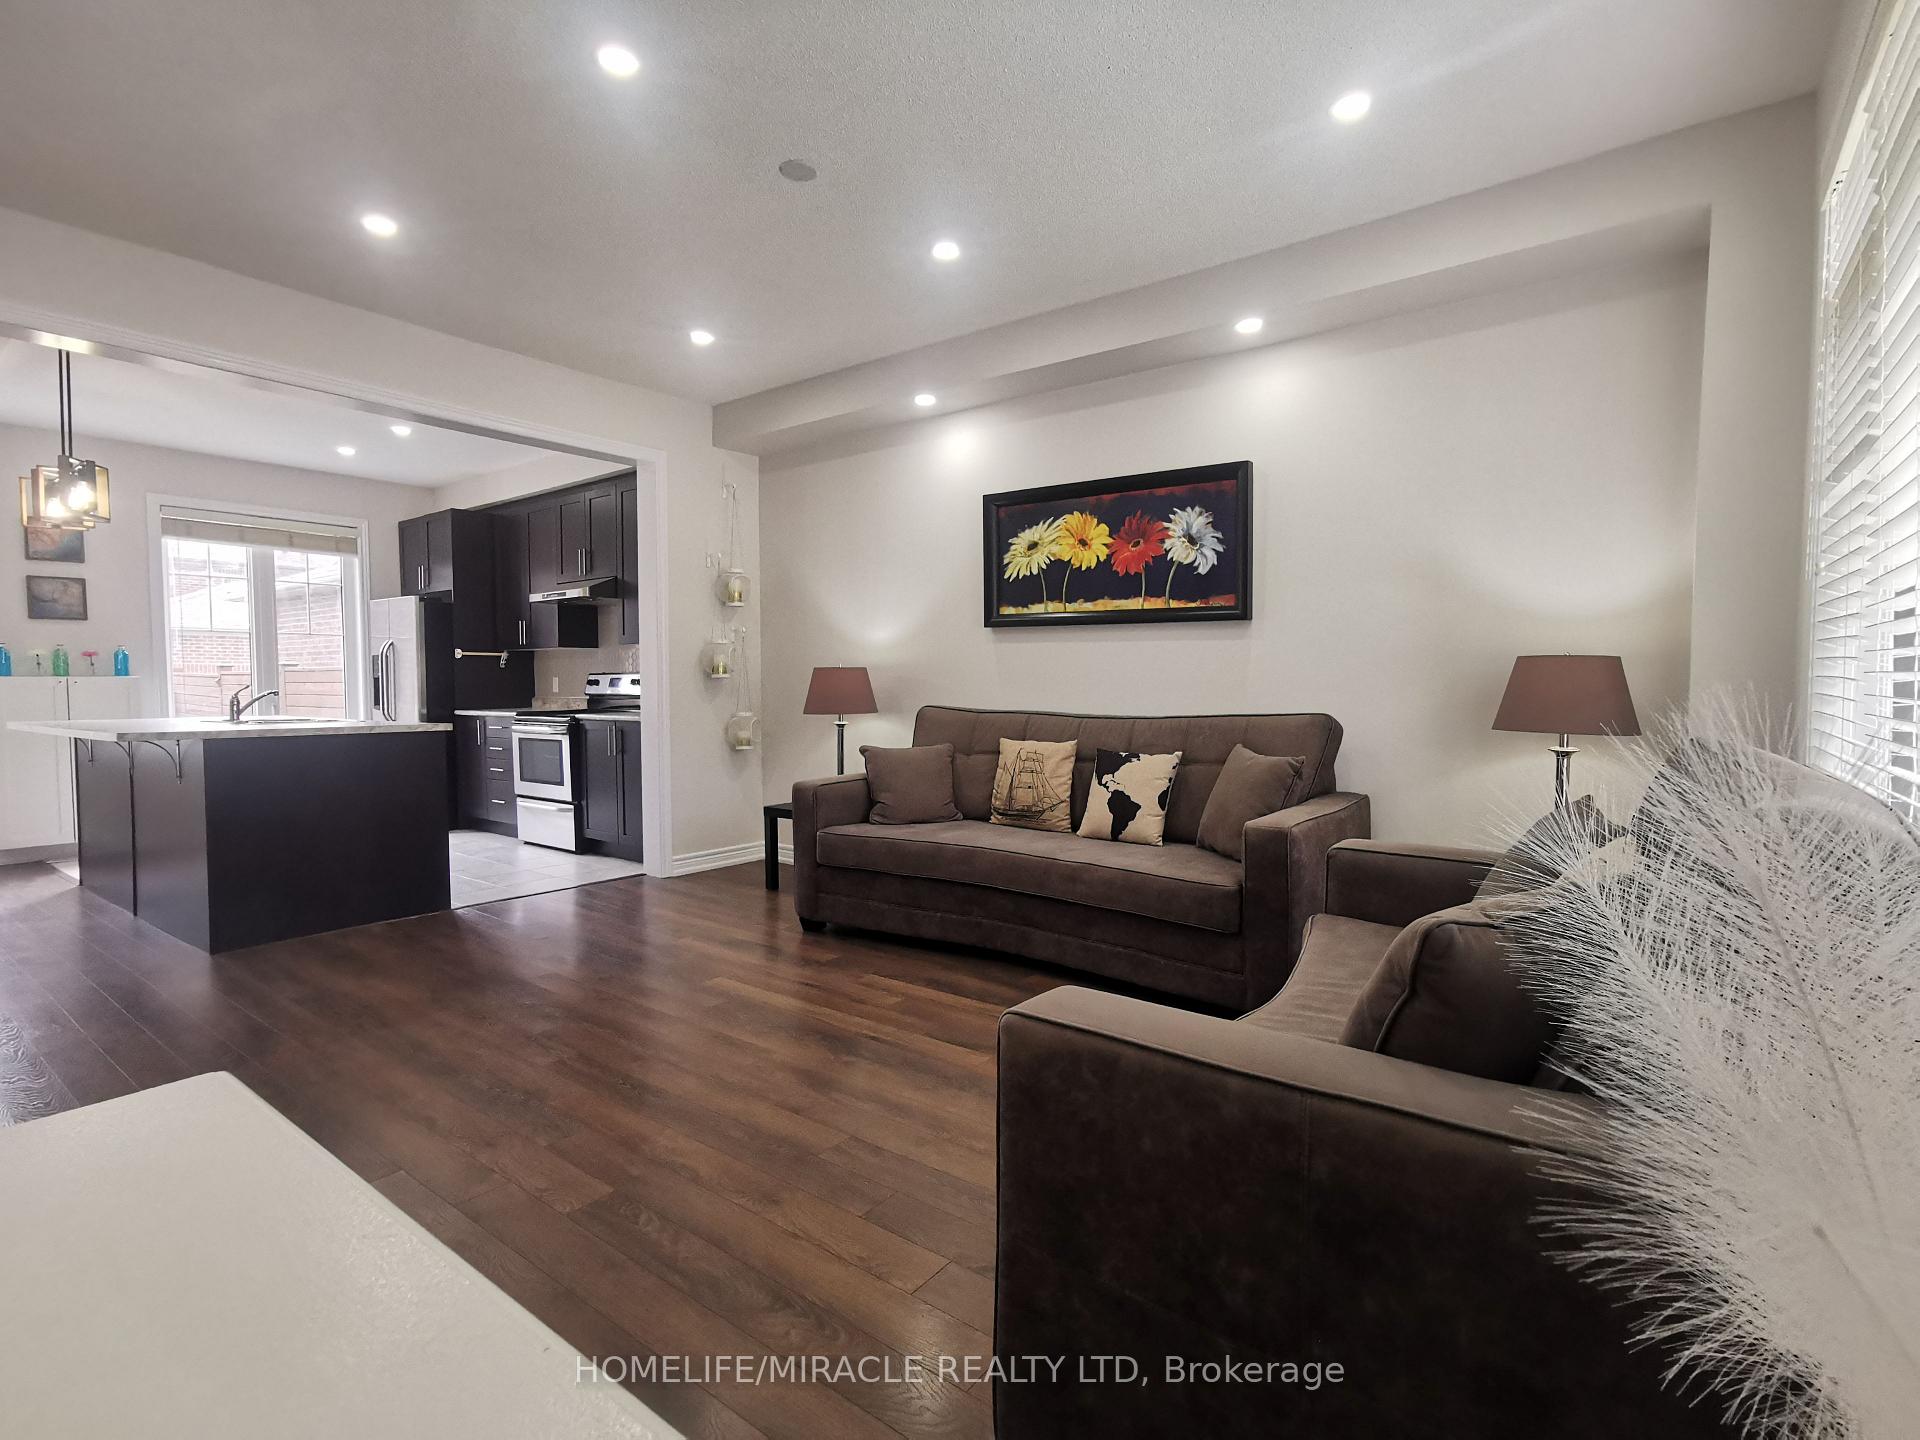 See all 50 photos
Property history
Facts and features
- BasementUnfinished
- Age of home6–15 years
- Water, sewerMunicipal
- Lot shapeRectangular
- Central air
The homeFreehold Townhouse, 2-storey, Age 6–15 years
- Type: Freehold Townhouse
- Style: 2-storey
- Age: 6–15 years
- Living space: 1,500–2,000 sq ft
- Basement: Full, unfinished
InsideTile, Main level, Carpet free, auto garage door remote, water heater
- Flooring: Tile
- Laundry: Main level
- Features: Carpet free, auto garage door remote, water heater
- Security: Smoke detector, carbon monoxide detectors
- Rooms above ground: 9
- Bedrooms: 3
- Bathrooms: 3
- Kitchens: 1
- Family room: Yes
Outside and lotBrick, Asphalt shingle, Concrete
- Exterior: Brick
- Roof: Asphalt shingle
- Foundation: Concrete
- Features: Privacy, porch
- Accessibility: Accessible public transit nearby, hallway width 42 inches or more, open floor plan
- Size: 24.61 × 82.02 ft
- Shape: Rectangular
- Zoning: R3E-2230
Parking2 Garage, Attached, Available
- Spaces: 2 Garage
- Garage: Attached
- Driveway: Available
Heating, water and powerForced air, gas, Central air, Municipal water
- Heating: Forced air, gas
- Cooling: Central air
- Water: Municipal water
- Sewer: Municipal sewer
- Natural gas: Yes
- Hydro: Yes
- Cable: Available
- Telephone: Available
Costs and taxesTaxes $5,787 a year, HST included in the price, Hot water tank
- Taxes, 2025: $5,787 a year
- HST: HST included in the price
- Rental items: Hot water tank
- Under contract: Hot water tank-gas
Included in the saleAll existing appliances(s/s refrigerator, s/s stove, s/s dishwasher, white washer & dryer), all existing electrical light fixtures & window coverings, central air conditioner, garage door opener, furnace & related equipment to these, all existing fixtures now attached to the property & belongs to seller., Furniture, seller's personal belongings and staging items.
- Included: All existing appliances(s/s refrigerator, s/s stove, s/s dishwasher, white washer & dryer), all existing electrical light fixtures & window coverings, central air conditioner, garage door opener, furnace & related equipment to these, all existing fixtures now attached to the property & belongs to seller.
- Not included: Furniture, seller's personal belongings and staging items.
NearbyFenced yard, hospital, park, public transit, school, rec./commun.centre
- Close to: Fenced yard, hospital, park, public transit, school, rec./commun.centre
Listing detailsW12384721, Sold, Sep 5, 2025
- MLS® number: W12384721
- Status: Sold
- Listed on: Sep 5, 2025
- Days on market: 25
- Updated: Sep 30, 2025
- Possession: 2025-10-01 / Flexible
- Occupied by: Owner
- Listing brokerage: HOMELIFE/MIRACLE REALTY LTD
About this home
149 Remembrance Road, Brampton (Northwest Brampton), ON L7A 3Y2
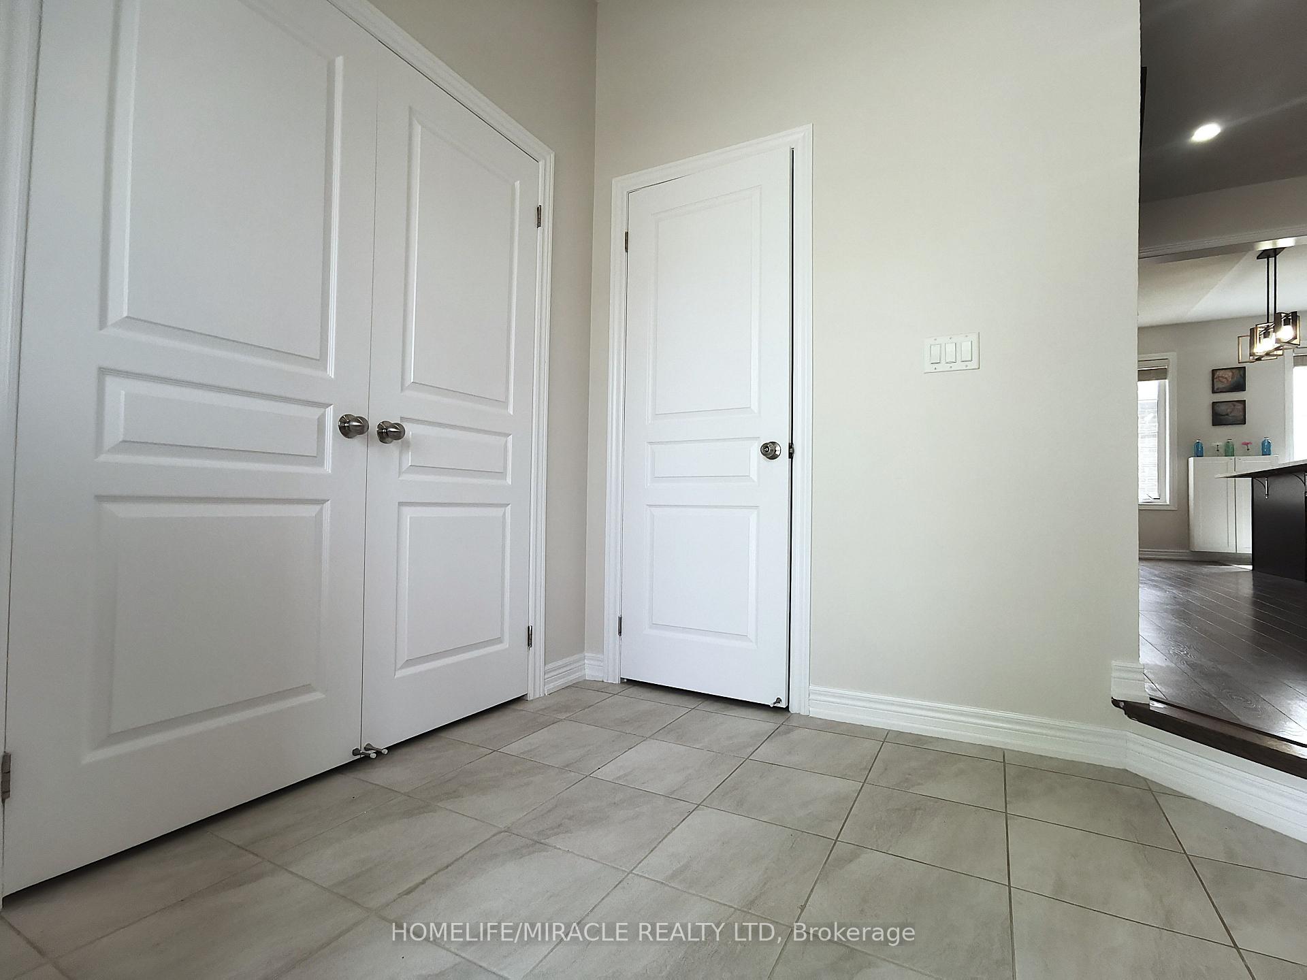
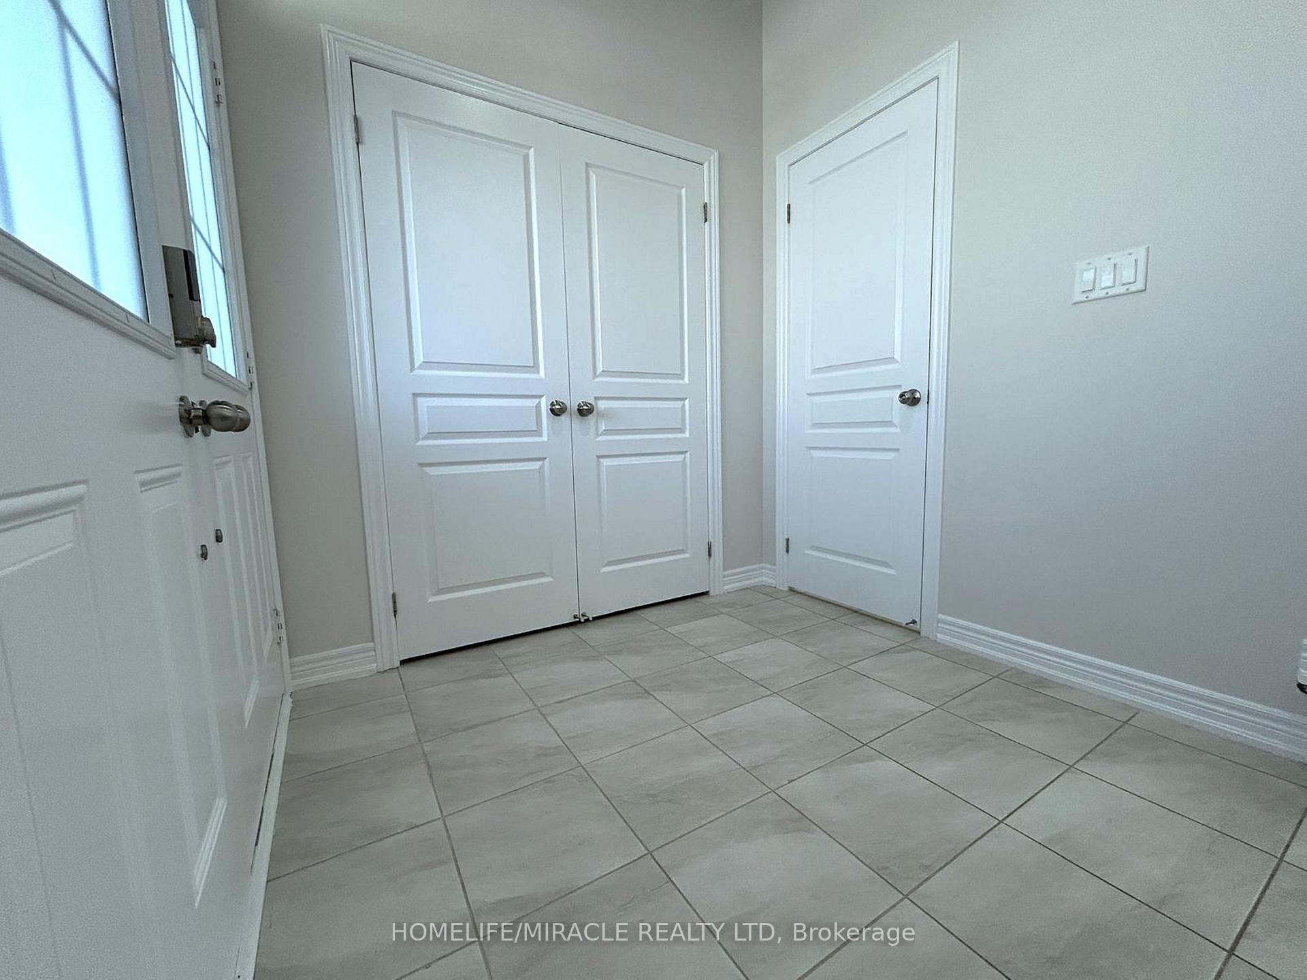
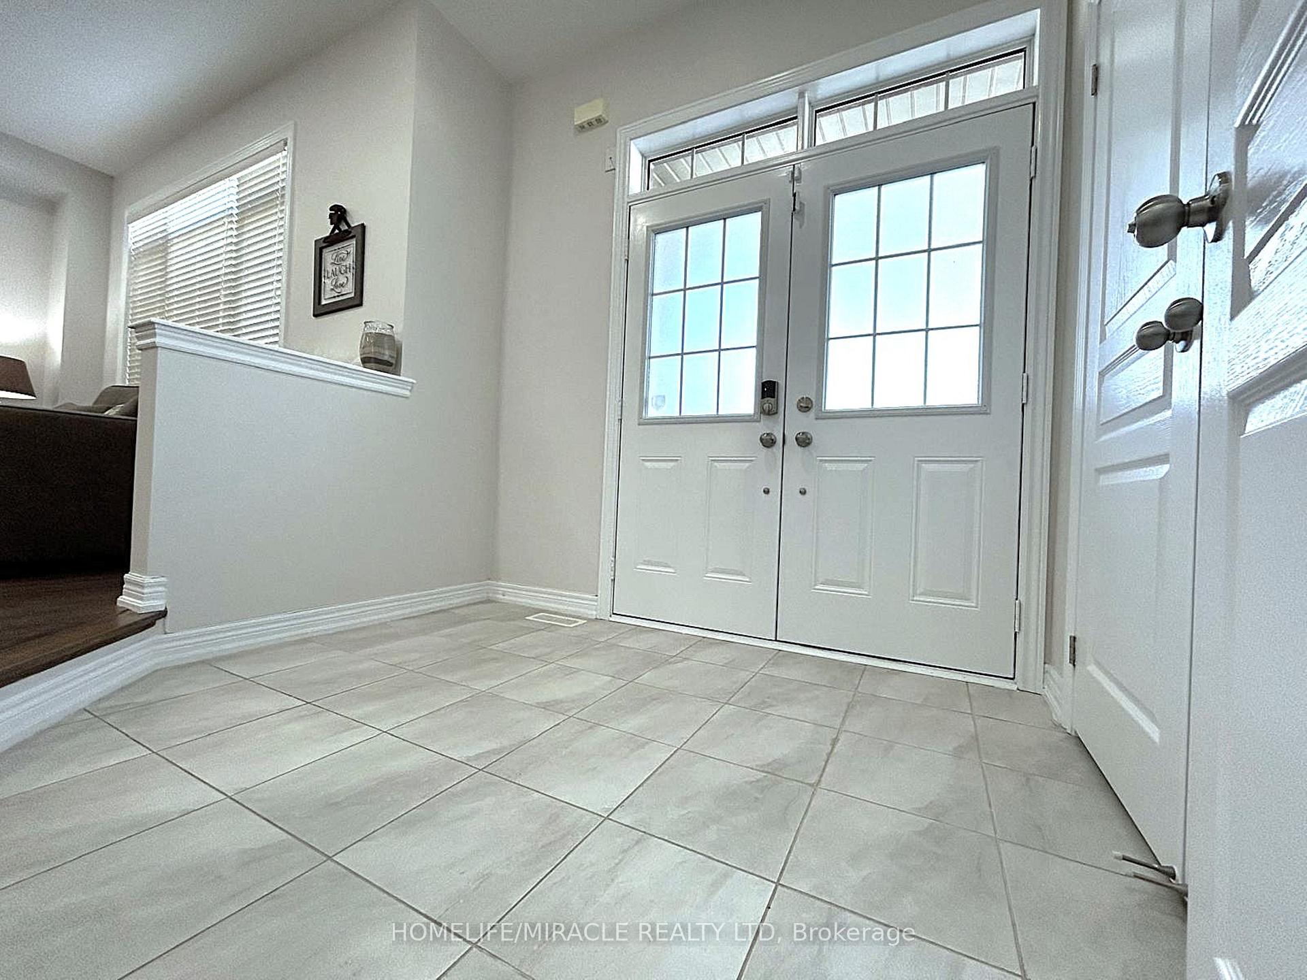
Stunning & meticulously maintained FREEHOLD 2-STOREY Townhome located in the highly sought-after NW Brampton Situated on a WIDER LOT offers more space & privacy than other traditional town. It Features a GRAND DOUBLE-DOOR ENTRY, DOUBLE CAR GARAGE, an abundance of NATURAL LIGHT, 9-FT CEILINGS THROUGHOUT, RECENTLY FRASHLY PAINTED & NO CARPET for a sleek, clean feel. SPACIOUS ENTRY FOYER with a powder room & 2-DOOR CLOSET welcomes you in with adding everyday convenience. Main floor boasts an Open-concept Living-Family-Dining perfect for entertainment, illuminated by LARGE WINDOWS & POT LIGHTS create a warm & inviting ambiance. The private, fenced courtyard-style backyard offers an Ideal outdoor space for kids to play, entertaining, or simply relaxing. Eat-in kitchen with a spacious Center-Island with B/I outlets & an extended Breakfast Bar that seats four. Upstairs, the Primary Bedroom offers a serene retreat with a 10-ft coffered ceiling, W/I Closet & Luxurious 4-PC Ensuite featuring a soaker tub & a standing shower. Two additional well-sized bedrooms with large windows, Closets, share a 2nd full bath & a linen closet. Basement provides possibilities, whether you're envisioning a Rec Rm, Gym, Home Office, or In-law suite includes a cold storage for added convenience. Ideally located just steps from a Top-rated school, across from a beautiful Park, offering the perfect balance of tranquility & accessibility. Just min from Mt Pleasant GO, Recreational facilities, Playgrounds, upcoming Costco & future Hwy 413. This ready to move-in property with No rental contracts for Furnace & AC is perfectly situated for commuters & those looking to enjoy all amenities the area has to offer. Whether you're a first-time buyer, a growing family, or an investor, this home offers comfort, style, and functionality. Thoughtfully designed layout & welcoming ambiance, radiates warmth and positive energy, makes this property you must experience in person. Opportunity you don't want to miss!
Ask about this home
A HOMEH agent will answer your questions about this home.
Around this home
Daily convenience, out of 100, from the distances below
Schools nearby
School rating, out of 10.
Helpful calculators
Your HOMEH agent

"I would see it this week."