

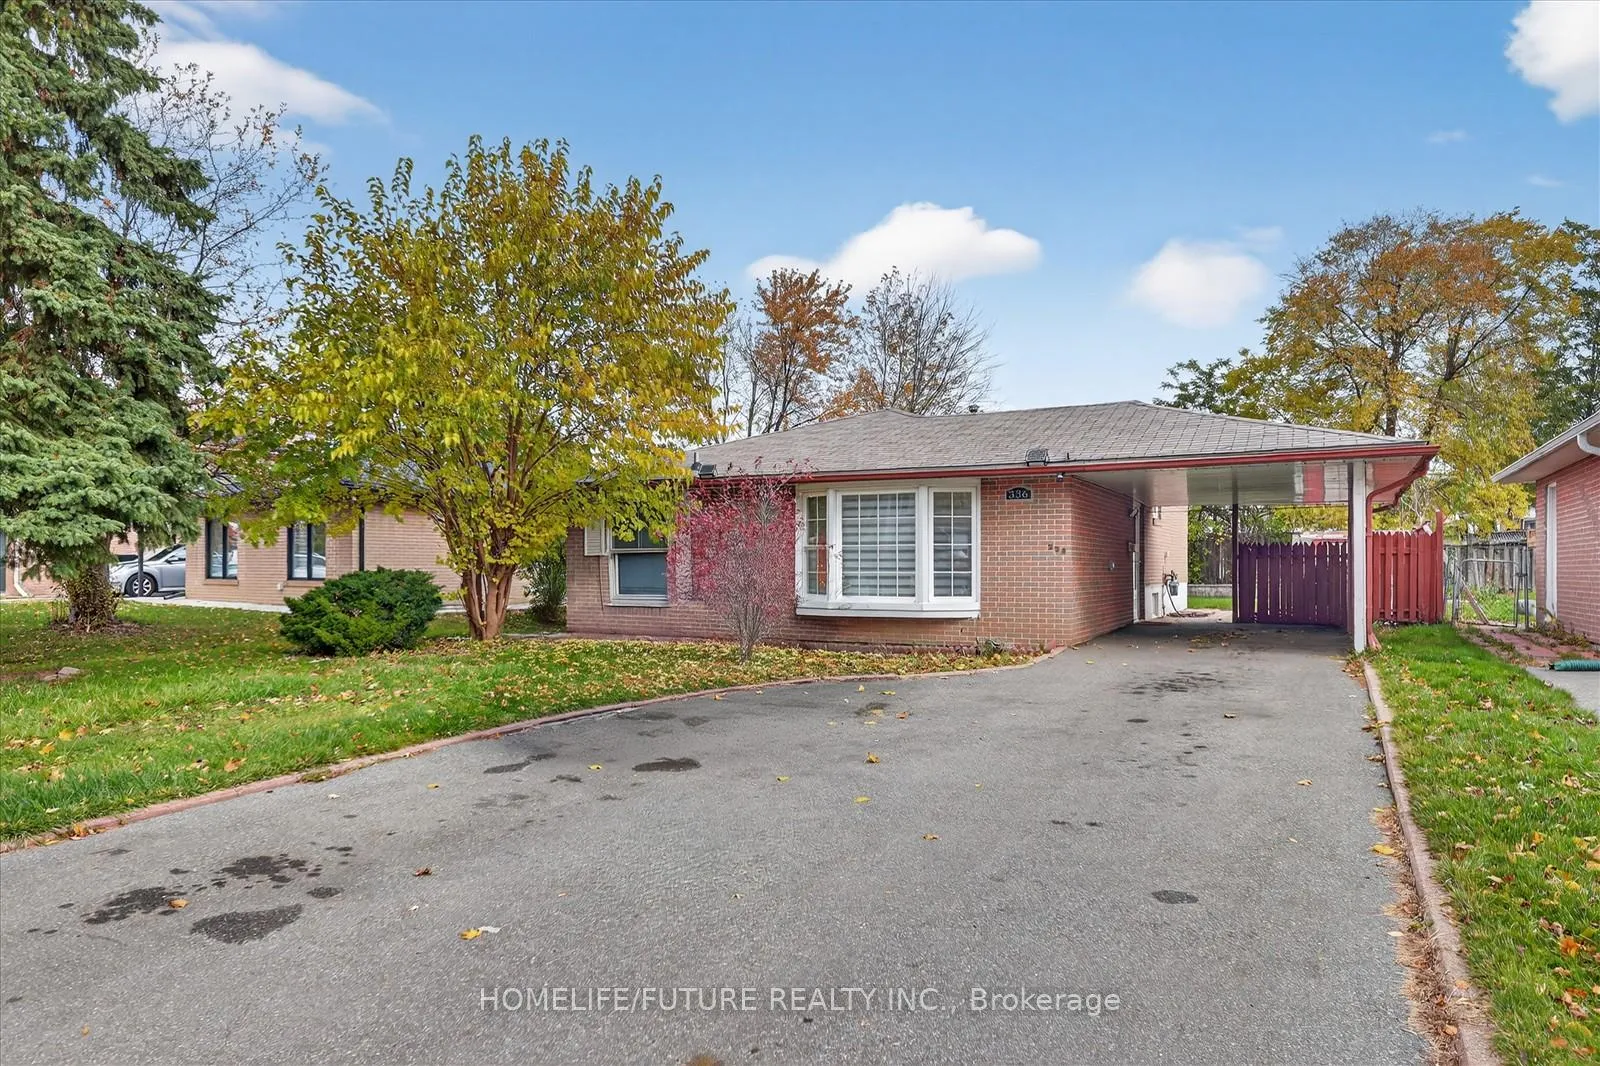
336 Bartley Bull Parkway
336 Bartley Bull Parkway
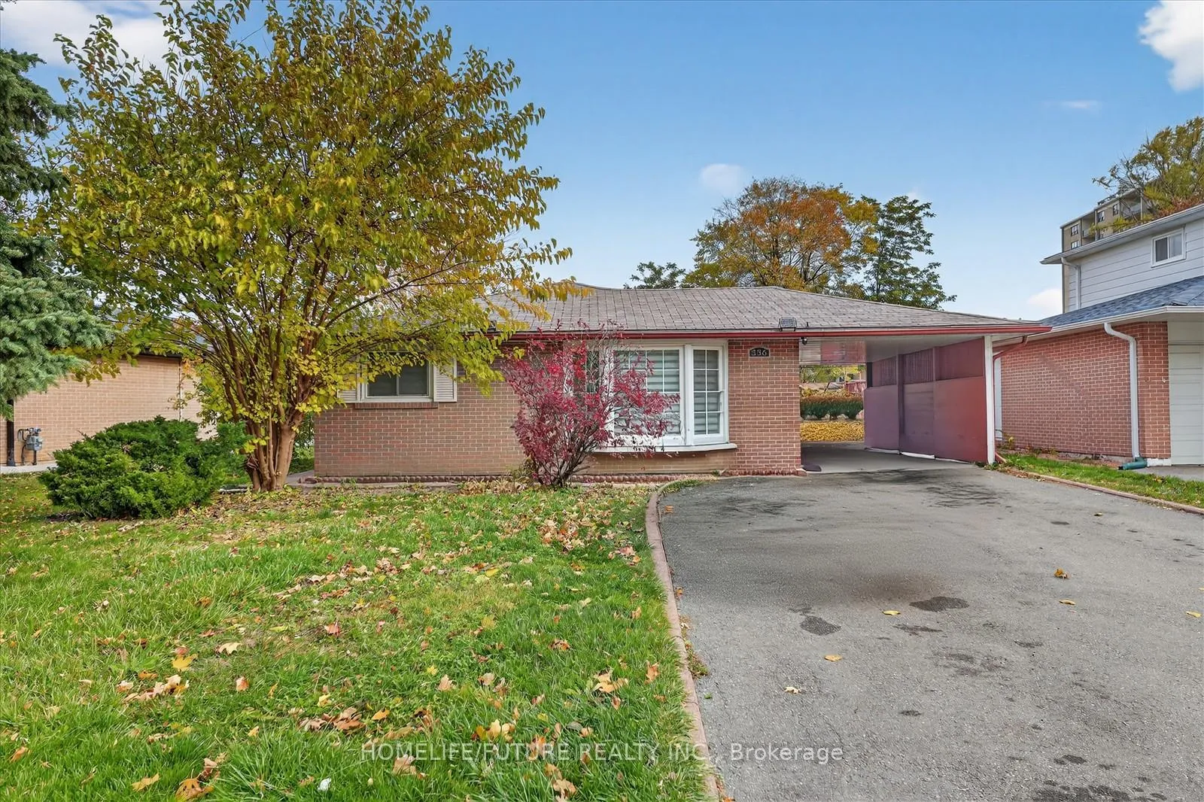
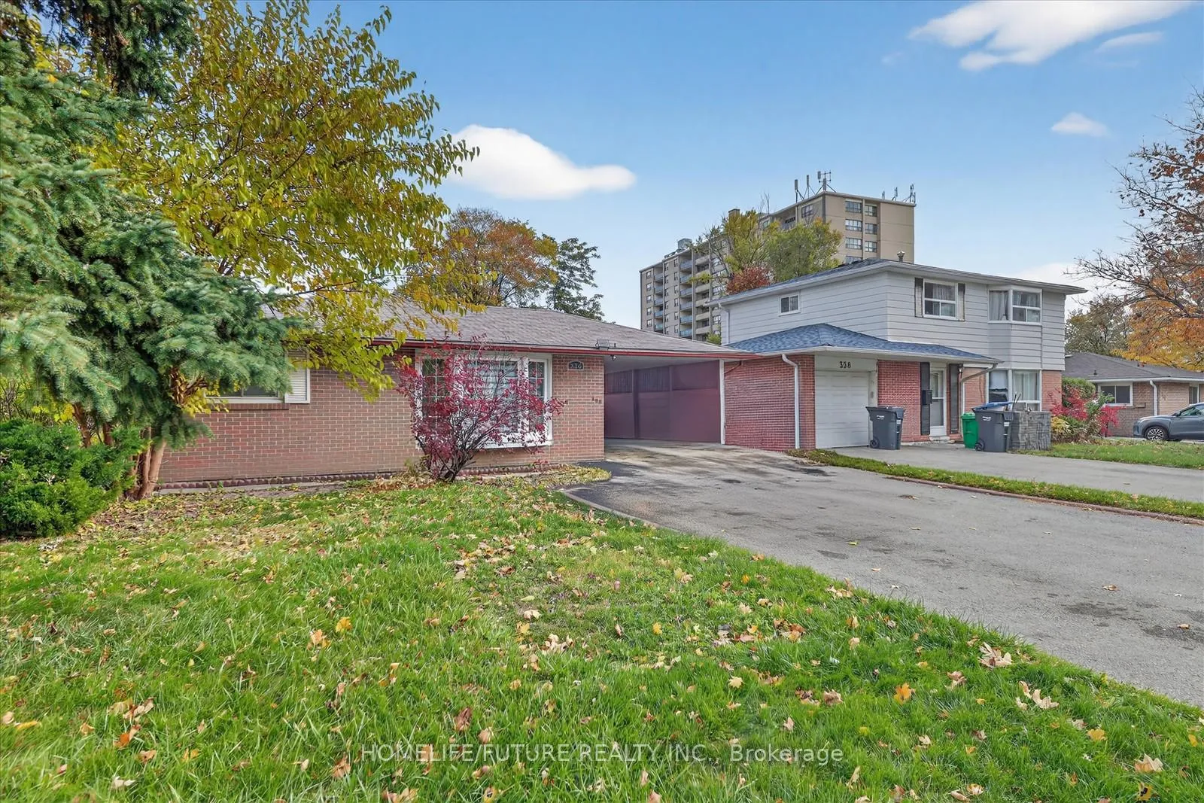
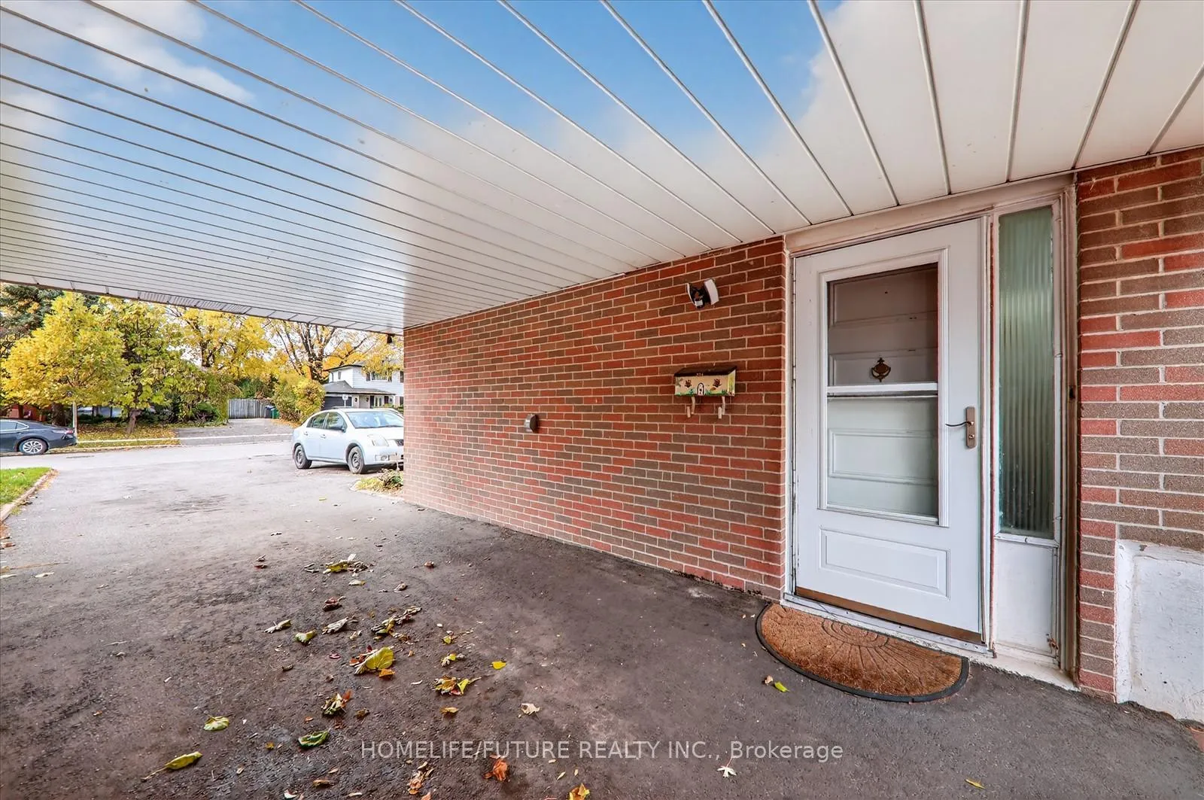
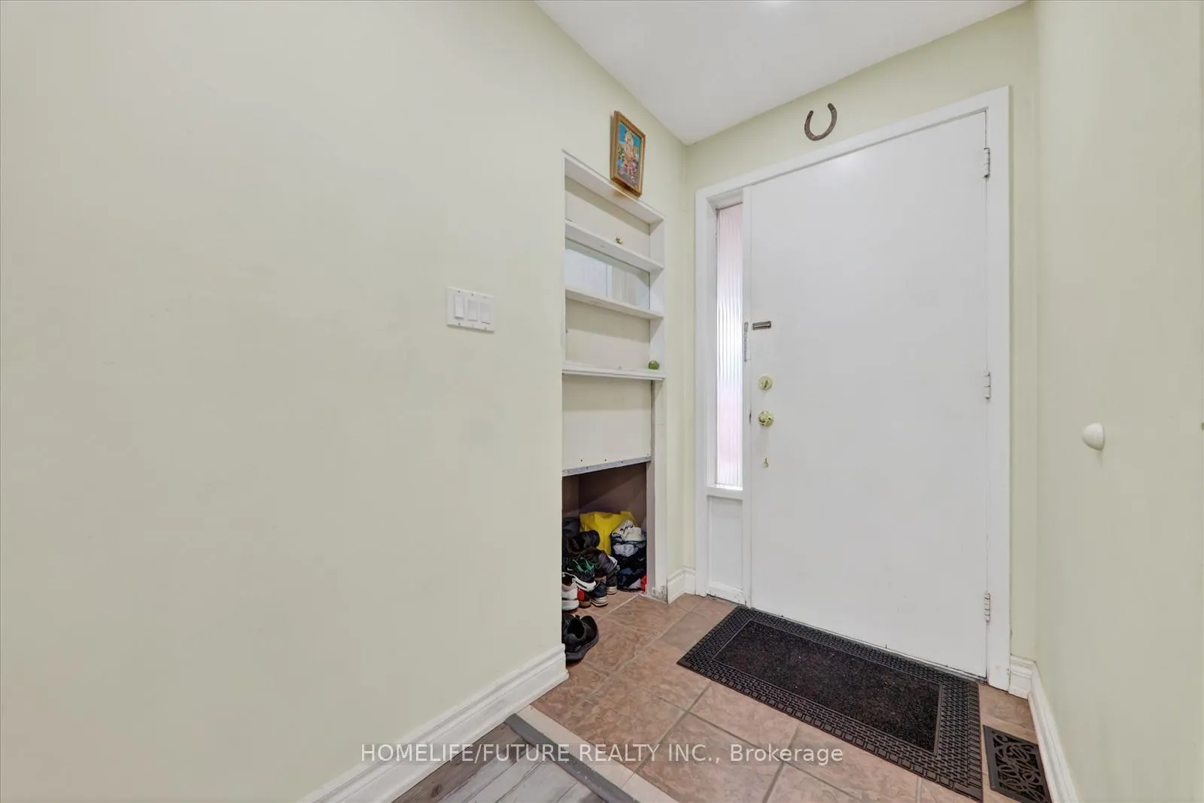 See all 34 photos
Property history
- $899,990ExpiredList: 2025-11-07|End: 2026-02-07|92 daysW12522228
Facts and features
- BasementFinished
- Price per sq ft~$692
- Water, sewerMunicipal
- HeatingForced air
- Second kitchen
- Separate entrance
- Central air
The homeDetached, Other, 1,100–1,500 sq ft
- Type: Detached
- Style: Other
- Living space: 1,100–1,500 sq ft
- Basement: Finished, separate entrance
- Special designation: Accessibility
InsideCarpet free, Rooms above ground 7, Rooms in the basement 3
- Features: Carpet free
- Rooms above ground: 7
- Rooms in the basement: 3
- Bedrooms: 3 + 2 in the basement
- Bathrooms: 3
- Kitchens: 2
- Family room: Yes
Outside and lotBrick, Unknown, Unknown
- Exterior: Brick
- Roof: Unknown
- Foundation: Unknown
- Size: 58 × 113.53 ft
Parking1 Garage, Carport
- Spaces: 1 Garage
- Garage: Carport
Heating, water and powerForced air, gas, Central air, Municipal water
- Heating: Forced air, gas
- Cooling: Central air
- Water: Municipal water
- Sewer: Municipal sewer
Costs and taxesTaxes $5,643 a year, HST included in the price, Hot water tank ($28.04 + hst)
- Taxes, 2025: $5,643 a year
- HST: HST included in the price
- Rental items: Hot water tank ($28.04 + hst)
Included in the sale2 fridges, 2 stoves, dishwasher, washer & dryer
- Included: 2 fridges, 2 stoves, dishwasher, washer & dryer
Listing detailsW12522228, Expired, Nov 7, 2025
- MLS® number: W12522228
- Status: Expired
- Listed on: Nov 7, 2025
- Days on market: 92
- Updated: Feb 7, 2026
- Possession: 2025-12-01 / Flexible
- Occupied by: Owner+tenant
- Listing brokerage: HOMELIFE/FUTURE REALTY INC.
About this home
336 Bartley Bull Parkway, Brampton (Brampton East), ON L6W 2L3
Beautiful Detached Backsplit In Highly-sought-after Peel Village! Features 3 Bedrooms And 2 Beautiful Detached Backsplit In Highly-sought-after Peel Village! Features 3 Bedrooms And 2 Bathrooms On The Main Levels, Plus A Finished Basement With A Separate Entrance And 2 Additional Bedrooms-ideal For Extended Family Or Potential Rental Income. Situated On A Large 58 X 113 Ft Lot With Parking For Up To 6 Cars. The Bright And Spacious Living Room Includes A Large Bay Window Providing Plenty Of Natural Light. Brand New Flooring On The Main And Second Floors. Conveniently Located Close To Schools, Parks, Shopping, Transit, And All Amenities. Perfect Family Home In A Great Neighborhood!
Ask about this home
A HOMEH agent will answer your questions about this home.
Around this home
Daily convenience, out of 100, from the distances below
Schools nearby
School rating, out of 10.
Helpful calculators
Your HOMEH agent

"I would see it this week."