

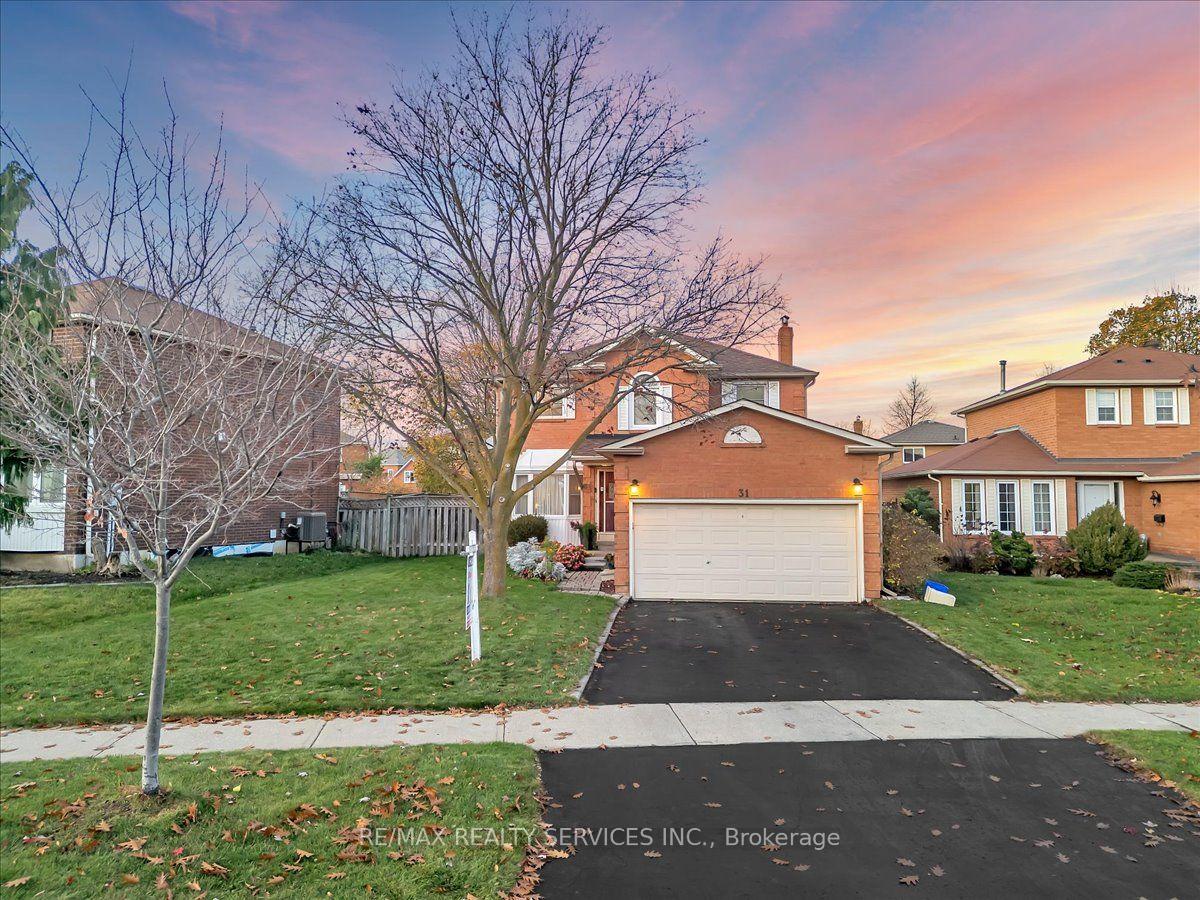
31 Corkett Drive
31 Corkett Drive
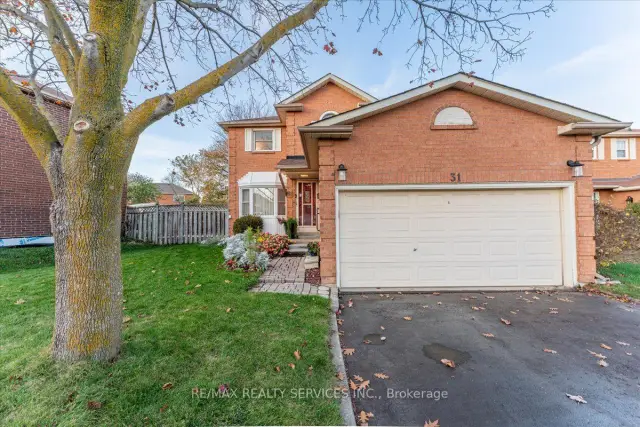
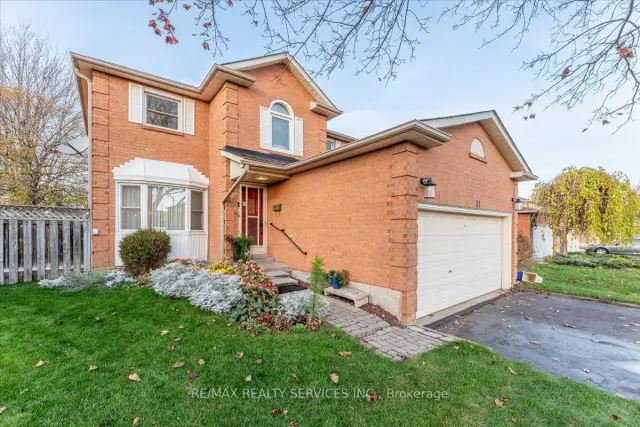
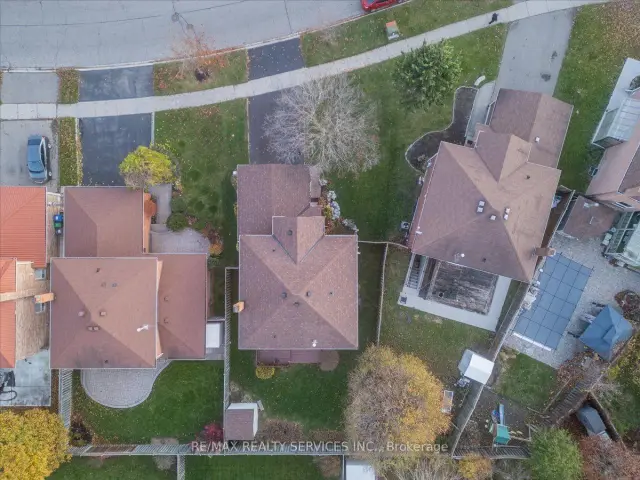
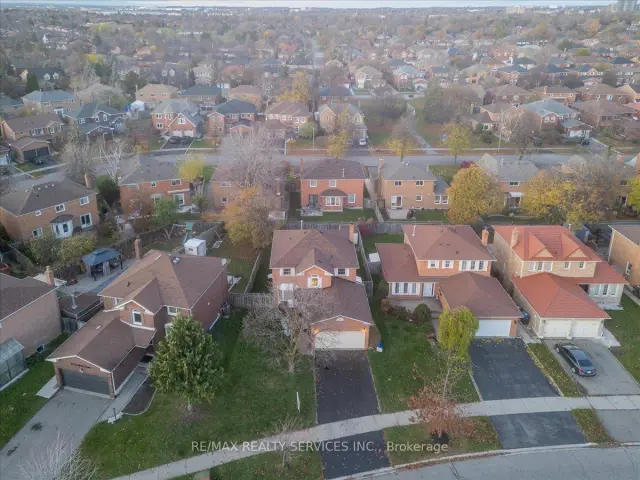 See all 41 photos
Facts and features
- BasementUnfinished
- Age of home31–50 years
- Price per sq ft~$514
- Water, sewerMunicipal
- Hardwood floors
- Fireplace
- Central air
The homeDetached, 2-storey, Age 31–50 years
- TypeDetached
- Style2-storey
- Age31–50 years
- Living space1,500–2,000 sq ft
- BasementUnfinished
InsideFireplace Yes, wood, Broadloom, Hardwood, Tile, Main level
- FireplaceYes, wood
- FlooringBroadloom, Hardwood, Tile
- LaundryMain level
- FeaturesWater heater
- Rooms above ground8
- Bedrooms4
- Bathrooms3
- Kitchens1
- Family roomYes
Outside and lotBrick, Asphalt shingle, Concrete
- ExteriorBrick
- RoofAsphalt shingle
- FoundationConcrete
- Size55.7 × 104.38 ft
Parking2 Garage, Attached
- Spaces2 Garage
- GarageAttached
Heating, water and powerForced air, gas, Central air, Municipal water
- HeatingForced air, gas
- CoolingCentral air
- WaterMunicipal water
- SewerMunicipal sewer
Costs and taxesTaxes $5,775 a year, HST included in the price, Rental items None
- Taxes, 2025$5,775 a year
- HSTHST included in the price
- Rental itemsNone
Included in the saleAll electric light fixtures, all window coverings , stove, clothes washer, dryer .hot water tank., Fridge & freezer
- IncludedAll electric light fixtures, all window coverings , stove, clothes washer, dryer .hot water tank.
- Not includedFridge & freezer
Listing detailsW14177396, For Sale, Nov 13, 2026
- MLS® numberW14177396
- StatusFor Sale
- Listed onNov 13, 2026
- Days on market7
- UpdatedNov 14, 2026
- Possession60-89 days
- Occupied byOwner
- Listing brokerageRE/MAX REALTY SERVICES INC.
About this home
31 Corkett Drive, Brampton (Northwood Park), ON L6X 3G1
An Absolutely Beautiful & Meticulously Maintained 4 Bed, 3 Bath Detached Home In Great Neighborhood Separate family & living room. Unspoiled basement.The Primary Bedroom Offers A Private Retreat, Beautifully Landscaped Front & Big Back Yard With,Full Entertainment For the entire Family. Main floor laundry (Upgraded Furnace, AC 2020, Roof 2019, Second Level Broadloom & carpet in stairs 2023, upgraded windows & Main level floors as per seller).This beautiful home is Close To All Major Amenities Bus Stops, Highways, Shopping centers, School, Parks, Go Station and more.(TRIVENI MANDIR & DAVID SUZUKI SECONDRY SCHOOL AT DOOR STEP )
Book a viewing
Around this home
Daily convenience, out of 100, from the distances below
Schools nearby
School rating, out of 10.
Helpful calculators

Your HOMEH agent
"Priced 1% over the Hestimate. I would see it this week."