
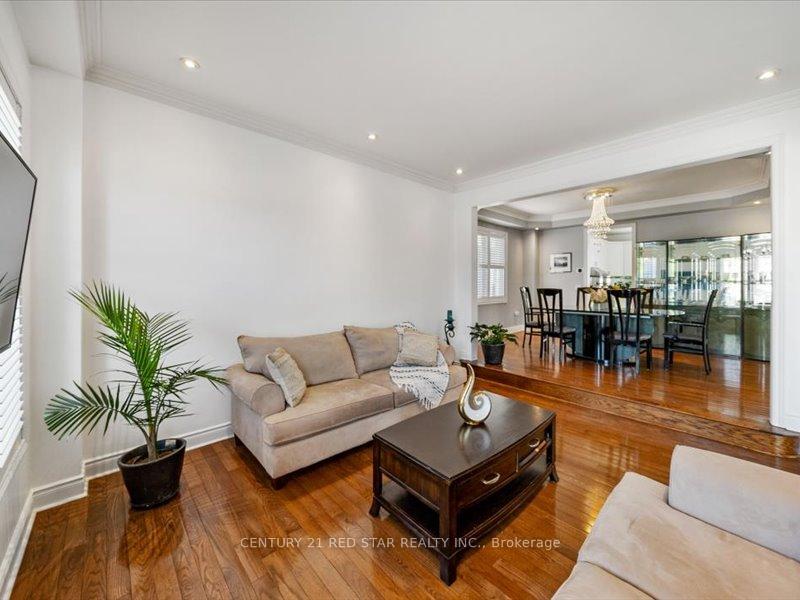
 See all 47 photos
Property history

This listing has ended. It is no longer available.
Property not available for sale or for rent.
Ask about this home
A HOMEH agent will answer your questions about this home.Ask HOMEH
About this home
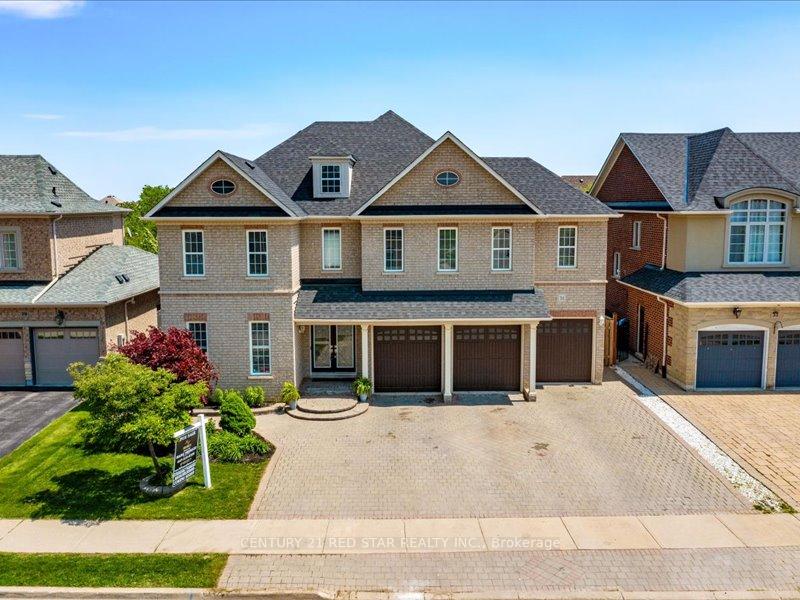
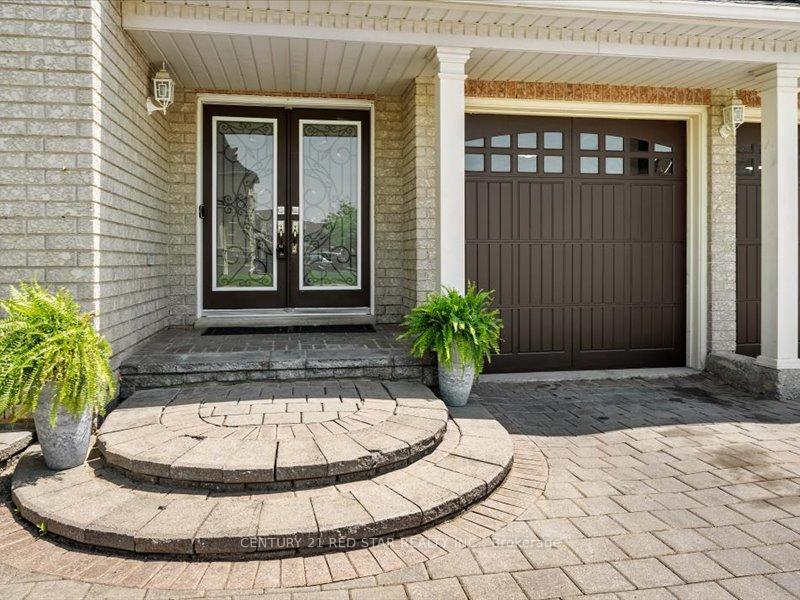
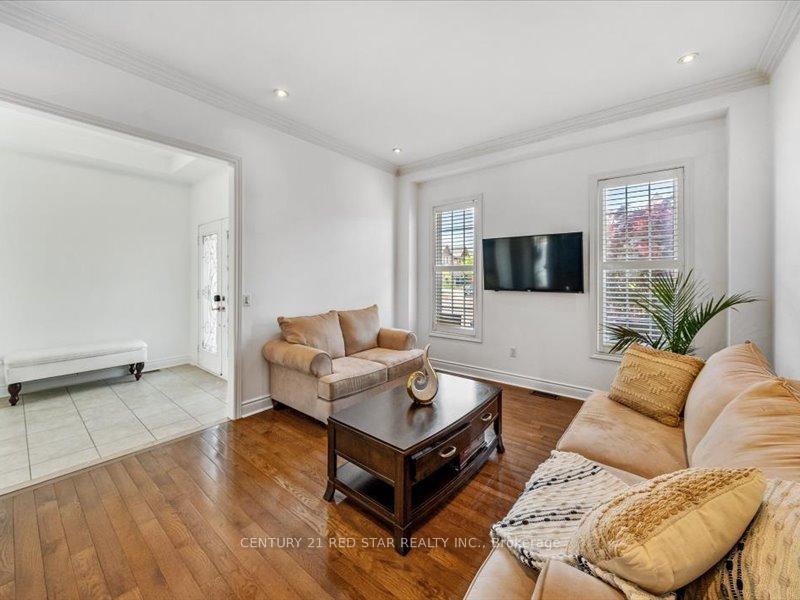
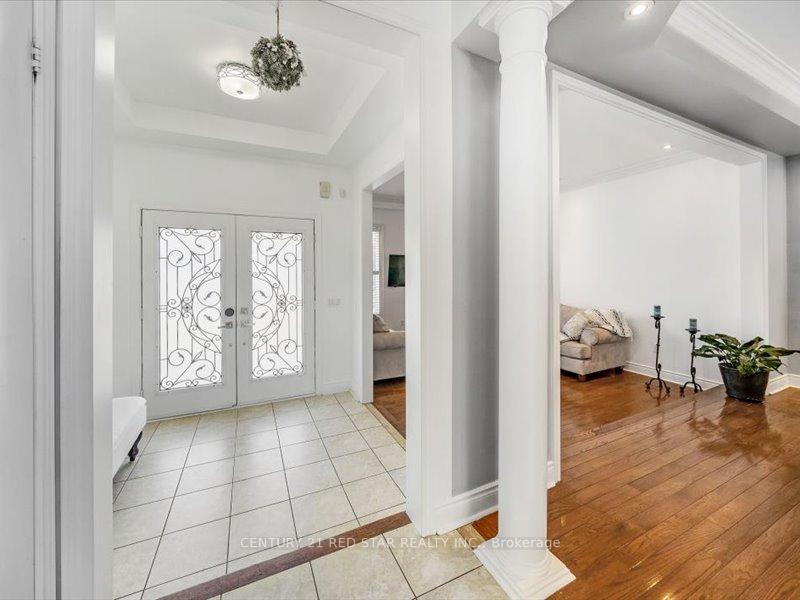
Welcome Home!!! In The Prestigious Vales Of Castlemore (Chateau Side), This Home Boast Almost 5300Sqft Of Living Space! This Home Features 5 Large Bedrooms All With Access To A Washroom & Large Closets Plus An Oversized In-Between Loft Or Office With High Ceiling, Large Separate Living, Dining & Family Room With Fireplace. A Oversized Kitchen & Breakfast Area With Granite Counters & A Mirror Backsplash That Walks Out To Your Interlocked Patio In The Backyard. A Newly Finished Basement With Builder Side Entrance, A Full Kitchen (Counters Have Been Installed & Fridge On Order), 3 Rooms, A Massive Rec Room & 2nd Laundry Room. Smart Door Bell & Lock, 3 Car Garage With An Interlocked 4 Car Driveway With Path That Leads To Your Backyard. New Roof, Hot Water Tank, Freshly Painted, Pot Lights, High Ceilings & So Much More. Close To Schools, Shopping, Trails, 407 Or 410
Facts & features
Ask about this home
A HOMEH agent will answer your questions about this home.
Rooms
13 rooms · 5 bathrooms
- Living room14′6″ × 12′6″181 sq.ft.
- Dining room15′1″ × 13′5″202 sq.ft.
- Kitchen27′8″ × 22′2″613 sq.ft.
- Family room19′1″ × 15′11″303 sq.ft.
- Primary bedroom19′1″ × 16′1″308 sq.ft.
- Bedroom 213′2″ × 11′11″157 sq.ft.
- Bedroom 316′2″ × 12′8″205 sq.ft.
- Bedroom 413′2″ × 10′9″141 sq.ft.
- Bedroom 518′11″ × 12′4″234 sq.ft.
- Loft13′11″ × 9′11″138 sq.ft.
- Recreation31′4″ × 42′3″1324 sq.ft.
- Bedroom13′9″ × 8′6″118 sq.ft.
- Bedroom10′2″ × 12′5″126 sq.ft.
Around this home
Listing details
Helpful tools
Your HOMEH agent
"I would see it this week."
Ask HOMEH about this home
Price, neighbourhood, monthly cost. Ask anything.
HOMEH Intelligent Agent is an AI, not a licensed representative. Check anything important with your agent.