
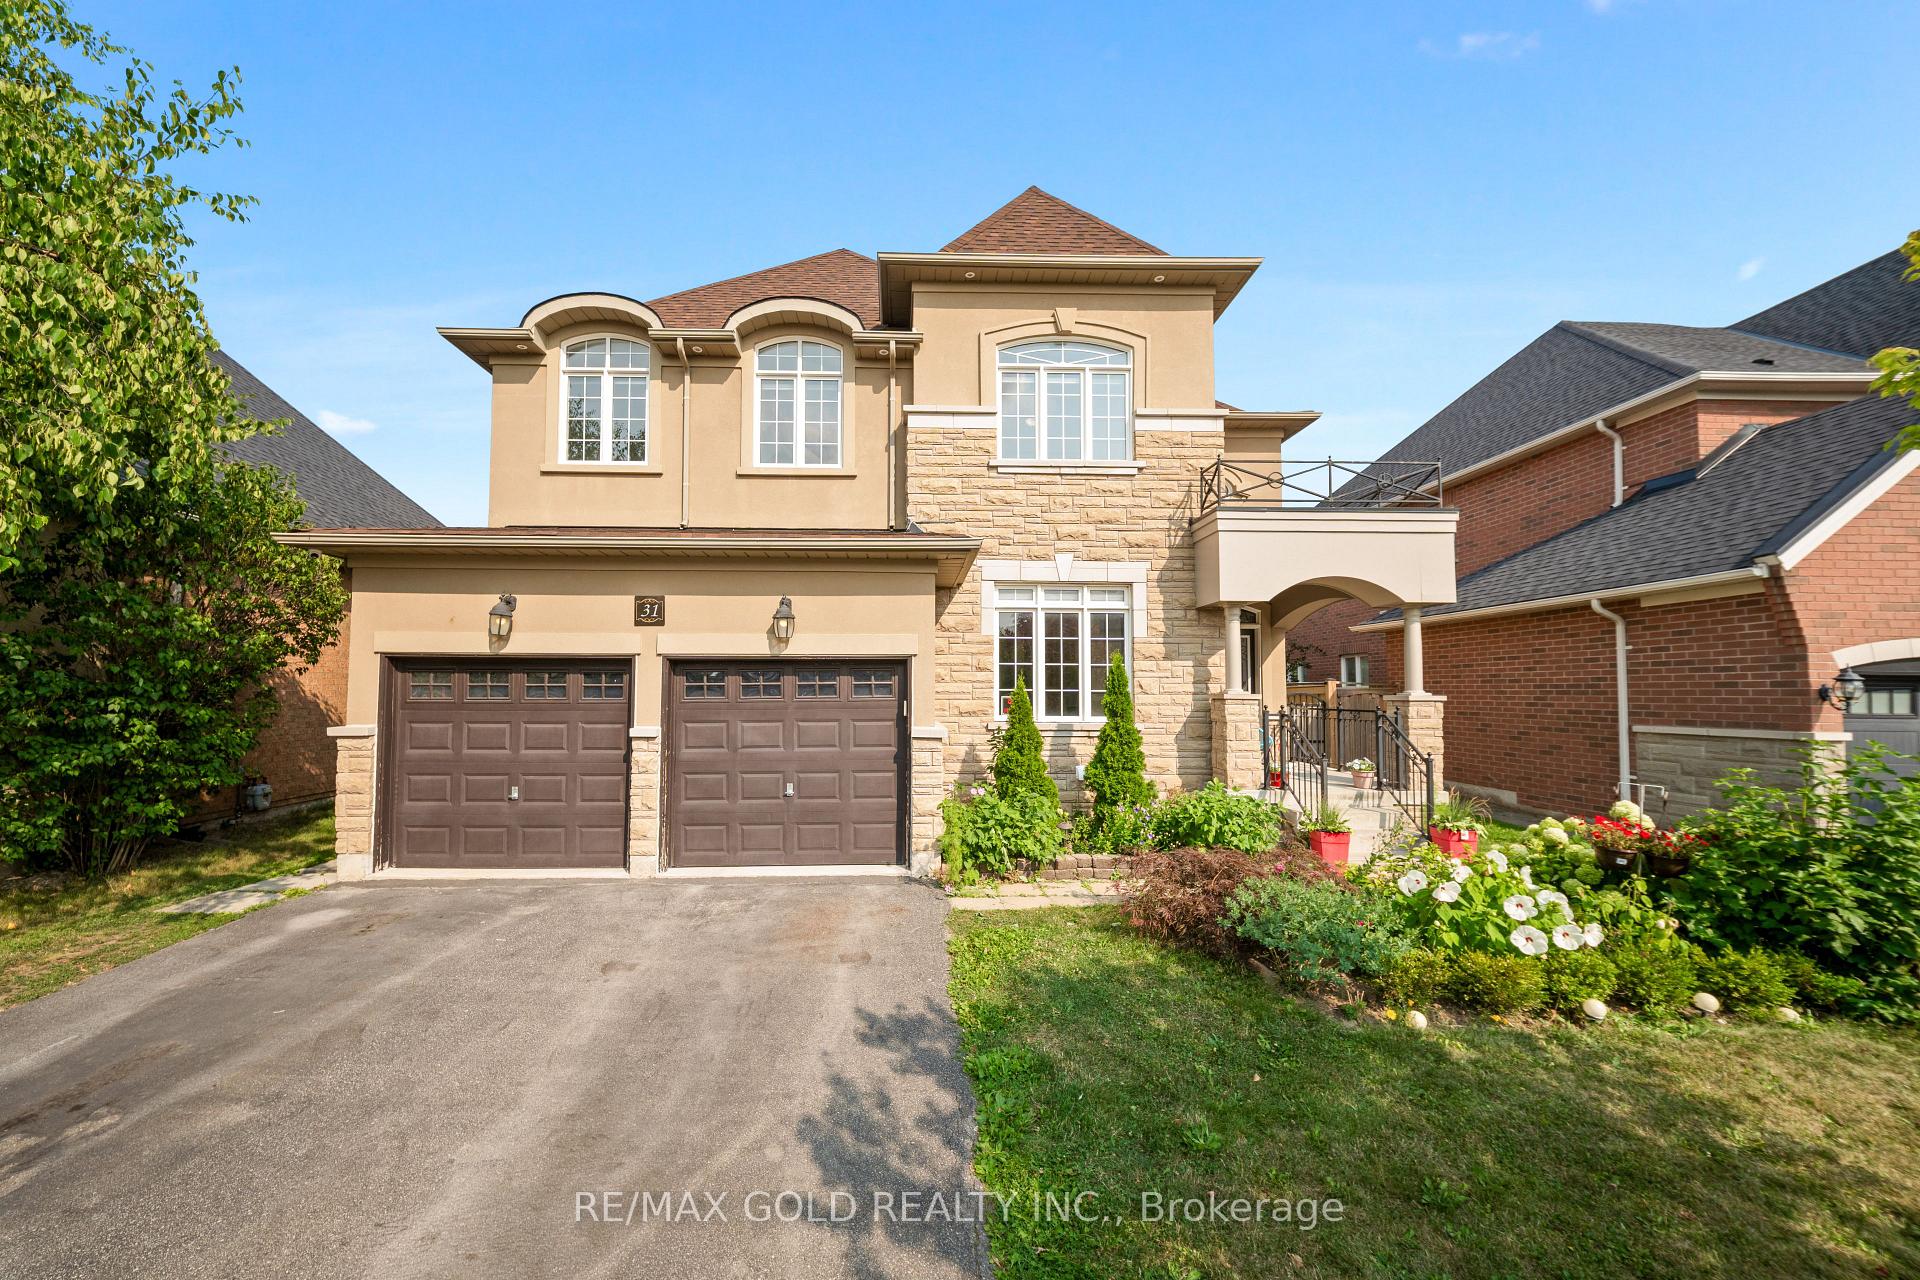
31 Fontainebleu Road
Brampton (Vales of Castlemore North)31 Fontainebleu Road
Brampton (Vales of Castlemore North)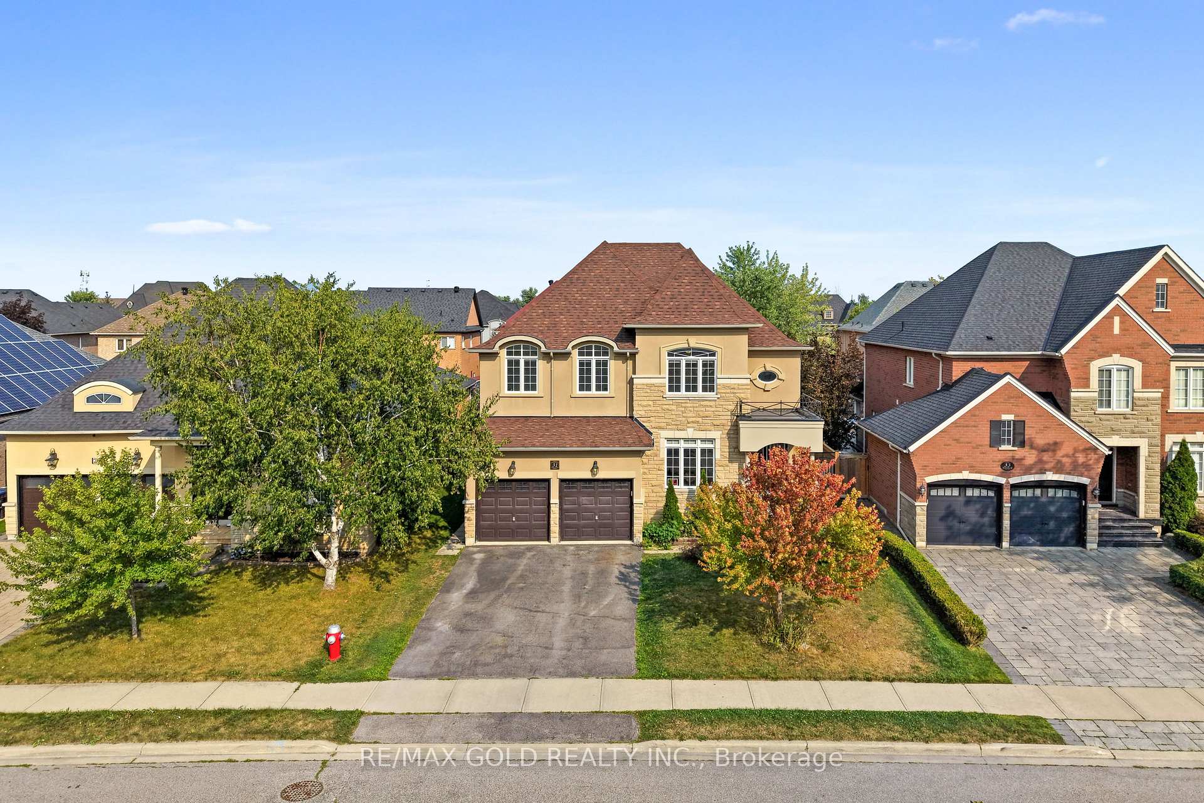
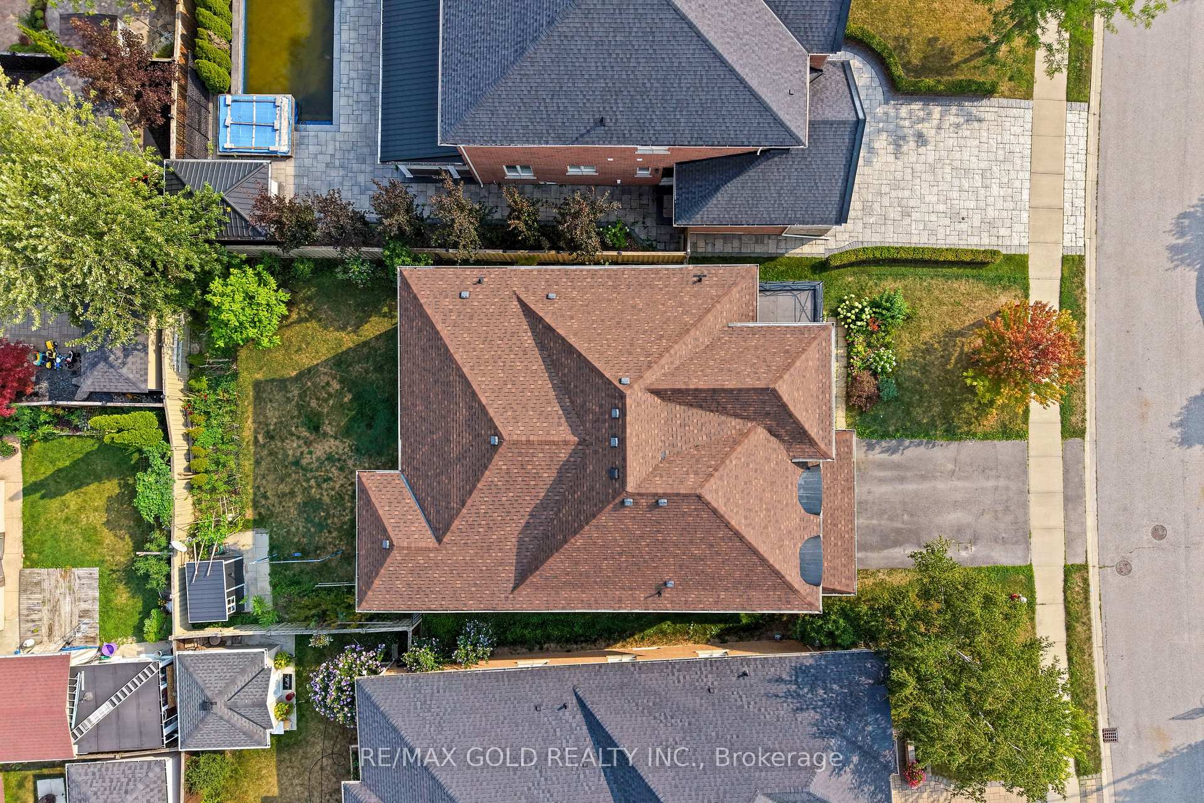
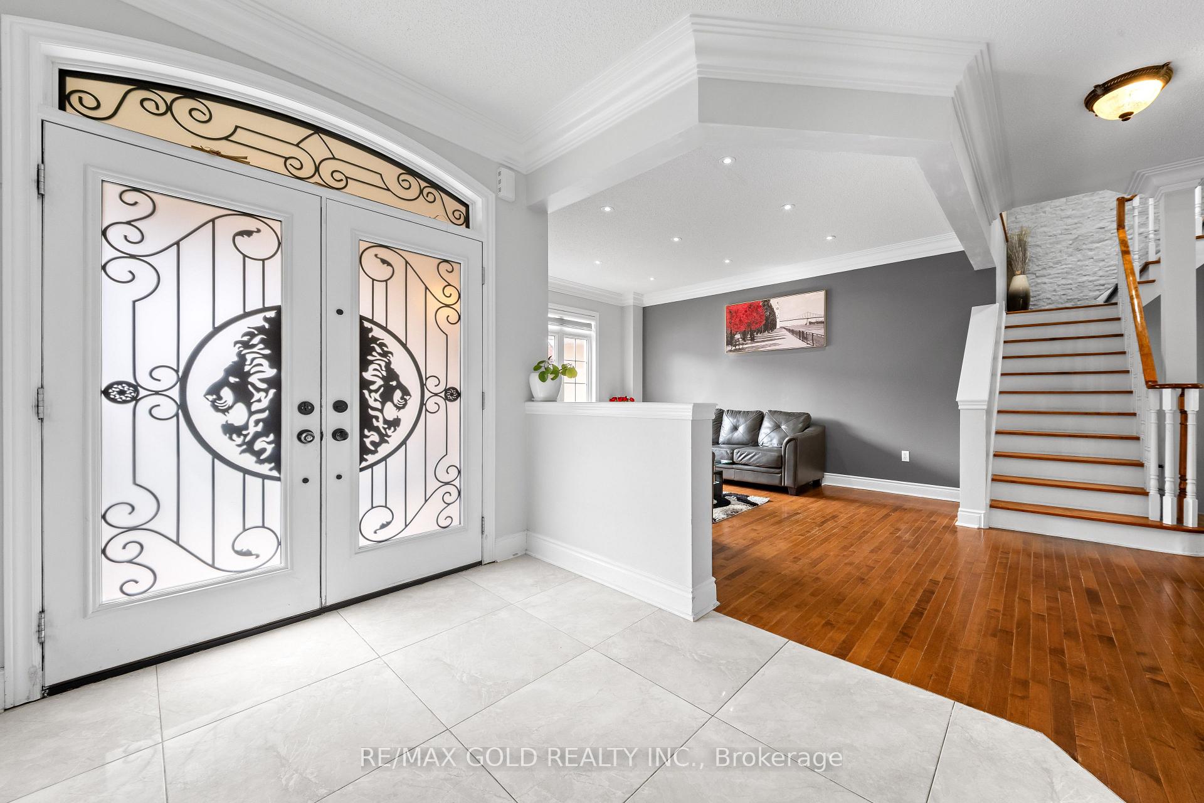
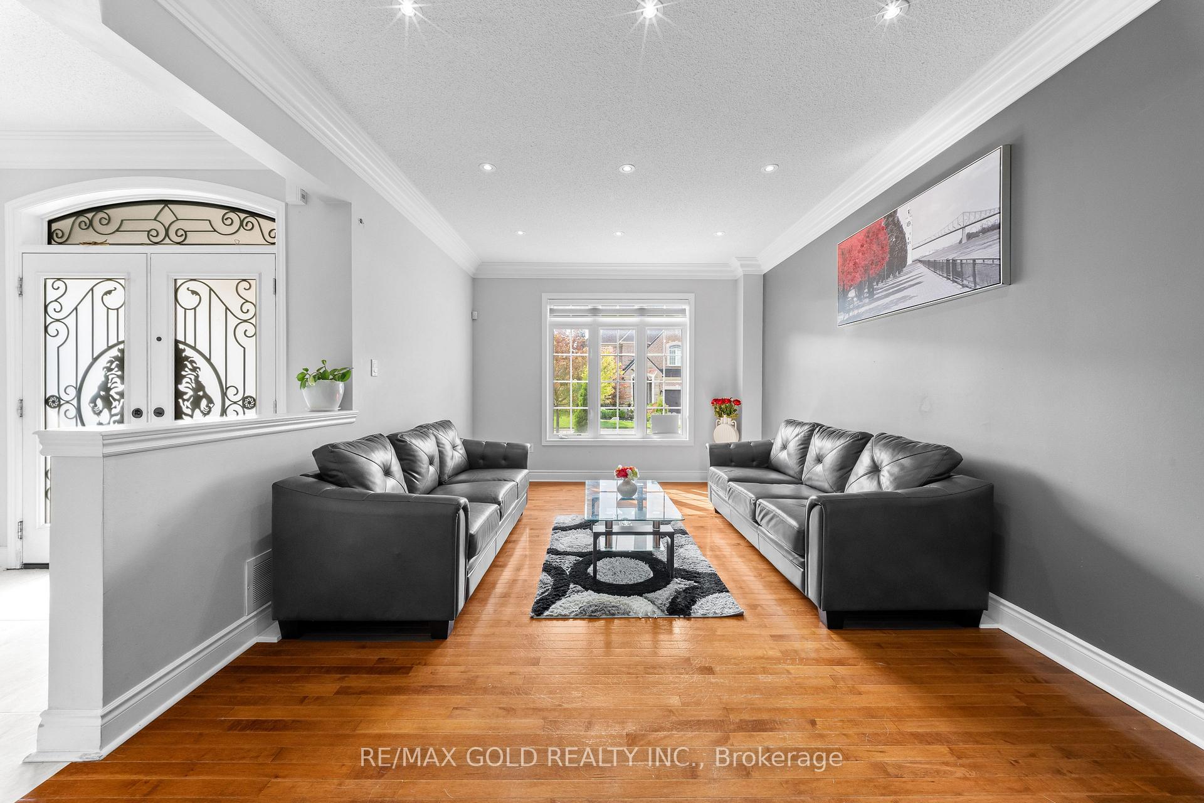 See all 33 photos
Property history

This listing has ended. It is no longer available.
Property not available for sale or for rent.
Ask about this home
A HOMEH agent will answer your questions about this home.Ask HOMEH
About this home
31 Fontainebleu Road, Brampton
Welcome To This Exceptional 5-Bedroom Residence In The Prestigious Vales Of Castlemore, Offering Over 3,650 Sq. Ft. Plus A Finished Basement. Thoughtfully Upgraded Throughout, This Home Combines Timeless Elegance With Modern Comfort. Step Through The Grand Double-Door Entrance Into A Bright & Spacious Main Floor Featuring Separate Living & Dining Rooms, Rich Maple Hardwood Flooring And A Stunning Custom Gourmet Kitchen. Designed For Both Everyday Living And Entertaining, The Kitchen Features Top-Of-The-Line Stainless Steel Appliances, Porcelain Tile Flooring, A Grand Centre Island And A Convenient Walk-Through Pantry. Upstairs, The Primary Ensuite Offers A Relaxing Jacuzzi Tub, While Thoughtful Features Including A Laundry Chute And Central Vacuum Add Everyday Convenience. The Finished Basement Provides Even More Versatile Living Space, Ideal For Entertaining, Recreation Or Extended Family. Set On A Generous Lot With Impressive Curb Appeal, The Beautiful Stone, Brick & Stucco Exterior Creates A Striking First Impression. Complete With A Roof Approximately 4 Years New, This Exceptional Home Offers Space, Style, Comfort & Quality In One Of Brampton's Most Sought-After Communities!
Facts & features
Ask about this home
A HOMEH agent will answer your questions about this home.
Rooms
12 rooms · 5 bathrooms
- Dining room17′ × 12′2″206 sq.ft.
- Kitchen24′ × 14′9″355 sq.ft.
- Den11′ × 8′88 sq.ft.
- Family room17′ × 12′2″206 sq.ft.
- Breakfast24′ × 14′9″355 sq.ft.
- Living room15′2″ × 11′10″179 sq.ft.
- Bedroom 413′6″ × 11′6″155 sq.ft.
- Bedroom 512′4″ × 10′123 sq.ft.
- Bedroom 314′6″ × 12′174 sq.ft.
- Primary bedroom21′ × 19′6″409 sq.ft.
- Bedroom 218′ × 11′198 sq.ft.
- Bedroom12′2″ × 10′2″123 sq.ft.
Around this home
Schools nearby
School rating, out of 10.
Listing details
Helpful tools
Your HOMEH agent
"Priced 8% over our estimate. I would see it this week."
Ask HOMEH about this home
Price, neighbourhood, monthly cost. Ask anything.
HOMEH Intelligent Agent is an AI, not a licensed representative. Check anything important with your agent.