

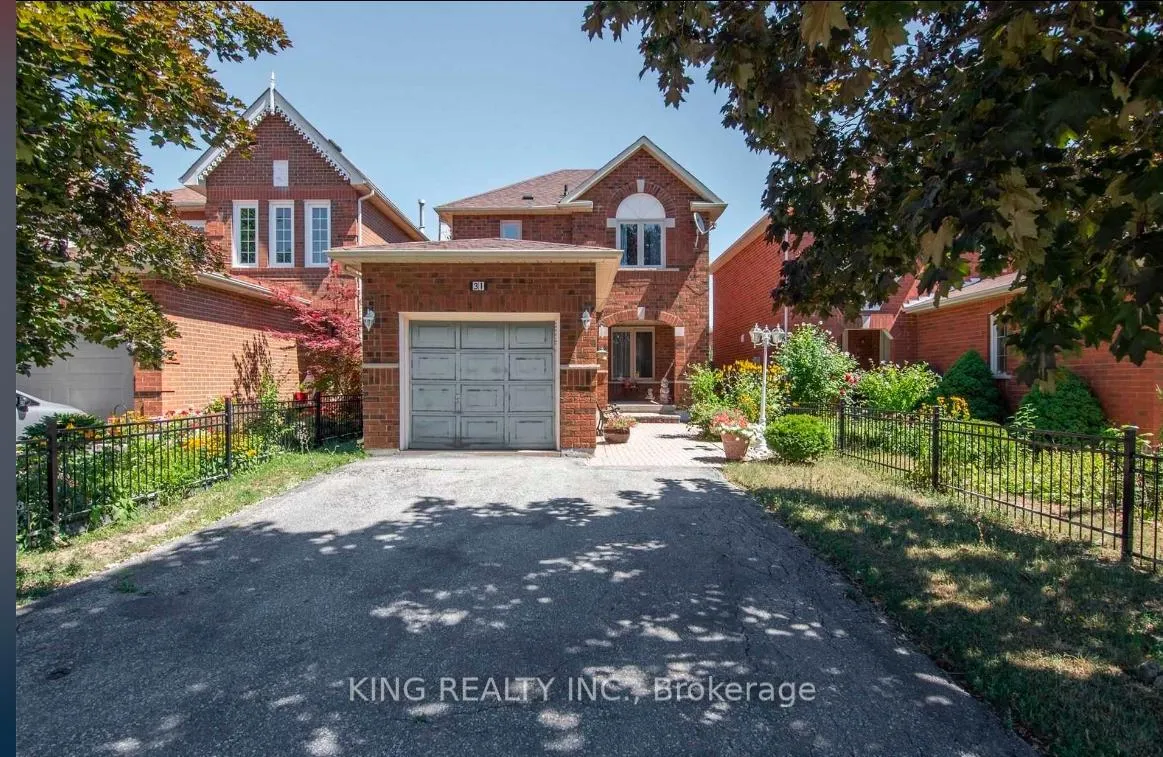
31 Letty Avenue
Detached Terminated
1/231 Letty Avenue
Detached Terminated
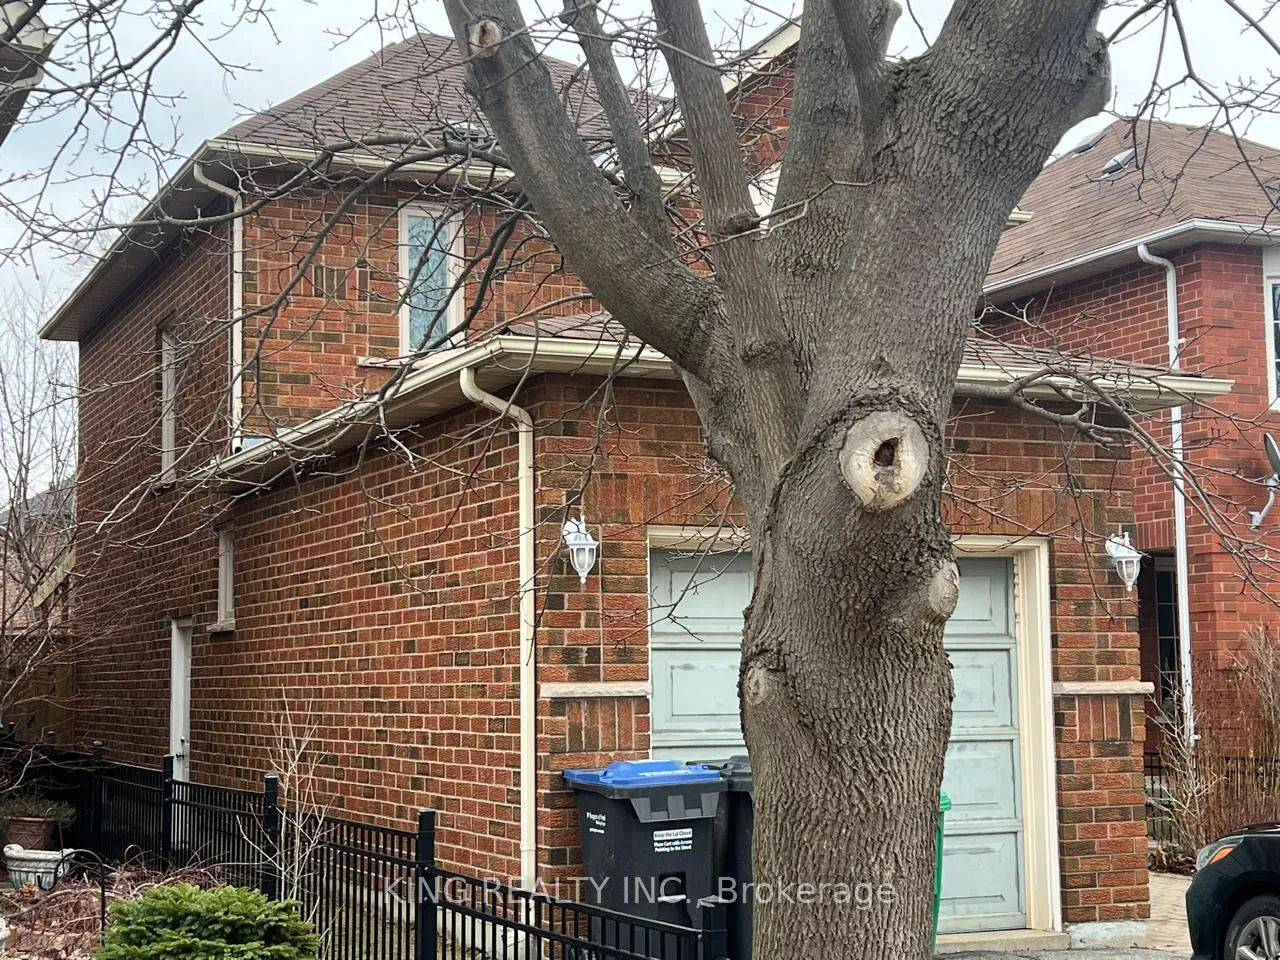 See all 2 photos
3 Bedrooms
2 Bathrooms
1 Garage
— sq.ft
Main, 2nd Fl…
— Unit
Property history
- $2,800TerminatedList: 2024-12-16|End: 2025-03-17|91 daysW11893699
Facts and features
- BasementNone
- Lease term12 months
- FurnishedUnfurnished
- LaundryIn basement
What stands out
- Central air
The homeDetached, 2-storey, Basement None
- TypeDetached
- Style2-storey
- BasementNone
InsideBroadloom, In basement, Central vacuum
- FlooringBroadloom
- LaundryIn basement
- FeaturesCentral vacuum
- Rooms above ground6
- Bedrooms3
- Bathrooms2
- Kitchens1
- Family roomYes
Outside and lotBrick, Asphalt shingle, Concrete
- ExteriorBrick
- RoofAsphalt shingle
- FoundationConcrete
Parking1 Garage, Attached, Private
- Spaces1 Garage
- GarageAttached
- DrivewayPrivate
Heating, water and powerForced air, gas, Central air, Municipal water
- HeatingForced air, gas
- CoolingCentral air
- WaterMunicipal water
- SewerMunicipal sewer
Rent and termsRent $2,800 a month, Main, 2nd floor, Unfurnished
- Rent$2,800 a month
- Space for rentMain, 2nd floor
- FurnishedUnfurnished
- Lease12 months
- PaidMonthly
- Rent includesParking
- DepositRequired
- Credit checkRequired
- Employment letterRequired
- Rental applicationRequired
- ReferencesRequired
IncludedAll appliances
- IncludedAll appliances
Listing detailsW11893699, Terminated, Dec 16, 2024
- MLS® numberW11893699
- StatusTerminated
- Listed onDec 16, 2024
- Days on market91
- UpdatedMar 17, 2025
- Possession2025-01-01 / January 1, 2025
- Occupied byTenant
- Listing brokerageKING REALTY INC.
About this home
31 Letty Avenue, Brampton (Fletcher's West), ON L6Y 4T3
Central Vacuum
Detach Home is available for lease W/1 Car Garage + Wide Driveway Fits 2 Cars. Windows And Roof Recently Updated 2021, Eat-In Kitchen W/Backsplash. Living Room Walk Out To Large Wood Deck, Mature Trees In Backyard. Oak Stairs Lead To 3 Bdrms, Primary Bedroom W/Semi-Ensuite. **EXTRAS** Rent is $3300 plus 70% utilities. Basement is not included.
Read more
Ask about this home
A HOMEH agent will answer your questions about this home.
Ask a question
Around this home
Chinguacousy & Sterritt
Errands
Parks
Schools
Daily convenience, out of 100, from the distances below
ParkVivians Wood Park · 7 within 1 km5 min walk334 m
GroceryIndian Foodland9 min walk551 m
SchoolDPCDSB - AUGST Summer School5 min walk290 m
PharmacyShoppers Drug Mart20 min walk1.2 km
Cafés & foodStarbucks · 3 within 1 km8 min walk522 m
Gym & rec centreKiwanas Youth Centre for Sports Excellence27 min walk1.7 km
WalkDriveStraight-line distance, open map data
Grocery0.6 km
Park0.3 km
Coffee0.5 km
Dining0.5 km
Gym1.7 km
Schools nearby
School rating, out of 10.
DPCDSB - AUGST Summer Schoolsecondary · Public · 0.3 km
—
St Augustine Secondary Schoolsecondary · Private · 0.3 km
5.3/10Fair
St Monica Elementary Schoolelementary · Private · 0.6 km
6.3/10Fair
Contact agent
Helpful calculators
Rent vs buy
Affordability
Mortgage
Down payment
Stress test
CMHC insurance
Your HOMEH agent

NimaHOMEH agent · Brampton
"I would see it this week."
Ask Nima